
 Share
Share
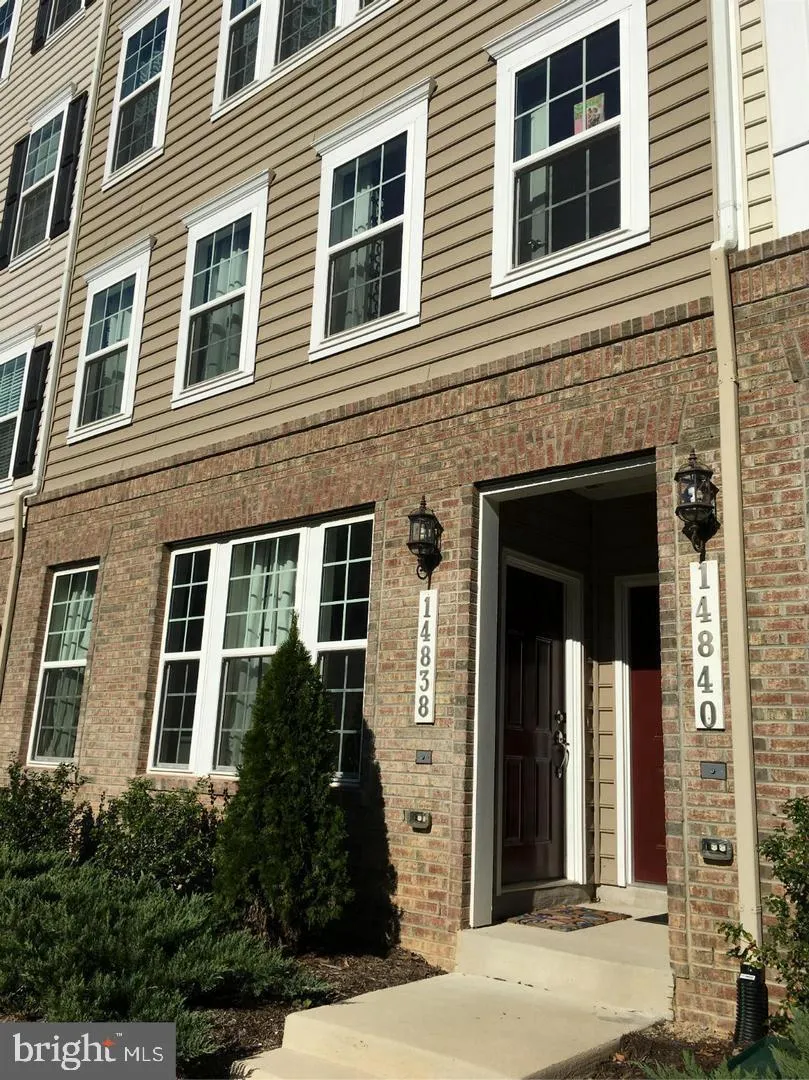
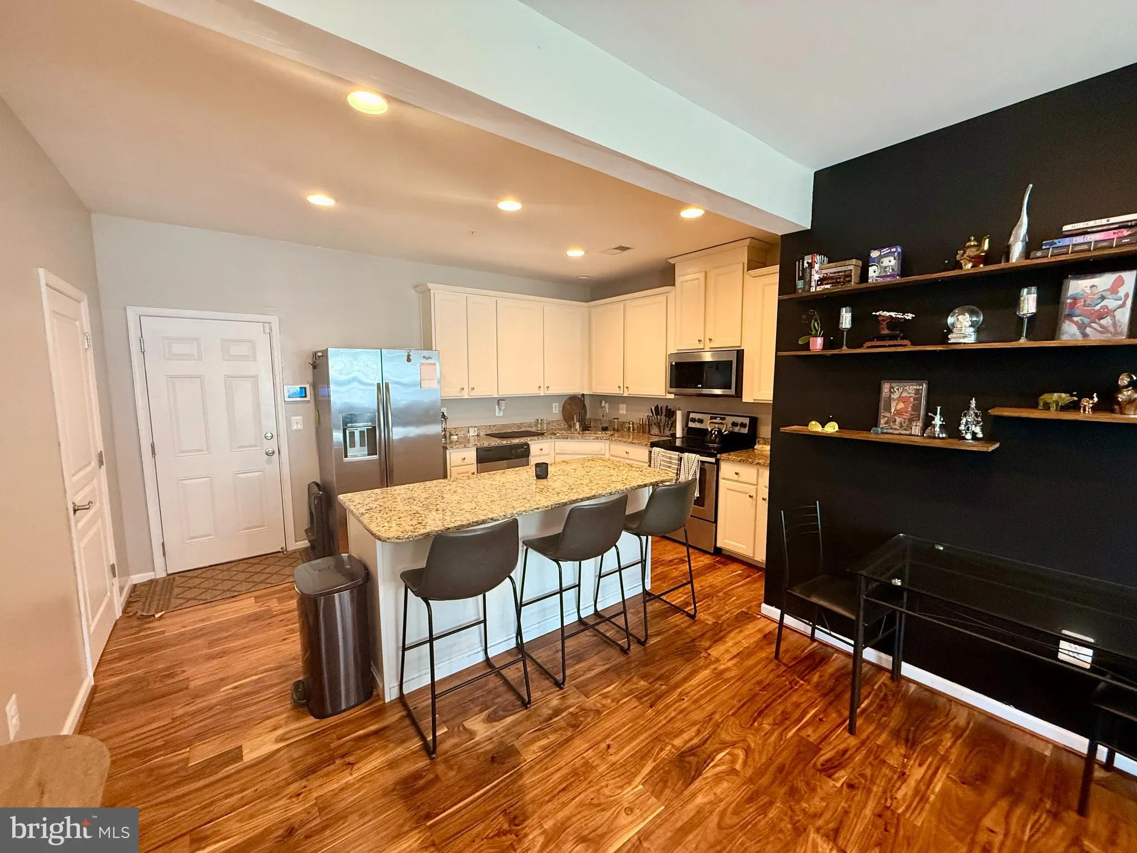
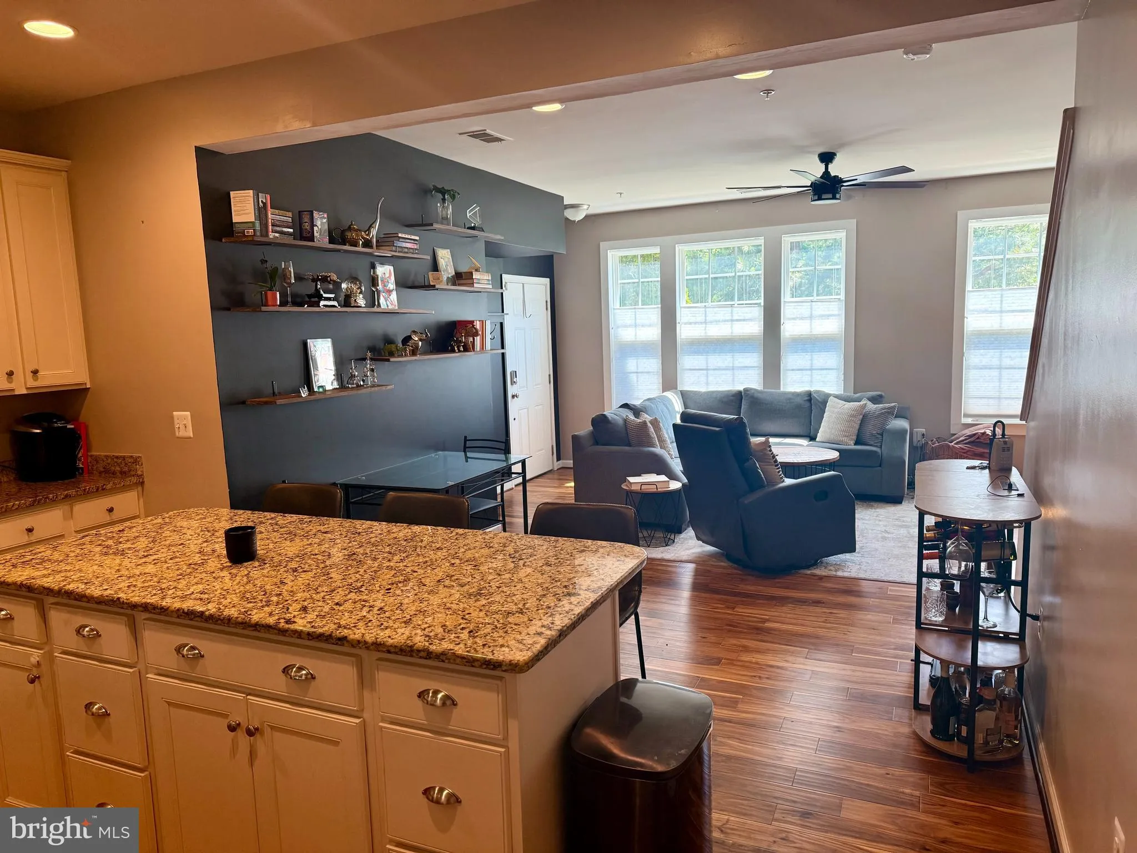
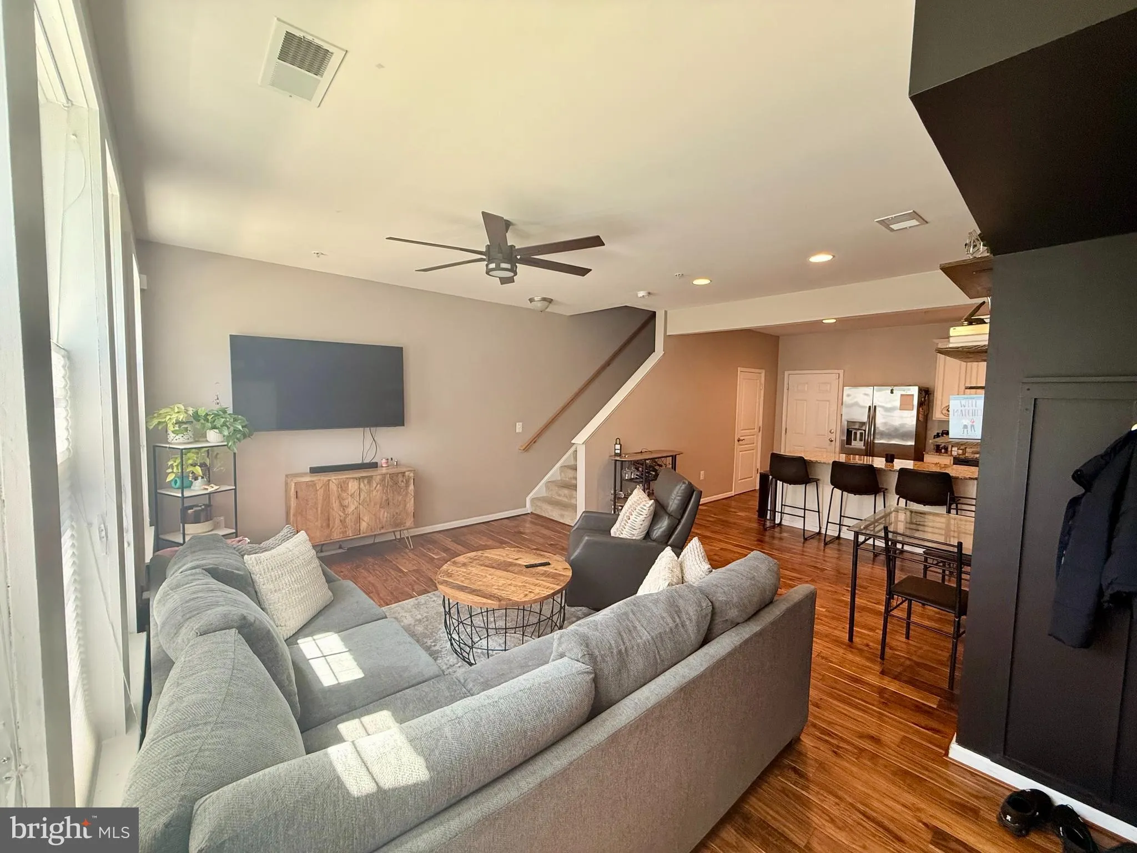
 14838 MASON CREEK CIRCLE, Woodbridge, VA 22191
 1,416 Sqft SQFT
 3
3
 3
3
 Basic Details
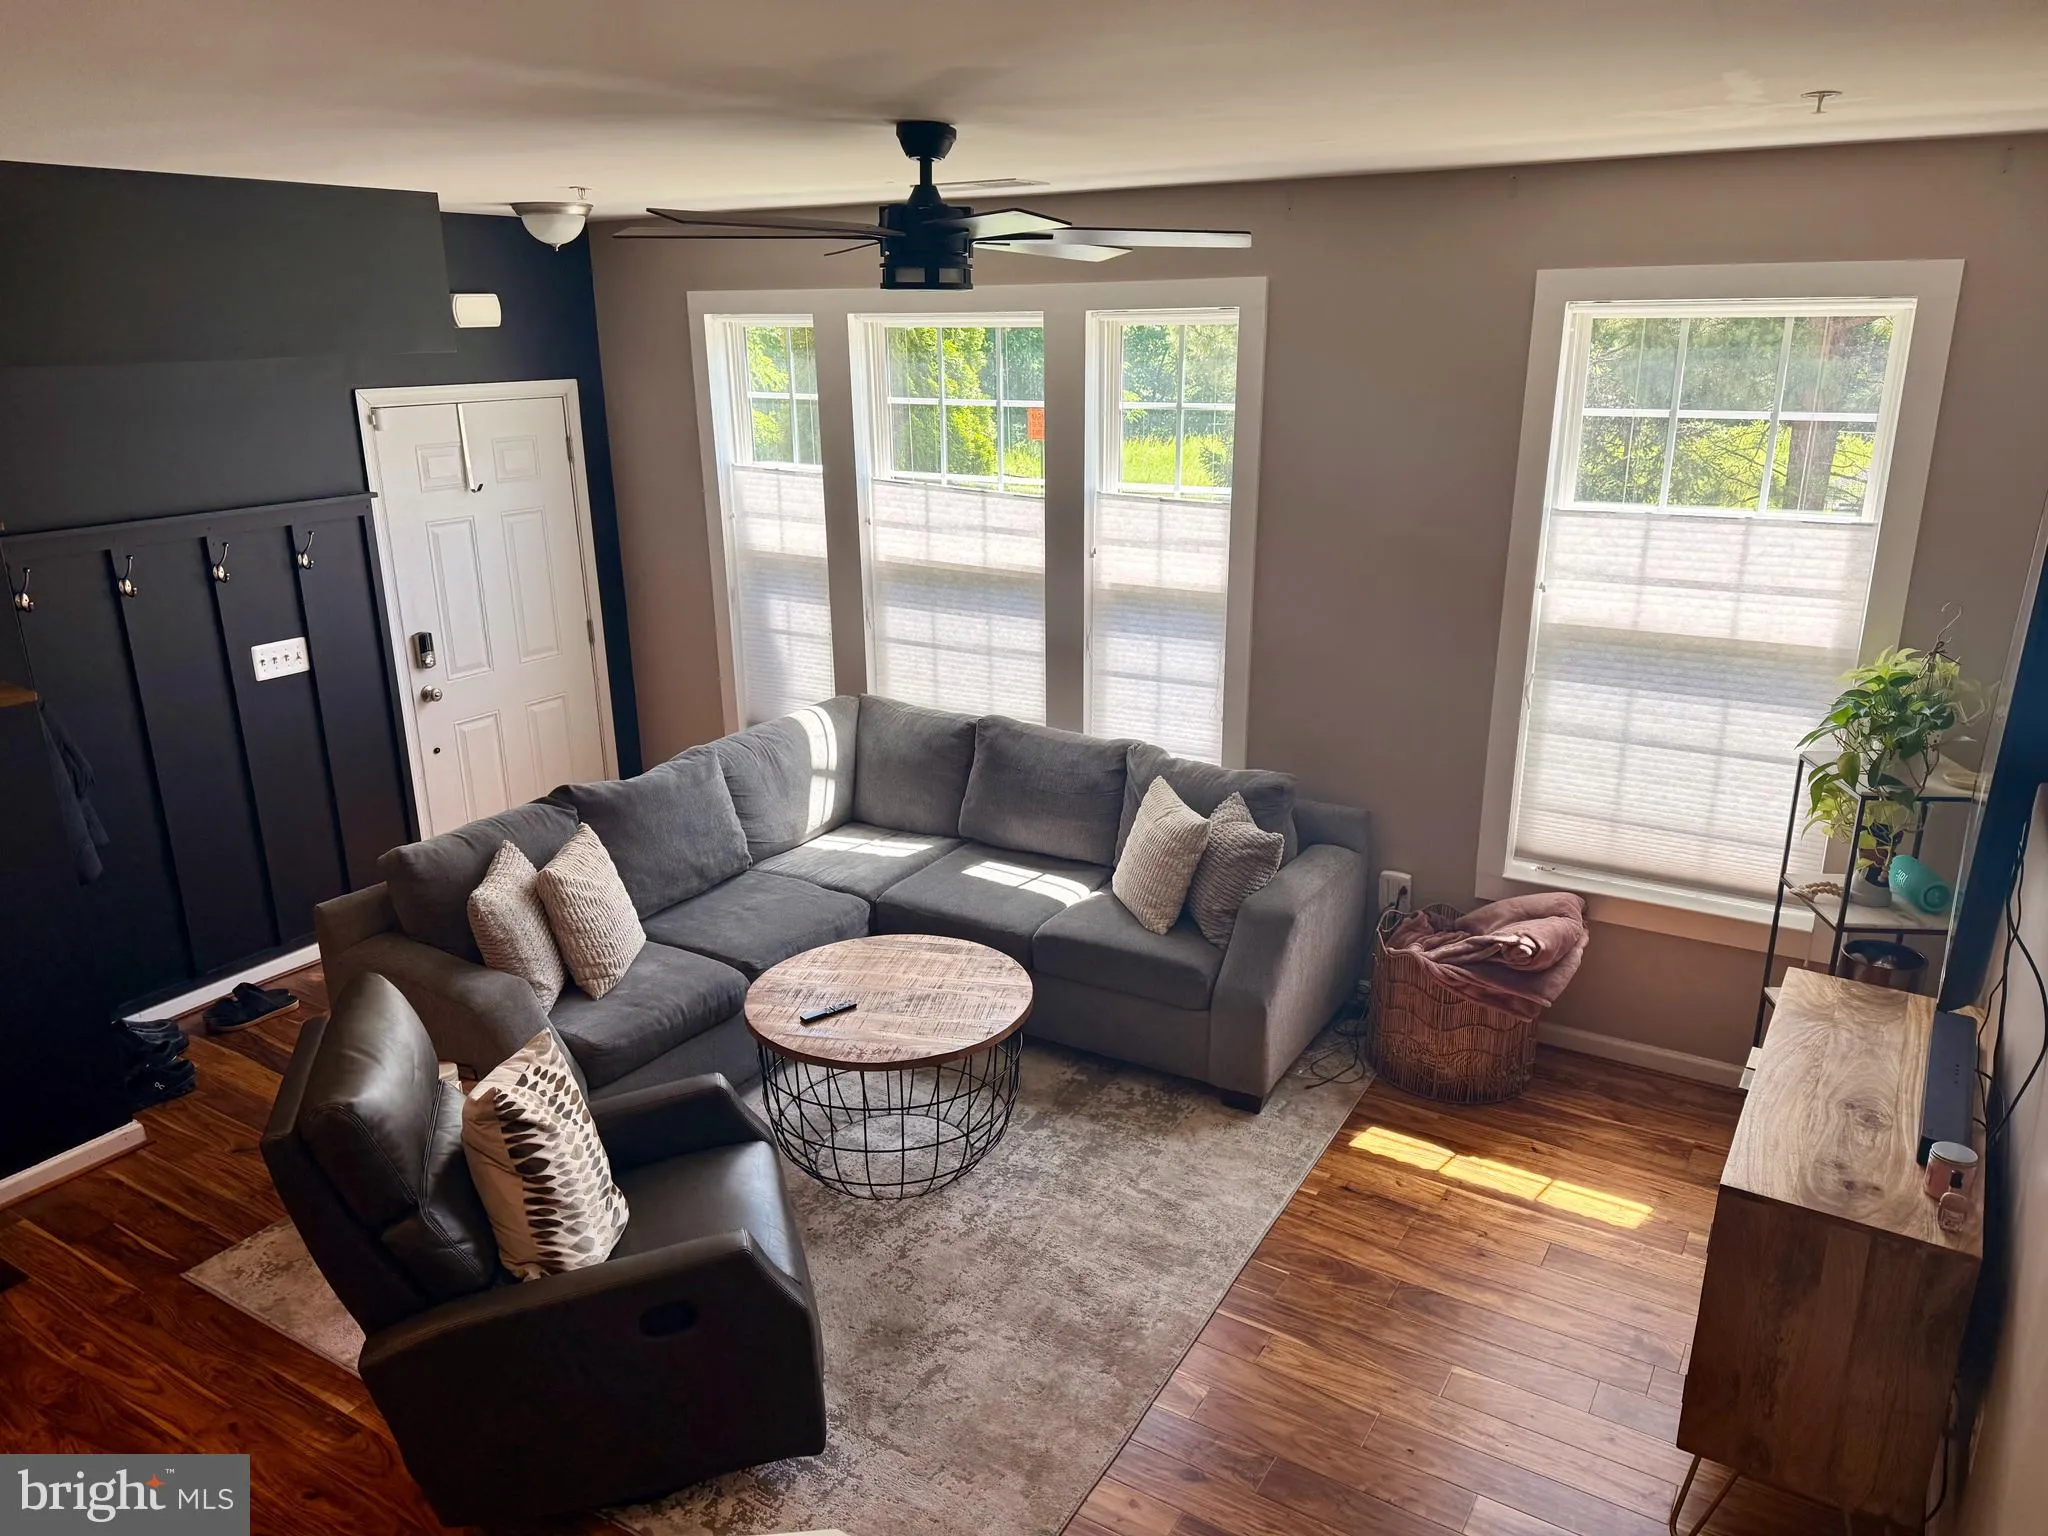
Discover the charm of this beautifully renovated condo in the heart of Chesterfield, a vibrant community that perfectly blends comfort and convenience. With major bathroom renovations completed in 2025, this contemporary home boasts a fresh, modern aesthetic while maintaining its inviting warmth. Spanning 1, 416 squ...
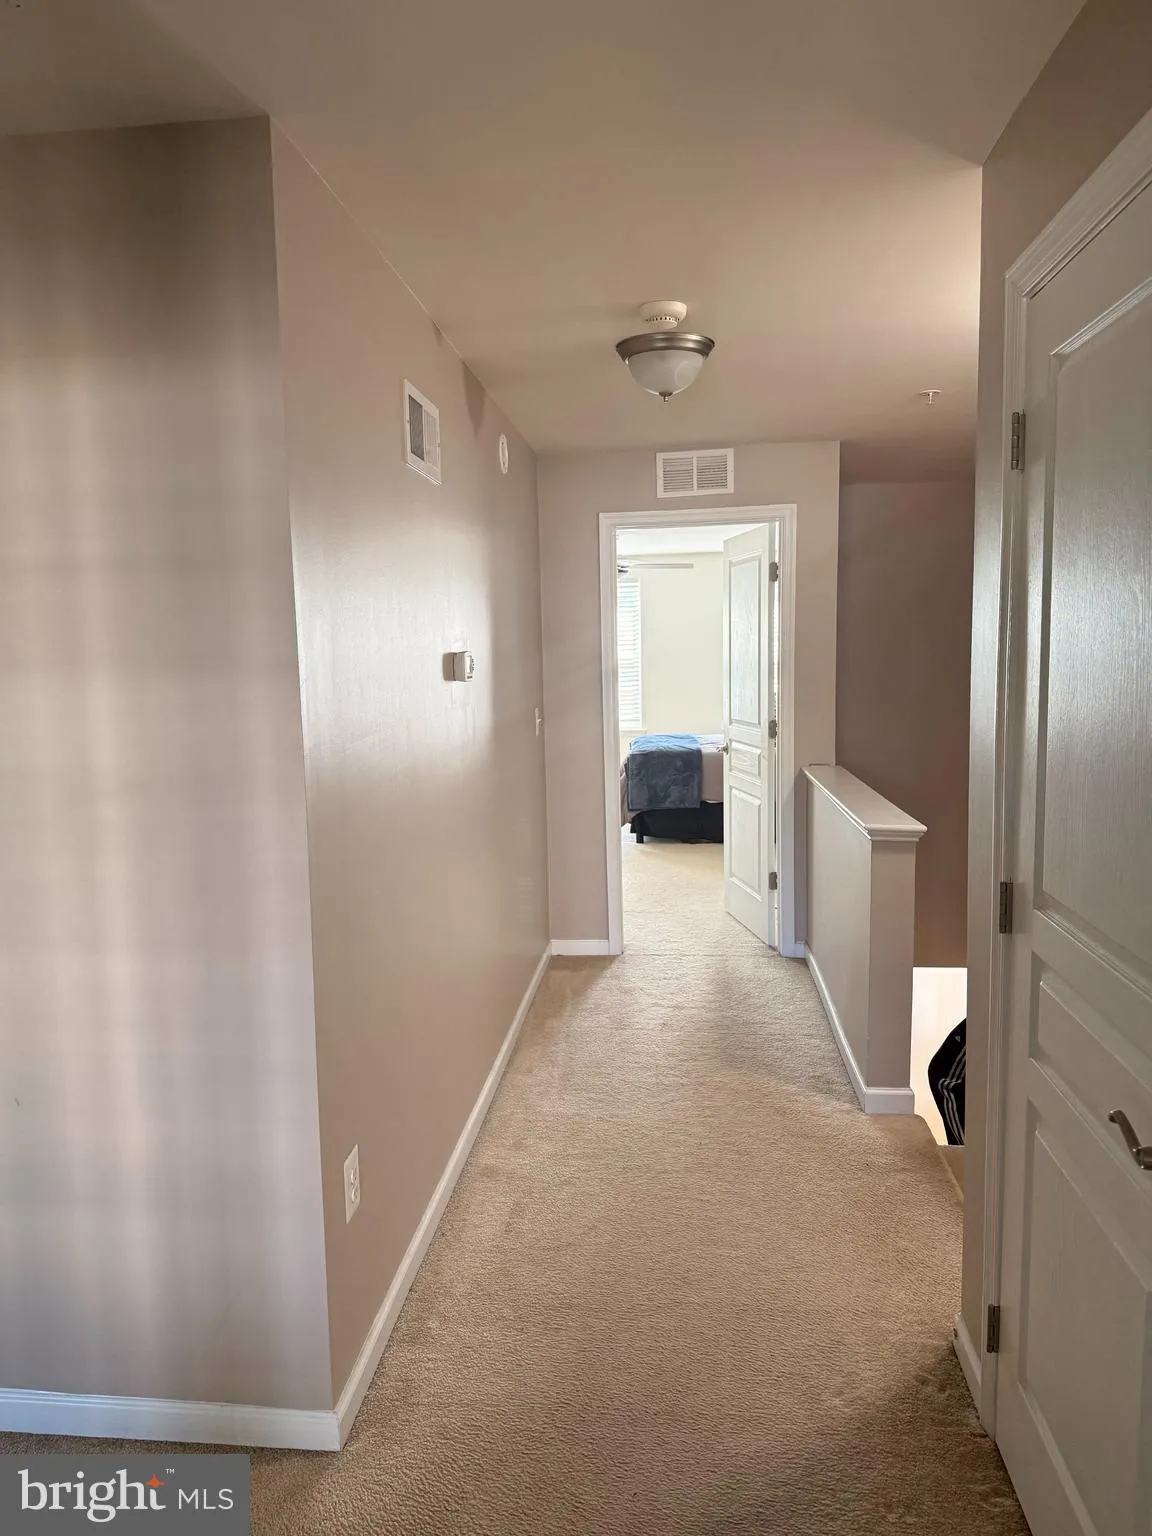
Discover the charm of this beautifully renovated condo in the heart of Chesterfield, a vibrant community that perfectly blends comfort and convenience. With major bathroom renovations completed in 2025, this contemporary home boasts a fresh, modern aesthetic while maintaining its inviting warmth. Spanning 1, 416 square feet, this residence features three spacious bedrooms and 2.5 bathrooms, providing ample space for relaxation and daily living. The open layout is enhanced by high-quality laminated and carpet flooring, creating a cozy atmosphere throughout. The attached garage and driveway offer convenient parking options, making coming home a breeze. Chesterfield is known for its friendly atmosphere and accessibility, with commuter lots just a short drive away, making travel for work or leisure easy. Enjoy nearby parks, shopping, and dining options that cater to a variety of tastes and preferences, all within a welcoming neighborhood. This condo is not just a place to live; it’s a place to call home.
 Features & Appliances
 Ask Agent A Question
 Address Map
 Neighborhood
 MLS Addon
 Additional Information
 Financial
Listing Information
Financial
Listing Information
 Rob Spicer Broker, GRI
Spicer Real Estate
Rob Spicer Broker, GRI
Spicer Real Estate
7201 Wisconsin Avenue
 RobSpicer@SpicerRealEstate.com
 2403881030
 2403881030
 7201 Wisconsin Avenue


