
 Share
Share
 10012 SINNOTT DRIVE, Bethesda, MD 20817
 980 Sqft SQFT
 3
3
 2
2
 Basic Details
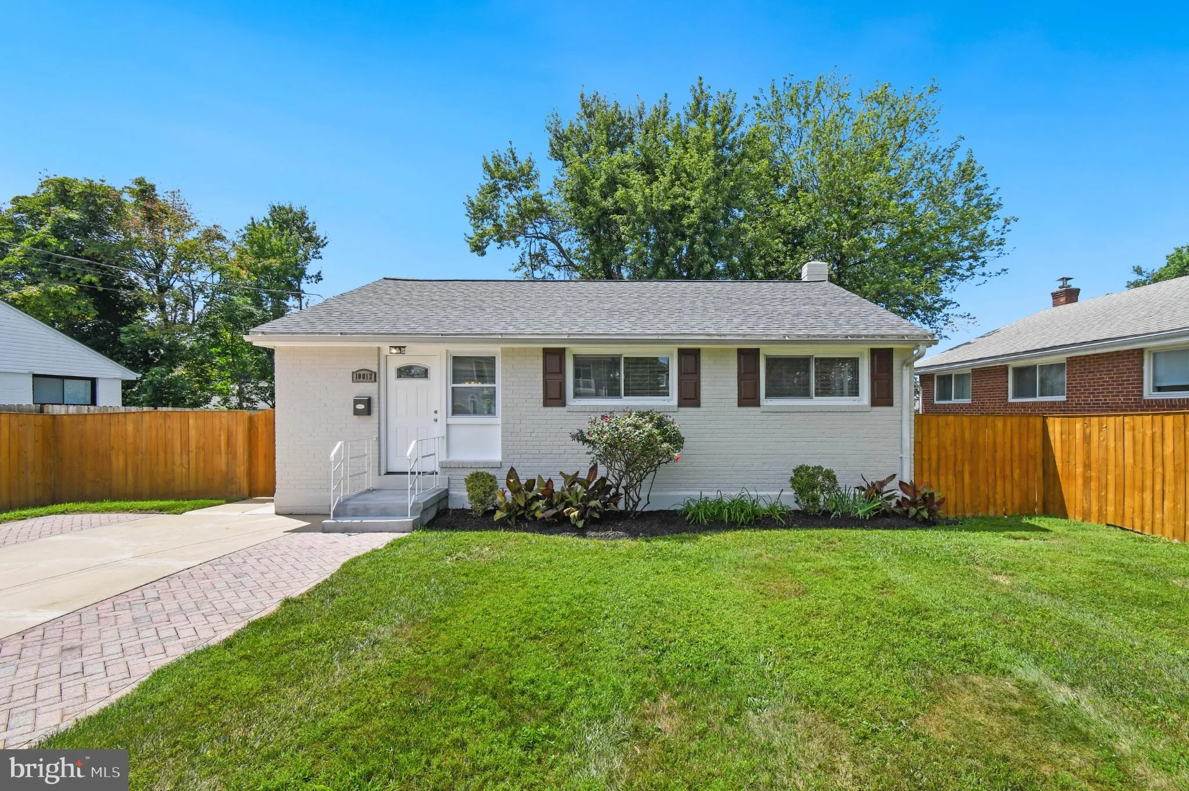
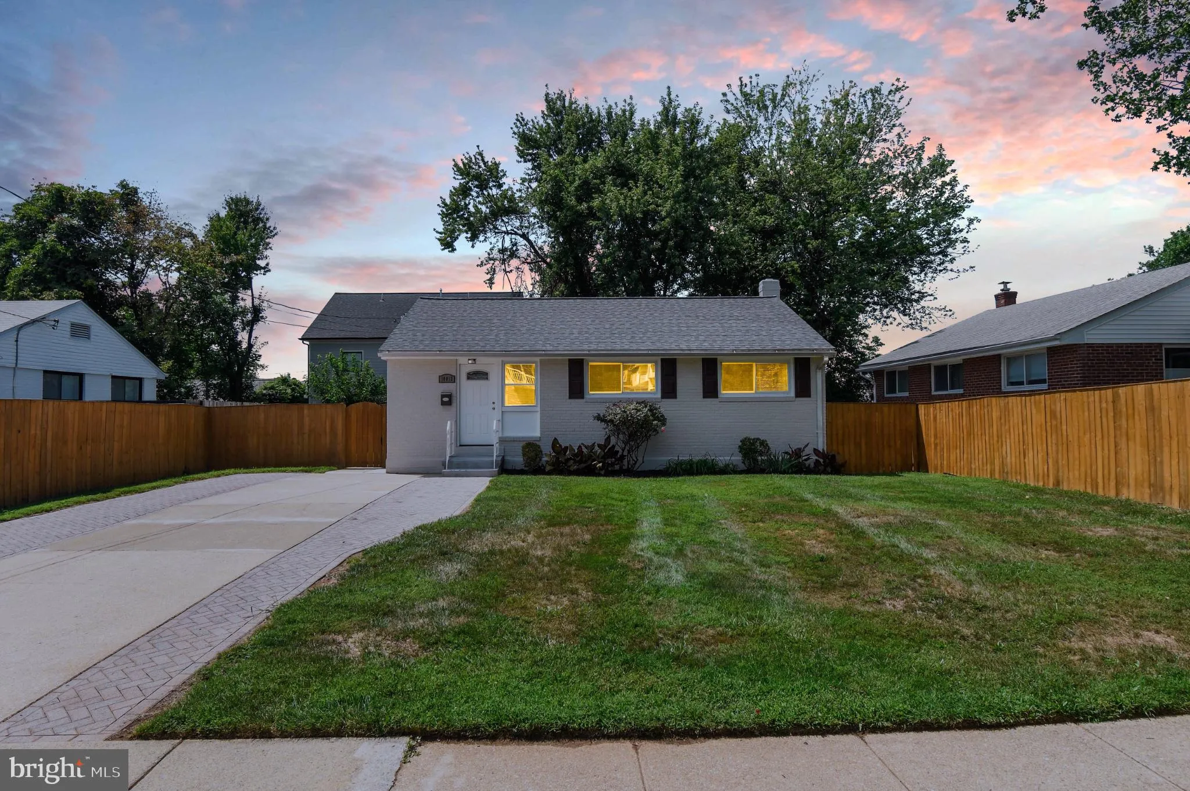
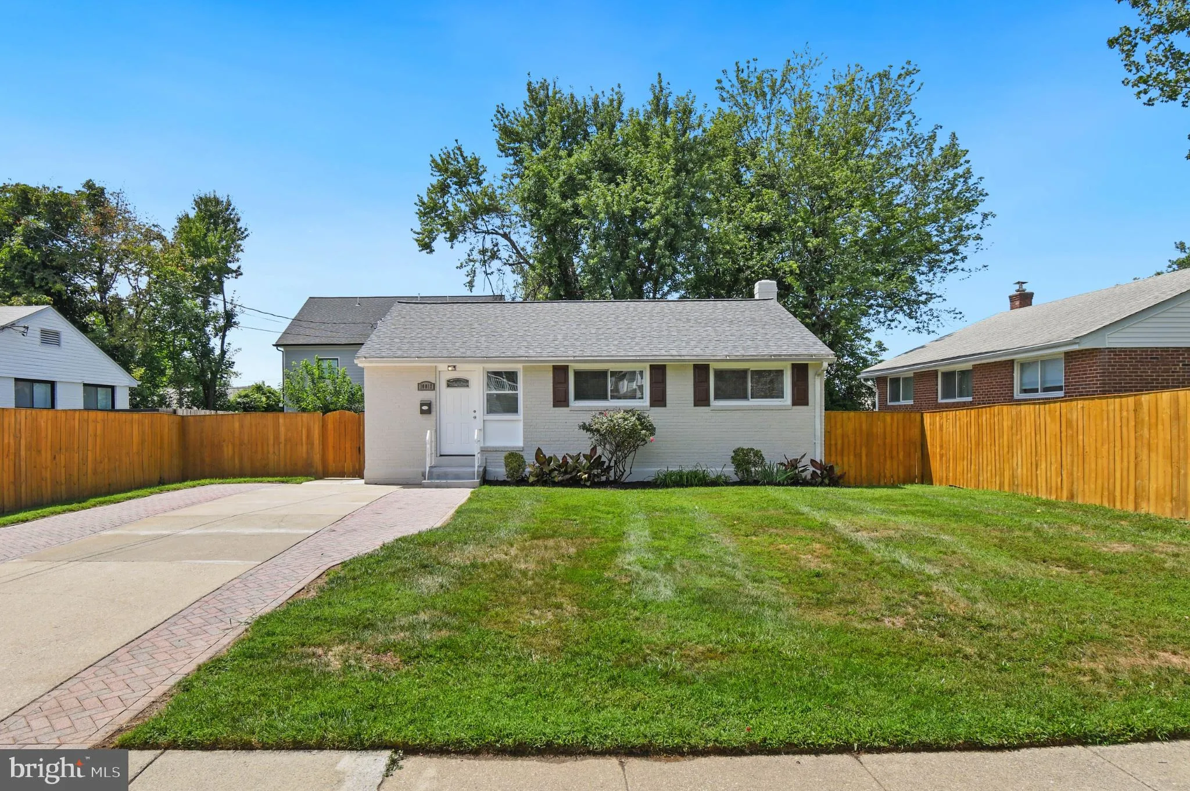
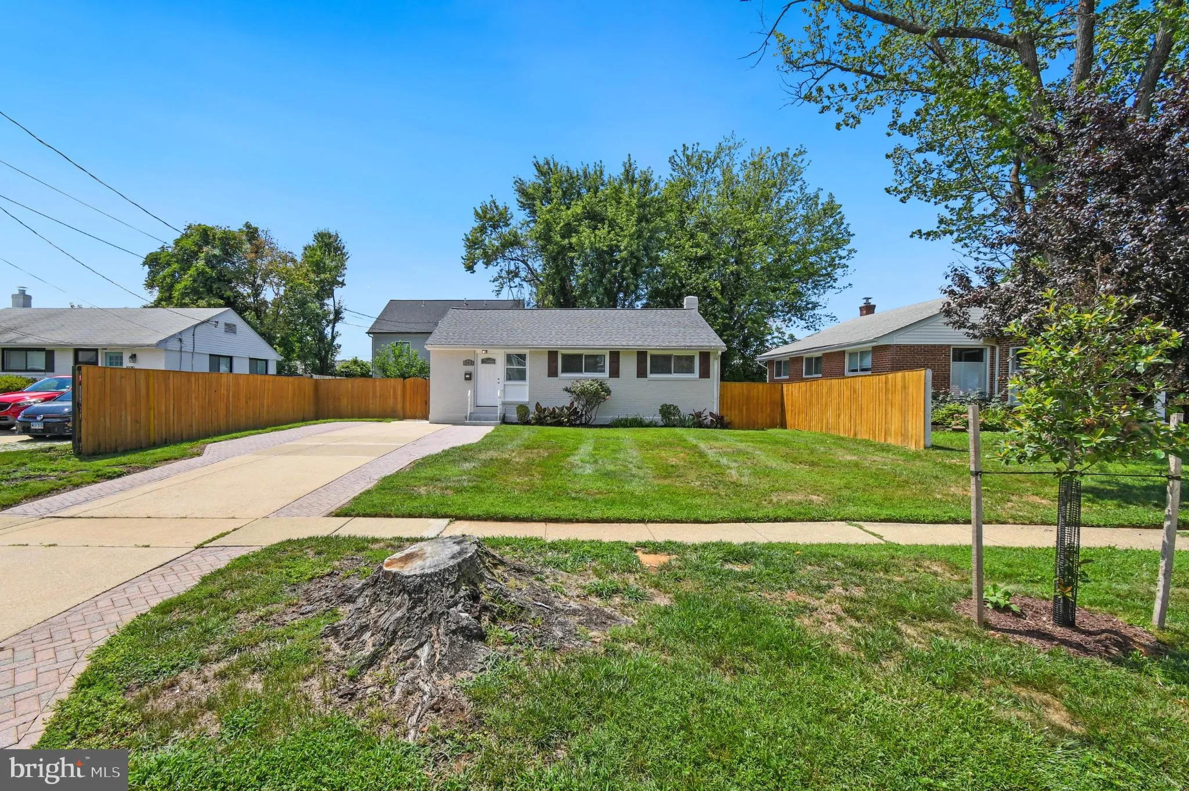
Buy Your Home Now & Build Your Dream Home Later….Welcome to 10012 Sinnott Drive, a charming and well-maintained ranch-style home in a highly desirable Bethesda location! This inviting 3-bedroom, 2-bath home features a new roof, new appliances, central air, hardwood flooring, a welcoming front entrance, at...
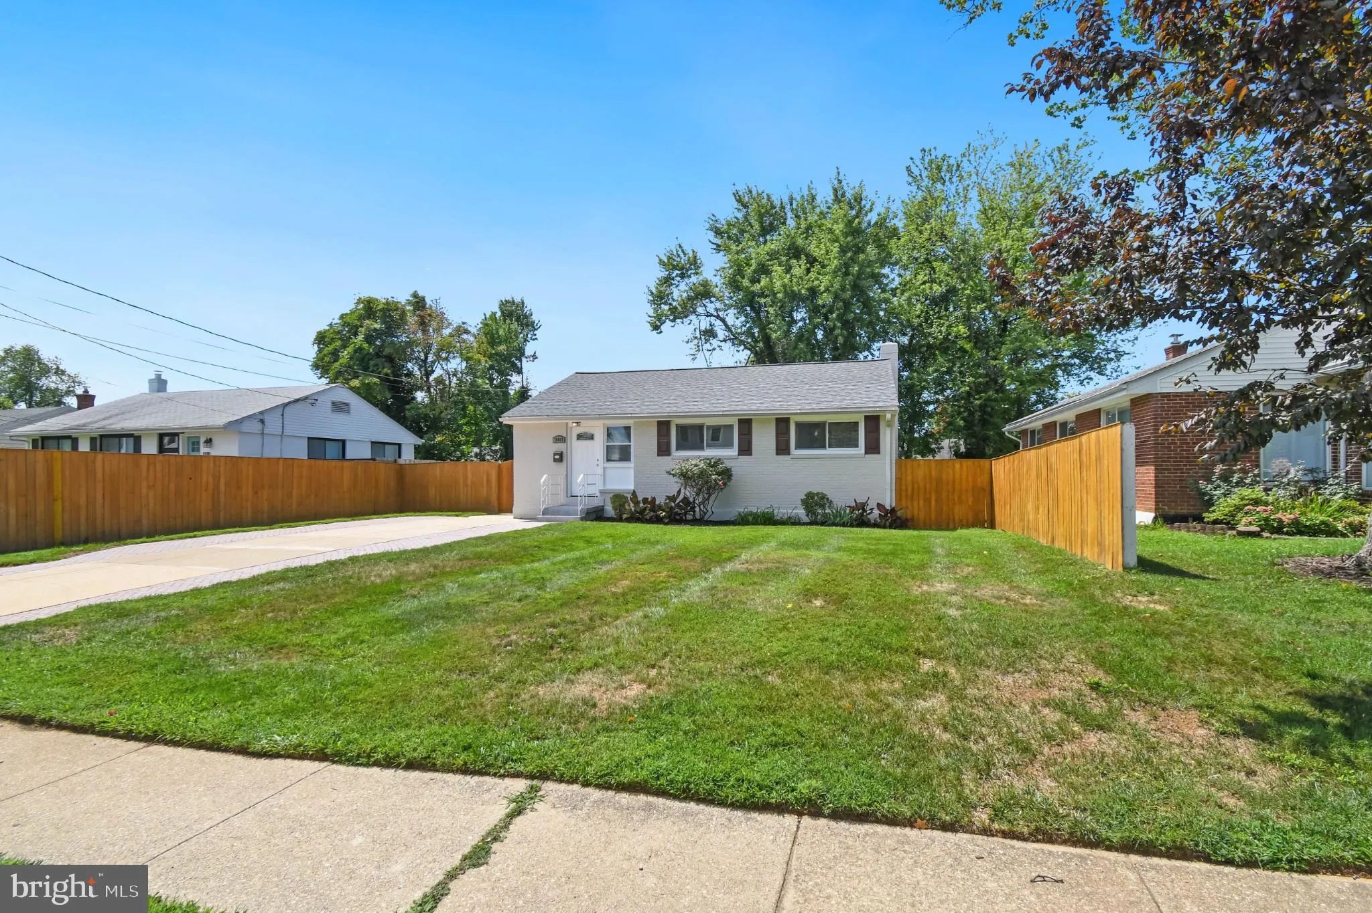
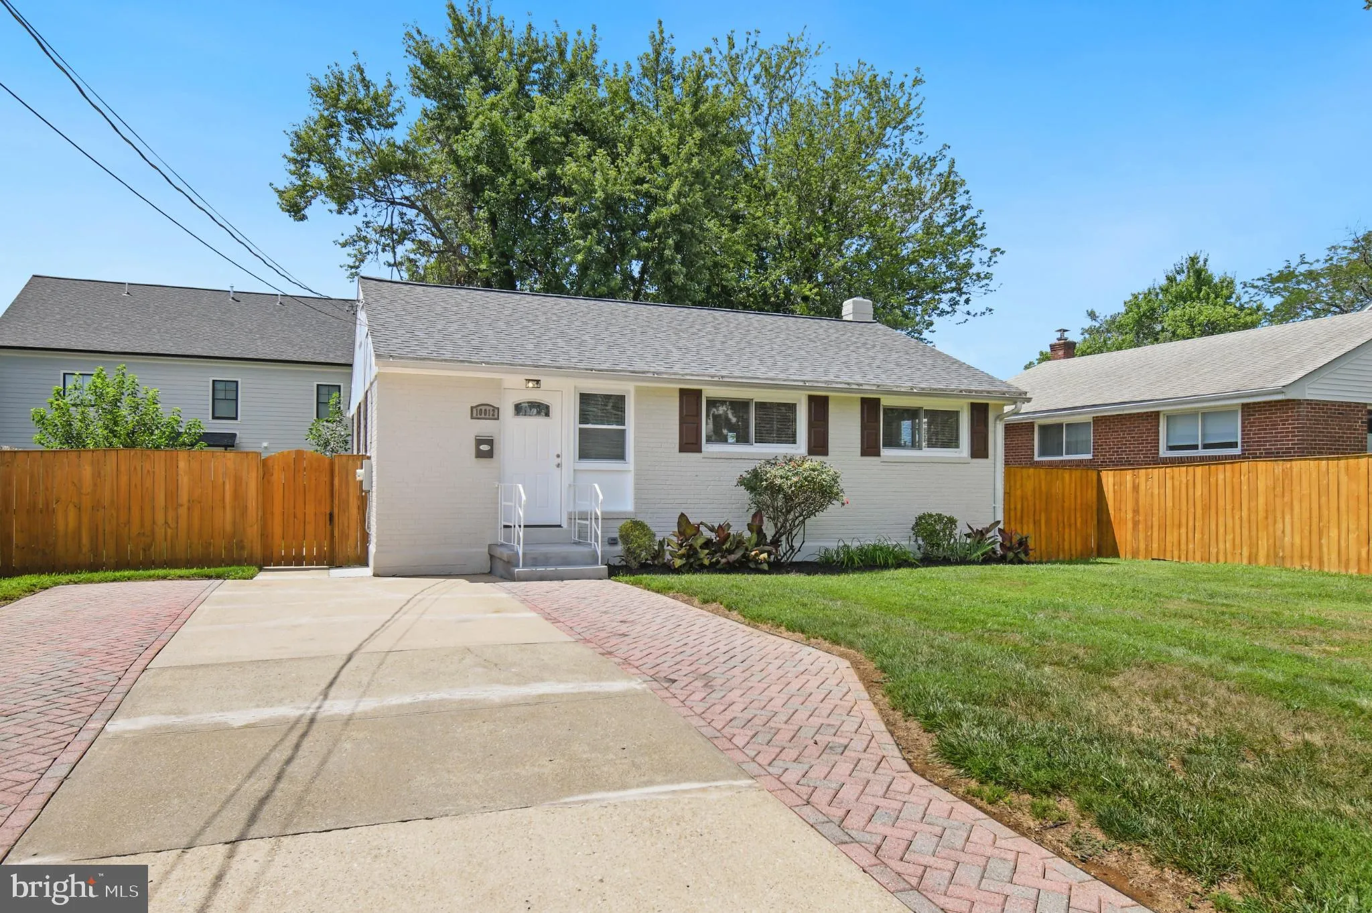
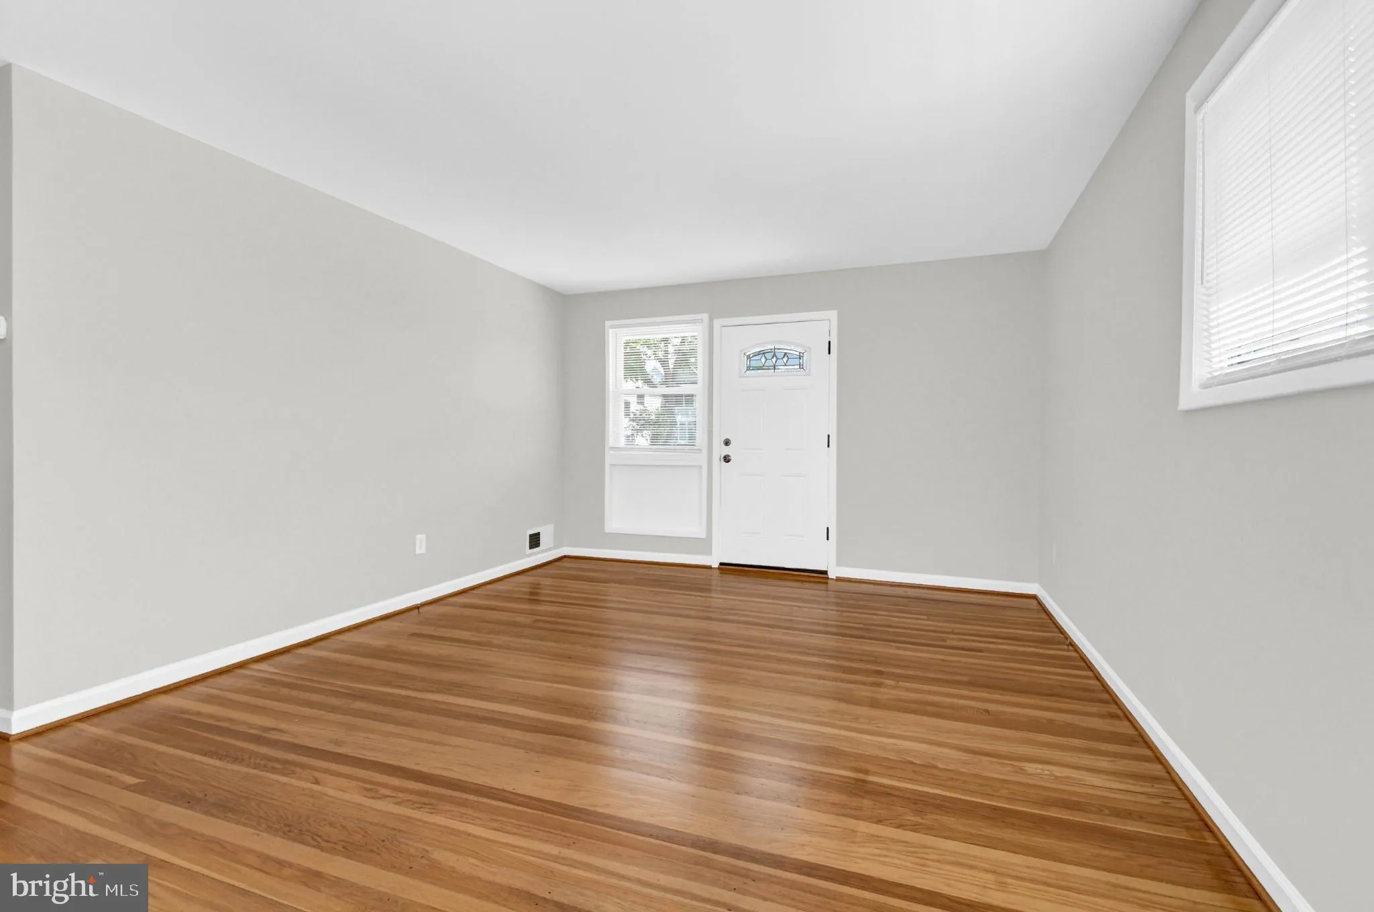
Buy Your Home Now & Build Your Dream Home Later….Welcome to 10012 Sinnott Drive, a charming and well-maintained ranch-style home in a highly desirable Bethesda location! This inviting 3-bedroom, 2-bath home features a new roof, new appliances, central air, hardwood flooring, a welcoming front entrance, attractive paver walkway, manicured lawn, and a spacious fenced yard with a large shed for excellent additional storage. The home also offers a basement with additional space and storage. Enjoy exceptional convenience with easy access to I-270, I-495, and Metro, and just minutes from the National Institutes of Health (NIH) and Walter Reed National Military Medical Center/National Naval Medical Center on Wisconsin Avenue. Conveniently located near shopping, dining, parks, and downtown Bethesda. A wonderful opportunity to own a home in a sought-after location with many important updates already completed!
 Features & Appliances
 Ask Agent A Question
 Address Map
 Neighborhood
 MLS Addon
 Additional Information
 Financial
Listing Information
Financial
Listing Information
 Rob Spicer Broker, GRI
Spicer Real Estate
Rob Spicer Broker, GRI
Spicer Real Estate
7201 Wisconsin Avenue
 RobSpicer@SpicerRealEstate.com
 2403881030
 2403881030
 7201 Wisconsin Avenue


