
Spicer Real Estate
  • Share
$1,150,000
Coming Soon Coming Soon
MD,Silver Spring

Location 1704 HIGHLAND DRIVE, Silver Spring, MD 20910

  • Sqft 2,452 Sqft SQFT
  • Bed 5
  • Bath 5
Basic Details Basic Details
Description

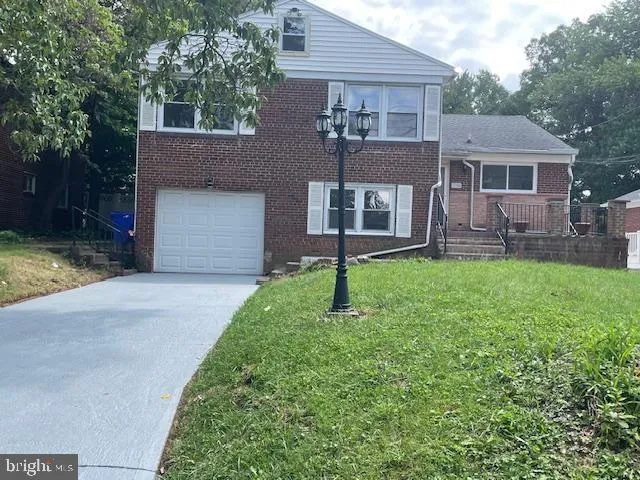
Coming Soon: Few preview pics added. Fabulous location: less than 1 mile to all Downtown SS offers: AFI, Majestic, Library, concerts, authentic restaurants, etc. 3/4 mile to Red line Metro, to new SS Aquatic Recreation Center; Houses of worship, less than 1 m to 5 (five) grocery stores, and yet you are among trees i...

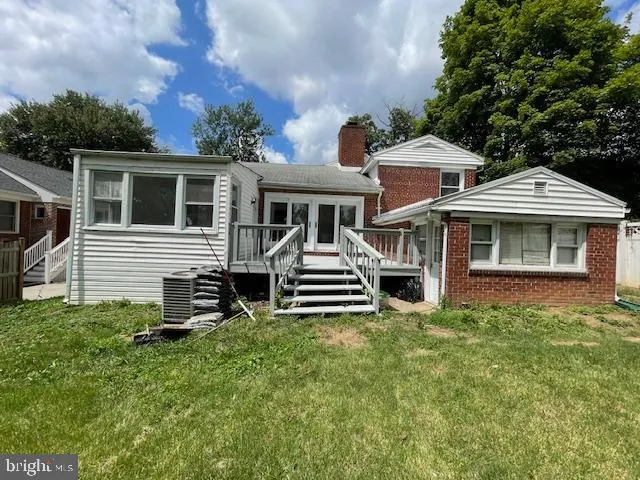
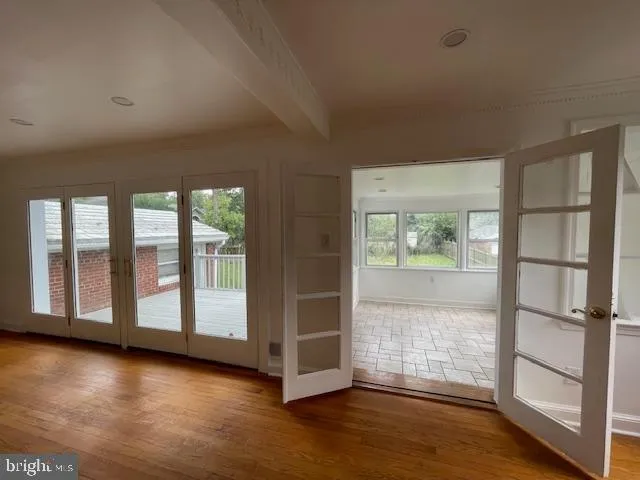
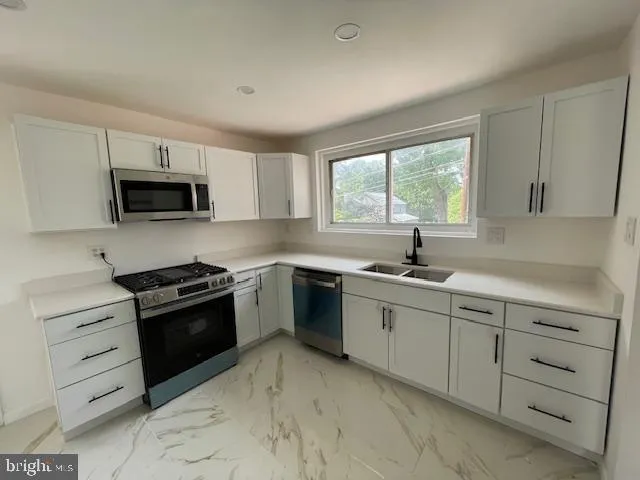
Coming Soon: Few preview pics added. Fabulous location: less than 1 mile to all Downtown SS offers: AFI, Majestic, Library, concerts, authentic restaurants, etc. 3/4 mile to Red line Metro, to new SS Aquatic Recreation Center; Houses of worship, less than 1 m to 5 (five) grocery stores, and yet you are among trees in the suburbs. Home is updated throughout. Do not miss this large, 2900sf 4 level split. Enough space to raise a family, work from home, entertain and do what you enjoy most!. Everyone is welcome!

Read More
Basic Details
  • Property Type: Residential
  • Listing Type: Coming Soon
  • Listing ID: MDMC2250126
  • Price: $1,150,000
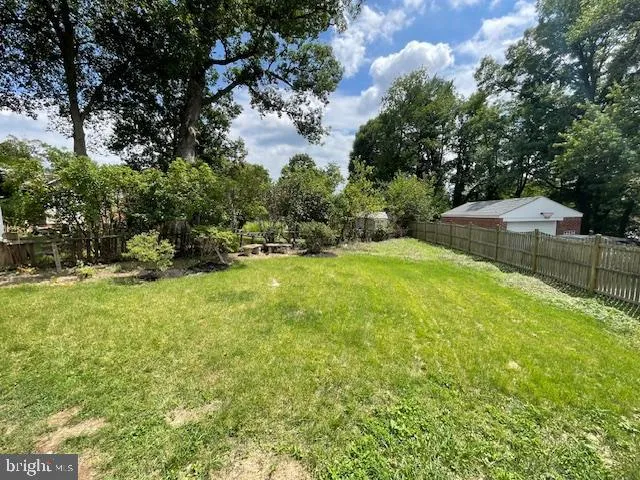
  • View: Garden/Lawn
  • Bedrooms: 5
  • Bathrooms: 5
  • Half Bathrooms: 1
  • Sqft: 2,452 Sqft
  • Year Built: 1953
  • Lot Area: 0.16 Acre
  • Location: US, MD, MONTGOMERY-MD, Silver Spring, WOODSIDE, 20910
  • Structure Type: Detached
  • Heating System: Central, Forced Air
  • Cooling System: Central A/C
  • Basement: Connecting Stairway, Fully Finished, Heated, Outside Entrance, Side Entrance, Walkout Level
  • Patio: Deck, Terrace
  • Full Bathrooms: 4
  • Listing Status: Coming Soon
Features & Appliances
Features
  • Utilities: Cable TV, Sewer Available, Water Available, Phone
  • Window Features: Energy Efficient, Replacement
  • Architectural Style: Split Level
  • Exterior Features: Exterior Lighting, Gutter System, Play Area, Street Lights, Other
  • Fireplaces Total: 1
  • Flooring: Hardwood, Laminated, Tile/Brick, Wood
  • Interior Features: 2nd Kitchen, Attic, Bathroom - Stall Shower, Bathroom - Walk-In Shower, Ceiling Fan(s), Combination Dining/Living, Floor Plan - Traditional, Kitchen - Eat-In, Upgraded Countertops, Wood Floors
  • Sewer: Public Sewer

Appliances
  • Appliances: Dishwasher, Disposal, Dryer - Front Loading, Microwave, Oven - Self Cleaning, Oven - Single, Oven/Range - Gas, Refrigerator, Washer - Front Loading, WaterHeater
Ask Agent A Question Ask Agent A Question

Address Map Address Map
Neighborhood Neighborhood
  • Elementary School: WOODLIN
  • High School: ALBERT EINSTEIN
  • Middle School: SLIGO
MLS Addon MLS Addon
  • Office Name: Long & Foster Real Estate, Inc.
  • Agent Name: Eugenia Park
Additional Information Additional Information
  • Water Source: Public
  • Accessibility Features: Other
  • Construction Materials: Brick
  • Entry Level: 1
  • Foundation Details: Block, Brick/Mortar, Permanent, Other, Concrete Perimeter
  • Garage: 1.0
  • Levels: 4
  • Lot Features: Backs to Trees, Interior, Level, Rear Yard, Vegetation Planting
  • On Market Date: 2026-08-11
Financial Financial
  • Tax Annual Amount: 8079.0
Listing Information Listing Information
  • Originating System Name: Bright
  • List Agent Mls Id: 5435
  • List Office Mls Id: LNG150
  • MLS Status: COMING SOON-BRIGHT
  • Modification Timestamp: 2026-09-21T18:04:16Z
  • Status Change Timestamp: 2026-08-11T04:00:00Z
Rob Spicer Broker, GRI Rob Spicer Broker, GRI Spicer Real Estate

7201 Wisconsin Avenue

Mortgage Calculator
$
$ %
Years
%
$ %Per Year
$ % Per Year

$
