
 Share
Share
 14 T STREET, Washington, DC 20002
 1,320 Sqft SQFT
 3
3
 2
2
 Basic Details
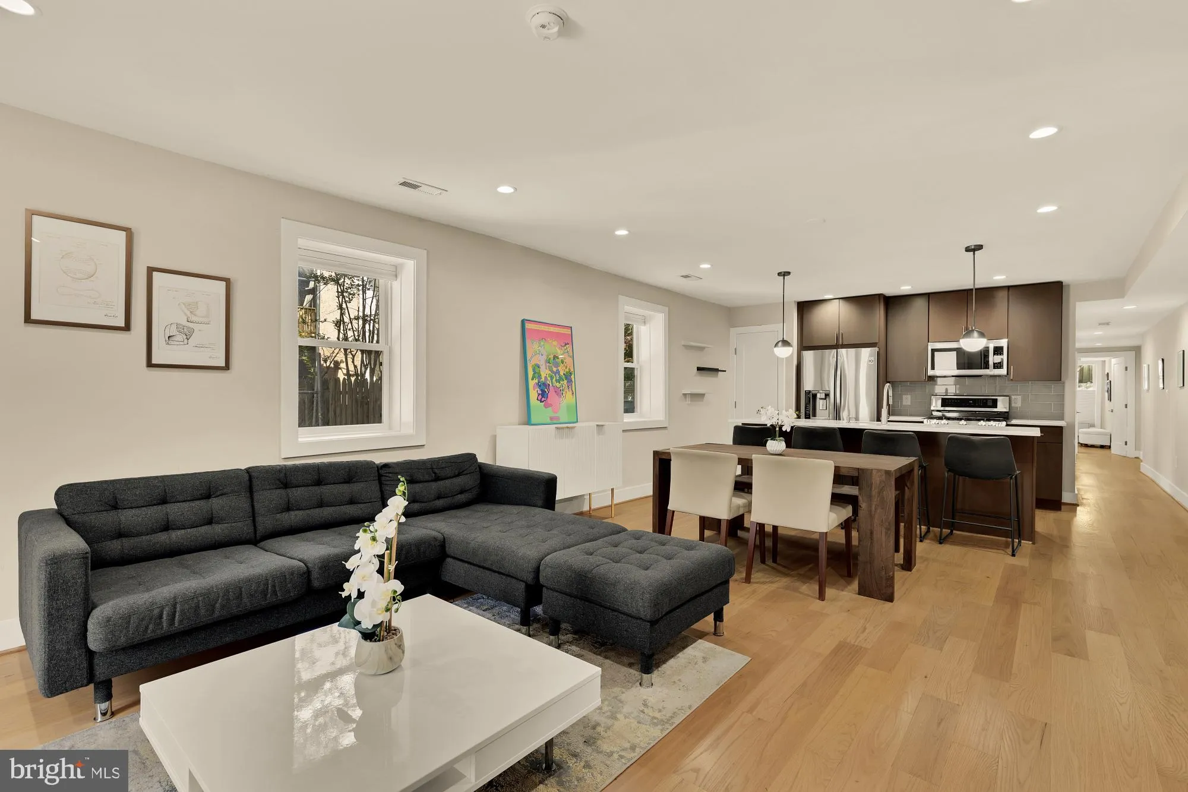
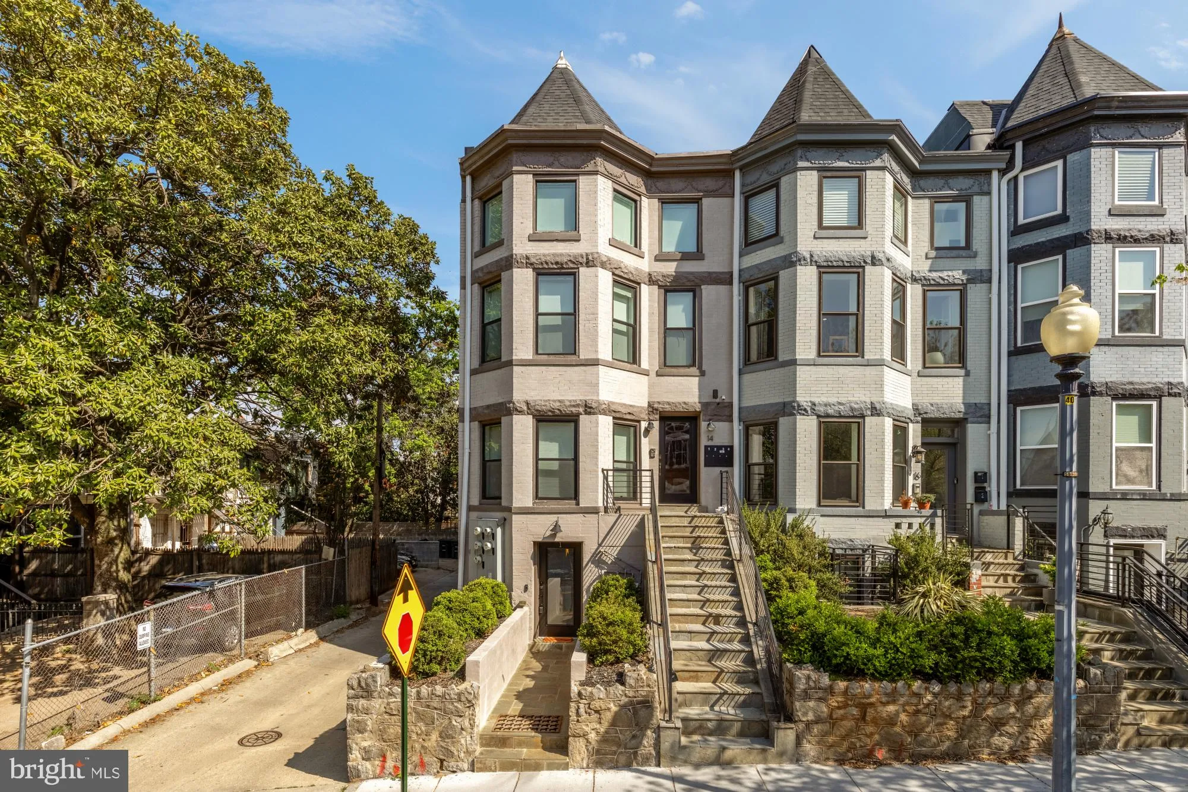
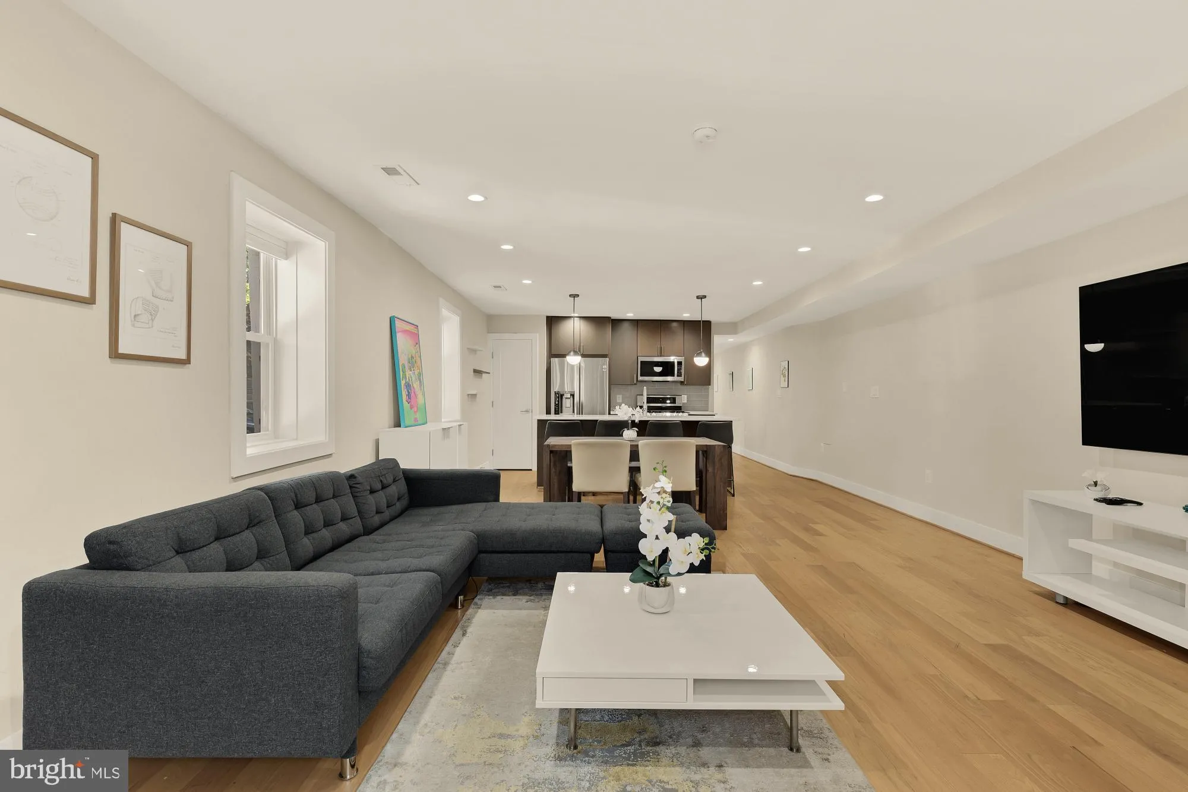
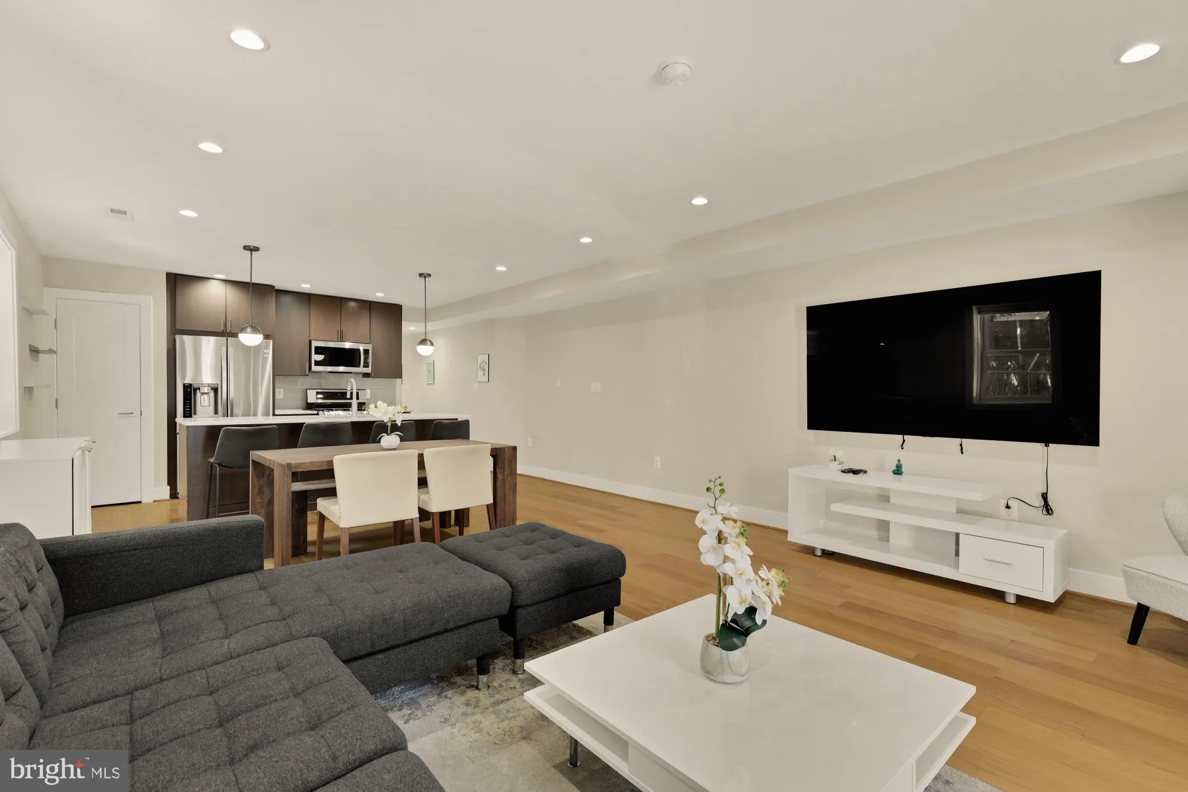
Gorgeously renovated 3-bedroom condo in a boutique, semi-detached building (built in 2018) and being resold for the first time. Enjoy convenient direct entry into this bright, first-floor home (not a basement)—featuring high ceilings, recessed lighting, and exceptional natural light from an abundance of windows. T...
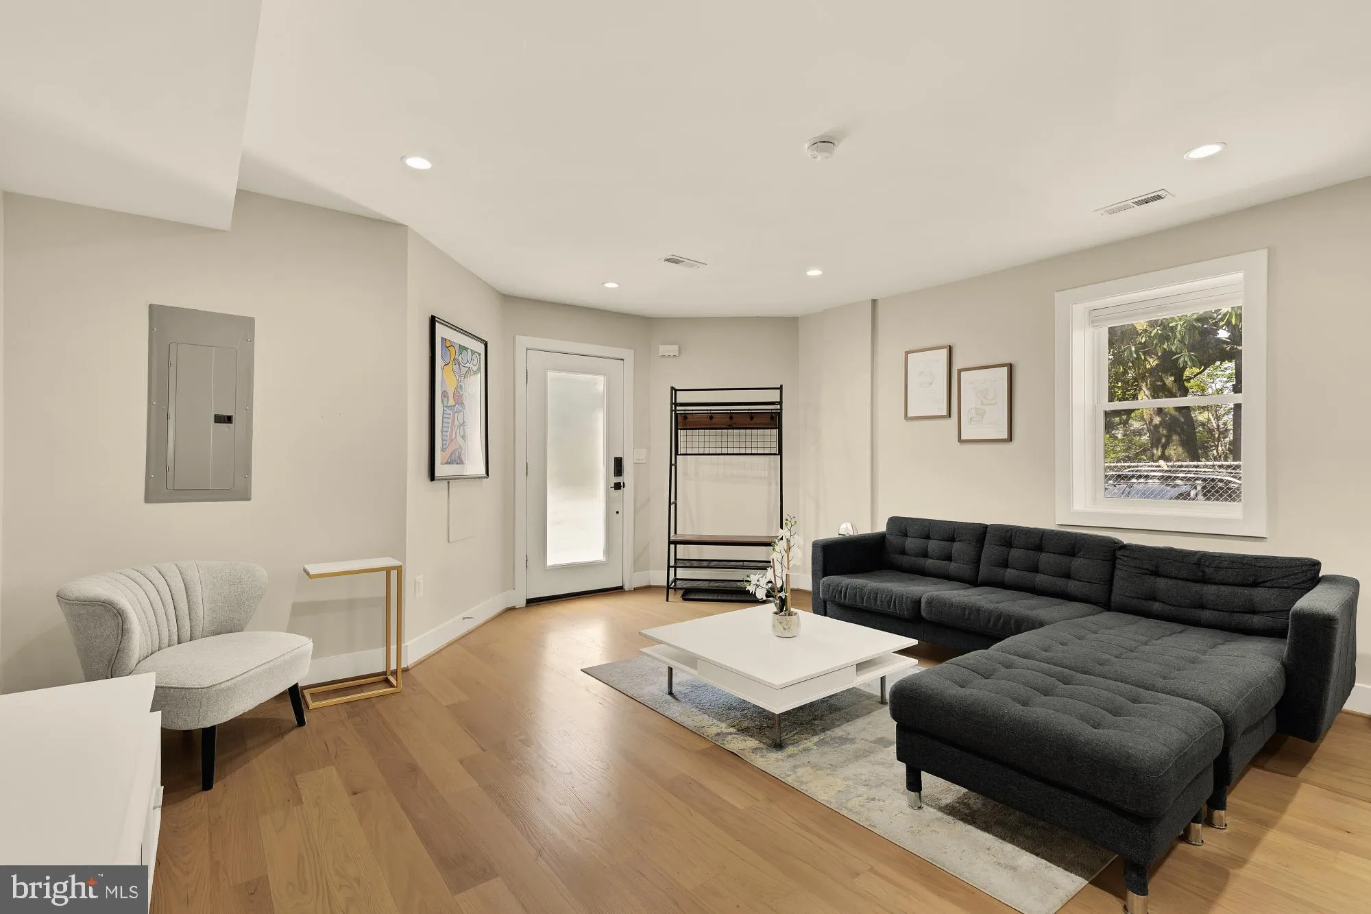
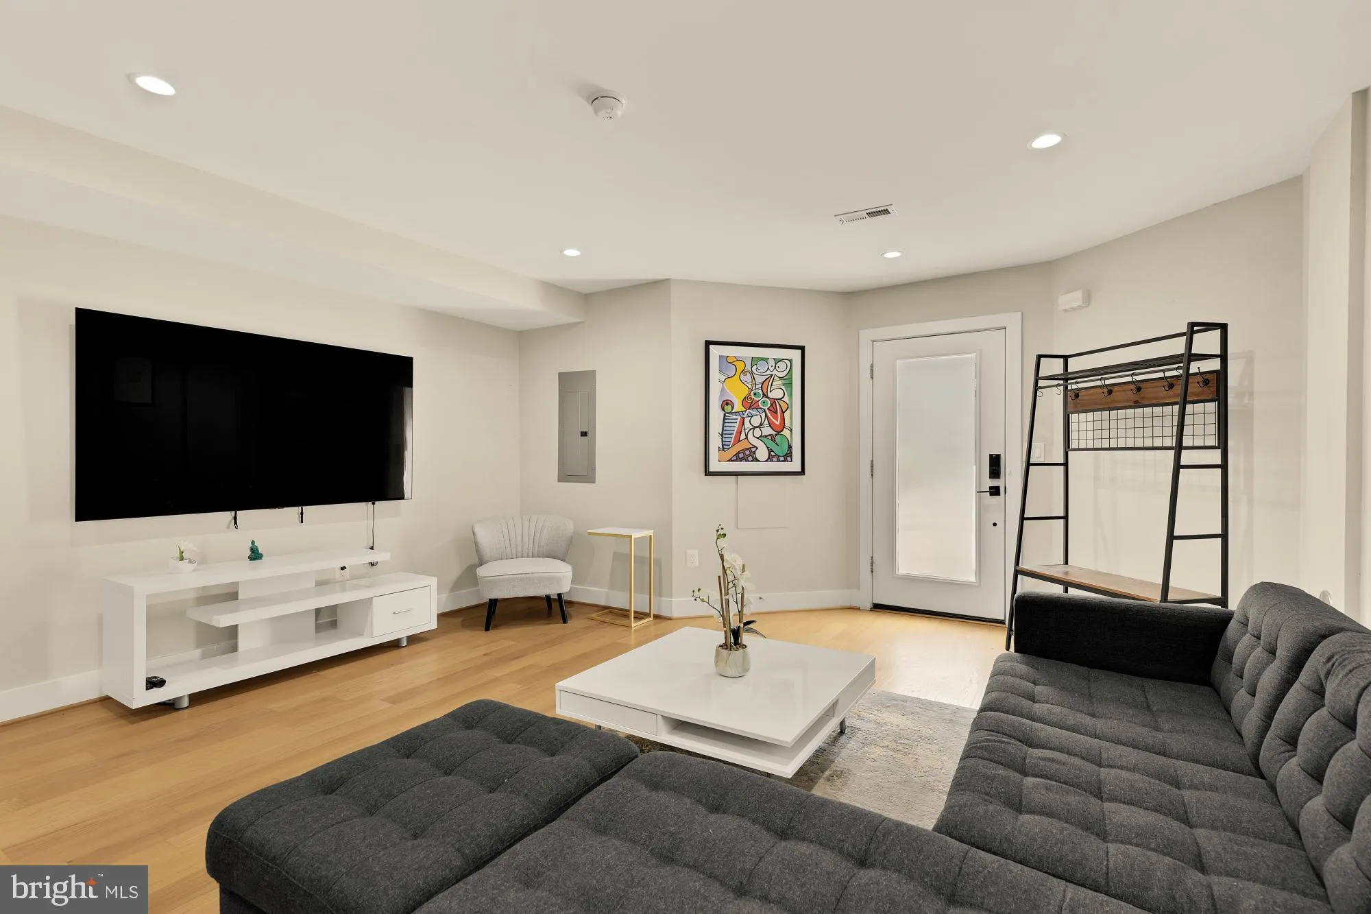
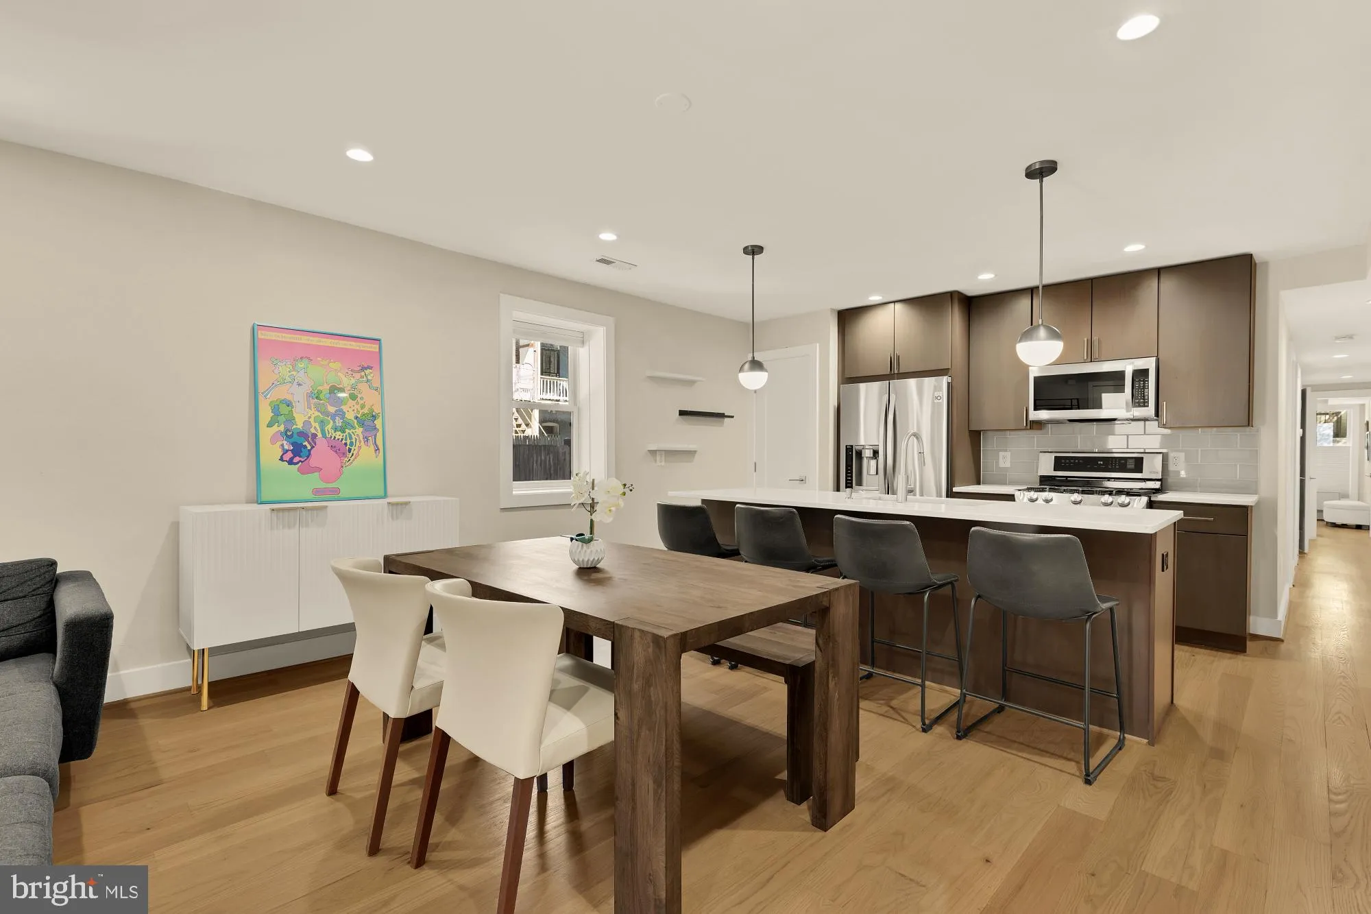
Gorgeously renovated 3-bedroom condo in a boutique, semi-detached building (built in 2018) and being resold for the first time. Enjoy convenient direct entry into this bright, first-floor home (not a basement)—featuring high ceilings, recessed lighting, and exceptional natural light from an abundance of windows. The striking chef’s kitchen includes a large island, quartz countertops, and premium stainless steel appliances. Privately situated at the end of the hall, the primary bedroom features a luxury en-suite bath with dual sinks. Enjoy an incredibly low condo fee of under $200! Perfectly located on a quiet block, you are just steps from The Red Hen, Big Bear Cafe, Boundary Stone, Crispus Attucks Park, and the new Reservoir District. On-site deeded parking is available for an additional $35K. Square footage figures are provided by a third-party vendor; deemed reliable but approximate and not to be used for valuation purposes.
 Features & Appliances
 Ask Agent A Question
 Address Map
 MLS Addon
 Additional Information
 Financial
Listing Information
Financial
Listing Information
 Rob Spicer Broker, GRI
Spicer Real Estate
Rob Spicer Broker, GRI
Spicer Real Estate
7201 Wisconsin Avenue
 RobSpicer@SpicerRealEstate.com
 2403881030
 2403881030
 7201 Wisconsin Avenue


