
 Share
Share
 15006 RANSOM OAKS COURT, Gainesville, VA 20155
 5,436 Sqft SQFT
 5
5
 5
5
 Basic Details
Price Improvement!! Fresh neutral paint, new carpet in all bedrooms and refreshed kitchen! PLUS a significant adjustment make this beautiful home an exceptional value in the prestigious gated golf community of Lake Manassas. Set on a beautifully landscaped cul‑de‑sac lot, this custom residence has been thoughtfu...
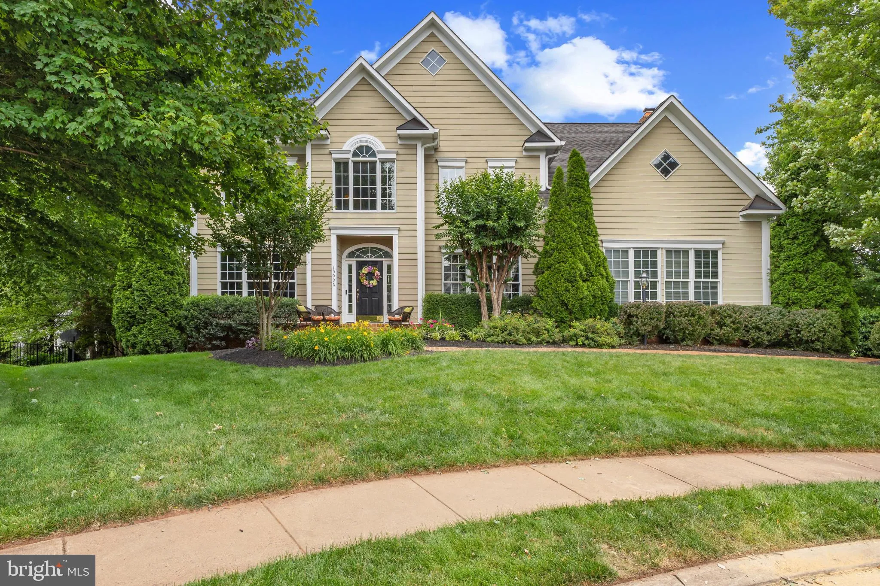
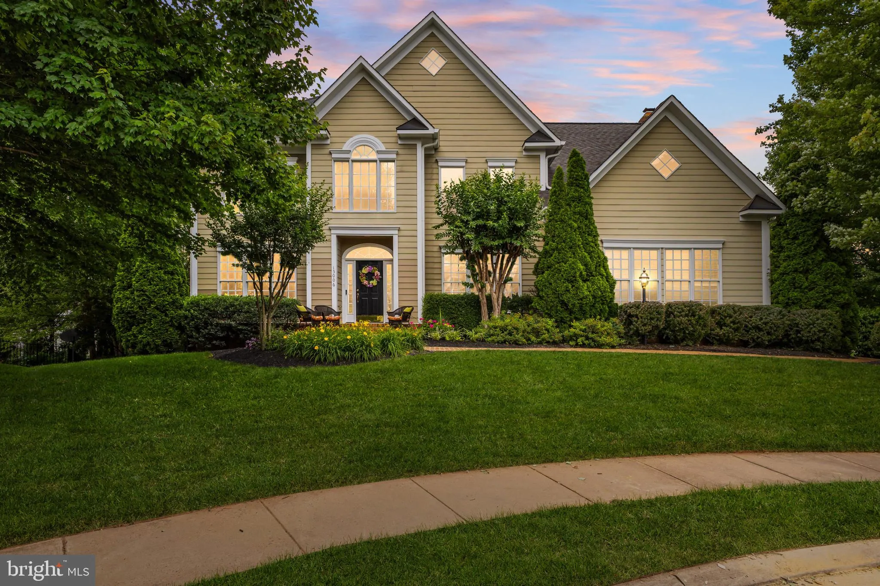
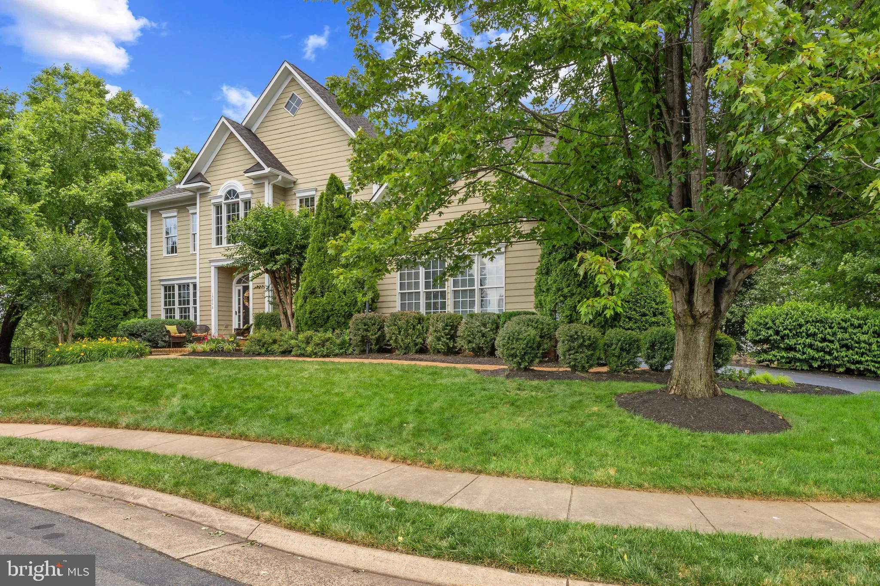
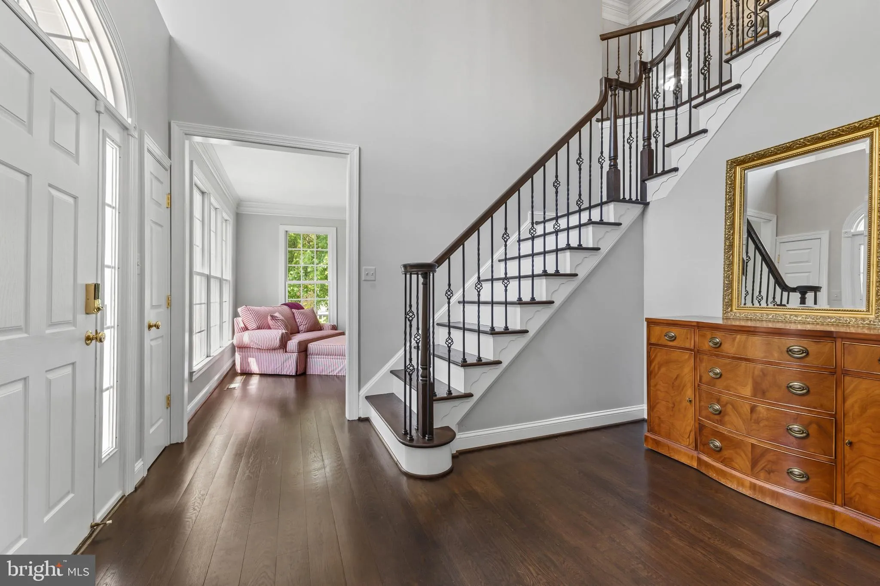
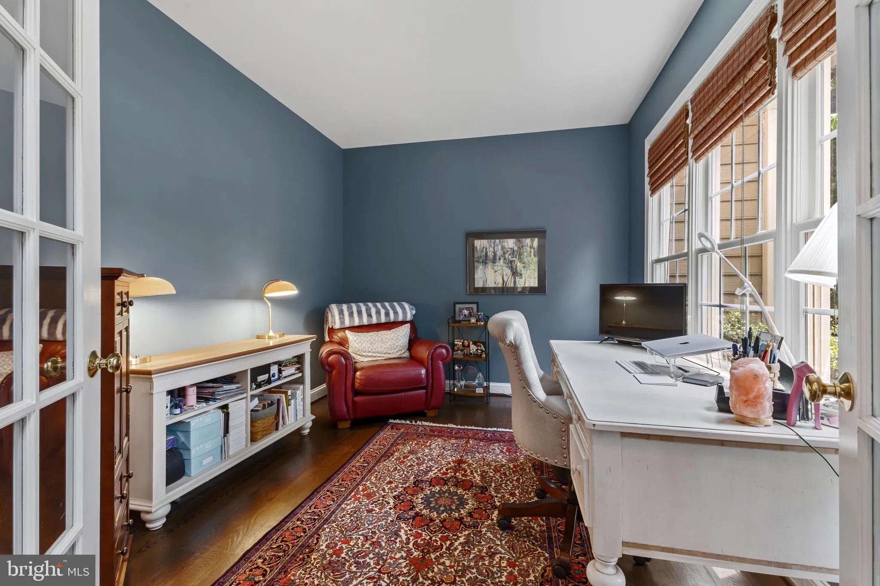
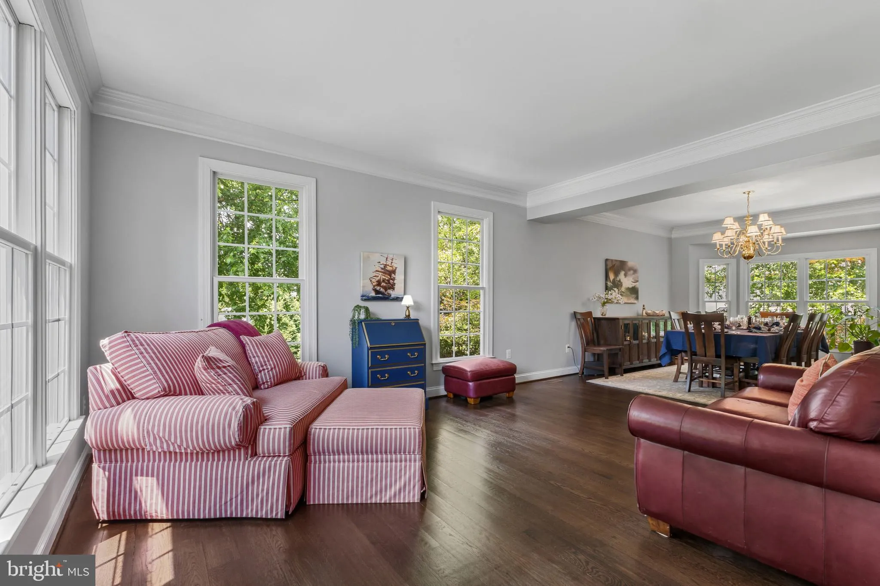
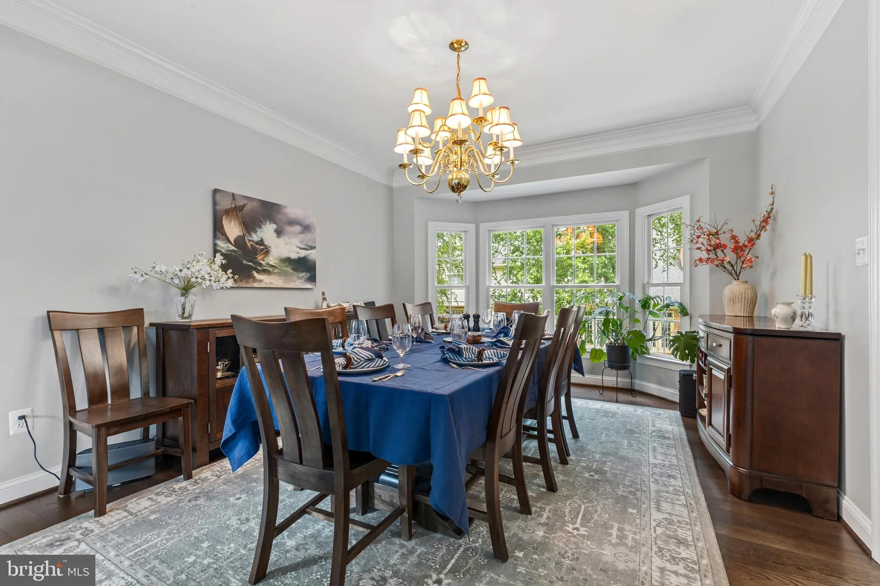
Price Improvement!! Fresh neutral paint, new carpet in all bedrooms and refreshed kitchen! PLUS a significant adjustment make this beautiful home an exceptional value in the prestigious gated golf community of Lake Manassas. Set on a beautifully landscaped cul‑de‑sac lot, this custom residence has been thoughtfully updated, impeccably maintained, and designed to offer both elegance and everyday comfort in one of Northern Virginia’s most desirable communities. Newer wide‑plank hardwood floors, oversized moldings, and abundant natural light create a refined first impression. The spacious eat‑in kitchen features granite countertops, a bright breakfast area, and a full 2026 refresh including new tile flooring, a stylish backsplash, updated cabinet hardware, and new light fixtures. Just off the kitchen, the large, beautifully appointed dining room is perfect for hosting gatherings and is complemented by a charming coffee bar/butler’s area that adds convenience and character. The main level also offers a lovely, light‑filled living room with gorgeous wood floors—ideal for quiet conversation or relaxing afternoons. A bright, spacious office sits at the front of the home, complete with French doors and peaceful views of the front yard, making it perfect for working from home. The extended family room is a true centerpiece, anchored by a stunning stone fireplace that adds warmth, character, and a striking focal point for gatherings. Dual staircases lead to the upper level, where the expansive primary suite provides a serene retreat. A cozy gas fireplace elevates the space, creating a rare and luxurious ambiance for unwinding at the end of the day. The lower level is designed for entertainment and flexibility, featuring a tiled recreation room, a custom bar with added mirrors and shelving (2022), a home theater, a den, and a full bath. A built‑in dry bar with lighting, electrical, and storage (2022) enhances the entertaining experience. This level also includes an unofficial bedroom/workout room—perfect for guests, fitness, hobbies, or additional workspace. Outdoor living shines with a very private Trex deck (2020) complete with built‑in lighting, upgraded railings, and generous dry storage underneath. The patio, irrigation system, and mature landscaping create a serene, beautifully maintained setting ideal for relaxing or entertaining. Recent improvements further elevate the home: refinished hardwood floors on the main and upper levels (2022), an upgraded iron banister (2022), new carpet on the main‑level stairs (2022), and a stunning bathroom renovation featuring new tile flooring, herringbone‑accent shower tile, a built‑in niche, new vanity, and updated hardware (2022). Exterior trim and soffits were replaced with PVC and fully painted in 2020, and all gutters were upgraded to 6” with 3”x4” downspouts for improved durability and drainage. Additional updates include refreshed lighting, fixtures, and hardware in the main‑level half bath (2023) and new patio lighting (2022). Beyond the home itself, Lake Manassas offers unmatched convenience and tranquility. Residents enjoy a peaceful, gated setting surrounded by golf course views, walking paths, and beautifully maintained grounds. The community is walking distance to Stonewall Shops—including Wegmans, medical offices, restaurants, and cafés—making daily errands and dining incredibly accessible without sacrificing privacy or serenity. This home blends elegance, comfort, thoughtful upgrades, and exceptional walkability—an outstanding opportunity in one of Northern Virginia’s most sought‑after gated golf communities
 Features & Appliances
 Ask Agent A Question
 Address Map
 Neighborhood
 MLS Addon
 Additional Information
 Financial
Listing Information
Financial
Listing Information
 Rob Spicer Broker, GRI
Spicer Real Estate
Rob Spicer Broker, GRI
Spicer Real Estate
7201 Wisconsin Avenue
 RobSpicer@SpicerRealEstate.com
 2403881030
 2403881030
 7201 Wisconsin Avenue


