
 Share
Share
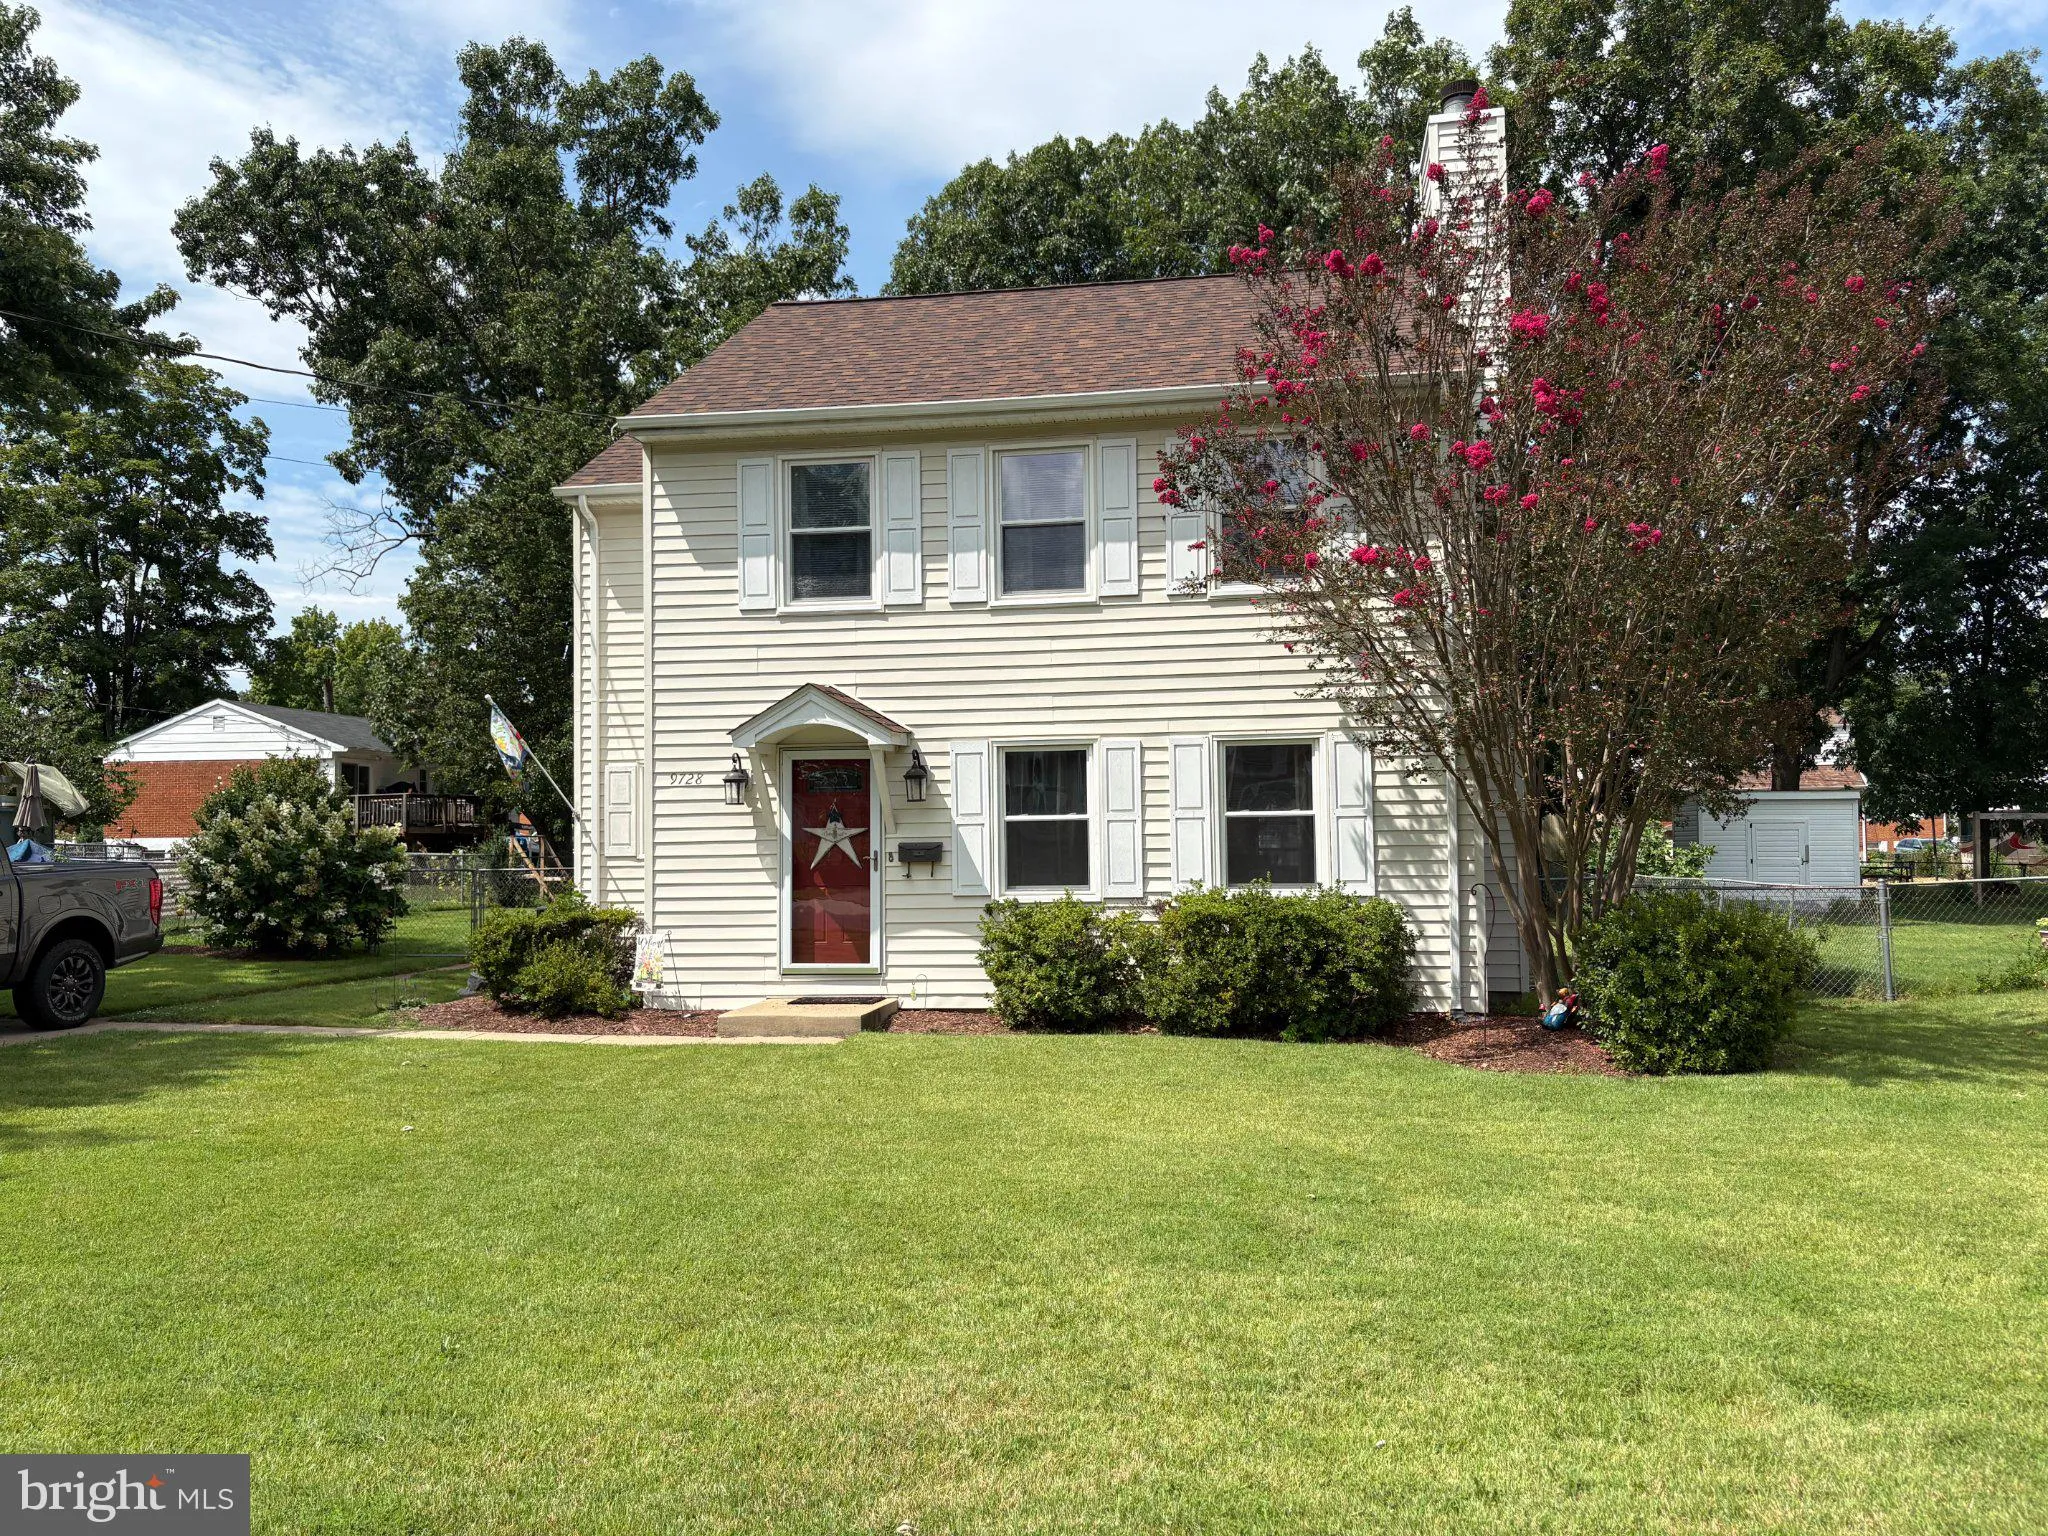
 9728 KING GEORGE DRIVE, Manassas, VA 20109
 1,680 Sqft SQFT
 3
3
 3
3
 Basic Details
This charming Colonial-style home in the desirable West Gate of Lomond community offers a comfortable and functional floor plan with several significant updates. A 2005 addition expanded the home with a spacious family room featuring a fireplace and a screened porch—creating an inviting space for everyday living a...
This charming Colonial-style home in the desirable West Gate of Lomond community offers a comfortable and functional floor plan with several significant updates. A 2005 addition expanded the home with a spacious family room featuring a fireplace and a screened porch—creating an inviting space for everyday living and entertaining. The home features three bedrooms and 2.5 baths, along with traditional living and dining spaces and a country-style kitchen. Major improvements include a roof less than three years old and an updated HVAC system, providing added value for the next owner. Outside, the 0.23-acre lot features mature trees, screened porch, and storage shed, offering plenty of space to relax or entertain outdoors. Conveniently located near parks, schools, shopping, and major commuter routes, this West Gate of Lomond home combines established neighborhood charm with practical updates and additional living space.
 Features & Appliances
 Ask Agent A Question
 Address Map
 Neighborhood
 MLS Addon
 Additional Information
 Financial
Listing Information
Financial
Listing Information
 Rob Spicer Broker, GRI
Spicer Real Estate
Rob Spicer Broker, GRI
Spicer Real Estate
7201 Wisconsin Avenue
 RobSpicer@SpicerRealEstate.com
 2403881030
 2403881030
 7201 Wisconsin Avenue


