
 Share
Share
 13200 EWOOD LANE, Silver Spring, MD 20906
 2,020 Sqft SQFT
 3
3
 3
3
 Basic Details
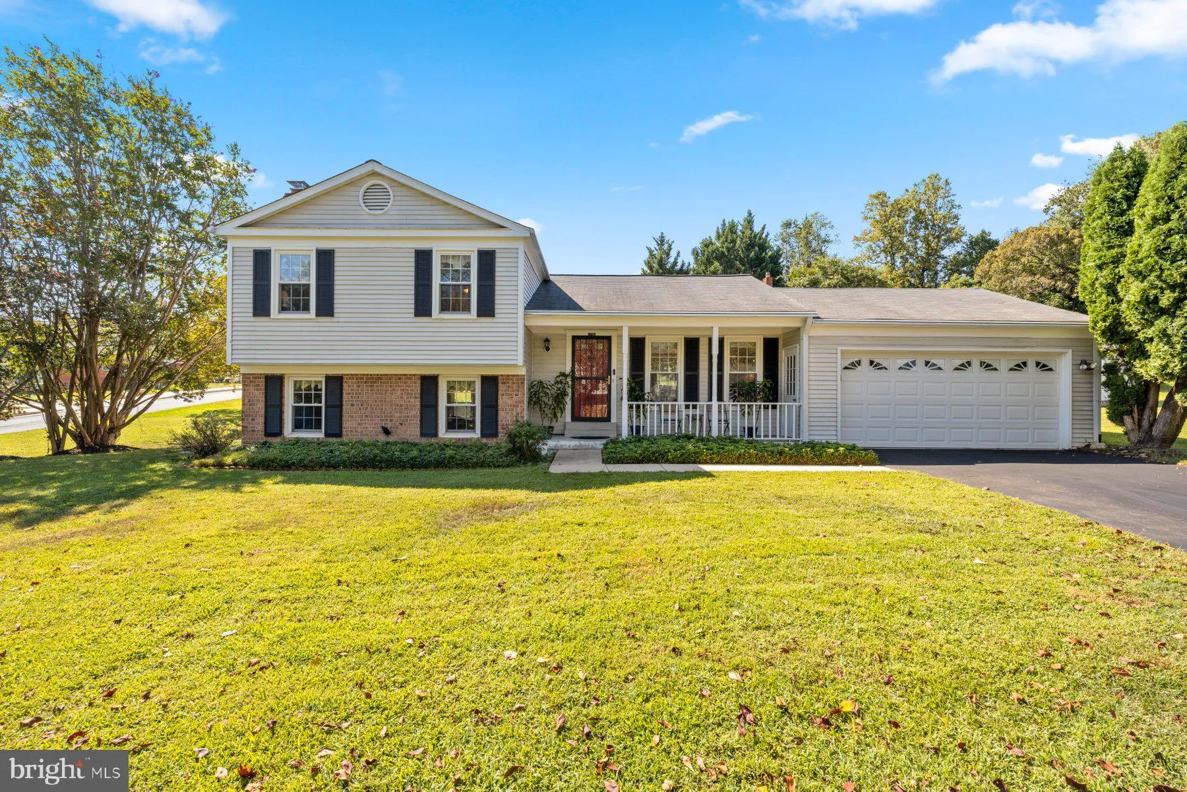
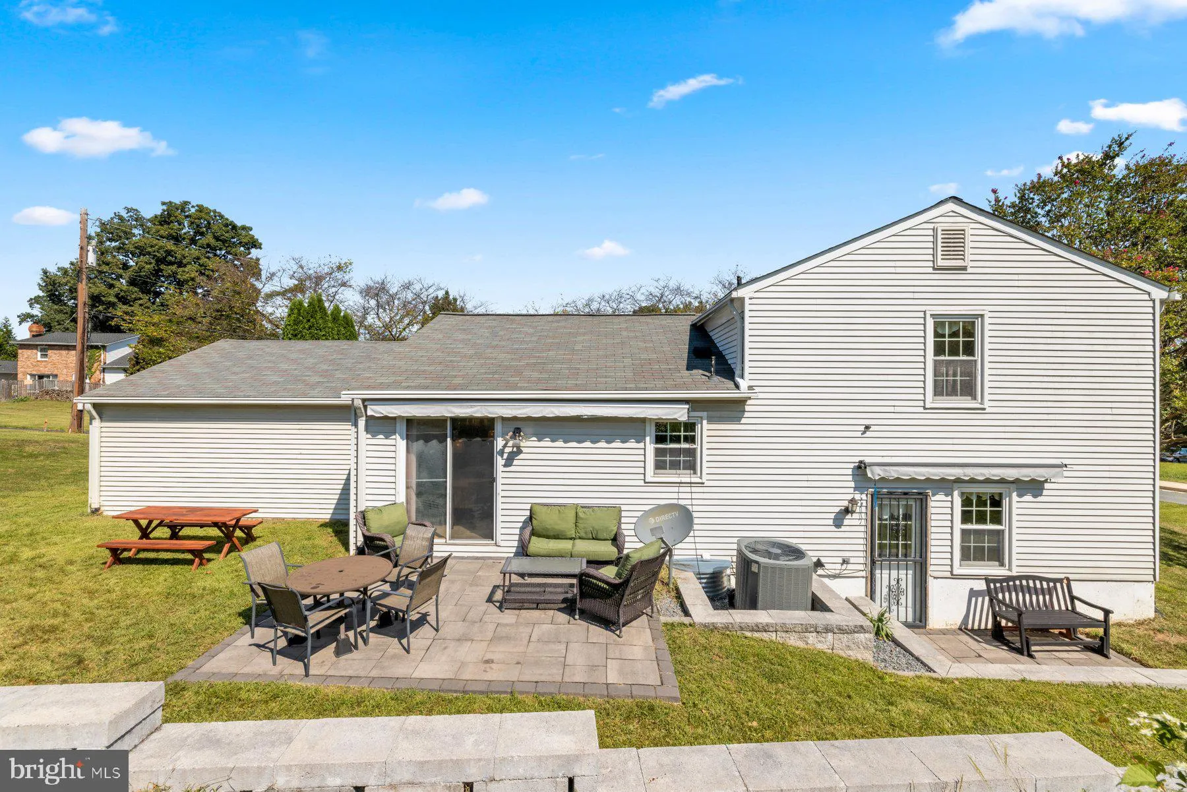
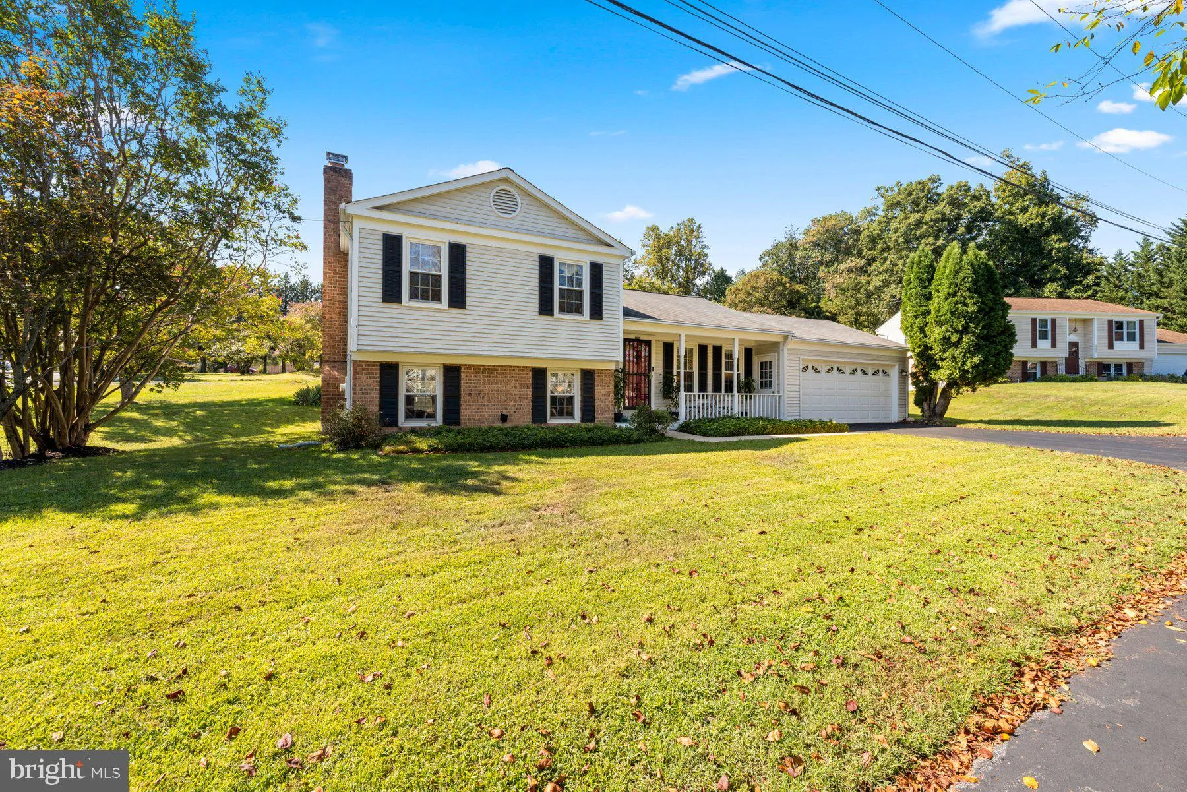
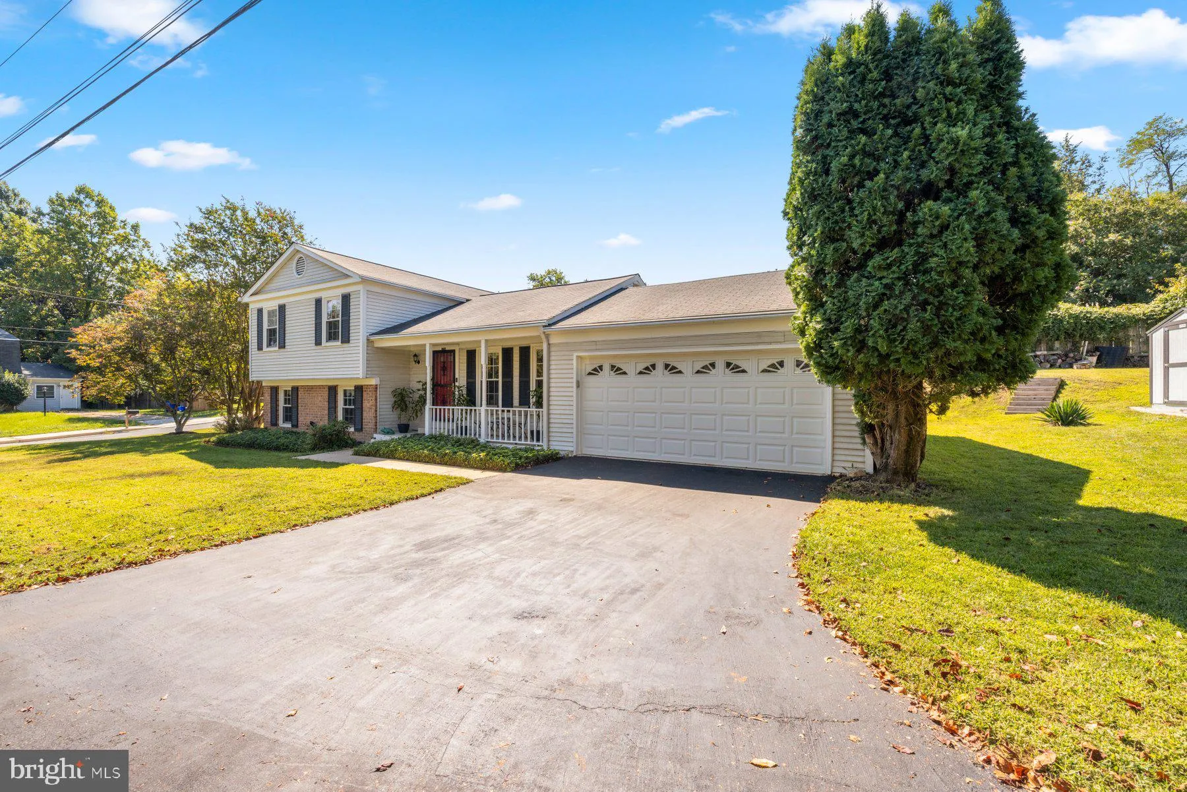
This charming home is located on a quiet no-outlet street and a corner lot. It is a 3-bedroom, 2.5-bathroom split-level residence with an attached 2-car garage that combines thoughtful updates, spacious living areas, and an unbeatable location. Enter the main level to find a light-filled foyer that seamlessly transi...
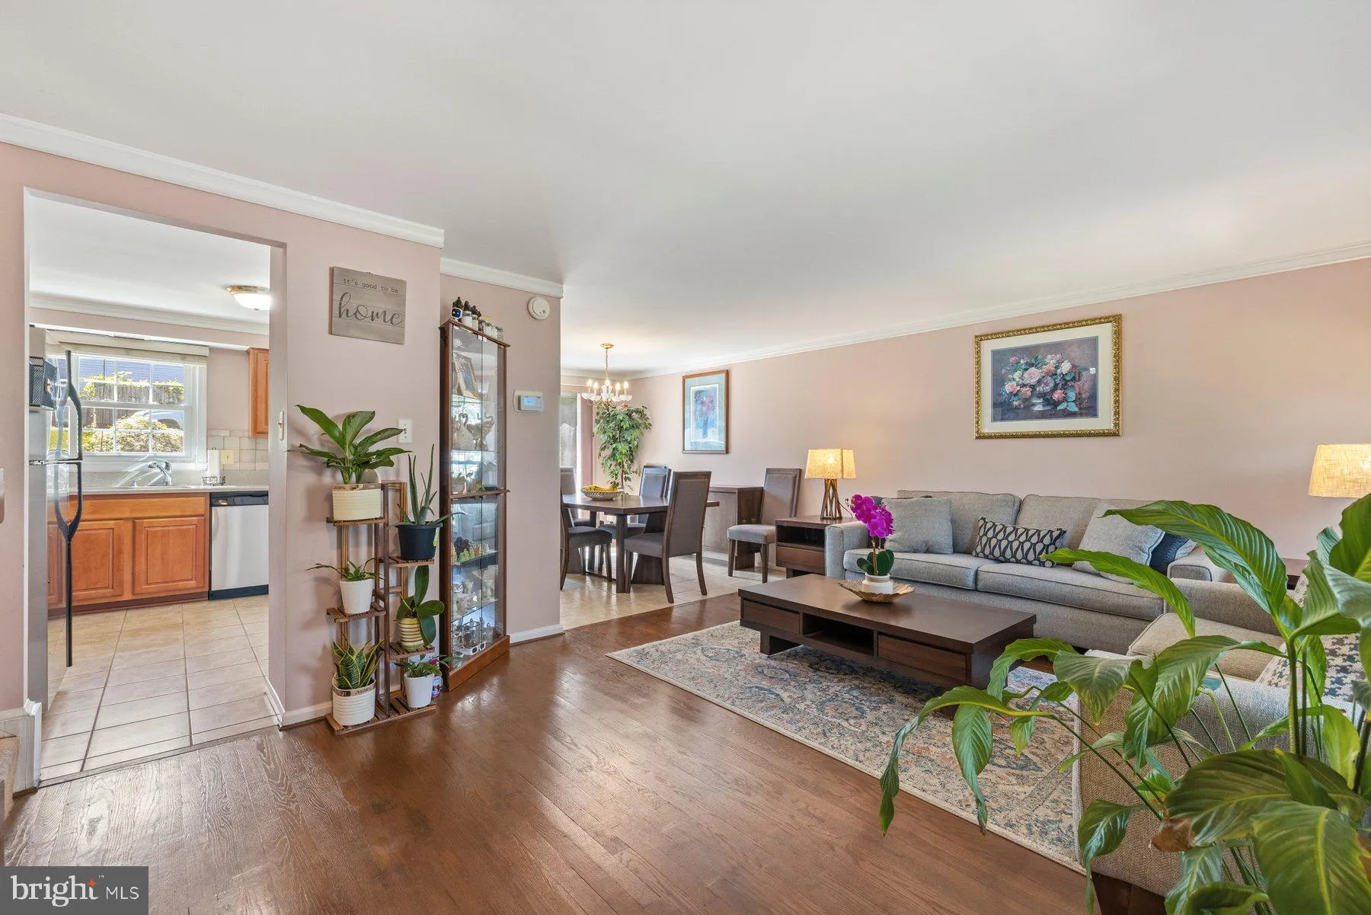
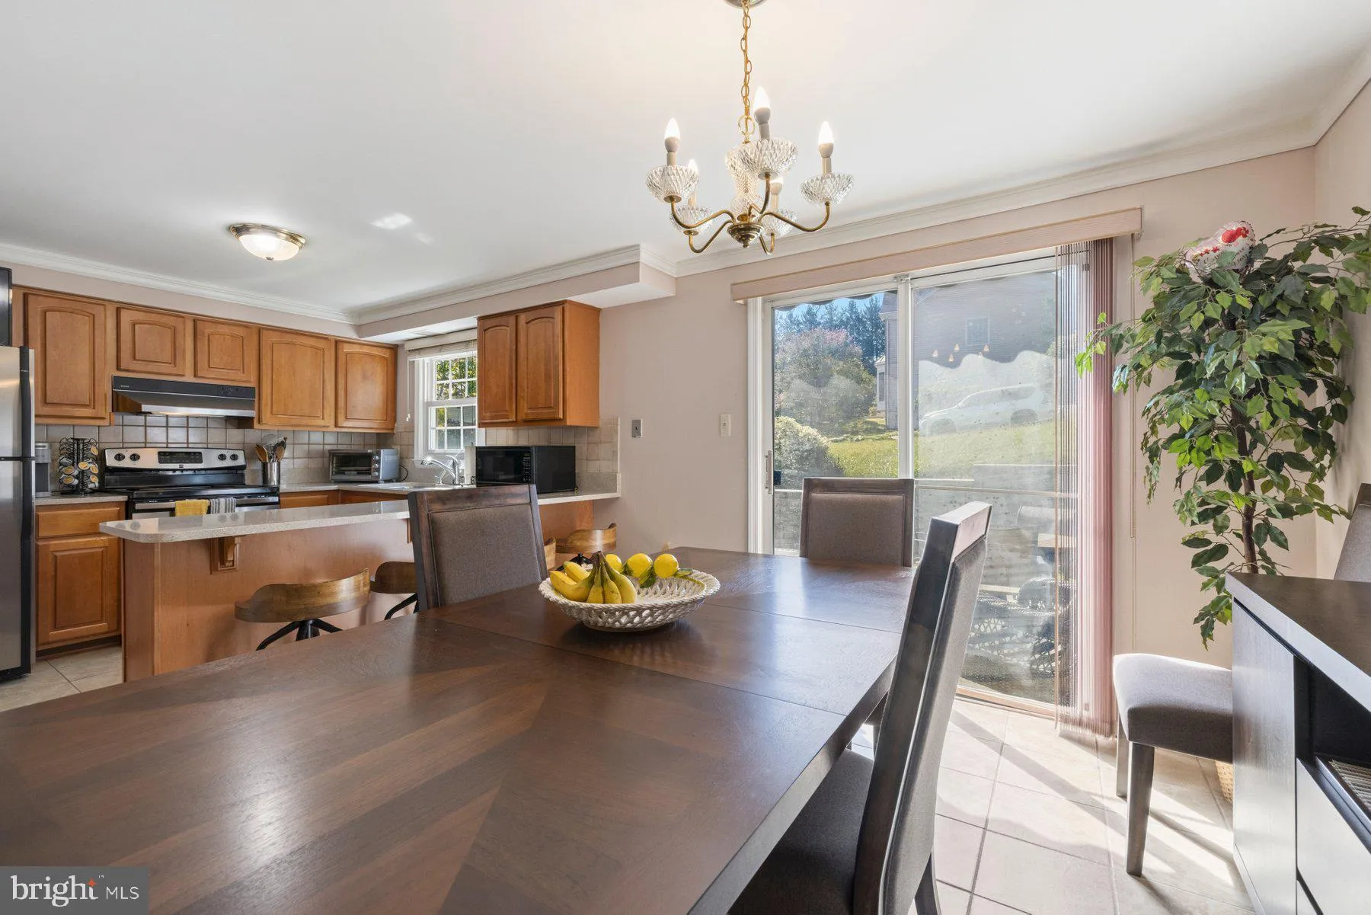
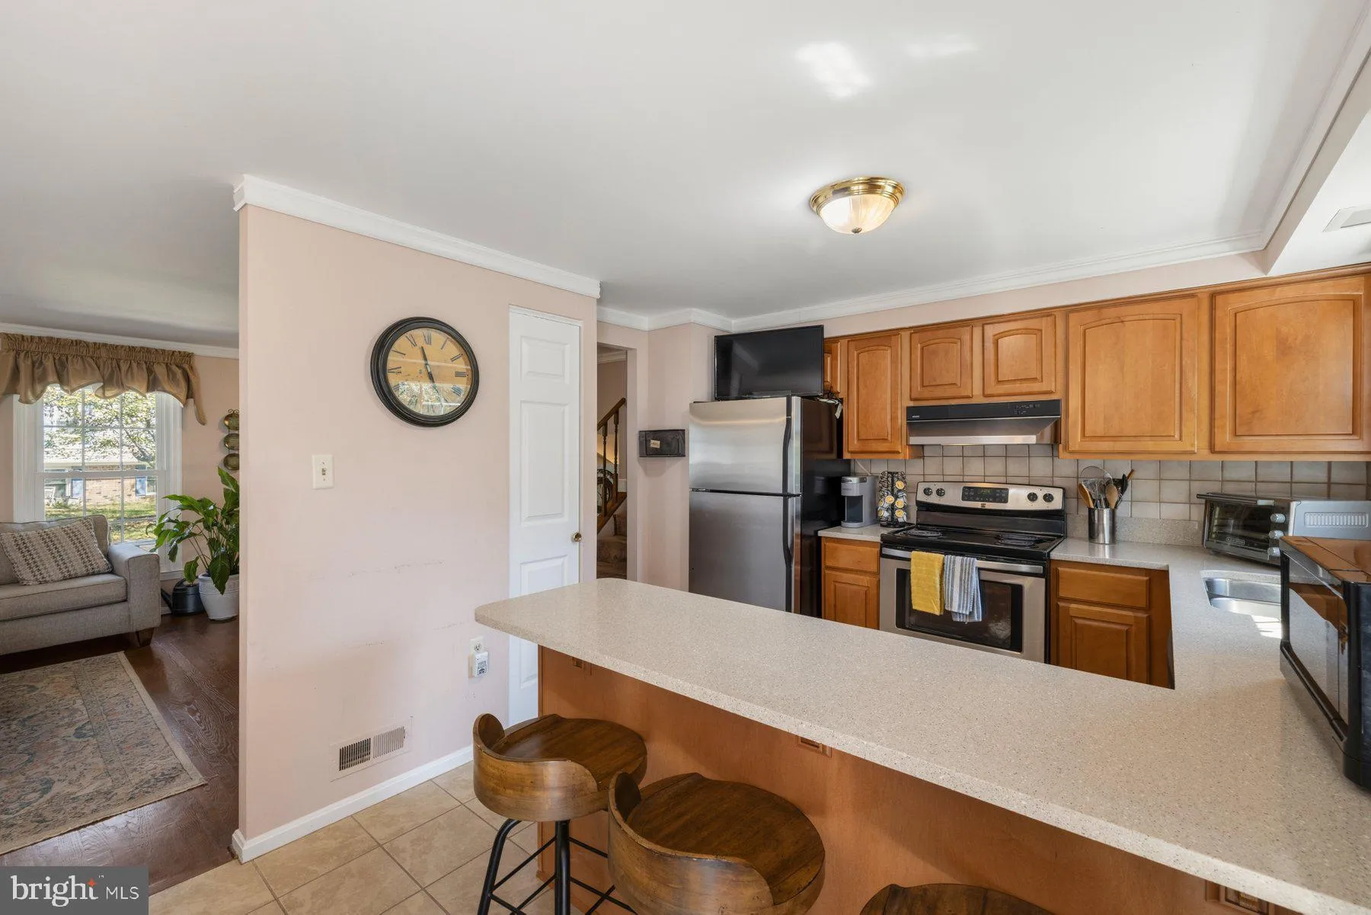
This charming home is located on a quiet no-outlet street and a corner lot. It is a 3-bedroom, 2.5-bathroom split-level residence with an attached 2-car garage that combines thoughtful updates, spacious living areas, and an unbeatable location. Enter the main level to find a light-filled foyer that seamlessly transitions into the living room and dining rooms, which have wood floors. The kitchen has classic wood cabinetry, upgraded countertops, and quality stainless steel appliances. The top level has 3 bedrooms, 2 baths including a primary bedroom with an attached en-suite and hardwood floors throughout. The lower-level family room features a classic wood-burning fireplace, a convenient half bath, and direct walk-out access to the rear patio and yard. Downstairs, the finished basement can be used as a rec room, home gym, or extra storage, and also has a full laundry area and a large closet. This house is approximately 1 mile to Glenmont Metro Station (Red Line), 1.5 miles to Wheaton regional and brookside gardens and access to 495, 95, Georgia Avenue, Layhill Road, and ICC (MD-200), for commuting into Washington, D.C. or Baltimore
 Features & Appliances
 Ask Agent A Question
 Address Map
 MLS Addon
 Additional Information
 Financial
Listing Information
Financial
Listing Information
 Rob Spicer Broker, GRI
Spicer Real Estate
Rob Spicer Broker, GRI
Spicer Real Estate
7201 Wisconsin Avenue
 RobSpicer@SpicerRealEstate.com
 2403881030
 2403881030
 7201 Wisconsin Avenue


