
 Share
Share
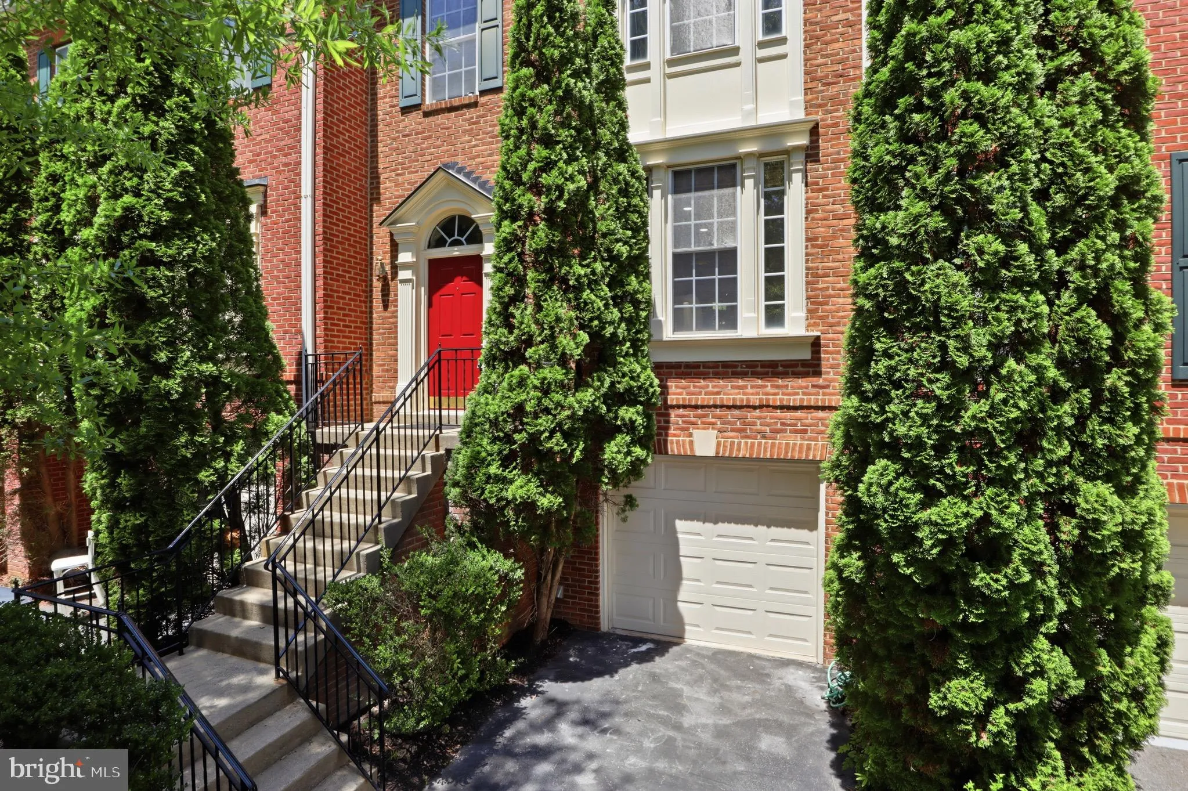
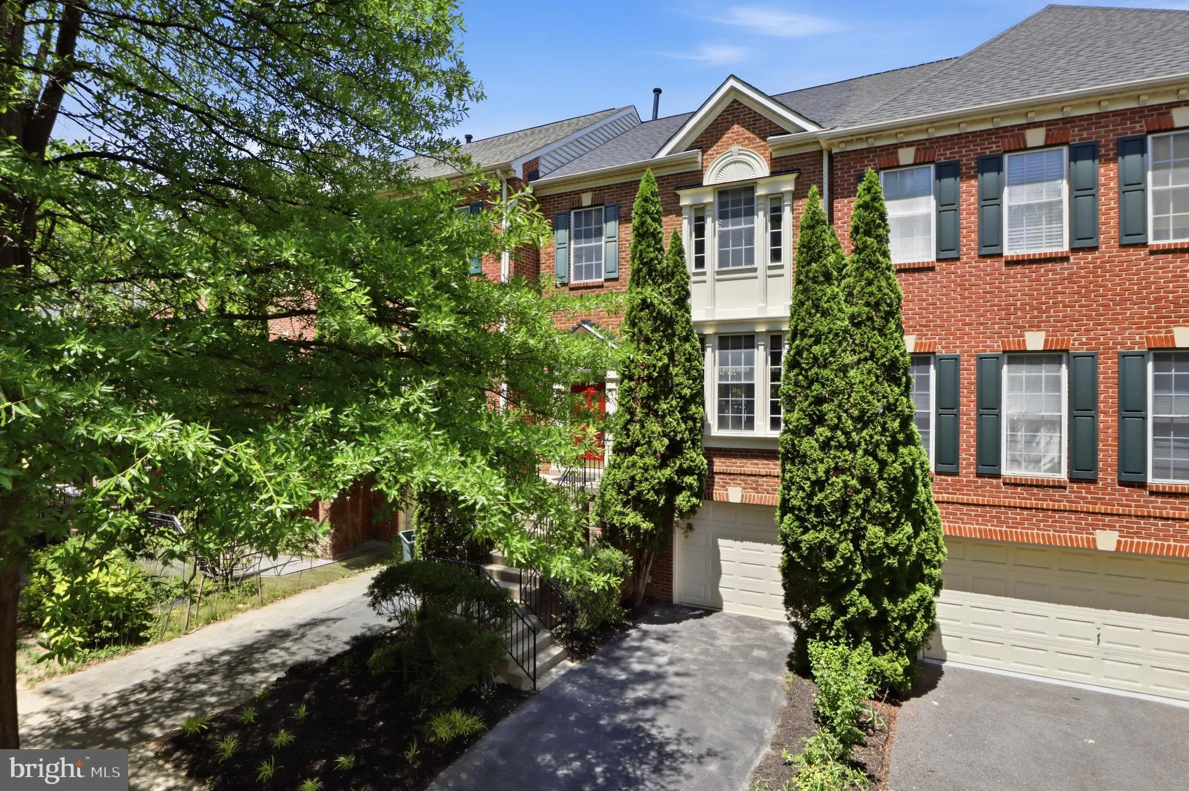
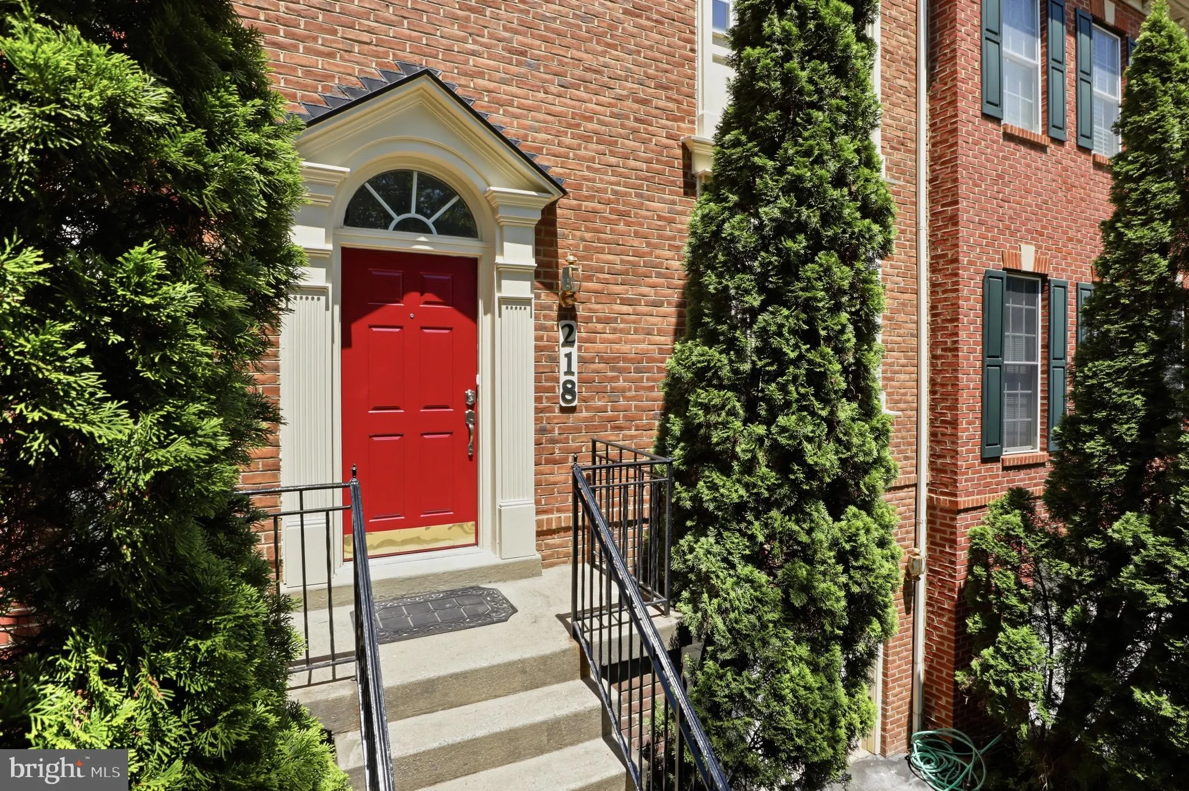
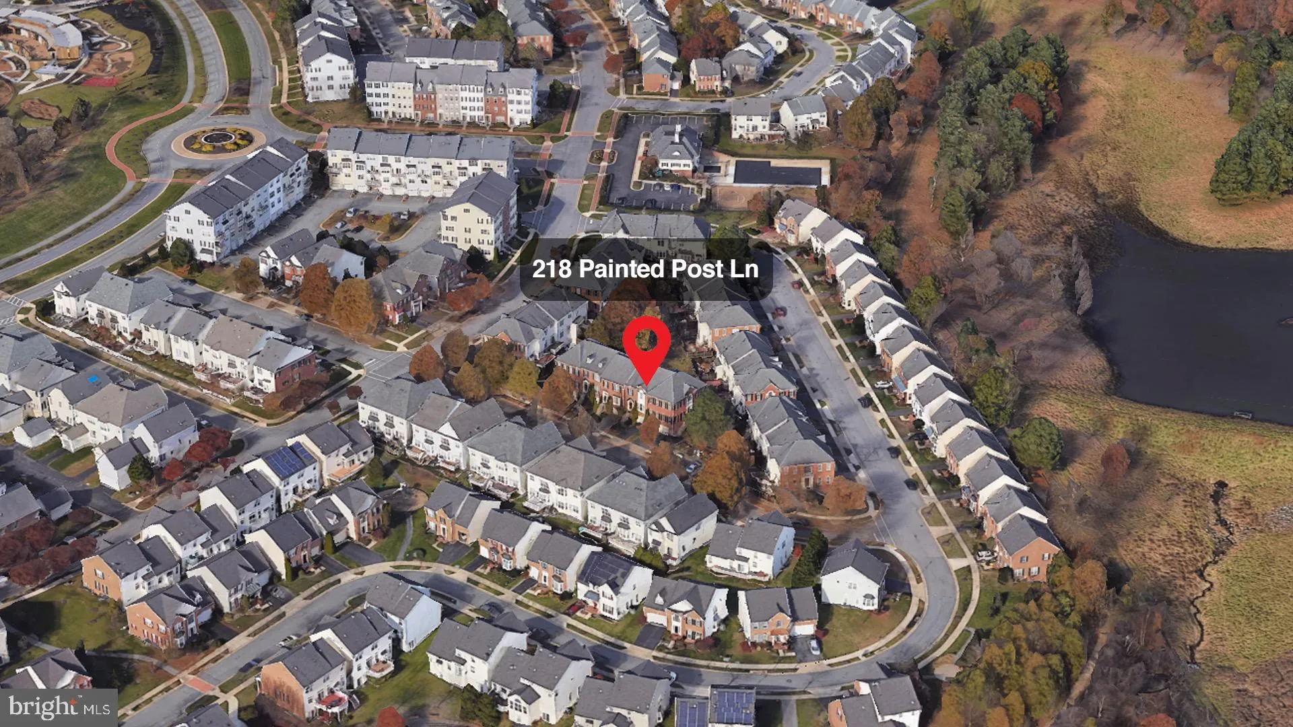
 218 PAINTED POST LANE, Gaithersburg, MD 20878
 2,487 Sqft SQFT
 3
3
 3
3
 Basic Details
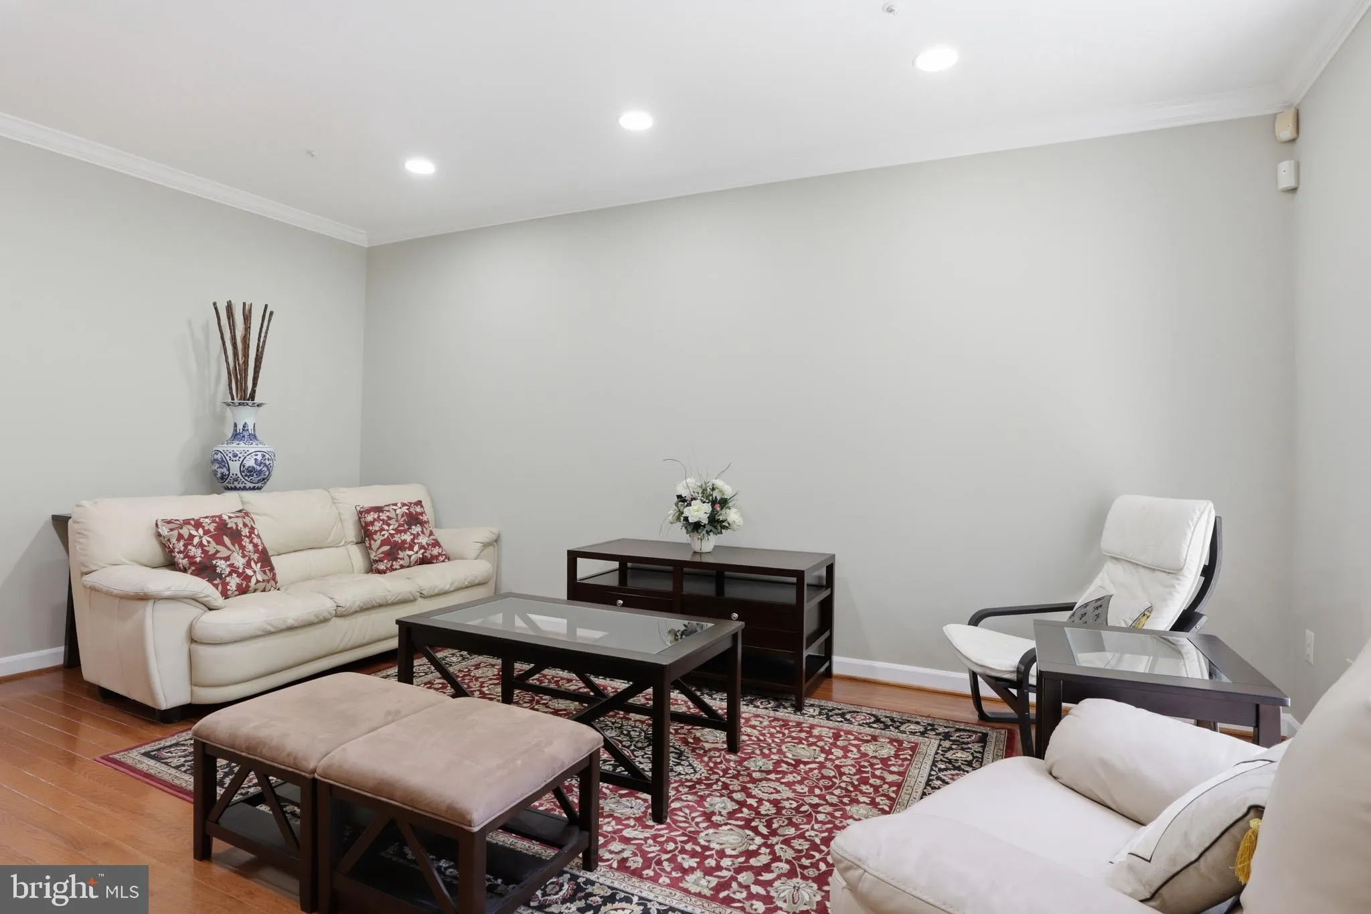
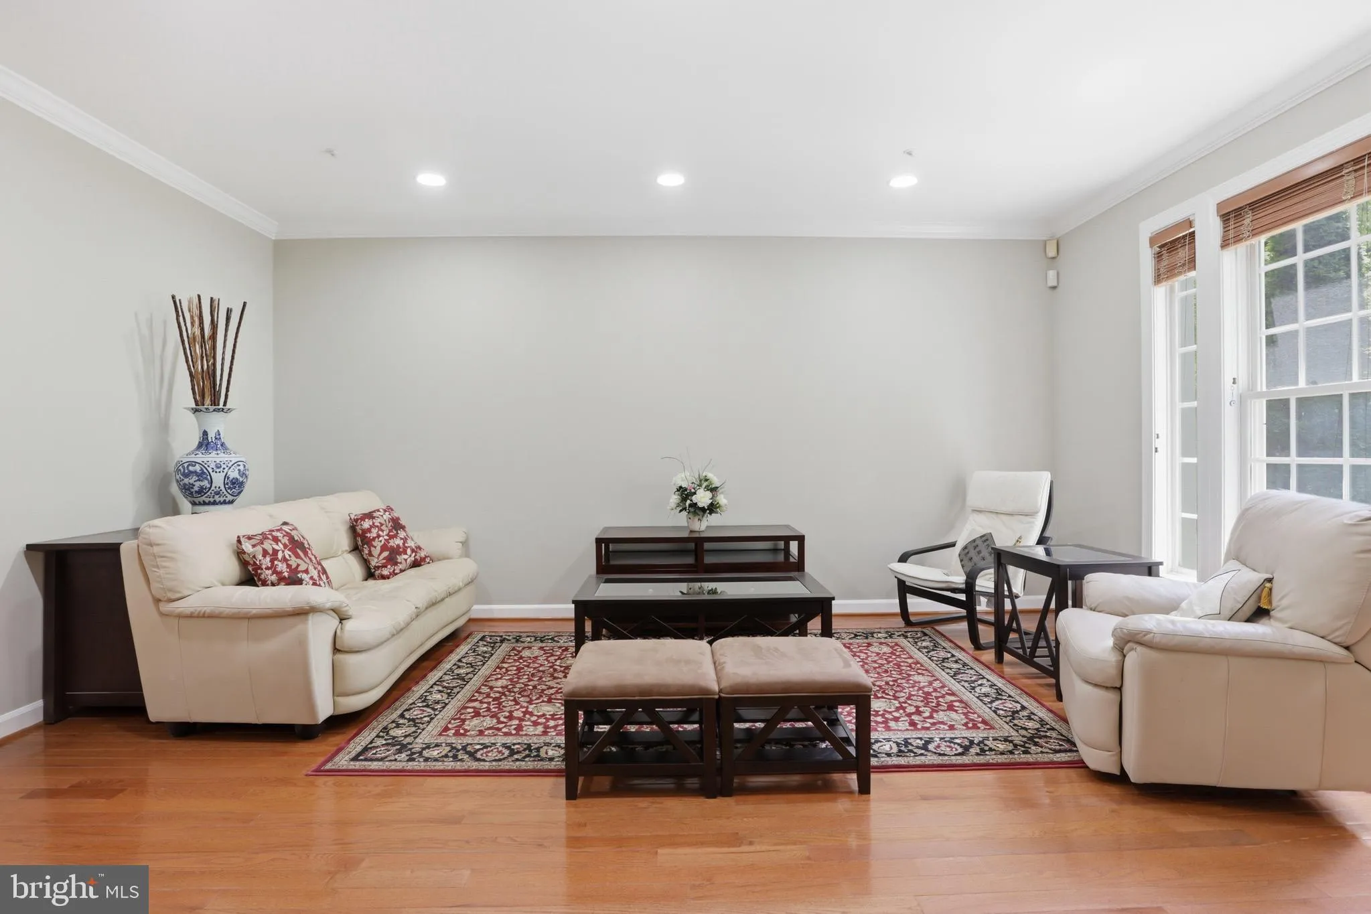
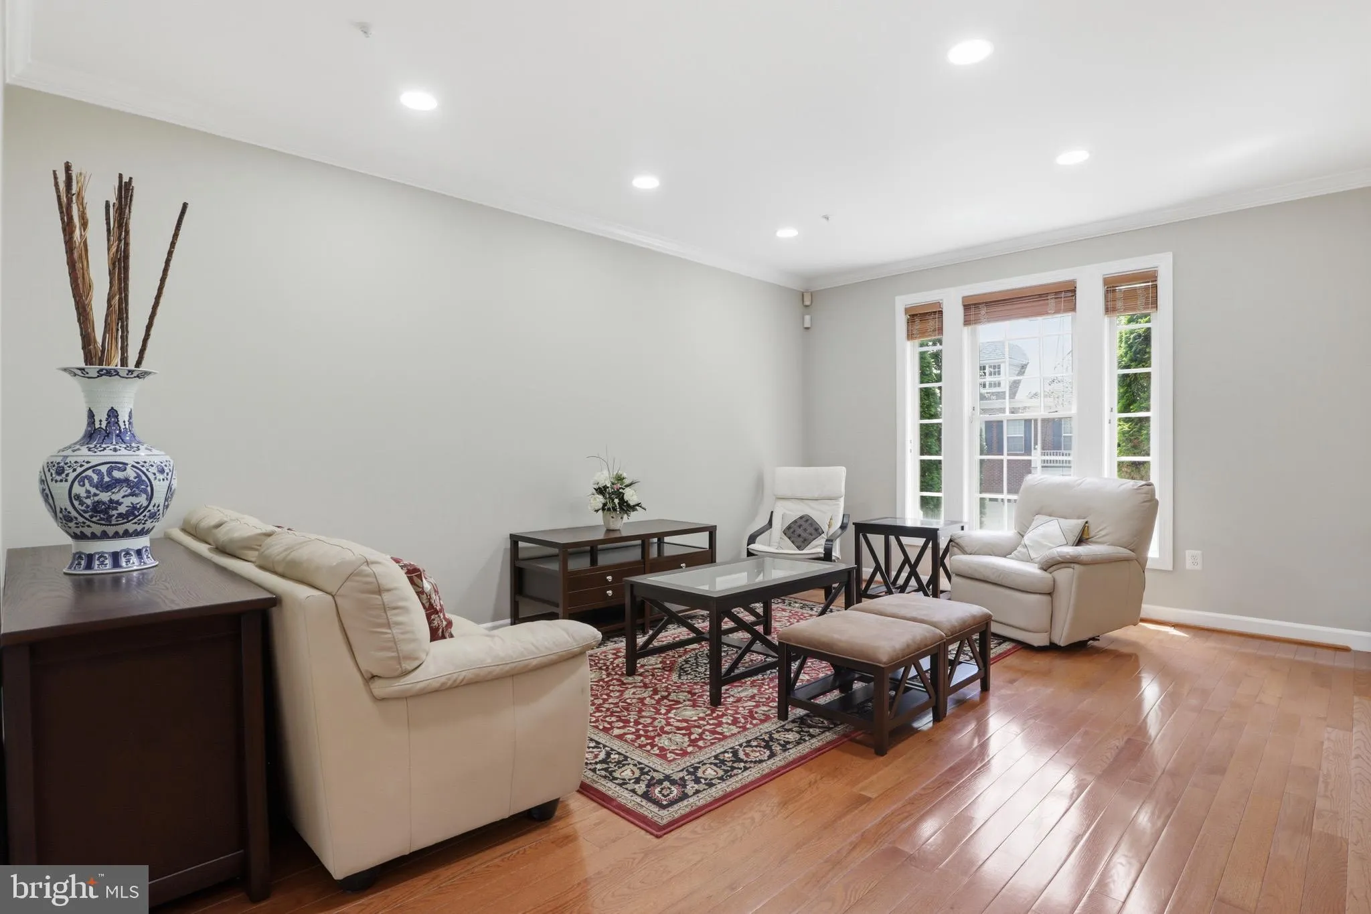
Stunning 3-bedroom, 2 full and 1 half-bath brick front town house in sought-after Quince Orchard Park community. Large 3-level finished unit with 1-car garage, boasts newly renovated bathrooms and a sleek bump out kitchen with brand-new stainless steel appliances. Hardwood floor main level. Large deck & brick p...
Stunning 3-bedroom, 2 full and 1 half-bath brick front town house in sought-after Quince Orchard Park community. Large 3-level finished unit with 1-car garage, boasts newly renovated bathrooms and a sleek bump out kitchen with brand-new stainless steel appliances. Hardwood floor main level. Large deck & brick patio. Meticulously well maintained. A perfect blend of modern design and classic charm. New fully renovated primary baths (frameless glass shower door has been put in order, will be installed soon). New hallway bath floor with large format tile. New light fixtures. Roof 2021. Attic insulation 2022. HVAC 2016. Water heater 2023. Fresh paint throughout. Move in ready!
 Features & Appliances
 Ask Agent A Question
 Address Map
 MLS Addon
 Additional Information
 Financial
Listing Information
Financial
Listing Information
 Rob Spicer Broker, GRI
Spicer Real Estate
Rob Spicer Broker, GRI
Spicer Real Estate
7201 Wisconsin Avenue
 RobSpicer@SpicerRealEstate.com
 2403881030
 2403881030
 7201 Wisconsin Avenue


