
 Share
Share
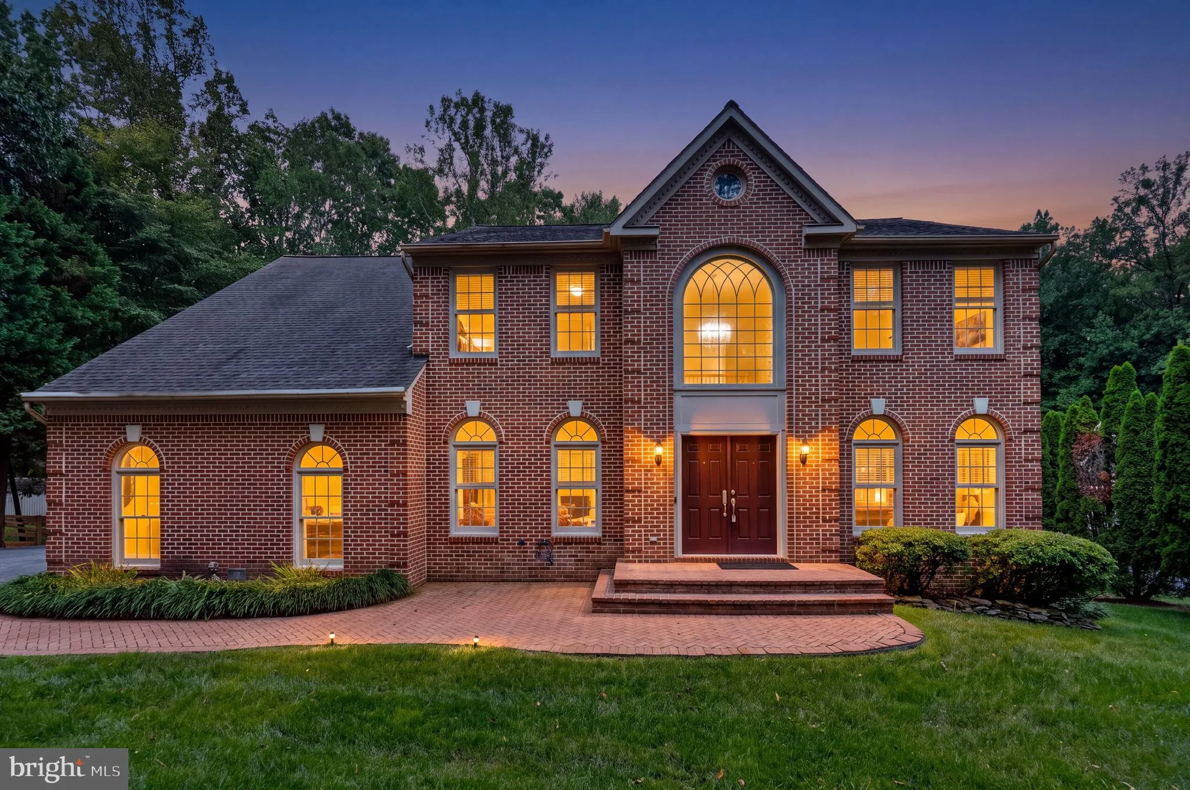
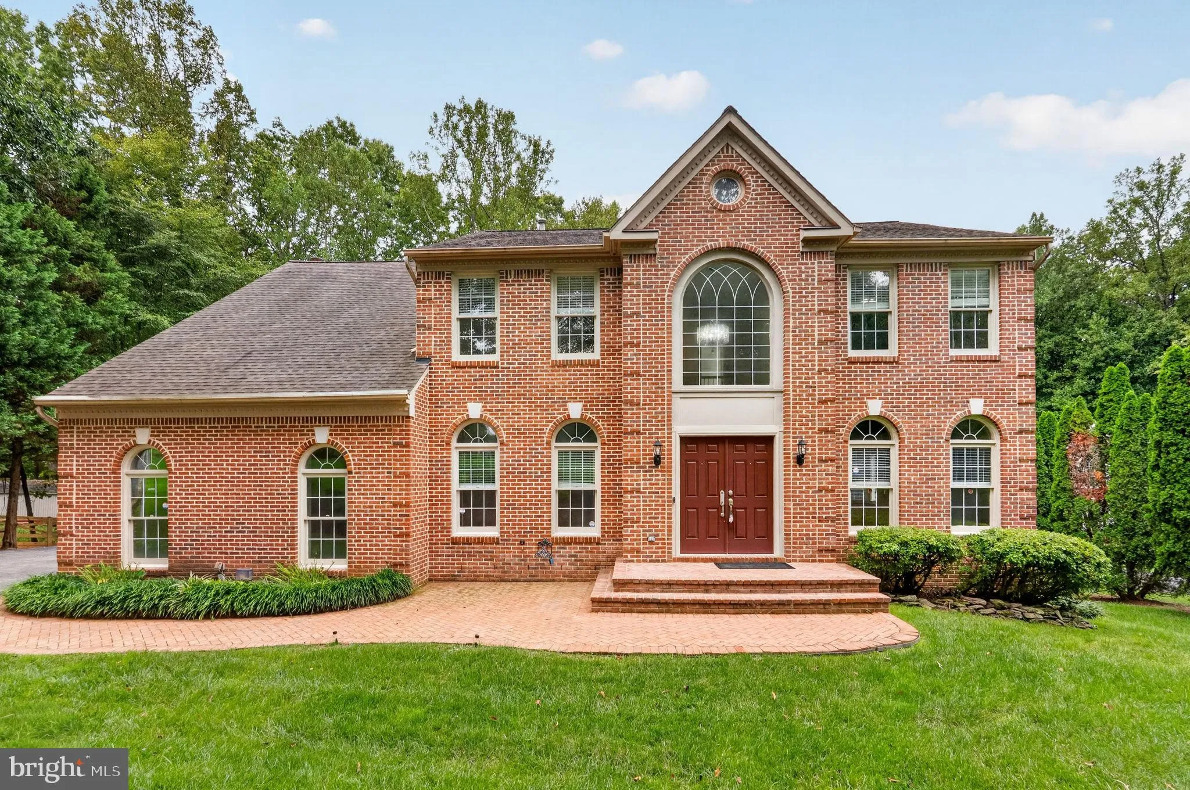
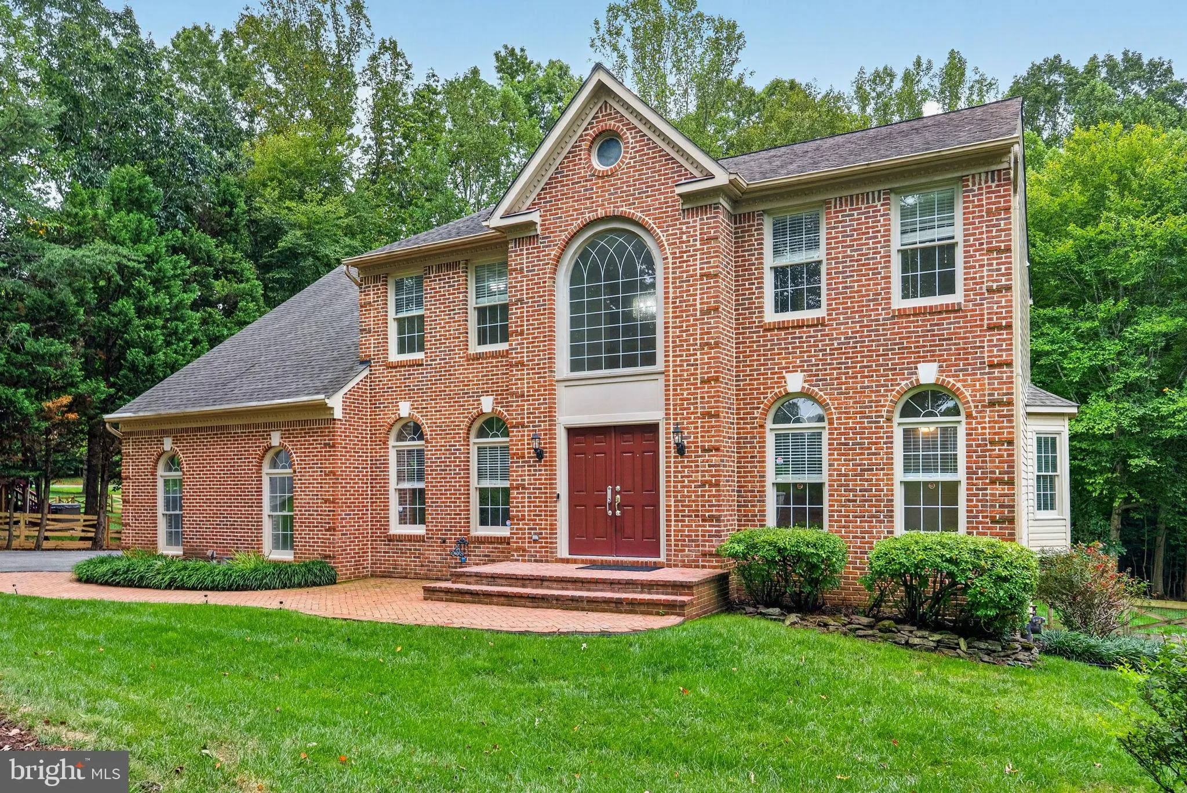
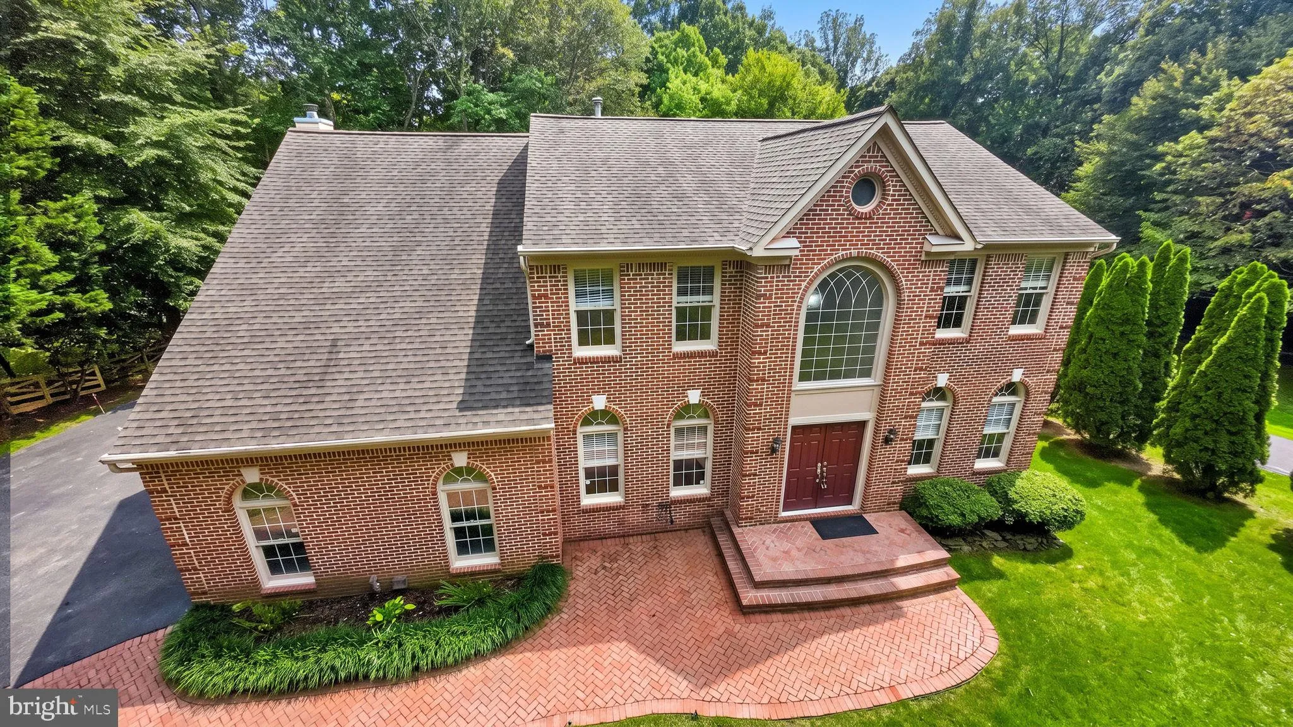
 6367 ETHERIDGE LANE, Manassas, VA 20112
 6,088 Sqft SQFT
 4
4
 4
4
 Basic Details
PRIVATE 1.01-ACRE RETREAT | 5BR • 3.5BA • FINISHED WALKOUT LOWER LEVEL • 2-CAR GARAGE | OFFERED AT $989, 900! Welcome to 6367 Etheridge Lane, where space, privacy, and indoor-outdoor living come together in a peaceful Manassas setting. Step inside to an expansive main level featuring hardwood floors, a private...
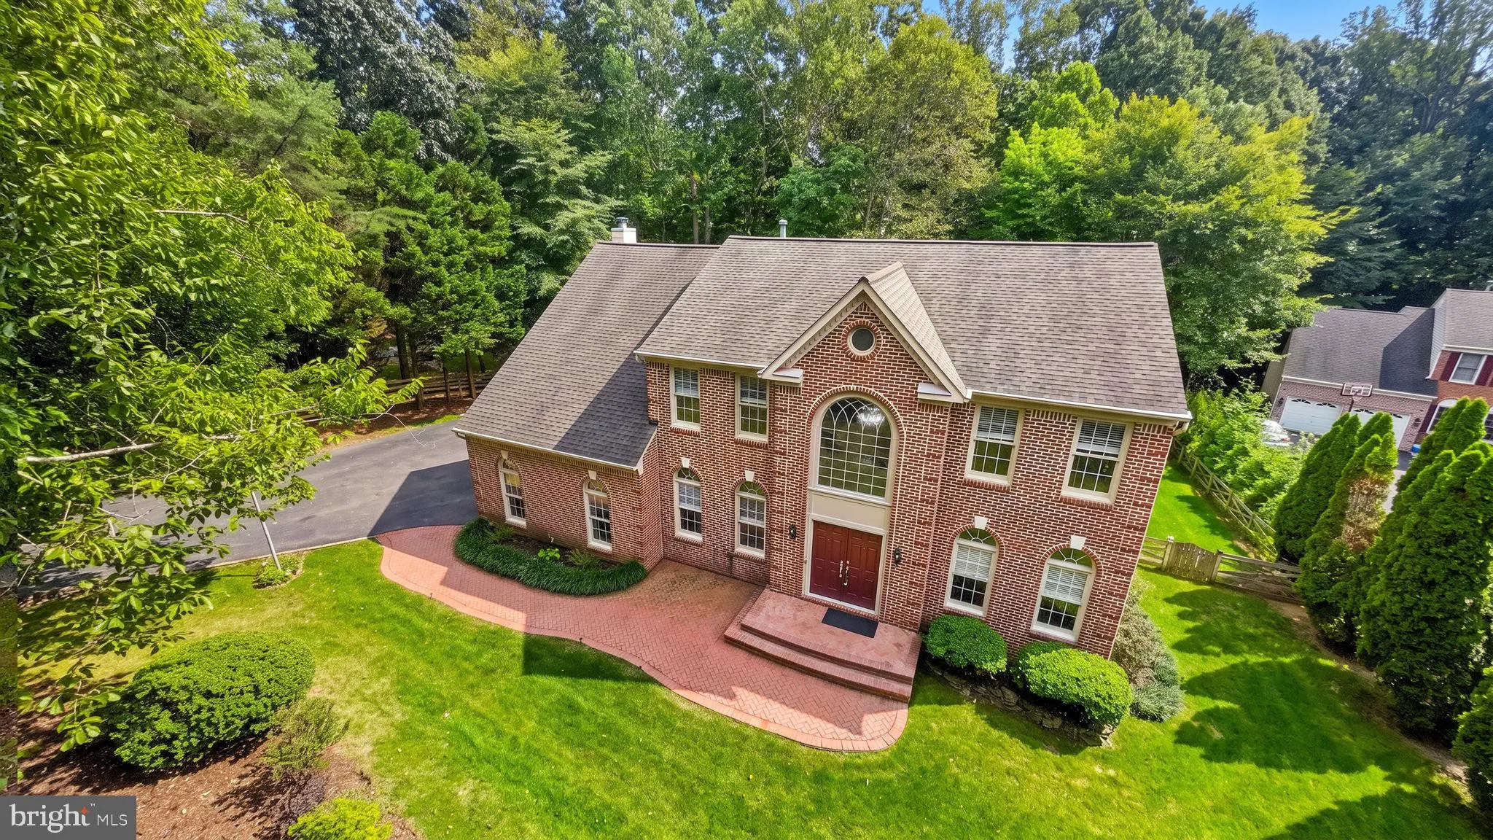
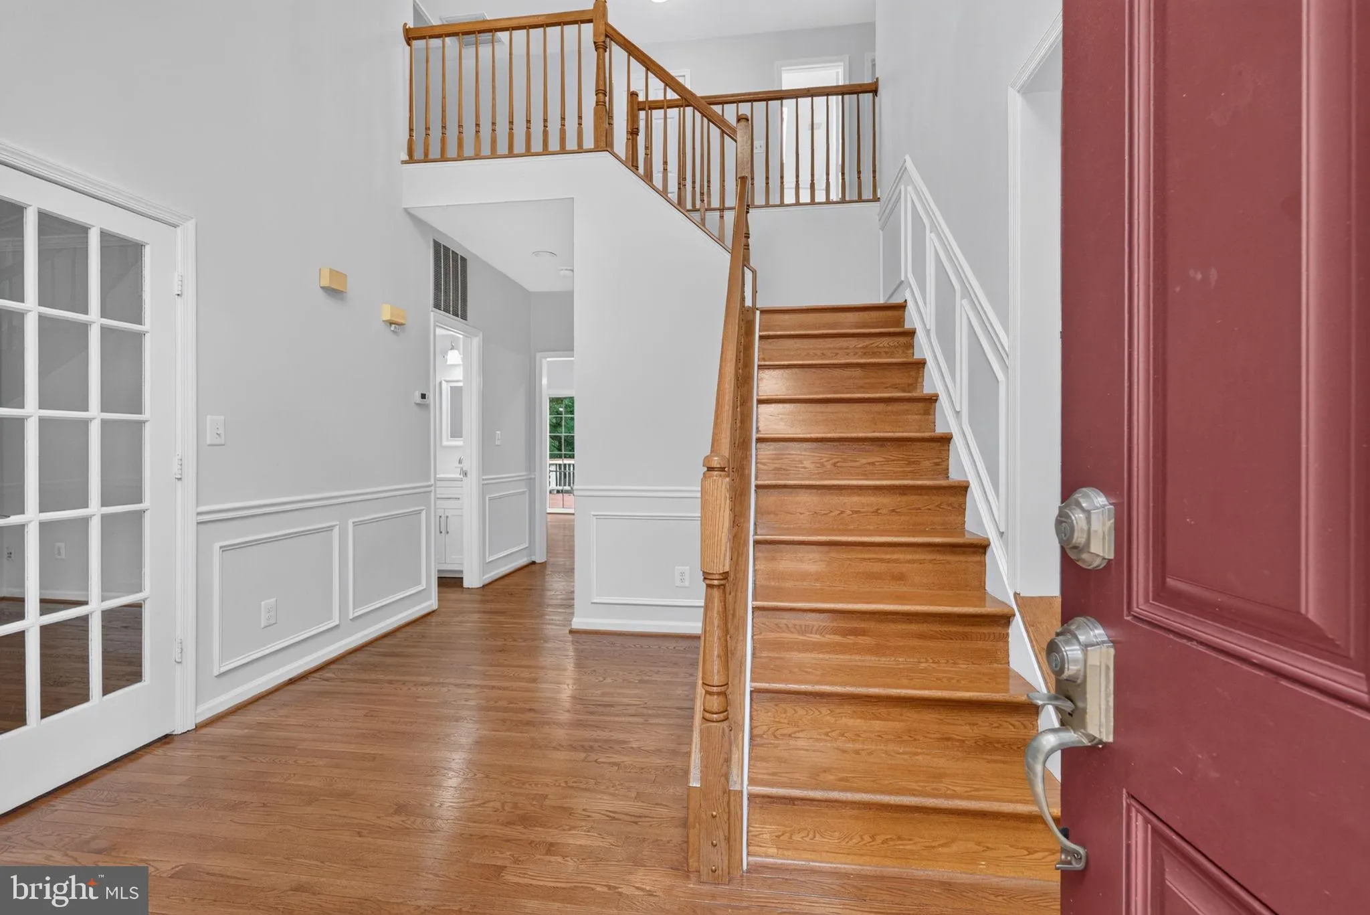
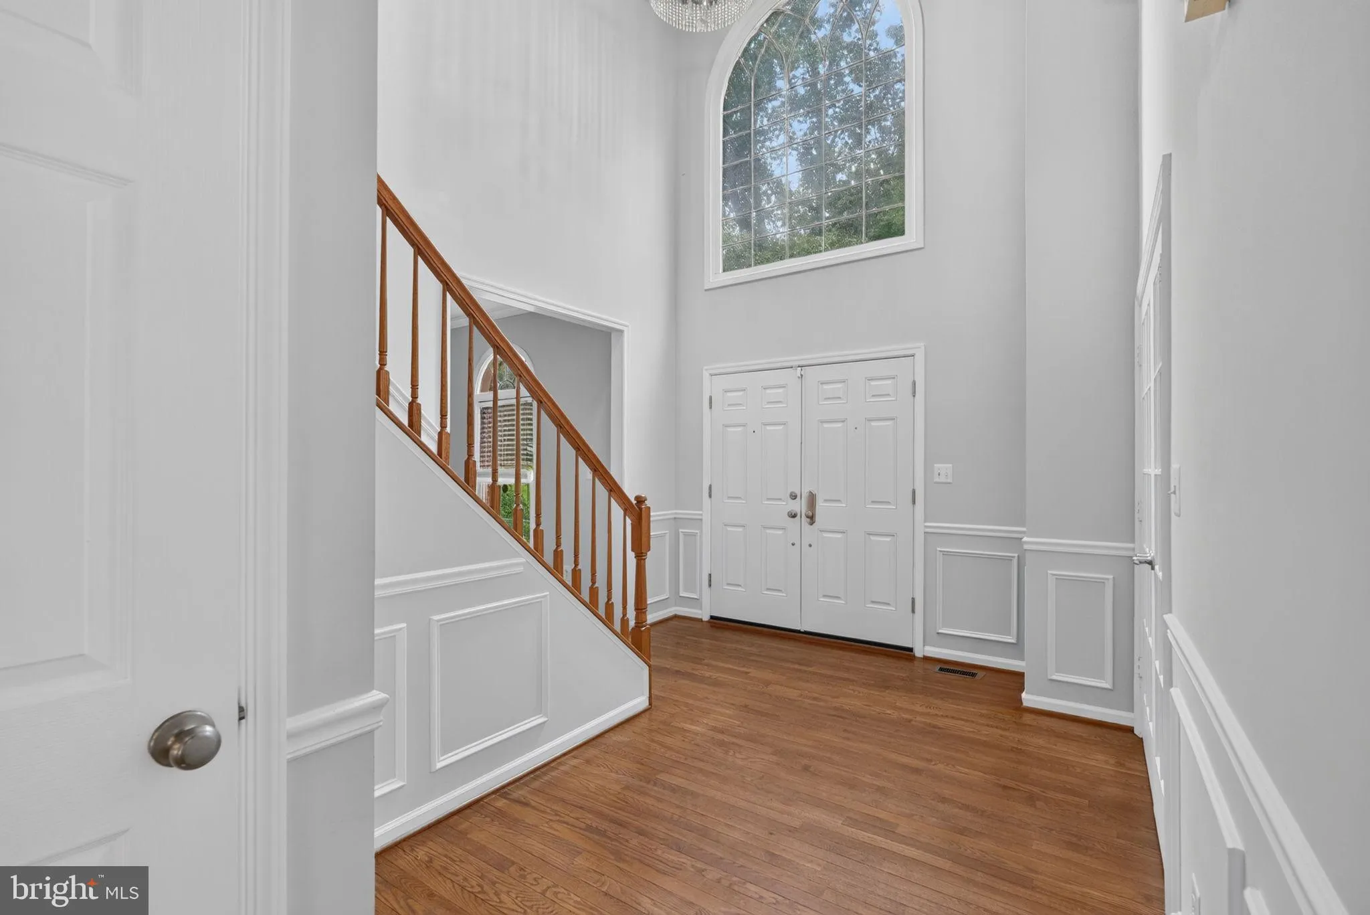
PRIVATE 1.01-ACRE RETREAT | 5BR • 3.5BA • FINISHED WALKOUT LOWER LEVEL • 2-CAR GARAGE | OFFERED AT $989, 900! Welcome to 6367 Etheridge Lane, where space, privacy, and indoor-outdoor living come together in a peaceful Manassas setting. Step inside to an expansive main level featuring hardwood floors, a private office/den with double French doors, spacious living and formal dining rooms, and a large eat-in kitchen with abundant cabinetry and stainless-steel appliances, including a 2022 LG French-door refrigerator, 2025 KitchenAid cooktop, double wall ovens, and dishwasher. The kitchen opens to the family room with a gas fireplace and flows seamlessly into a sun-filled sunroom surrounded by windows on three sides overlooking the backyard. Step outside to the deck and gazebo, perfect for outdoor dining, entertaining, or simply relaxing while enjoying the privacy of your acre setting. Upstairs, hardwood floors continue throughout the upper level, where the spacious primary suite features a light-filled private retreat surrounded by windows on three sides—an ideal sitting room, home office, or quiet escape. The en suite bath offers a double vanity, jetted tub, separate walk-in shower, and enclosed water closet. Three additional bedrooms share a full hall bath with double vanity and tub/shower combination, while upper-level laundry with a 2025 Washer/Dryer adds everyday convenience. The fully finished walkout lower level expands the living space with a recreation room, full bath, multiple bonus rooms, and abundant storage—ideal for guests, a home gym, office, media room, or additional living space. Enjoy the expansive fully fenced backyard featuring an elevated deck nestled among mature trees, a concrete recreation area with basketball hoop, and two storage sheds. A 2-car garage with epoxy flooring and long driveway provide parking for multiple vehicles. Enjoy the privacy and breathing room of 1.01 acres while remaining convenient to Old Town Manassas, Signal Hill Park, Harris Teeter, Giant, Target, Walmart, local restaurants and shops, plus commuter routes, parks, recreation, and entertainment. More space. More privacy. More possibilities. Welcome home to 6367 Etheridge Lane.
 Features & Appliances
 Ask Agent A Question
 Address Map
 Neighborhood
 MLS Addon
 Additional Information
 Financial
Listing Information
Financial
Listing Information
 Rob Spicer Broker, GRI
Spicer Real Estate
Rob Spicer Broker, GRI
Spicer Real Estate
7201 Wisconsin Avenue
 RobSpicer@SpicerRealEstate.com
 2403881030
 2403881030
 7201 Wisconsin Avenue


