
Spicer Real Estate
  • Share
$699,900
Active Active
VA,Gainesville

Location 13905 SHADOW FOX COURT, Gainesville, VA 20155

  • Sqft 1,868 Sqft SQFT
  • Bed 3
  • Bath 3
Basic Details Basic Details
Description

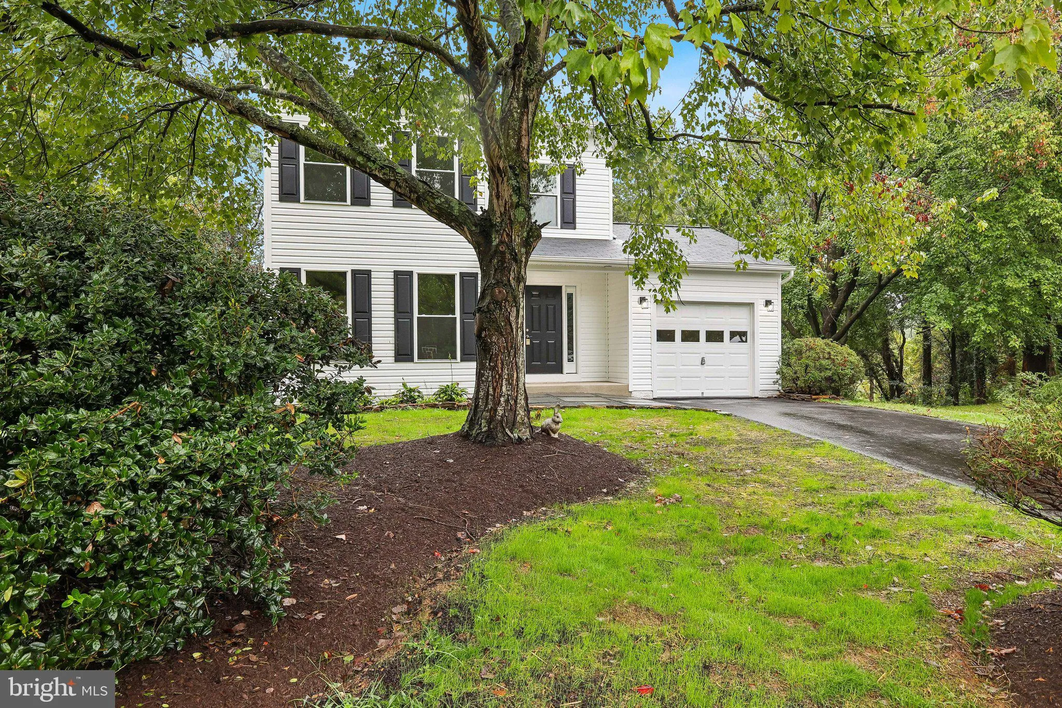
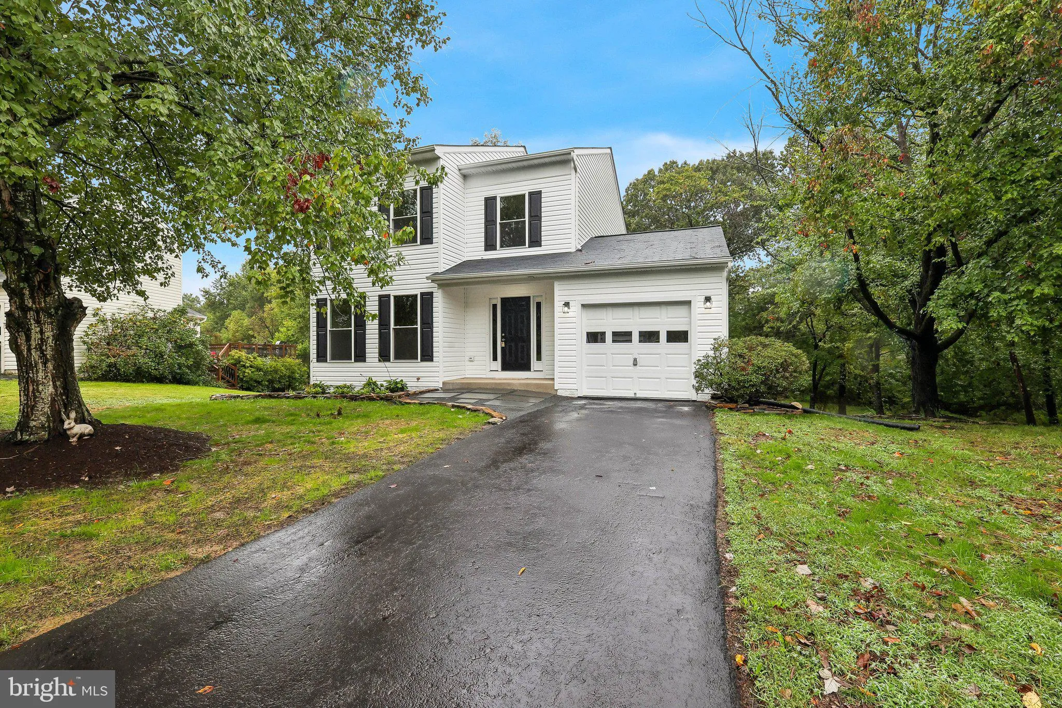
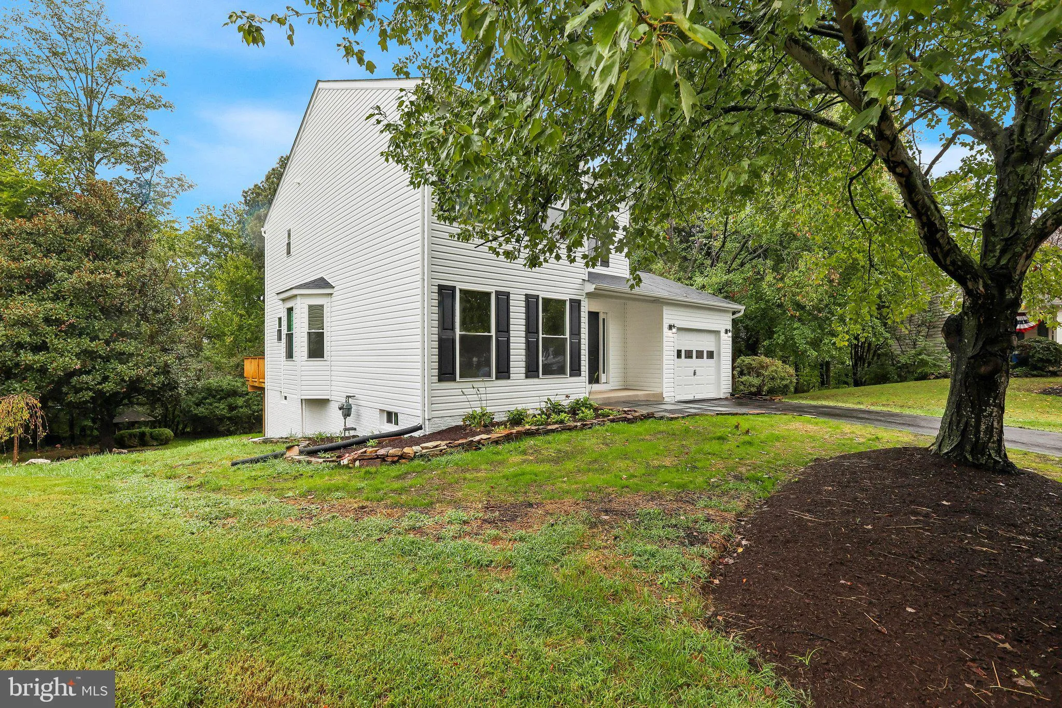
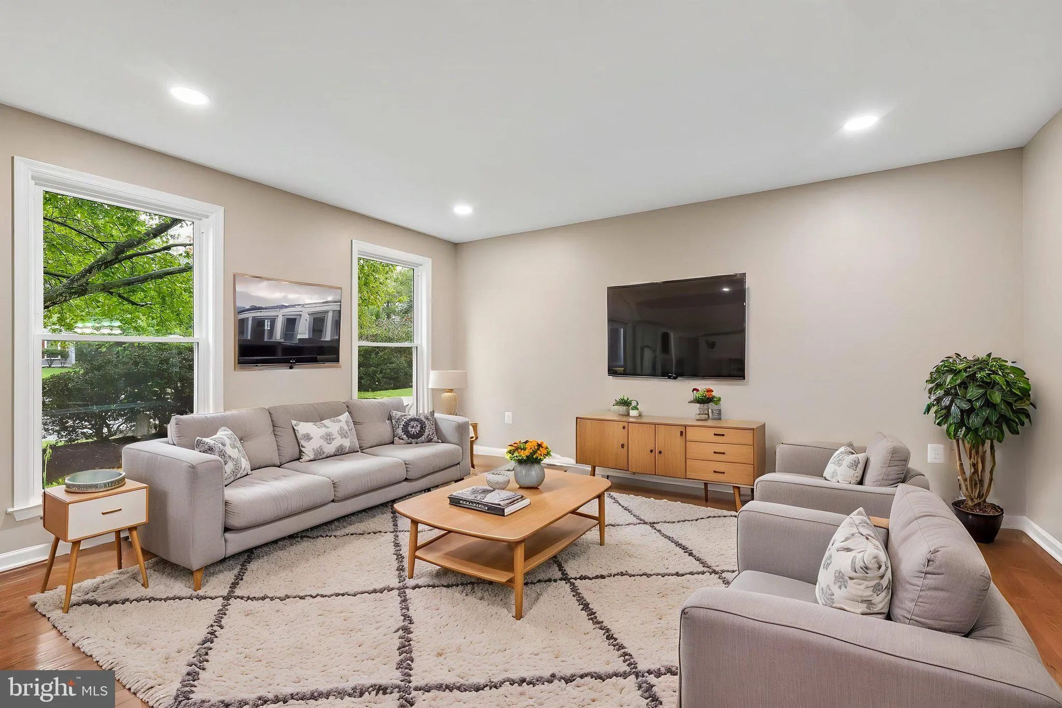
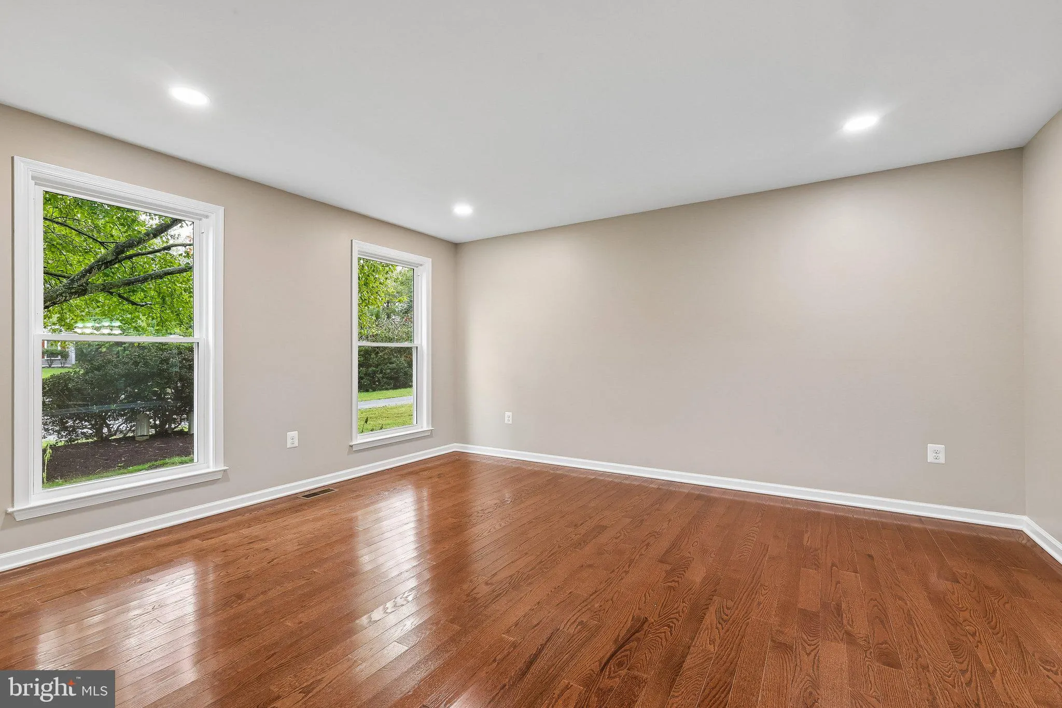
Beautiful, BRAND NEW COMPLETELY REBUILT 3-bedroom, 2.5-bath home in the highly sought-after Brookside/Rocky Run community! This stunning home shows like a model and is situated on a lovely lot that backs to park-like common grounds, offering privacy and scenic views. The main level features an eat-in kitchen with gr...

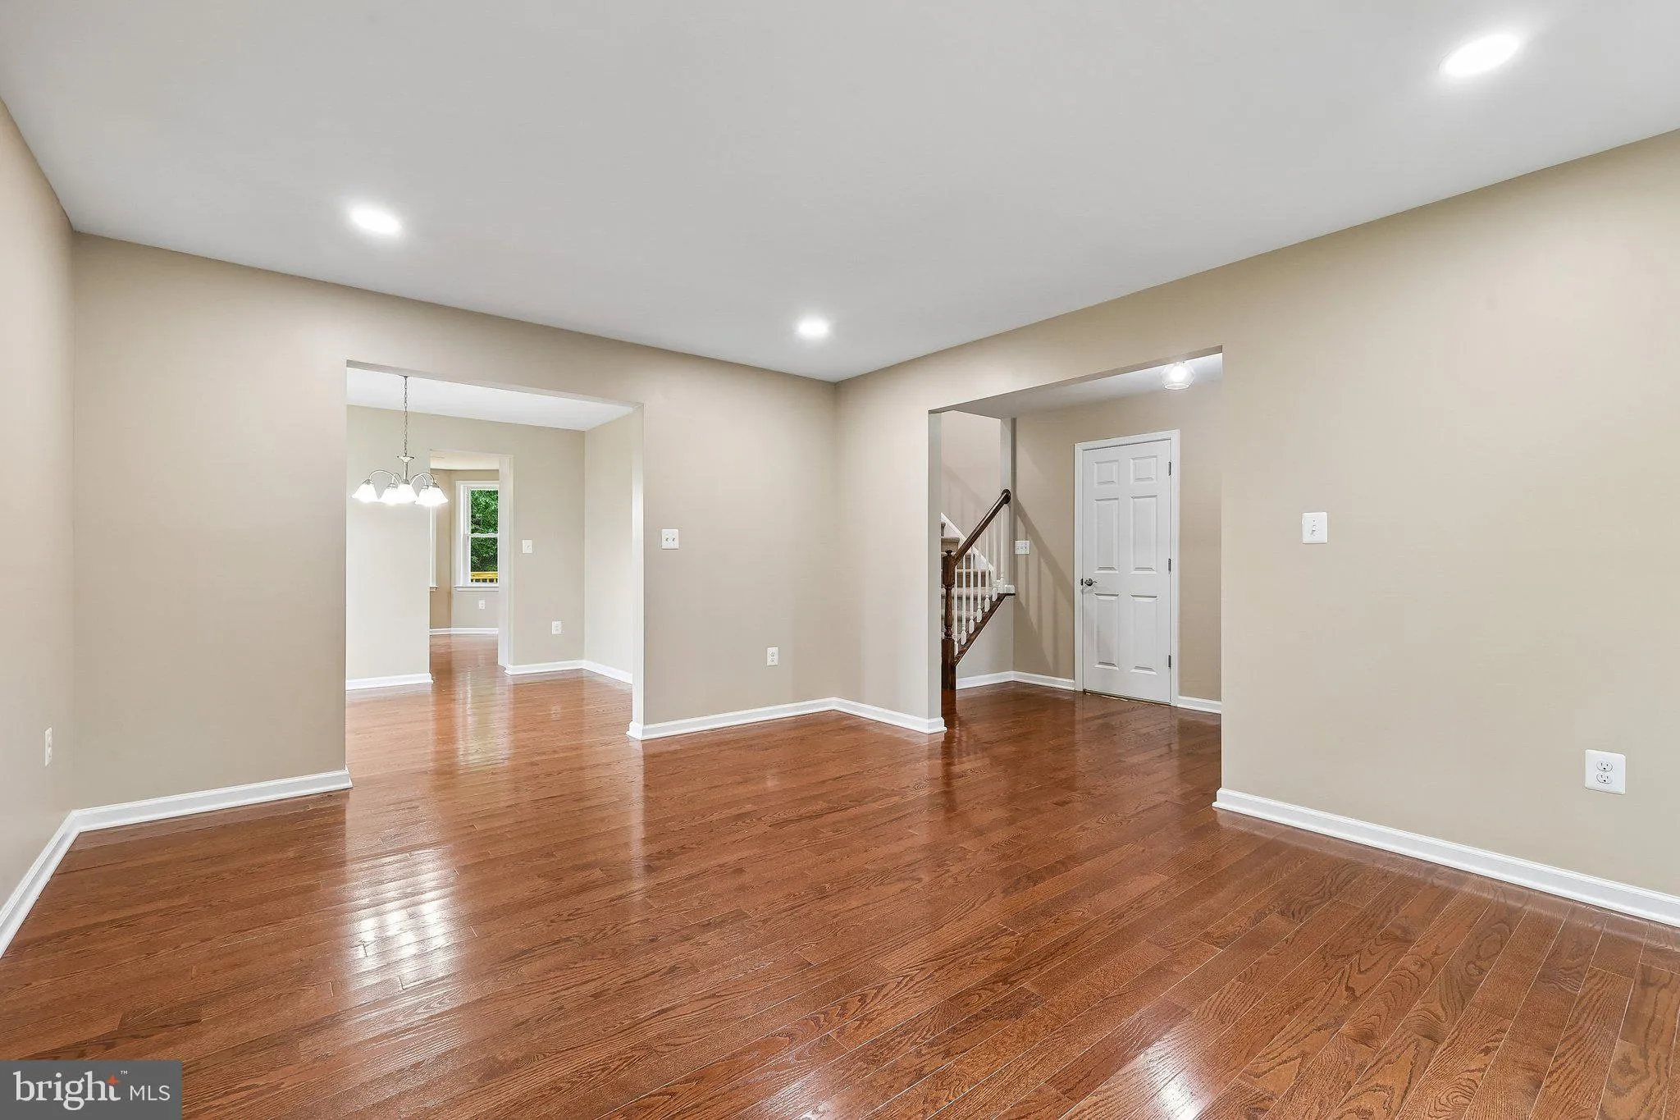
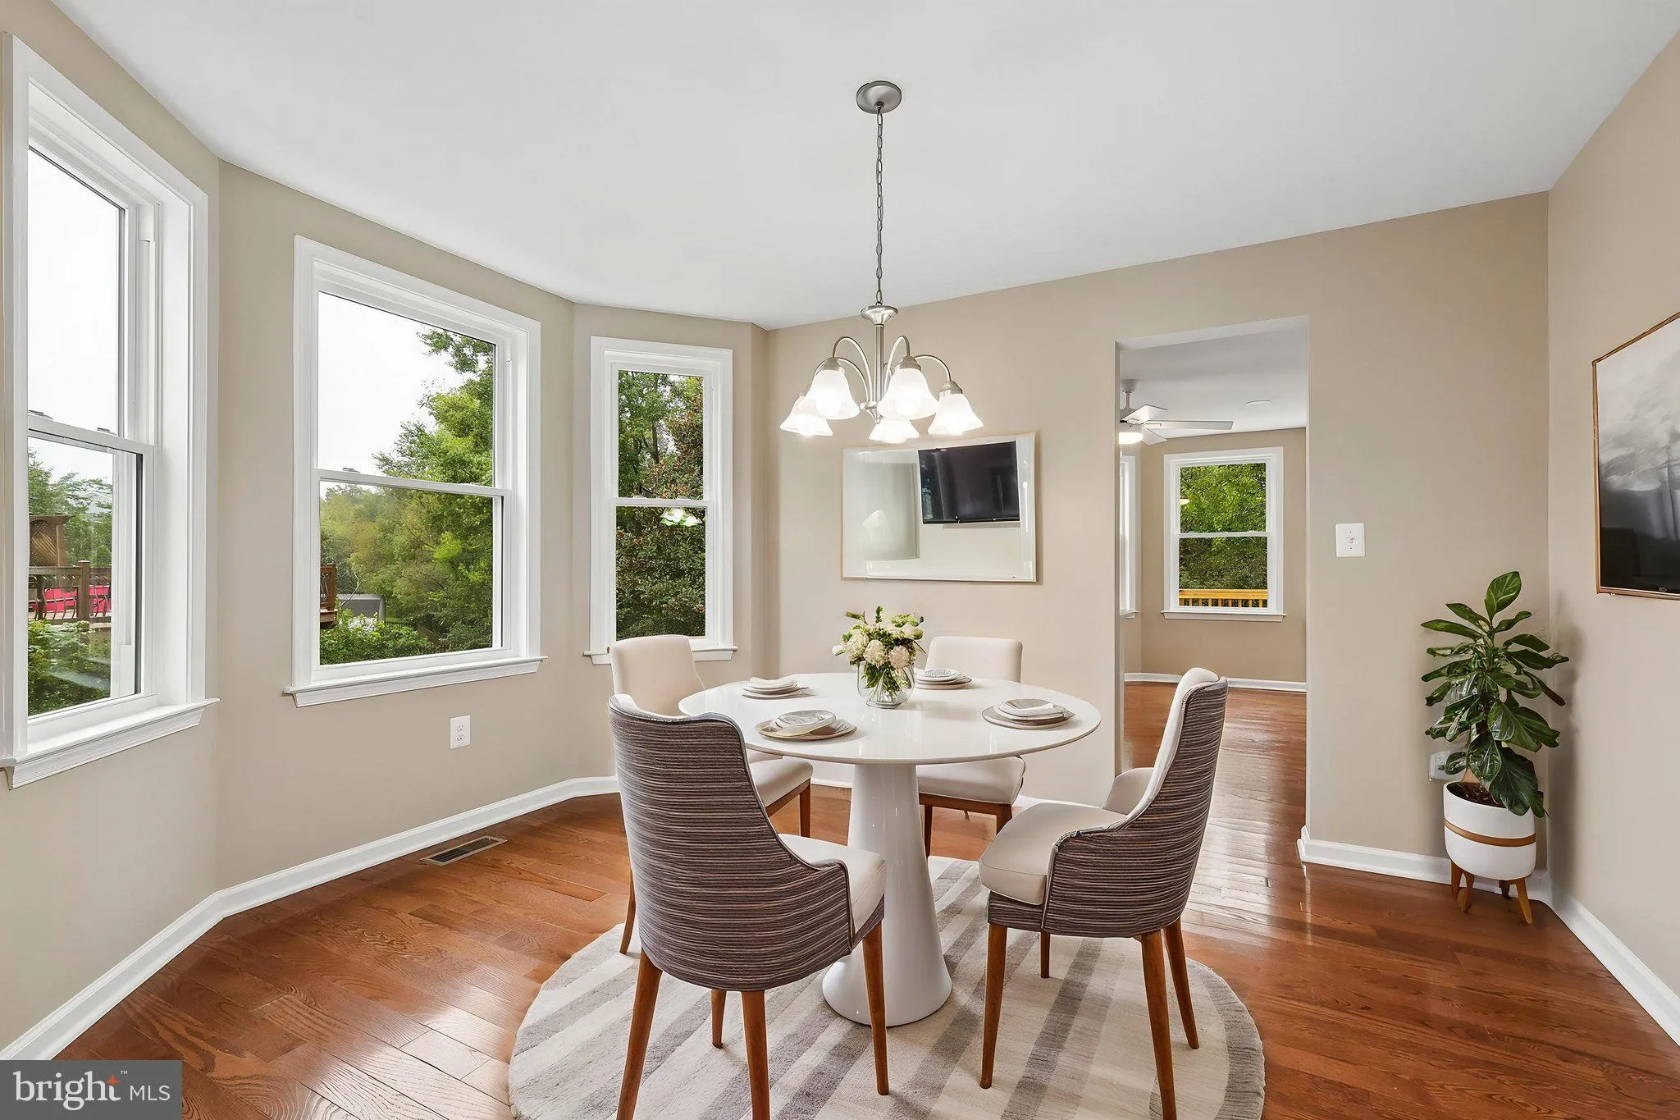
Beautiful, BRAND NEW COMPLETELY REBUILT 3-bedroom, 2.5-bath home in the highly sought-after Brookside/Rocky Run community! This stunning home shows like a model and is situated on a lovely lot that backs to park-like common grounds, offering privacy and scenic views. The main level features an eat-in kitchen with granite countertops, stainless steel appliances, and an open layout flowing into the family room. Formal living and dining rooms provide elegant spaces for entertaining and everyday living. Upstairs, you’ll find a beautiful primary suite with an attached spa-like bathroom, along with the convenience of a second-floor laundry room. The full unfinished walkout basement offers endless possibilities to customize the space to your needs and includes a bathroom rough-in and abundant storage space. Located on a quiet cul-de-sac with no through traffic, covently located near shopping and commuter routes

Read More
Basic Details
  • Property Type: Residential
  • Listing Type: Active
  • Listing ID: VAPW2131192
  • Price: $699,900
  • Bedrooms: 3
  • Bathrooms: 3
  • Half Bathrooms: 1
  • Sqft: 1,868 Sqft
  • Year Built: 2026
  • Lot Area: 0.25 Acre
  • Location: US, VA, PRINCE WILLIAM-VA, Gainesville, BROOKSIDE/ROCKY RUN, 20155
  • Structure Type: Detached
  • Heating System: Forced Air
  • Cooling System: Ceiling Fan(s), Central A/C
  • Basement: Outside Entrance, Rough Bath Plumb, SumpPump, Unfinished, Walkout Level
  • Patio: Deck
  • Full Bathrooms: 2
  • Listing Status: Active
  • New Construction Yn: 1
Features & Appliances
Features
  • Utilities: Cable TV Available, Electric Available, Natural Gas Available, Sewer Available, Water Available
  • Window Features: Bay/Bow
  • Architectural Style: Colonial
  • Flooring: CeramicTile, Carpet, Wood
  • Interior Features: Bathroom - Walk-In Shower, Breakfast Area, Bathroom - Tub Shower, Carpet, Ceiling Fan(s), Dining Area, Family Room Off Kitchen, Floor Plan - Traditional, Kitchen - Eat-In, Kitchen - Table Space, Upgraded Countertops, Walk-in Closet(s), Wood Floors
  • Sewer: Public Sewer

Appliances
  • Appliances: Built-In Microwave, Dishwasher, Disposal, Dryer, Exhaust Fan, Icemaker, Oven/Range - Electric, Refrigerator, Stainless Steel Appliances, Washer
Ask Agent A Question Ask Agent A Question

Address Map Address Map
Neighborhood Neighborhood
  • Elementary School: PINEY BRANCH
  • High School: GAINESVILLE
  • Middle School: GAINESVILLE
MLS Addon MLS Addon
  • Office Name: CENTURY 21 New Millennium
  • Agent Name: Starr A Ibach
Additional Information Additional Information
  • Water Source: Public
  • Accessibility Features: None
  • Association Amenities: Pool Mem Avail
  • Construction Materials: Vinyl Siding
  • Foundation Details: Slab
  • Garage: 1.0
  • Levels: 2
  • On Market Date: 2026-09-24
Financial Financial
  • Tax Annual Amount: 2232.0
  • Association Fee: 150.0
  • Association Fee Frequency: Quarterly
  • Association Fee Includes: Snow Removal, Trash
  • Association Yn: 1
Listing Information Listing Information
  • Originating System Name: Bright
  • List Agent Mls Id: 58415
  • List Office Mls Id: CENT2015
  • MLS Status: ACTIVE-BRIGHT
  • Modification Timestamp: 2026-09-24T15:59:51Z
  • Status Change Timestamp: 2026-09-24T04:00:00Z
Rob Spicer Broker, GRI Rob Spicer Broker, GRI Spicer Real Estate

7201 Wisconsin Avenue

Mortgage Calculator
$
$ %
Years
%
$ %Per Year
$ % Per Year

$
