
 Share
Share
 11907 FAWN RIDGE LANE, Reston, VA 20194
 3,170 Sqft SQFT
 4
4
 4
4
 Basic Details
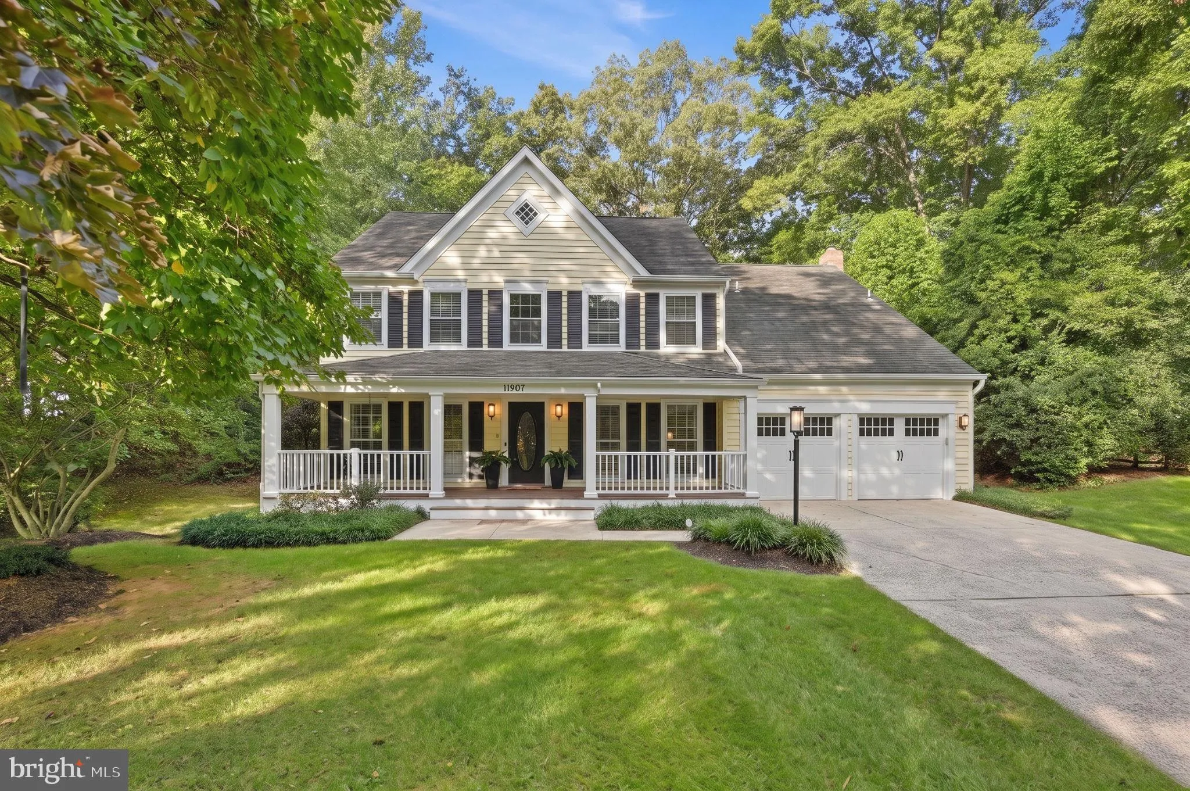
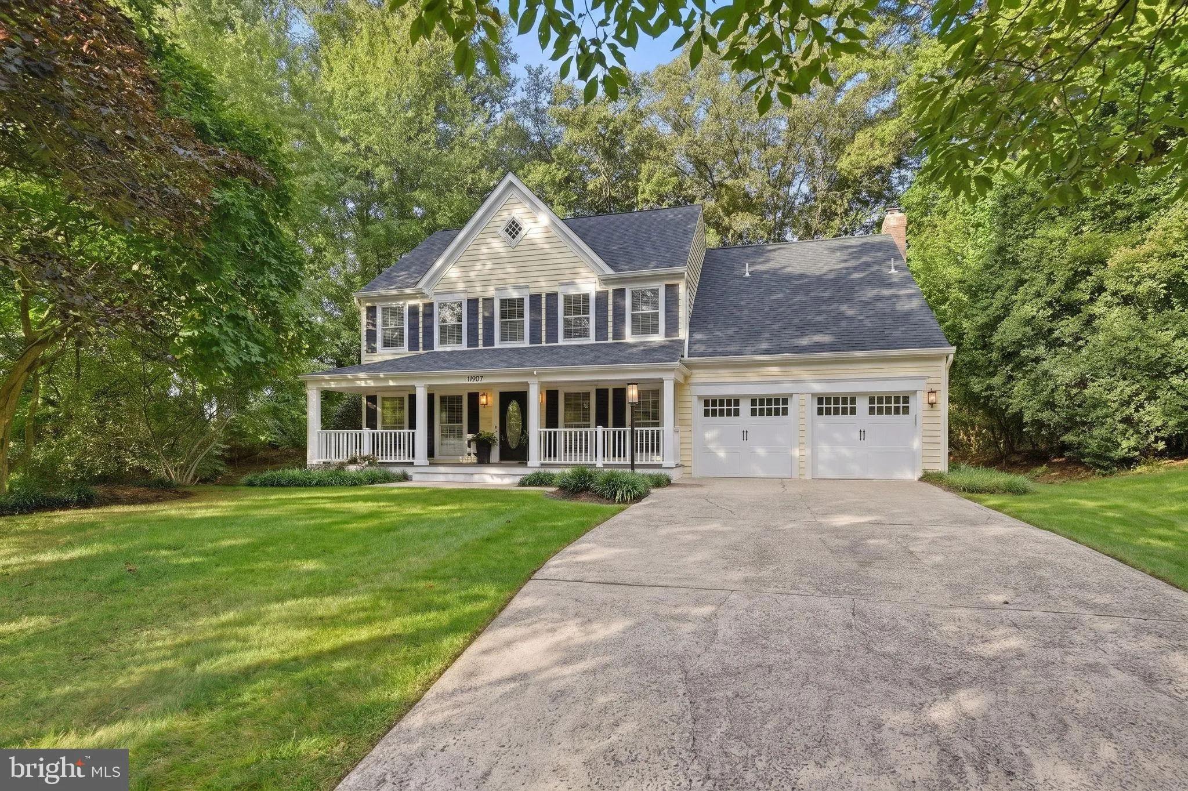
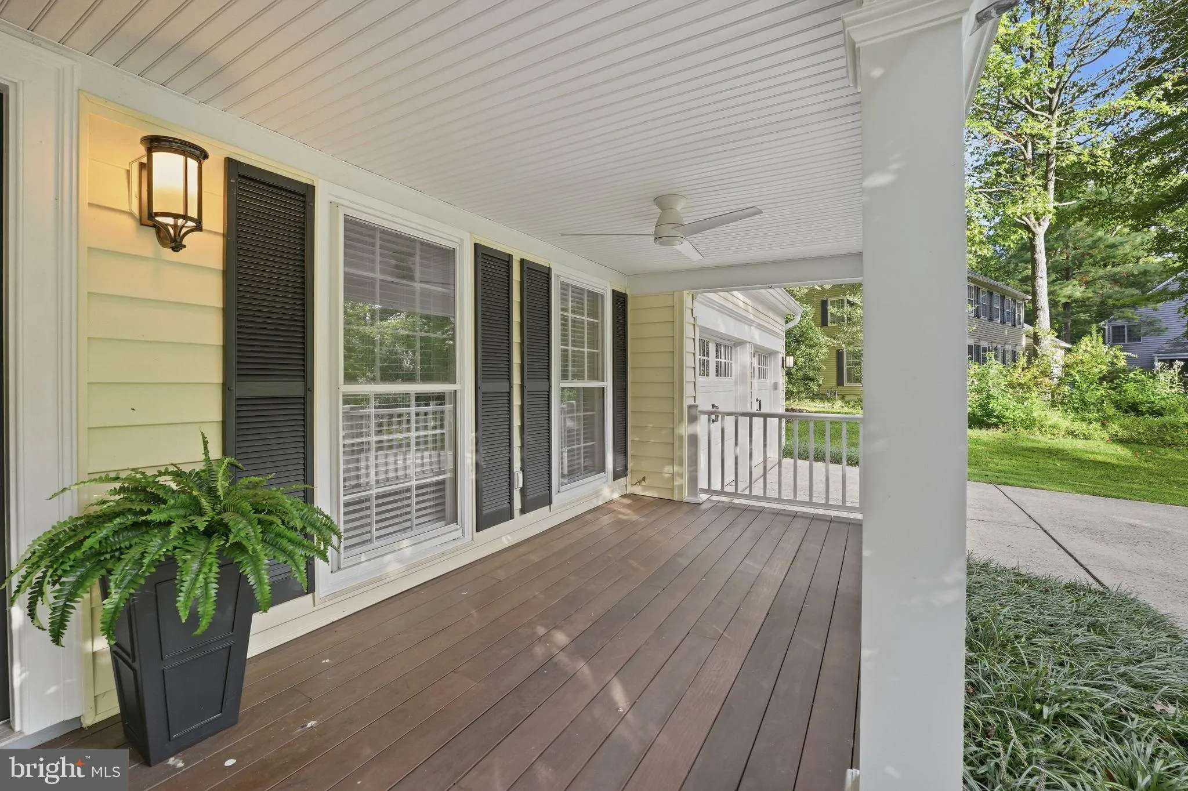
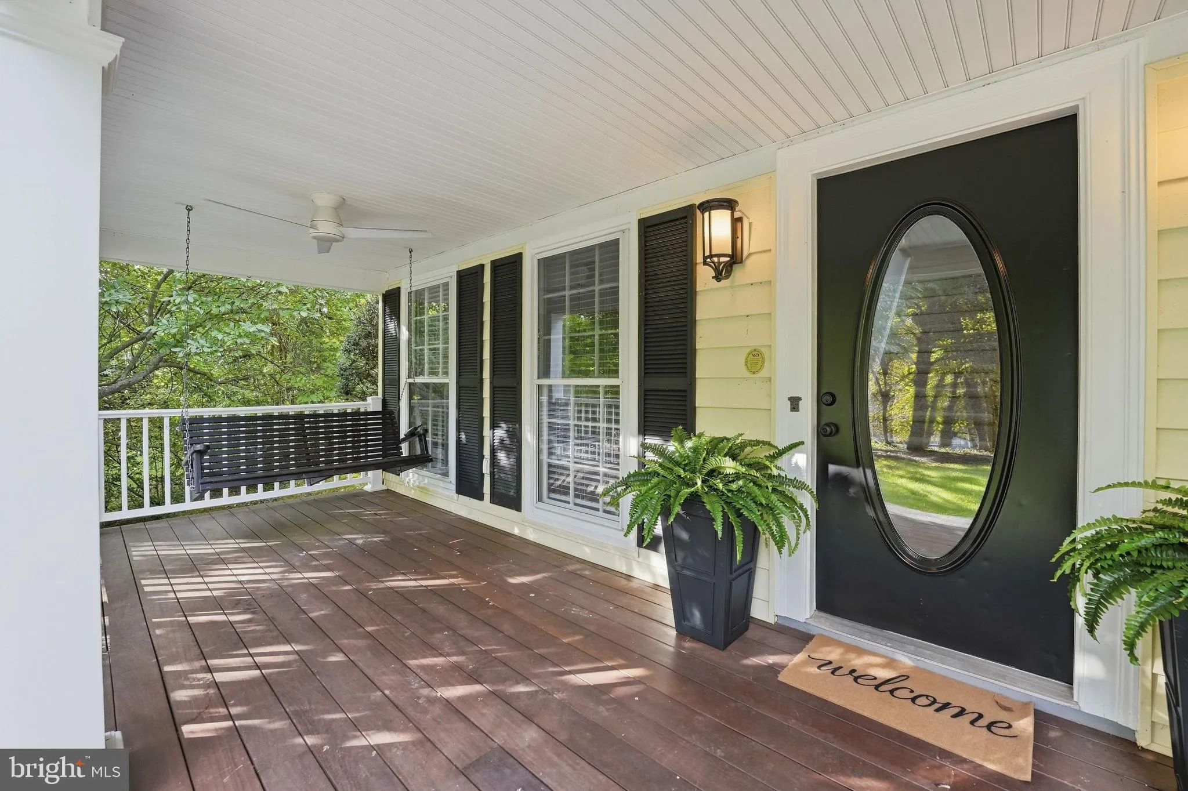
COMING SOON! Home will be active Wednesday, 9/7 Welcome to this exceptional 4-bedroom, 3.5-bath home offering approximately 3, 100 square feet above grade, beautifully sited on a private, wooded .85-acre lot in one of North Reston’s most desirable neighborhoods. Combining thoughtful updates with generous living sp...
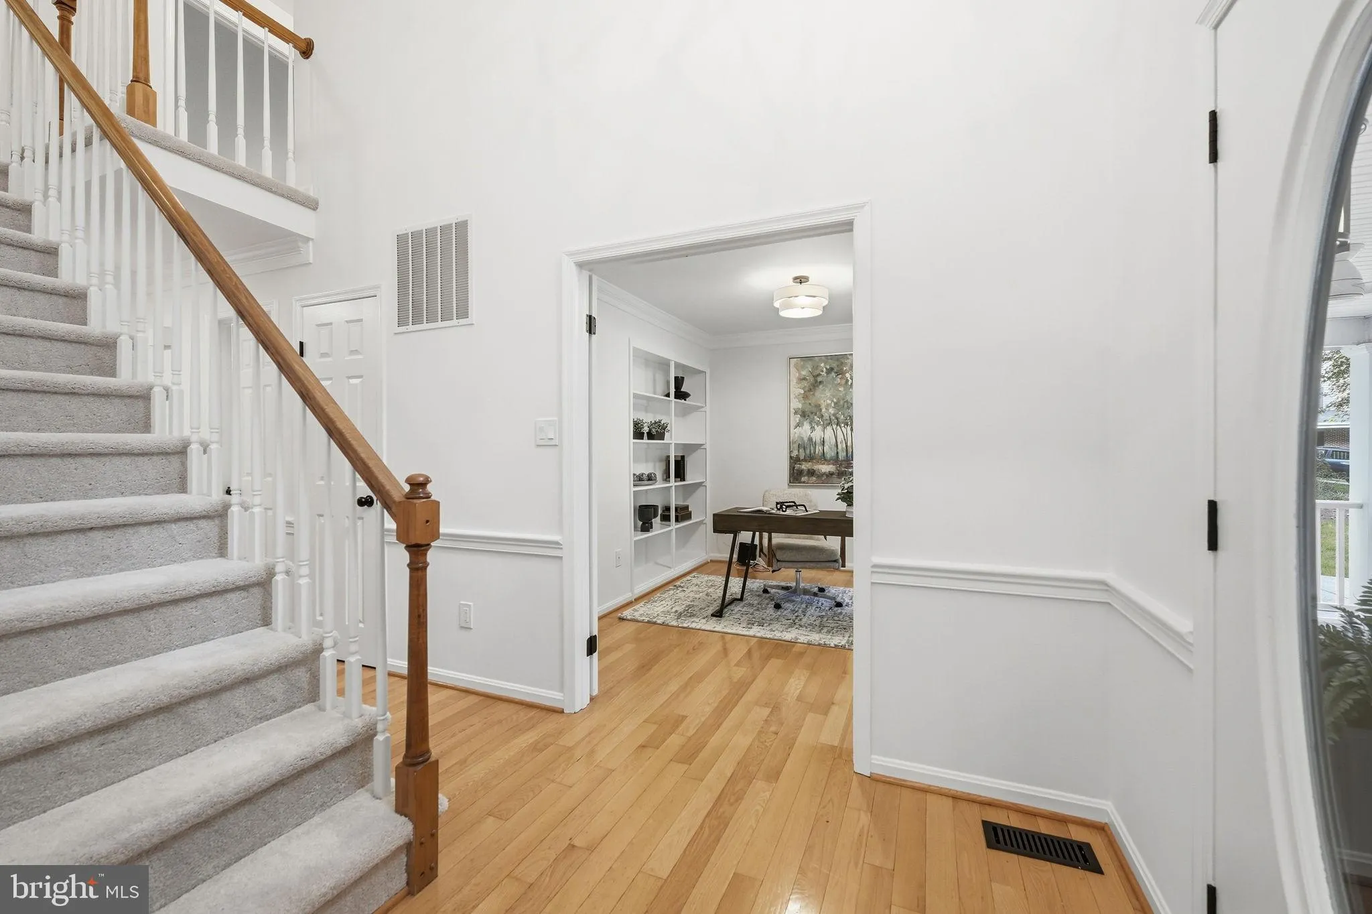
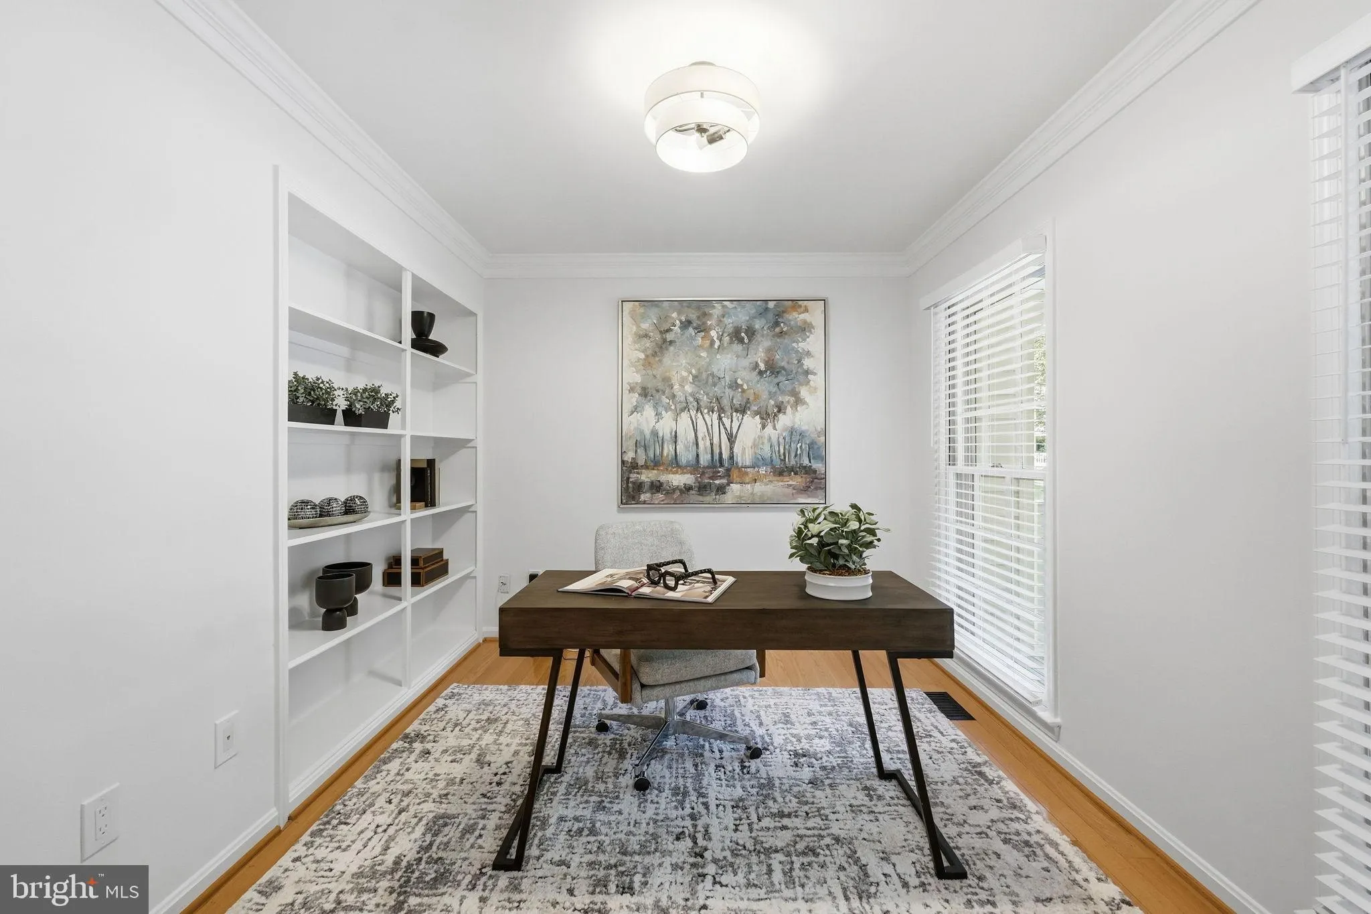
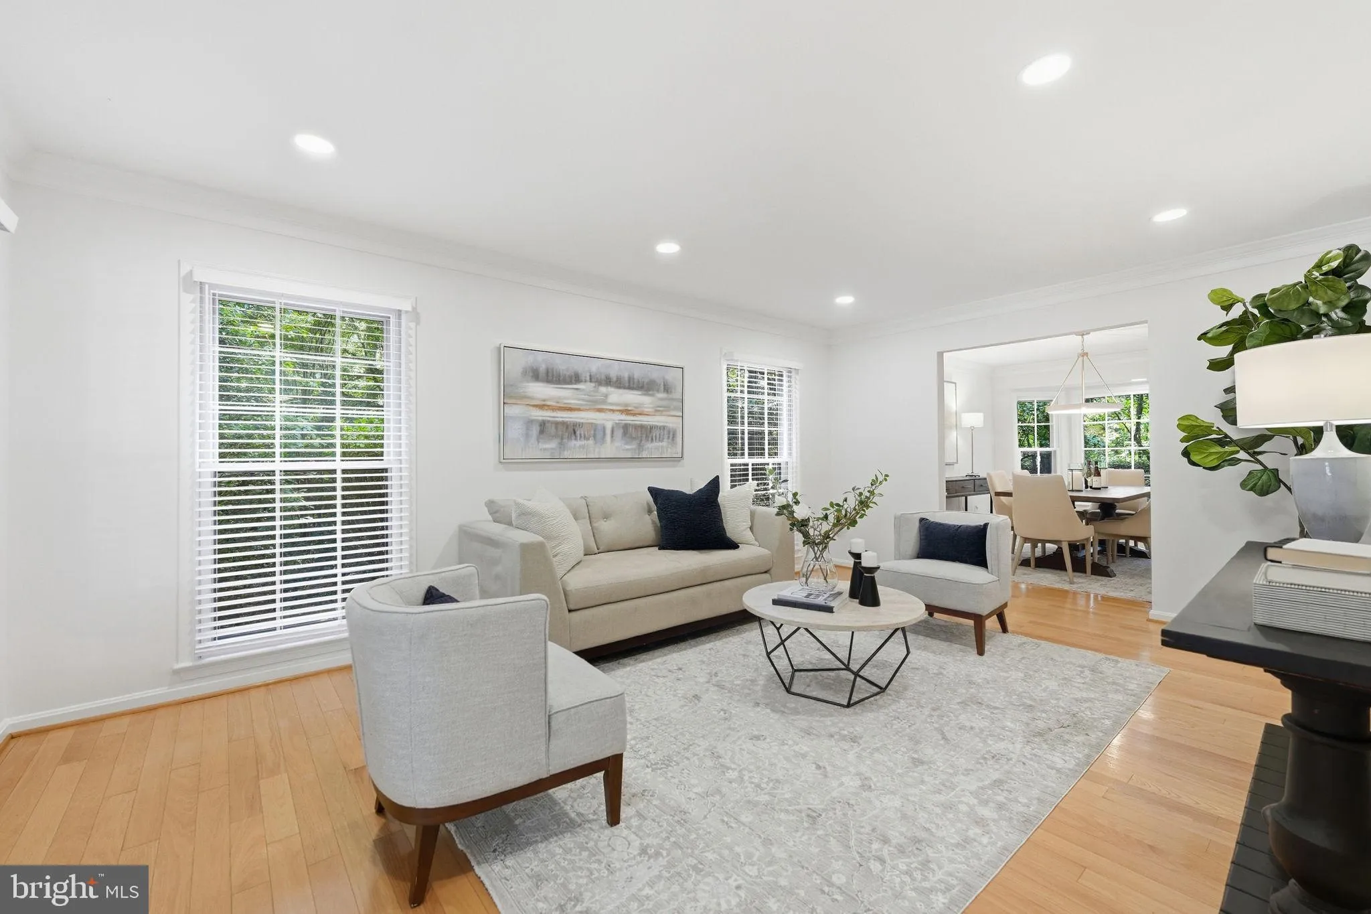
COMING SOON! Home will be active Wednesday, 9/7 Welcome to this exceptional 4-bedroom, 3.5-bath home offering approximately 3, 100 square feet above grade, beautifully sited on a private, wooded .85-acre lot in one of North Reston’s most desirable neighborhoods. Combining thoughtful updates with generous living spaces and an idyllic natural setting, this inviting front-porch home is designed for comfortable everyday living and effortless entertaining. A striking Brazilian Ipe wood front porch, complete with a charming swing, creates a warm and elegant introduction to the home. It’s the perfect spot to relax and enjoy the peaceful surroundings. Inside, freshly painted interiors provide a crisp, sophisticated backdrop, complemented by updated black hardware and new lighting fixtures throughout for a fresh, cohesive aesthetic. At the heart of the home, the renovated kitchen opens seamlessly to the dining and family rooms, creating an airy, connected main level that is equally suited to intimate gatherings and larger celebrations. Just off the family room, the expansive sunroom provides valuable additional living space and offers a wonderful connection to the wooded backyard. Upstairs, the spacious primary suite offers a private retreat with the rare convenience of two adjoing updated baths, each featuring its own vanity and walk-in closet. Three additional bedrooms and another full bath provide plenty of space for family, guests, or a dedicated home office. The beautifully wooded backyard is a true extension of the home, offering privacy, tranquility, and a picturesque natural backdrop for relaxing, entertaining, or simply enjoying the changing seasons. The two-car garage features freshly painted walls and epoxy flooring, while the unfinished basement offers an exciting opportunity to create additional living, recreation, fitness, or work space tailored to your lifestyle. Ideally located in North Reston, this home provides easy access to Reston’s extensive network of trails, pools, tennis and basketball courts, playgrounds, shopping, dining, and recreational amenities. Conveniently situated near Armstrong Elementary School, North Point Shopping, Reston Town Center and major commuter routes. The location offers an exceptional balance of privacy and convenience. This is a fantastic price and opportunity to own a gorgeous front porch home in North Reston! Don’t miss your chance!
 Features & Appliances
 Ask Agent A Question
 Address Map
 Neighborhood
 MLS Addon
 Additional Information
 Financial
Listing Information
Financial
Listing Information
 Rob Spicer Broker, GRI
Spicer Real Estate
Rob Spicer Broker, GRI
Spicer Real Estate
7201 Wisconsin Avenue
 RobSpicer@SpicerRealEstate.com
 2403881030
 2403881030
 7201 Wisconsin Avenue


