
 Share
Share
 513 RITTENHOUSE STREET, Washington, DC 20011
 1,908 Sqft SQFT
 3
3
 4
4
 Basic Details
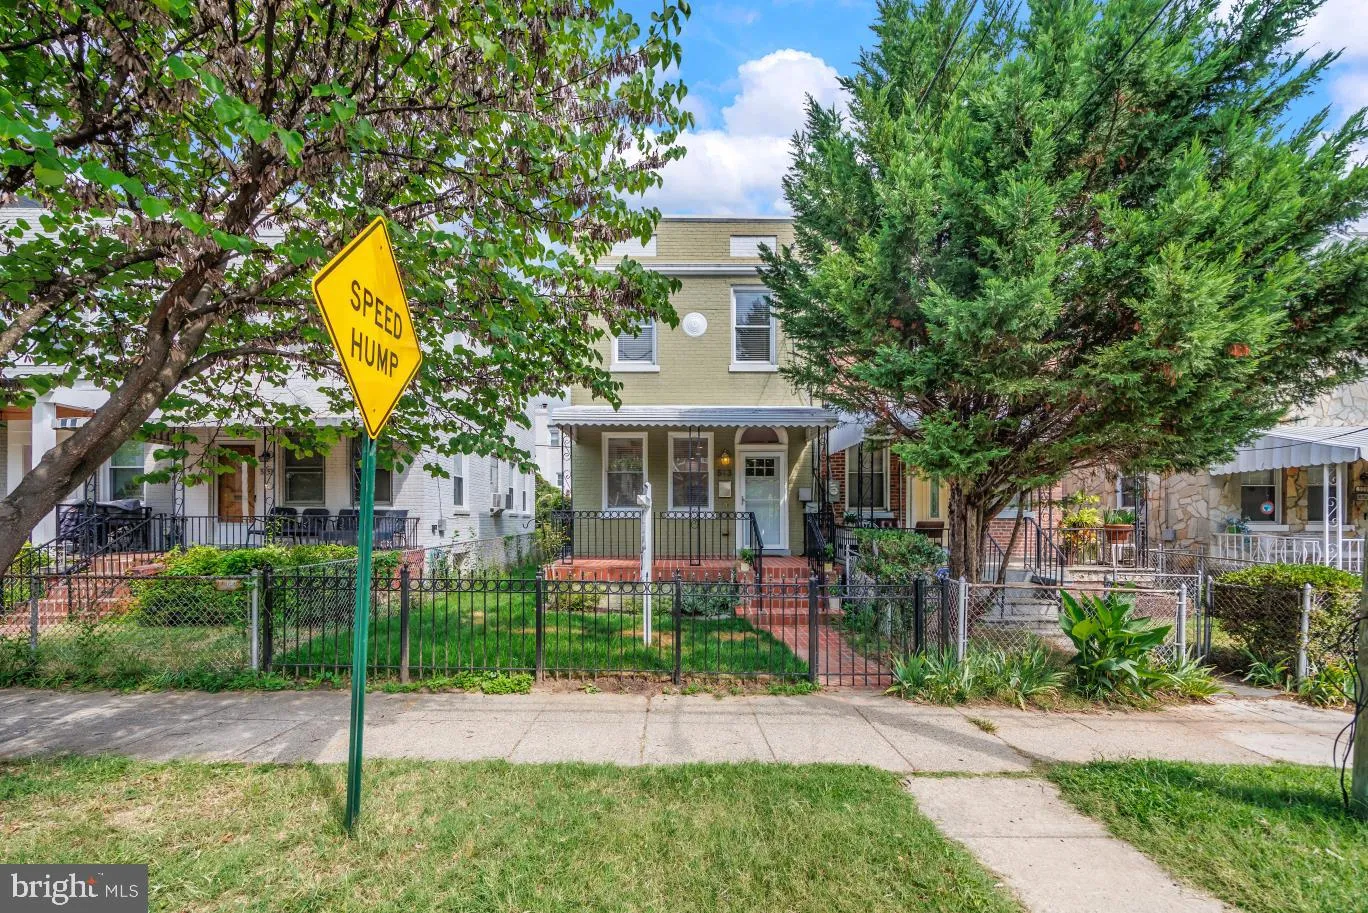
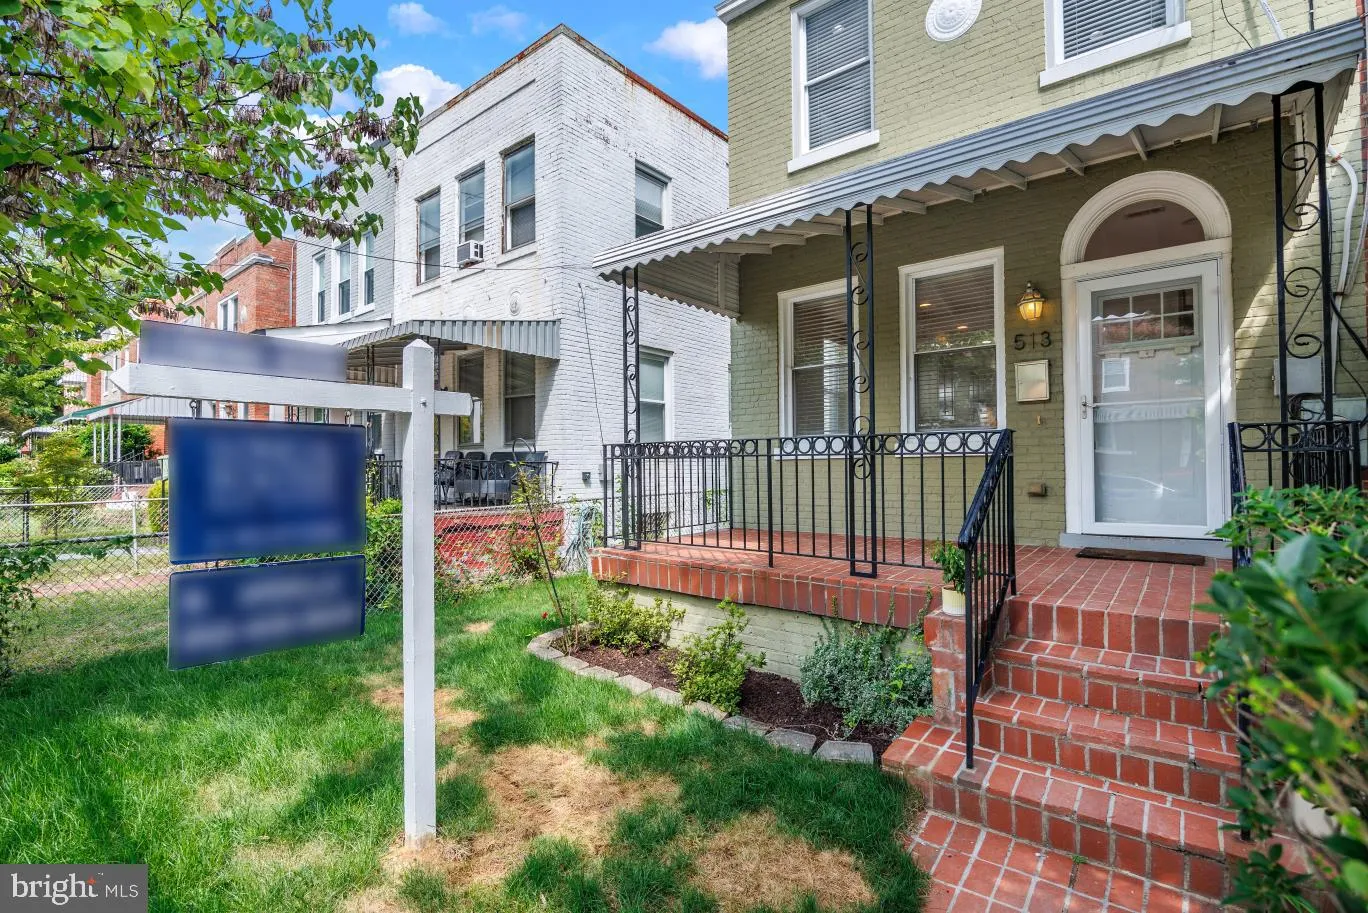
Welcome to 513 Rittenhouse Street NW!…A beautifully maintained all-brick end-unit home in the desirable Brightwood neighborhood of Washington, DC. This bright spacious 3-bedroom, 3.5-bath home offers an inviting blend of comfort, style, and functionality. As an end unit, the home gives you an abundance of natu...
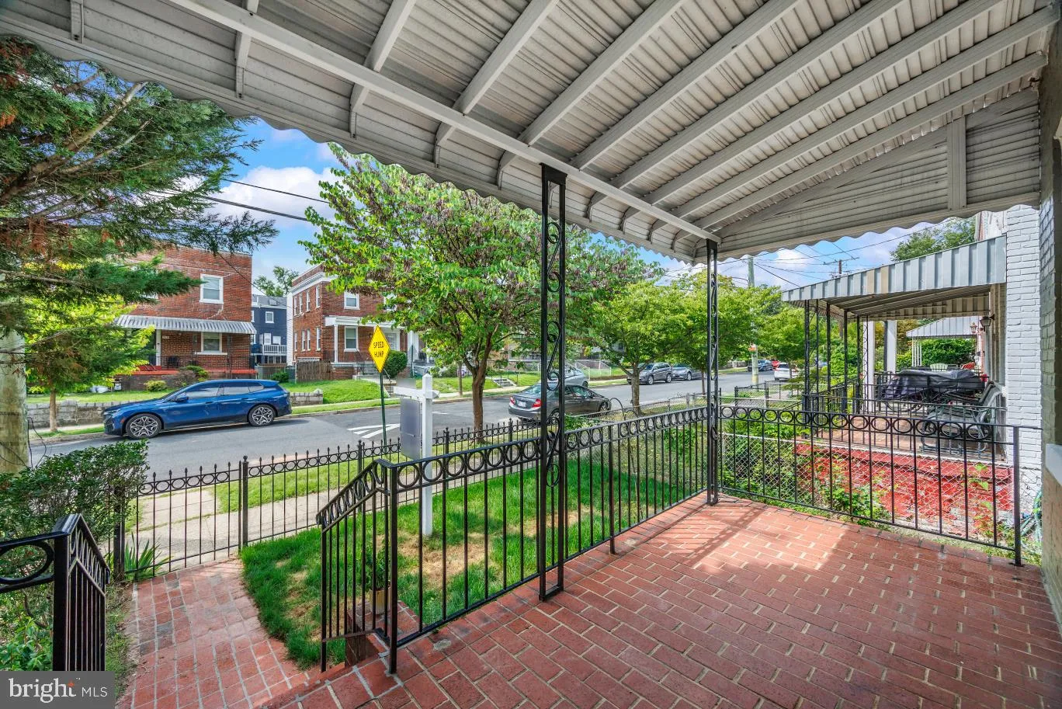
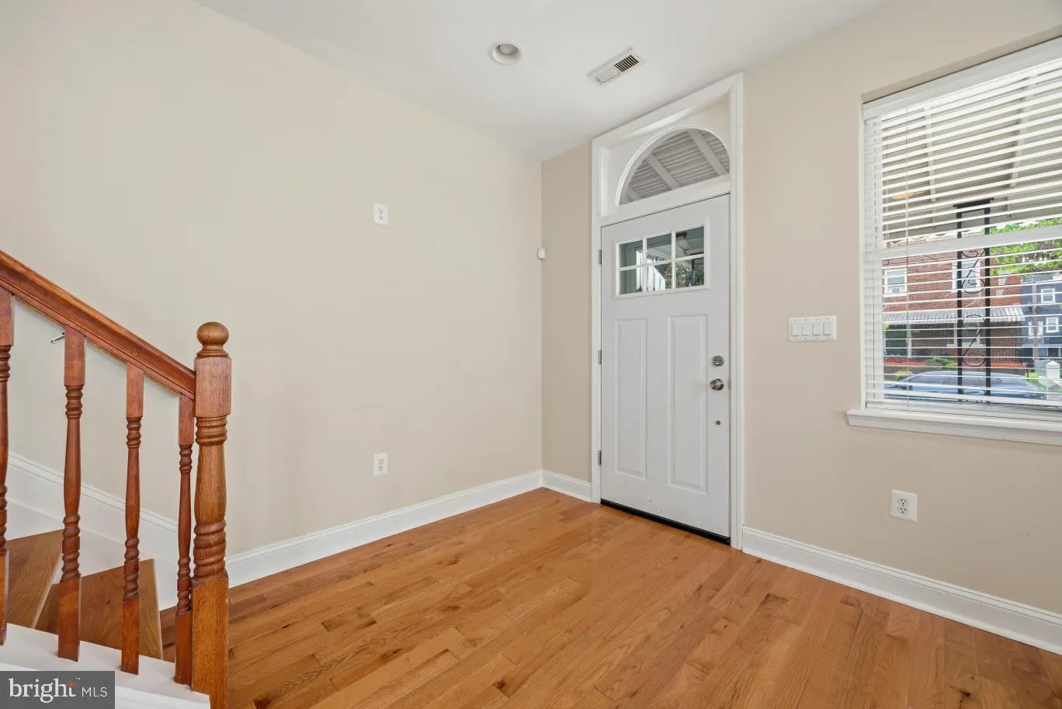
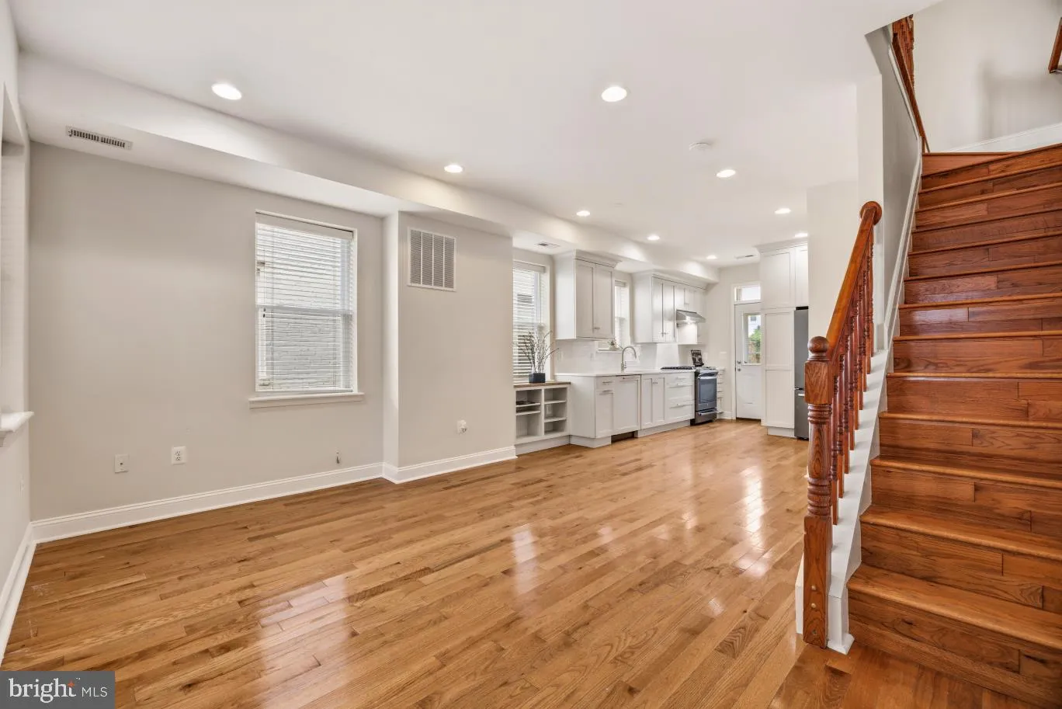
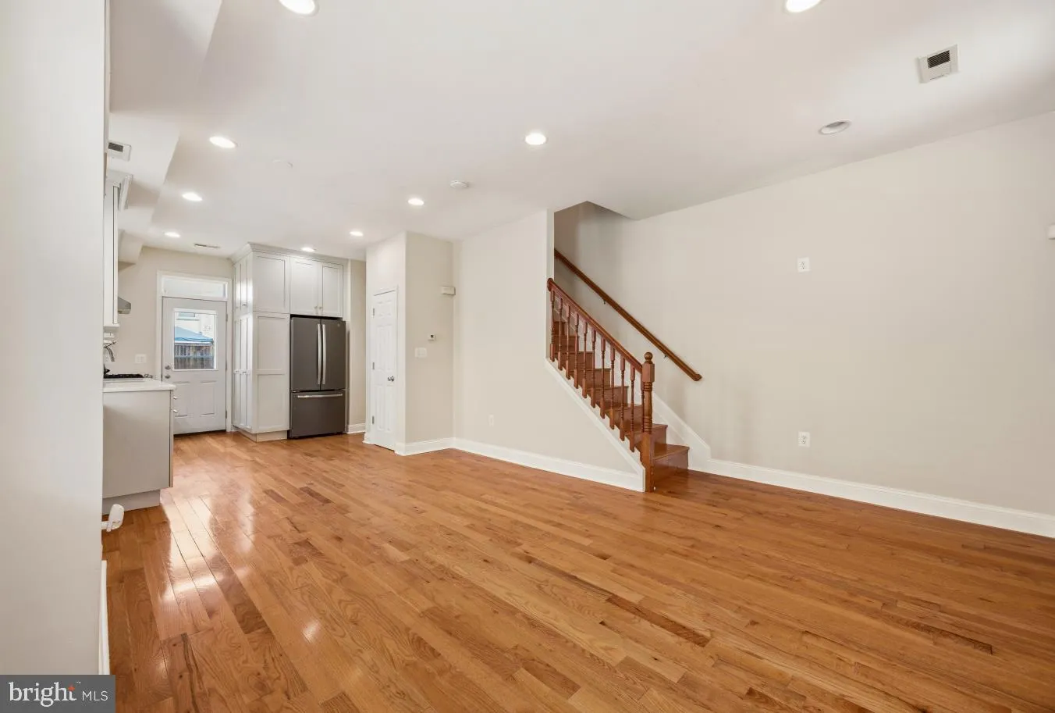
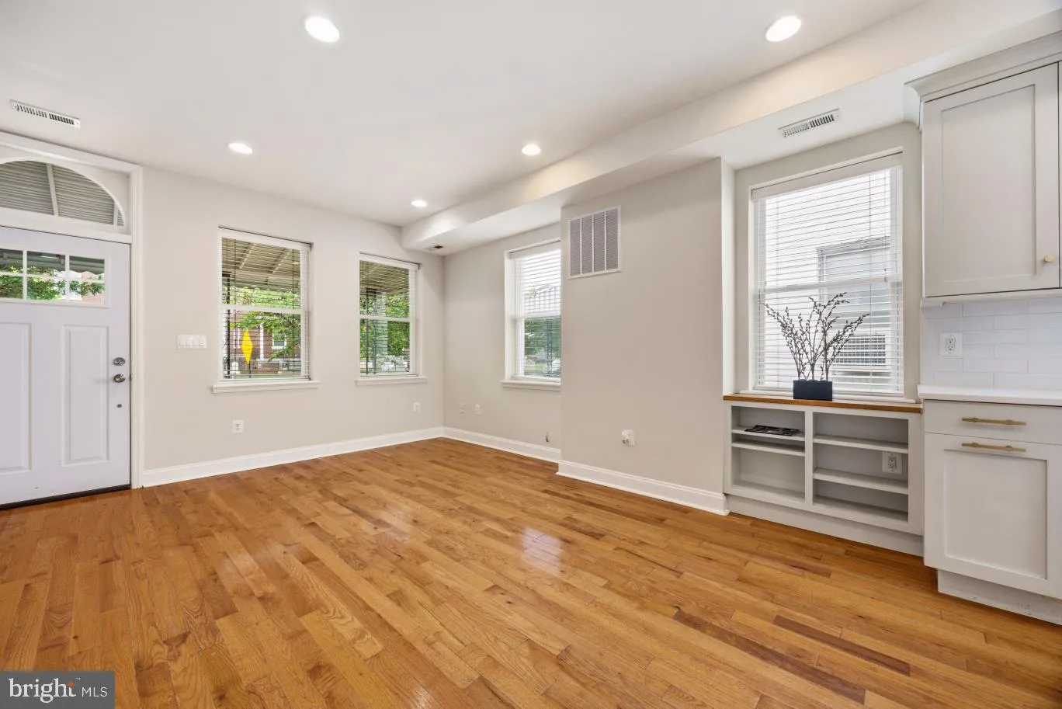
Welcome to 513 Rittenhouse Street NW!…A beautifully maintained all-brick end-unit home in the desirable Brightwood neighborhood of Washington, DC. This bright spacious 3-bedroom, 3.5-bath home offers an inviting blend of comfort, style, and functionality. As an end unit, the home gives you an abundance of natural light and additional windows throughout. Step inside to a bright, open-concept main level…featuring gleaming hardwood floors…recessed lighting…built-in shelving, and a seamless flow between the living, dining, and kitchen areas. The beautifully appointed white kitchen features quartz countertops, generous cabinetry, stainless-steel appliances, and a subway tile backsplash. A convenient door off of the kitchen provides you with direct access to the brand new deck, giving you an easy extension of the living space for outdoor dining, entertaining, or relaxing. Upstairs, both bedrooms offer the privacy and convenience of their own full bathrooms, which is a highly desirable feature for homeowners, guests, or shared living arrangements. The finished lower level provides additional living space, a third bedroom, full bath, front-load washer and dryer, and plenty of storage space. Ideally situated in Brightwood, this home is one block from Metrobus service, close to neighborhood shops and dining, Rock Creek Park, and the growing amenities of the Walter Reed area. With its desirable end-unit location, flexible floor plan, beautiful finishes, and attractive price point, this home is an opportunity not to be missed! Schedule your tour today!
 Features & Appliances
 Ask Agent A Question
 Address Map
 MLS Addon
 Additional Information
 Financial
Listing Information
Financial
Listing Information
 Rob Spicer Broker, GRI
Spicer Real Estate
Rob Spicer Broker, GRI
Spicer Real Estate
7201 Wisconsin Avenue
 RobSpicer@SpicerRealEstate.com
 2403881030
 2403881030
 7201 Wisconsin Avenue


