
 Share
Share
 7 BOOTH STREET, Gaithersburg, MD 20878
 1,420 Sqft SQFT
 2
2
 3
3
 Basic Details
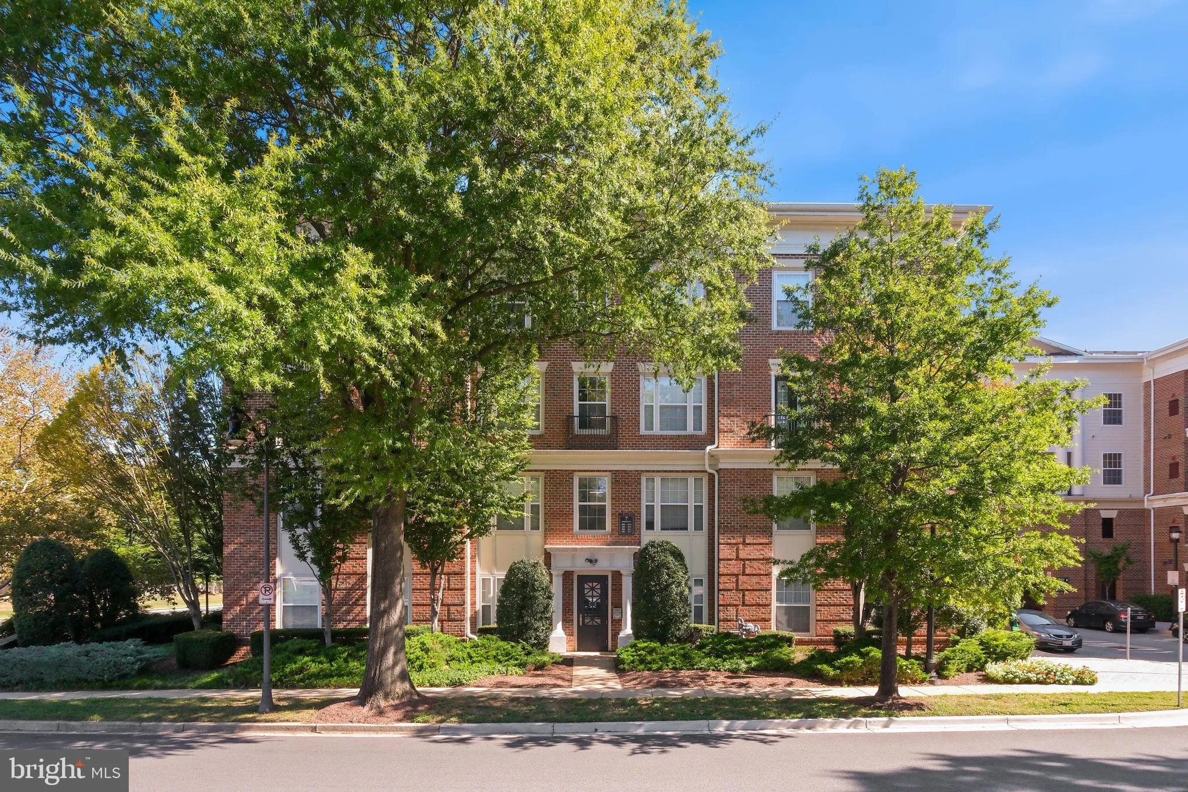
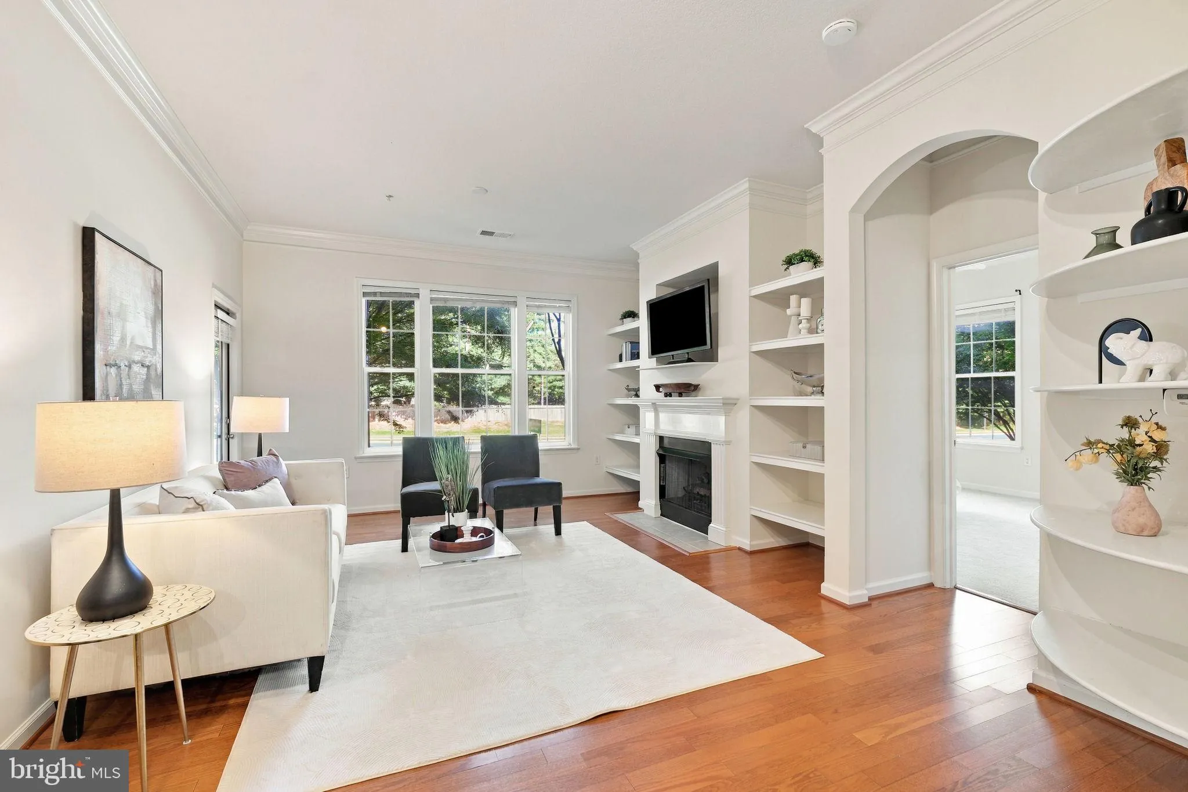
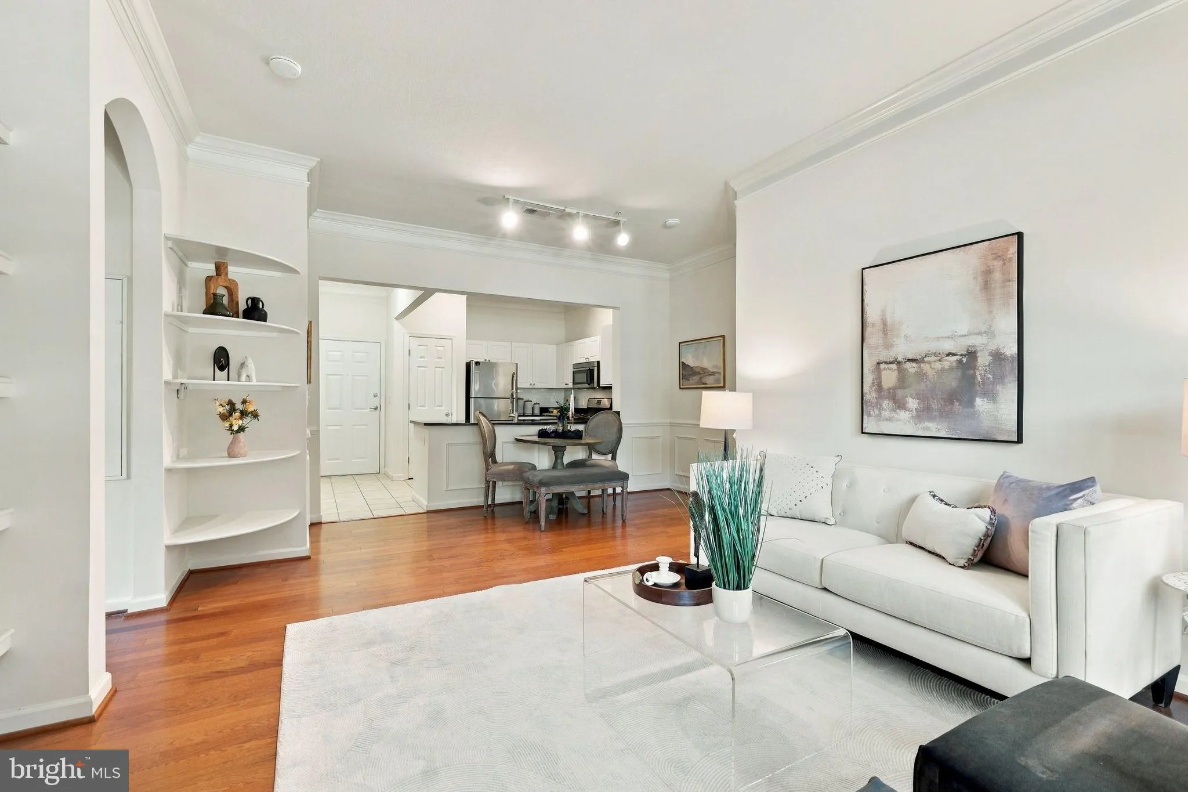
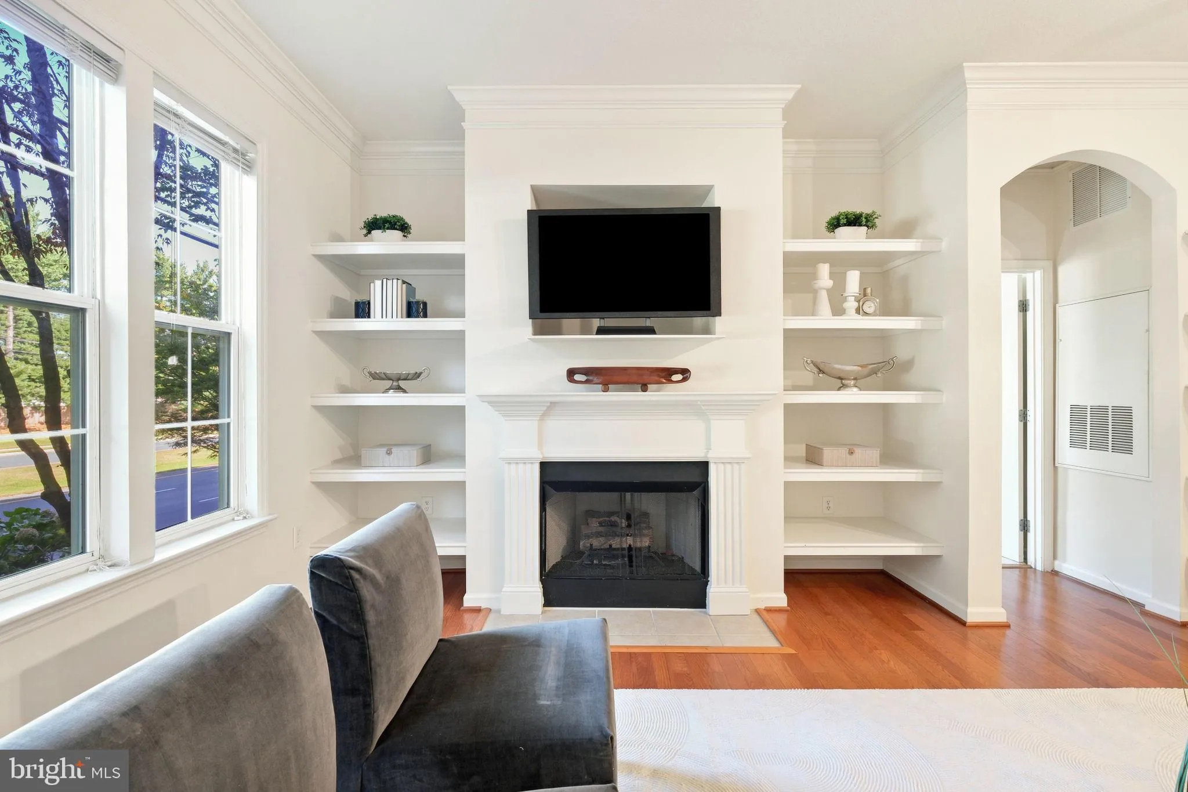
BRAND NEW HVAC AND HOT WATER HEATER! TWO PARKING SPACES P433, P07! NO STEPS TO GET THIS FIRST FLOOR CONDO IS A PLUS. Welcome to this spacious and sun-filled 2 Bedroom, 2.5 Bathroom condo in the sought-after Colonnade community! This bright and inviting unit features a family room with a cozy fireplace with access to...
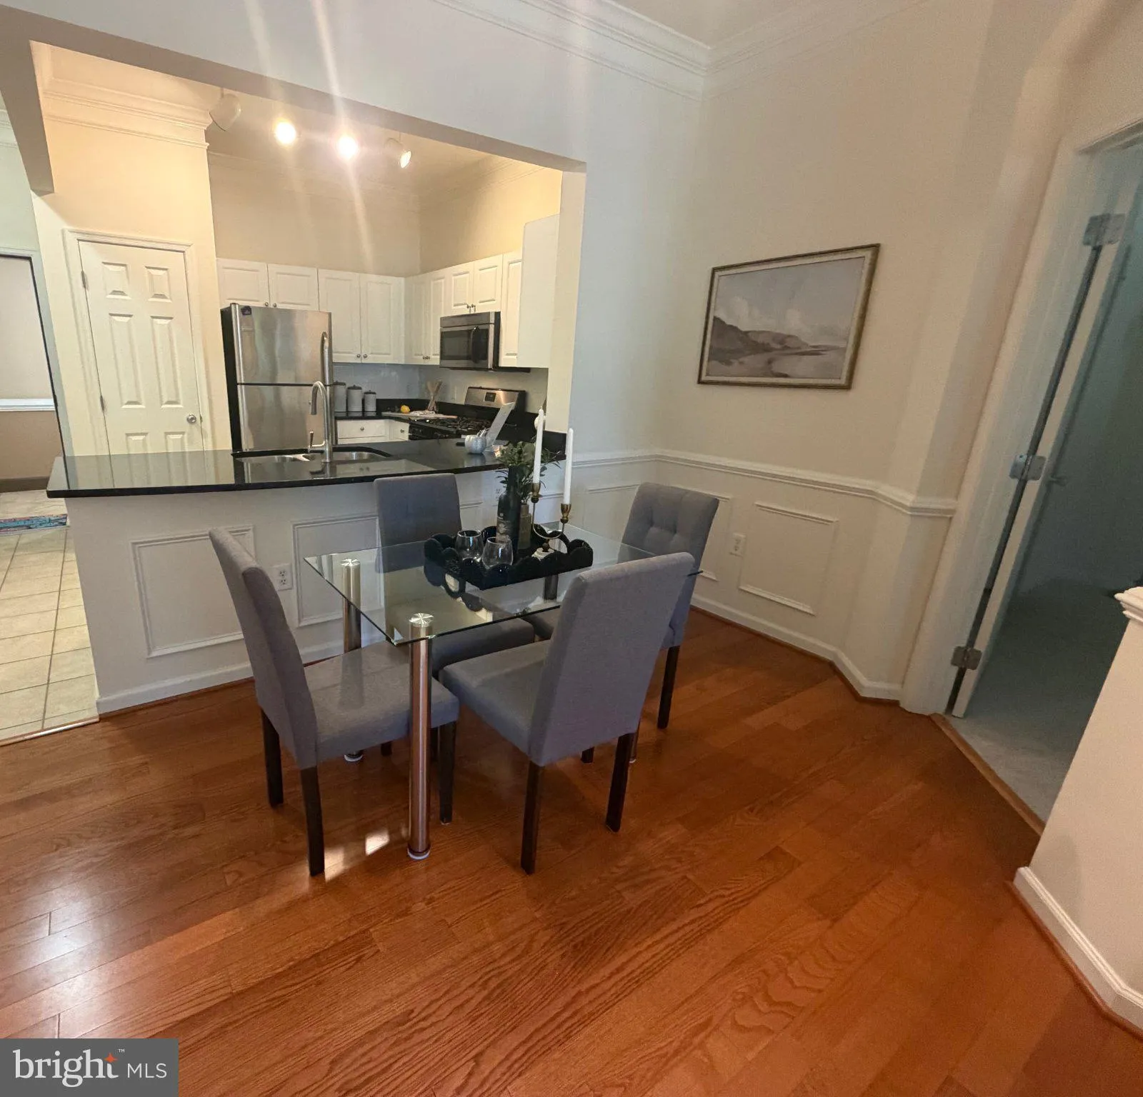
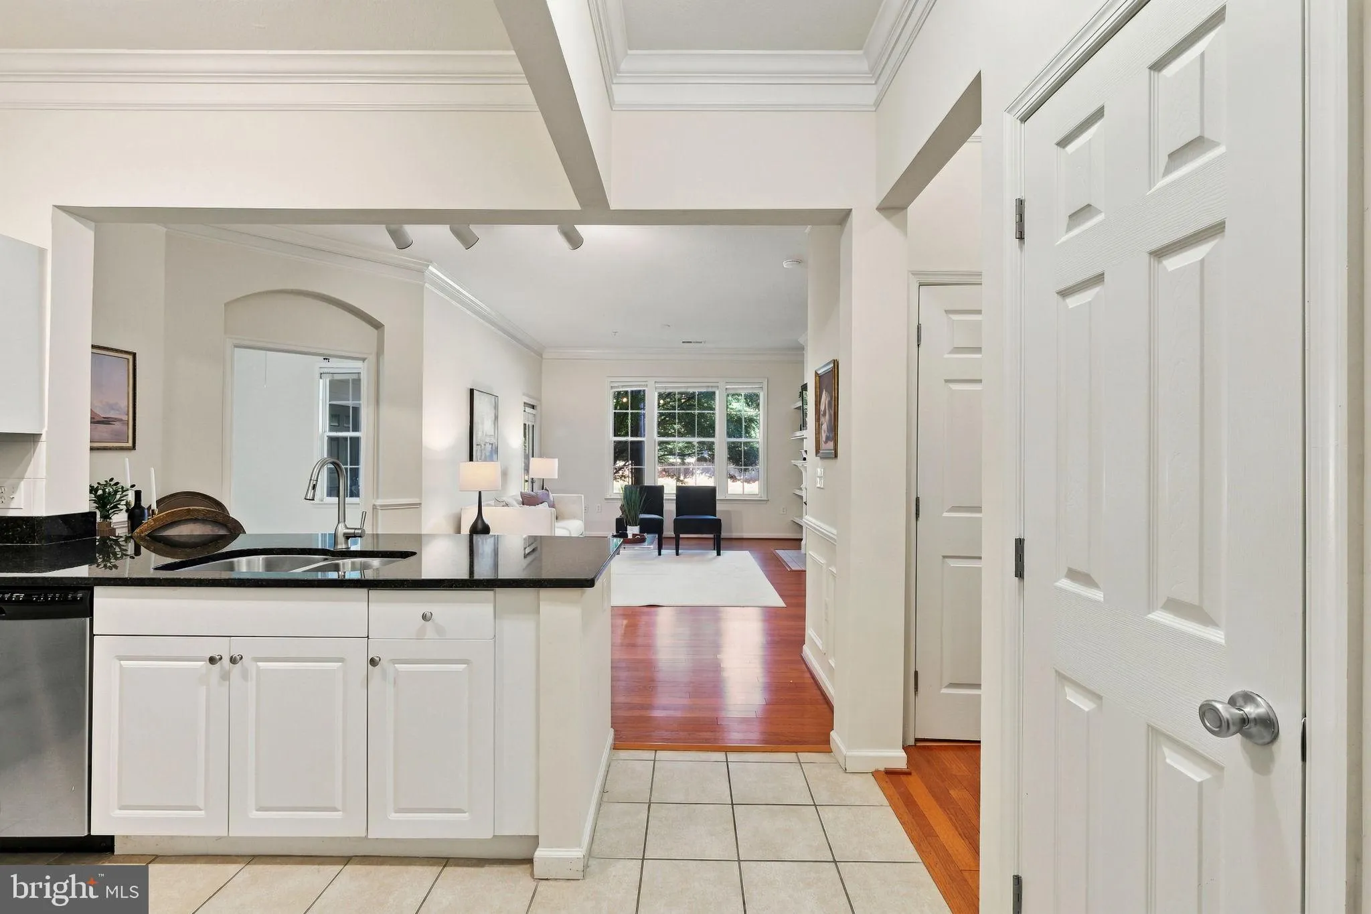
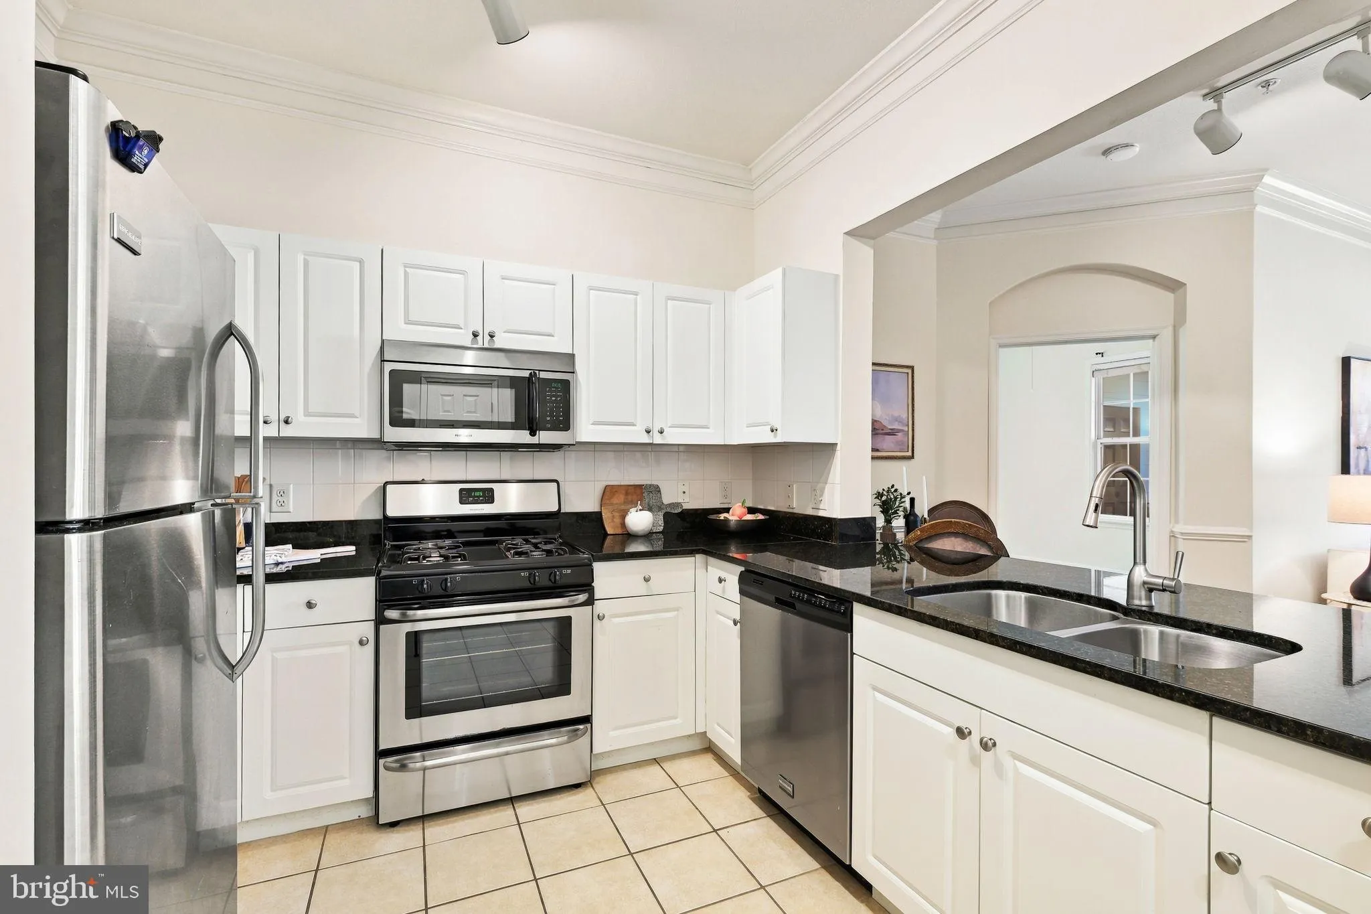
BRAND NEW HVAC AND HOT WATER HEATER! TWO PARKING SPACES P433, P07! NO STEPS TO GET THIS FIRST FLOOR CONDO IS A PLUS. Welcome to this spacious and sun-filled 2 Bedroom, 2.5 Bathroom condo in the sought-after Colonnade community! This bright and inviting unit features a family room with a cozy fireplace with access to a private balcony, The kitchen includes a pantry, granite countertops and stainless steel appliances.The primary bedroom suite offers a large walk-in closet, and a en suite bathroom with soaking tub and separate shower and double-sink vanity. There is second large bedroom with en suite with double sink vanity, tub/shower and walk in closet. Beautiful architectural moldings can be found throughout the home. Unit is located right across from parking garage and mail room. Plenty of parking right in front of the building on Booth Street for guests. Brand new carpet in bedrooms and fresh paint throughout makes this condo move in ready! Additional features include a convenient in-unit laundry area, and two assigned spaces in garage parking. Live in comfort and style with access to the Colonnade’s upscale amenities, including a sparkling outdoor pool, a two-story fitness center, sauna, library, and an elegant party room. Experience a vibrant community and unmatched convenience—all in one place.
 Features & Appliances
 Ask Agent A Question
 Address Map
 Neighborhood
 MLS Addon
 Additional Information
 Financial
Listing Information
Financial
Listing Information
 Rob Spicer Broker, GRI
Spicer Real Estate
Rob Spicer Broker, GRI
Spicer Real Estate
7201 Wisconsin Avenue
 RobSpicer@SpicerRealEstate.com
 2403881030
 2403881030
 7201 Wisconsin Avenue


