
 Share
Share
 4061 FOUR MILE RUN DRIVE, Arlington, VA 22204
 1,030 Sqft SQFT
 2
2
 2
2
 Basic Details
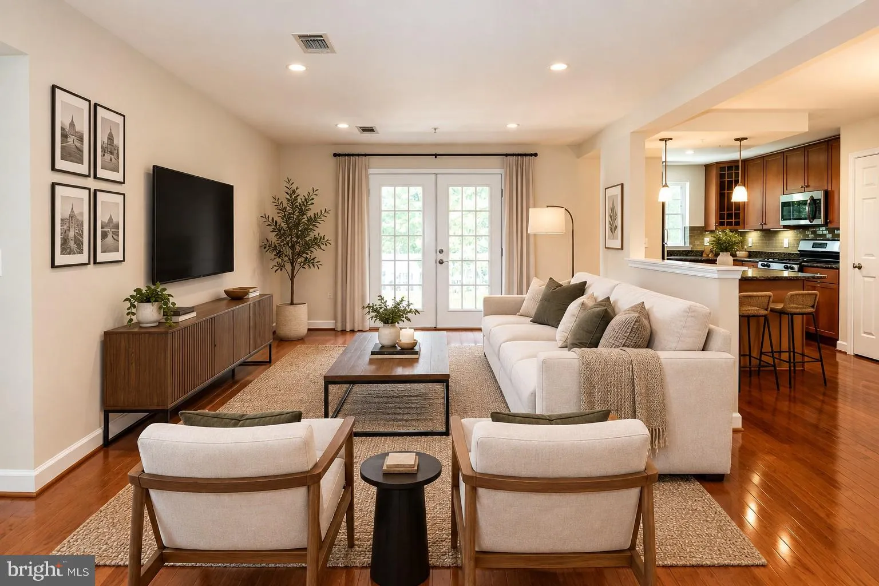
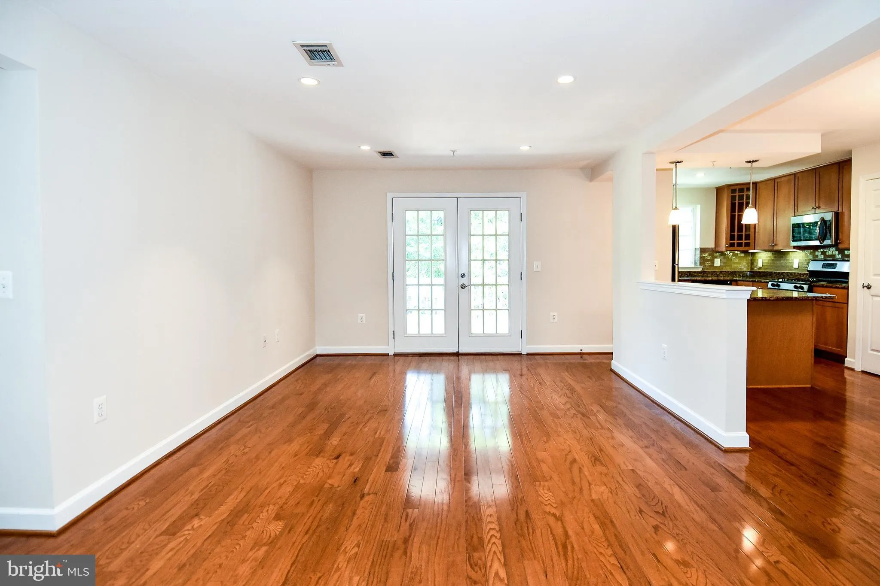
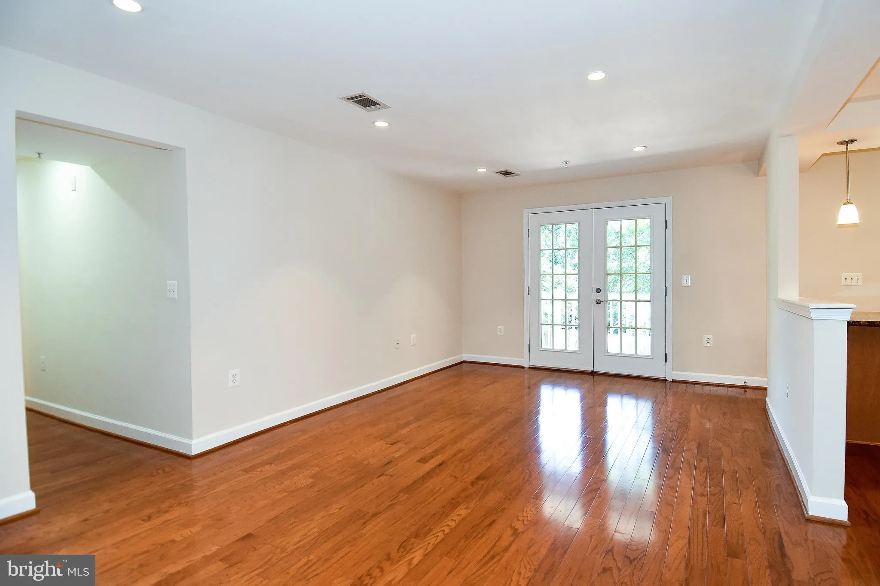
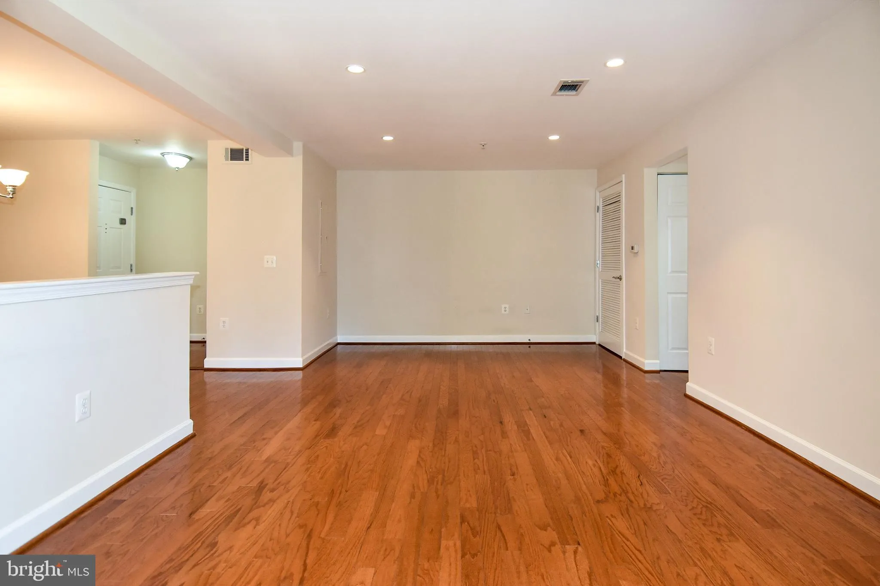
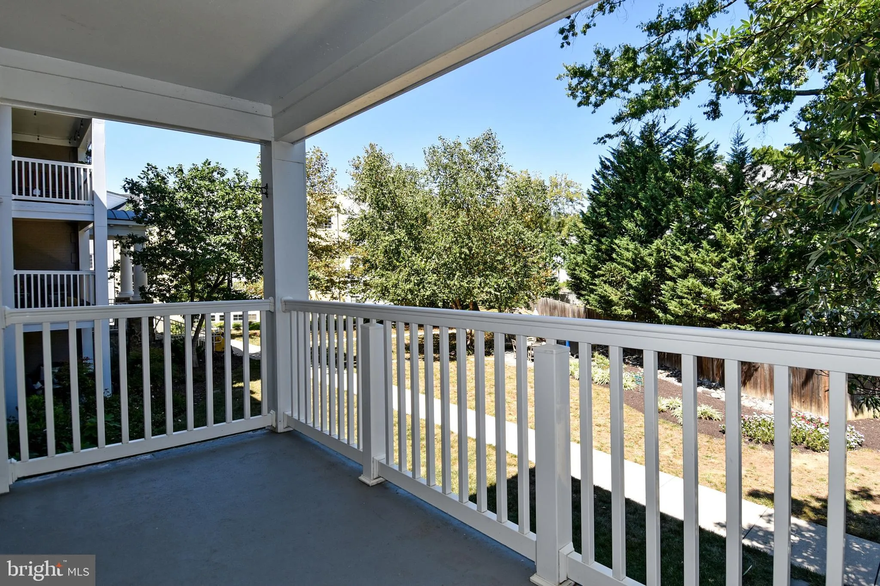
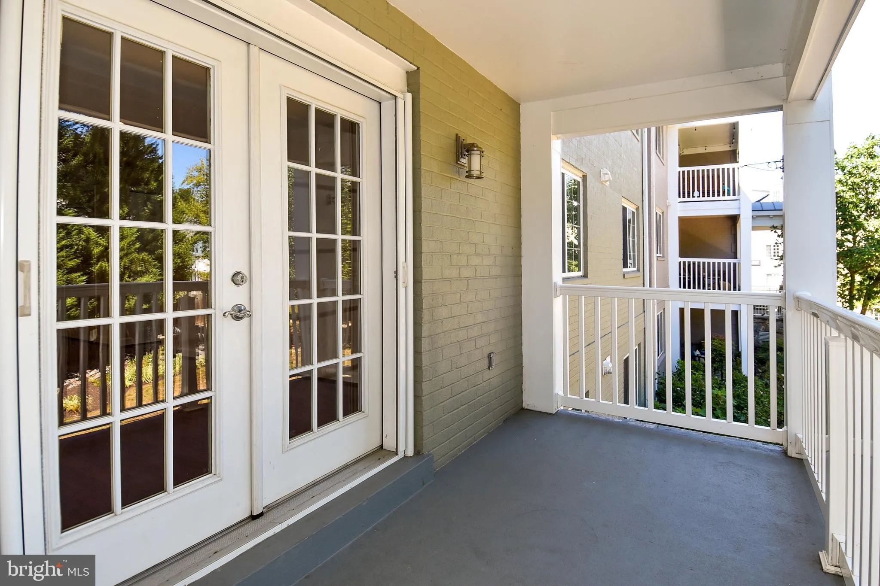
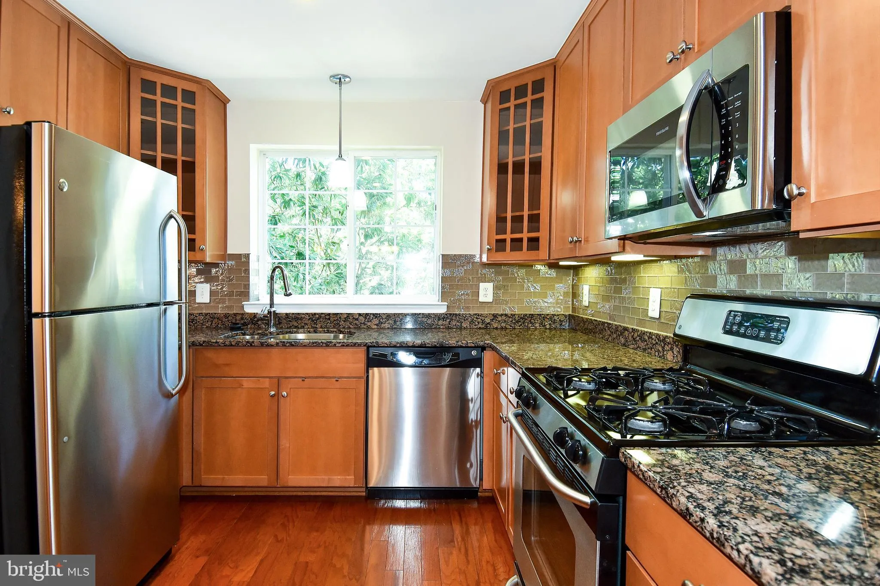
RARE – 2 PARKING SPACES! (1 assigned & 1 unassigned). Enjoy the best of Arlington living in the sought-after West Village of Shirlington community. This beautifully maintained neighborhood offers a relaxed, connected lifestyle with beautifully landscaped grounds, resort-style amenities, and an unbeatable ...
RARE – 2 PARKING SPACES! (1 assigned & 1 unassigned). Enjoy the best of Arlington living in the sought-after West Village of Shirlington community. This beautifully maintained neighborhood offers a relaxed, connected lifestyle with beautifully landscaped grounds, resort-style amenities, and an unbeatable location just moments from the vibrant Village at Shirlington. Residents enjoy an impressive array of amenities, including a community pool, fitness center, clubhouse, game room, playground, picnic and grilling areas, as well as convenient access to Four Mile Run’s scenic walking and biking trails. Just outside your door, the Village at Shirlington offers an exceptional selection of restaurants, cafés, shopping, entertainment, and everyday conveniences. Commuters will appreciate easy access to I-395 and public transportation, providing convenient access to Washington, DC, the Pentagon, and surrounding areas. With its peaceful residential setting, exceptional amenities, and proximity to everything Arlington has to offer, West Village of Shirlington is the perfect combination of comfort, convenience, and lifestyle. Unit comes with storage unit #5 in lower level of building
 Features & Appliances
 Ask Agent A Question
 Address Map
 MLS Addon
 Additional Information
 Financial
Listing Information
Financial
Listing Information
 Rob Spicer Broker, GRI
Spicer Real Estate
Rob Spicer Broker, GRI
Spicer Real Estate
7201 Wisconsin Avenue
 RobSpicer@SpicerRealEstate.com
 2403881030
 2403881030
 7201 Wisconsin Avenue


