
 Share
Share
 12 LEEKYLER PLACE, Thurmont, MD 21788
 2,004 Sqft SQFT
 3
3
 3
3
 Basic Details
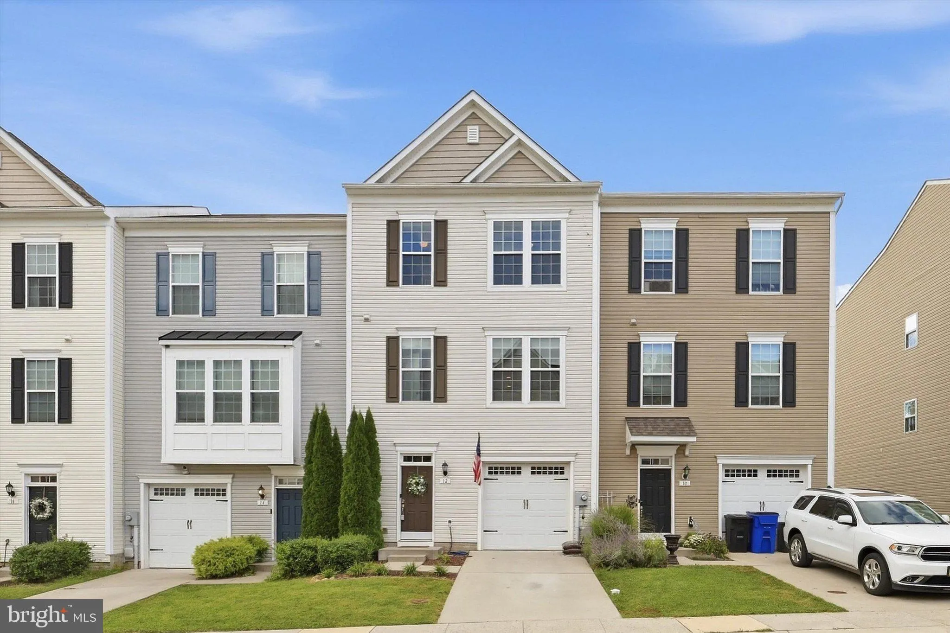
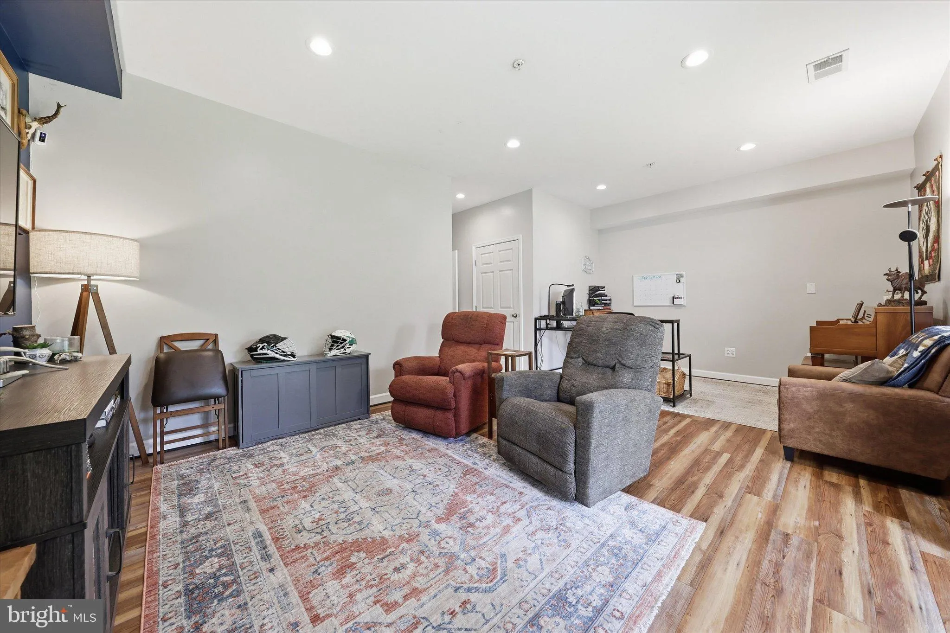
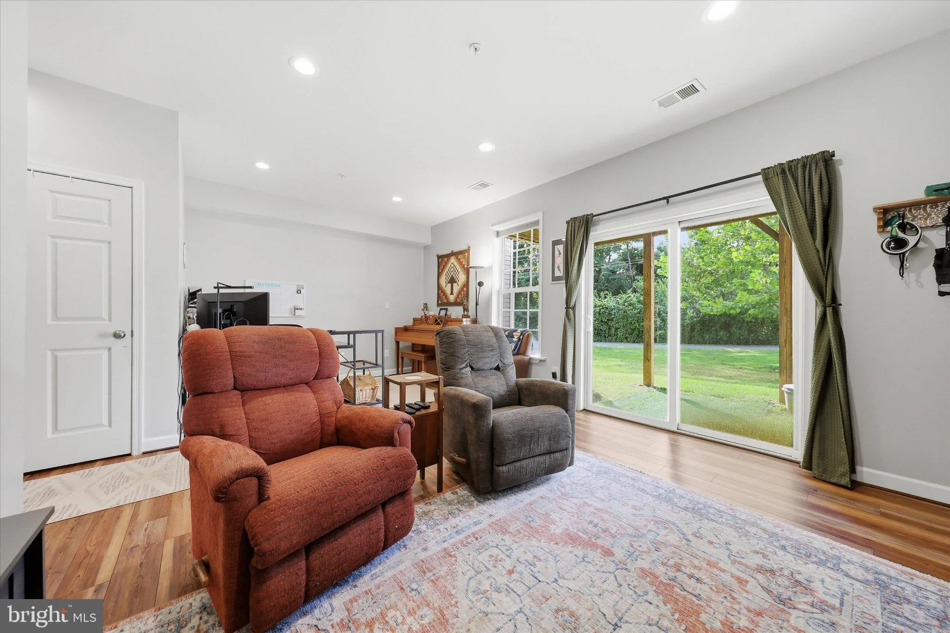
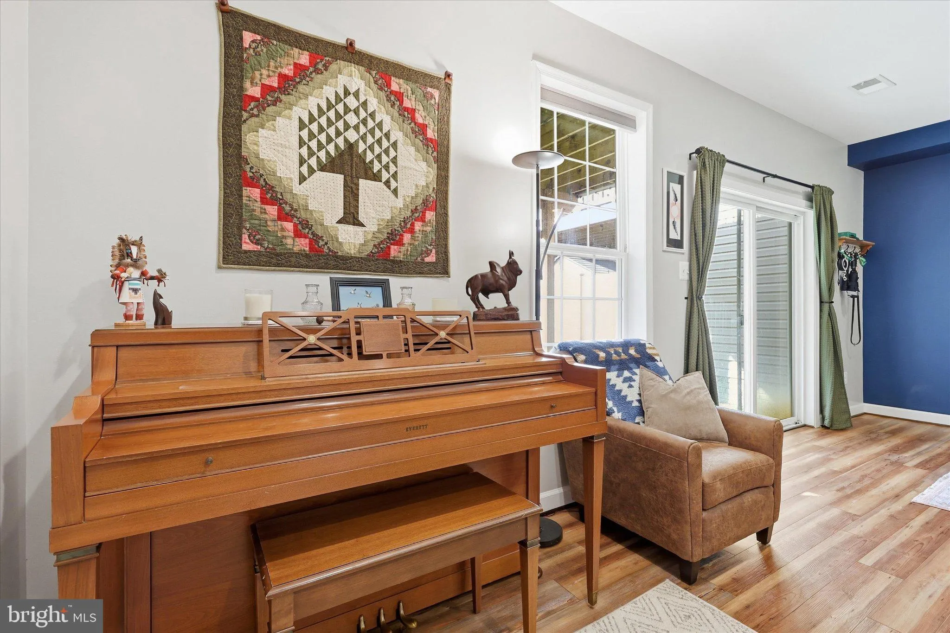
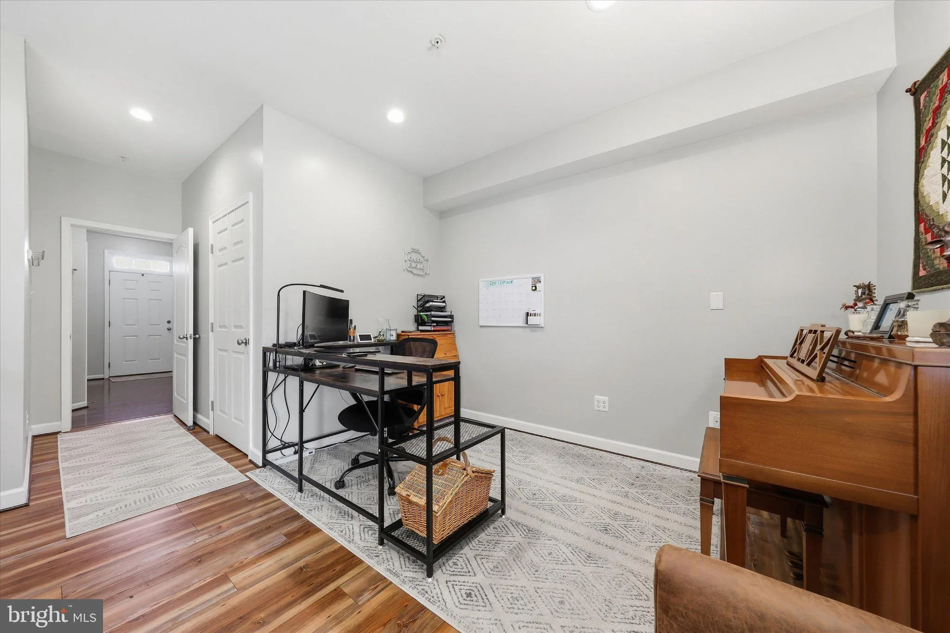
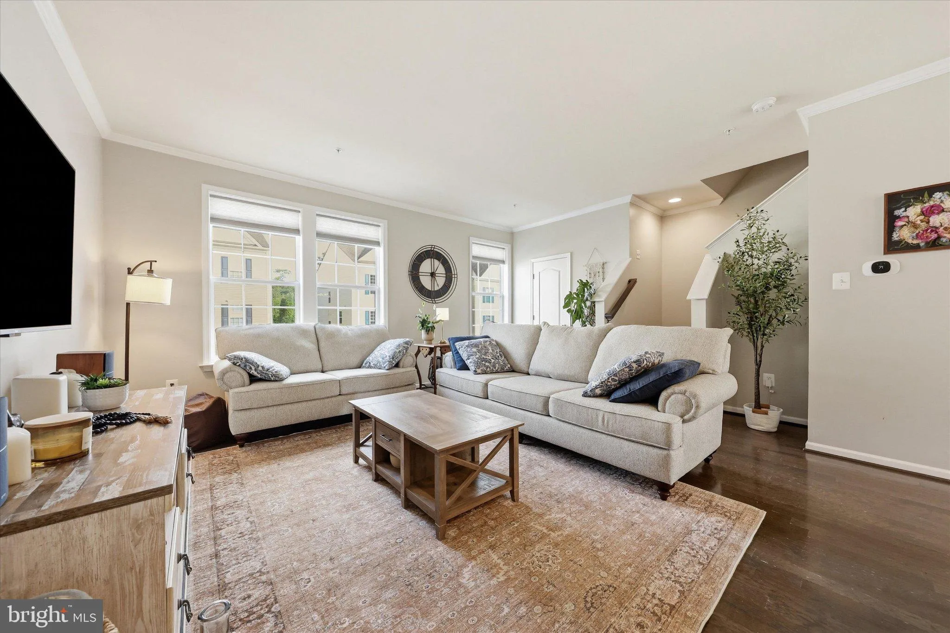
Welcome home to 12 Leekyler Place! This amazing 3 bedroom 2 1/2 bathroom townhome is sure to check every box! The entry level of your home offers a spacious rec room with ample sunlight. The main living level of your home offers an open concept living room, gorgeous kitchen, dining area and guest half bathroom. The ...
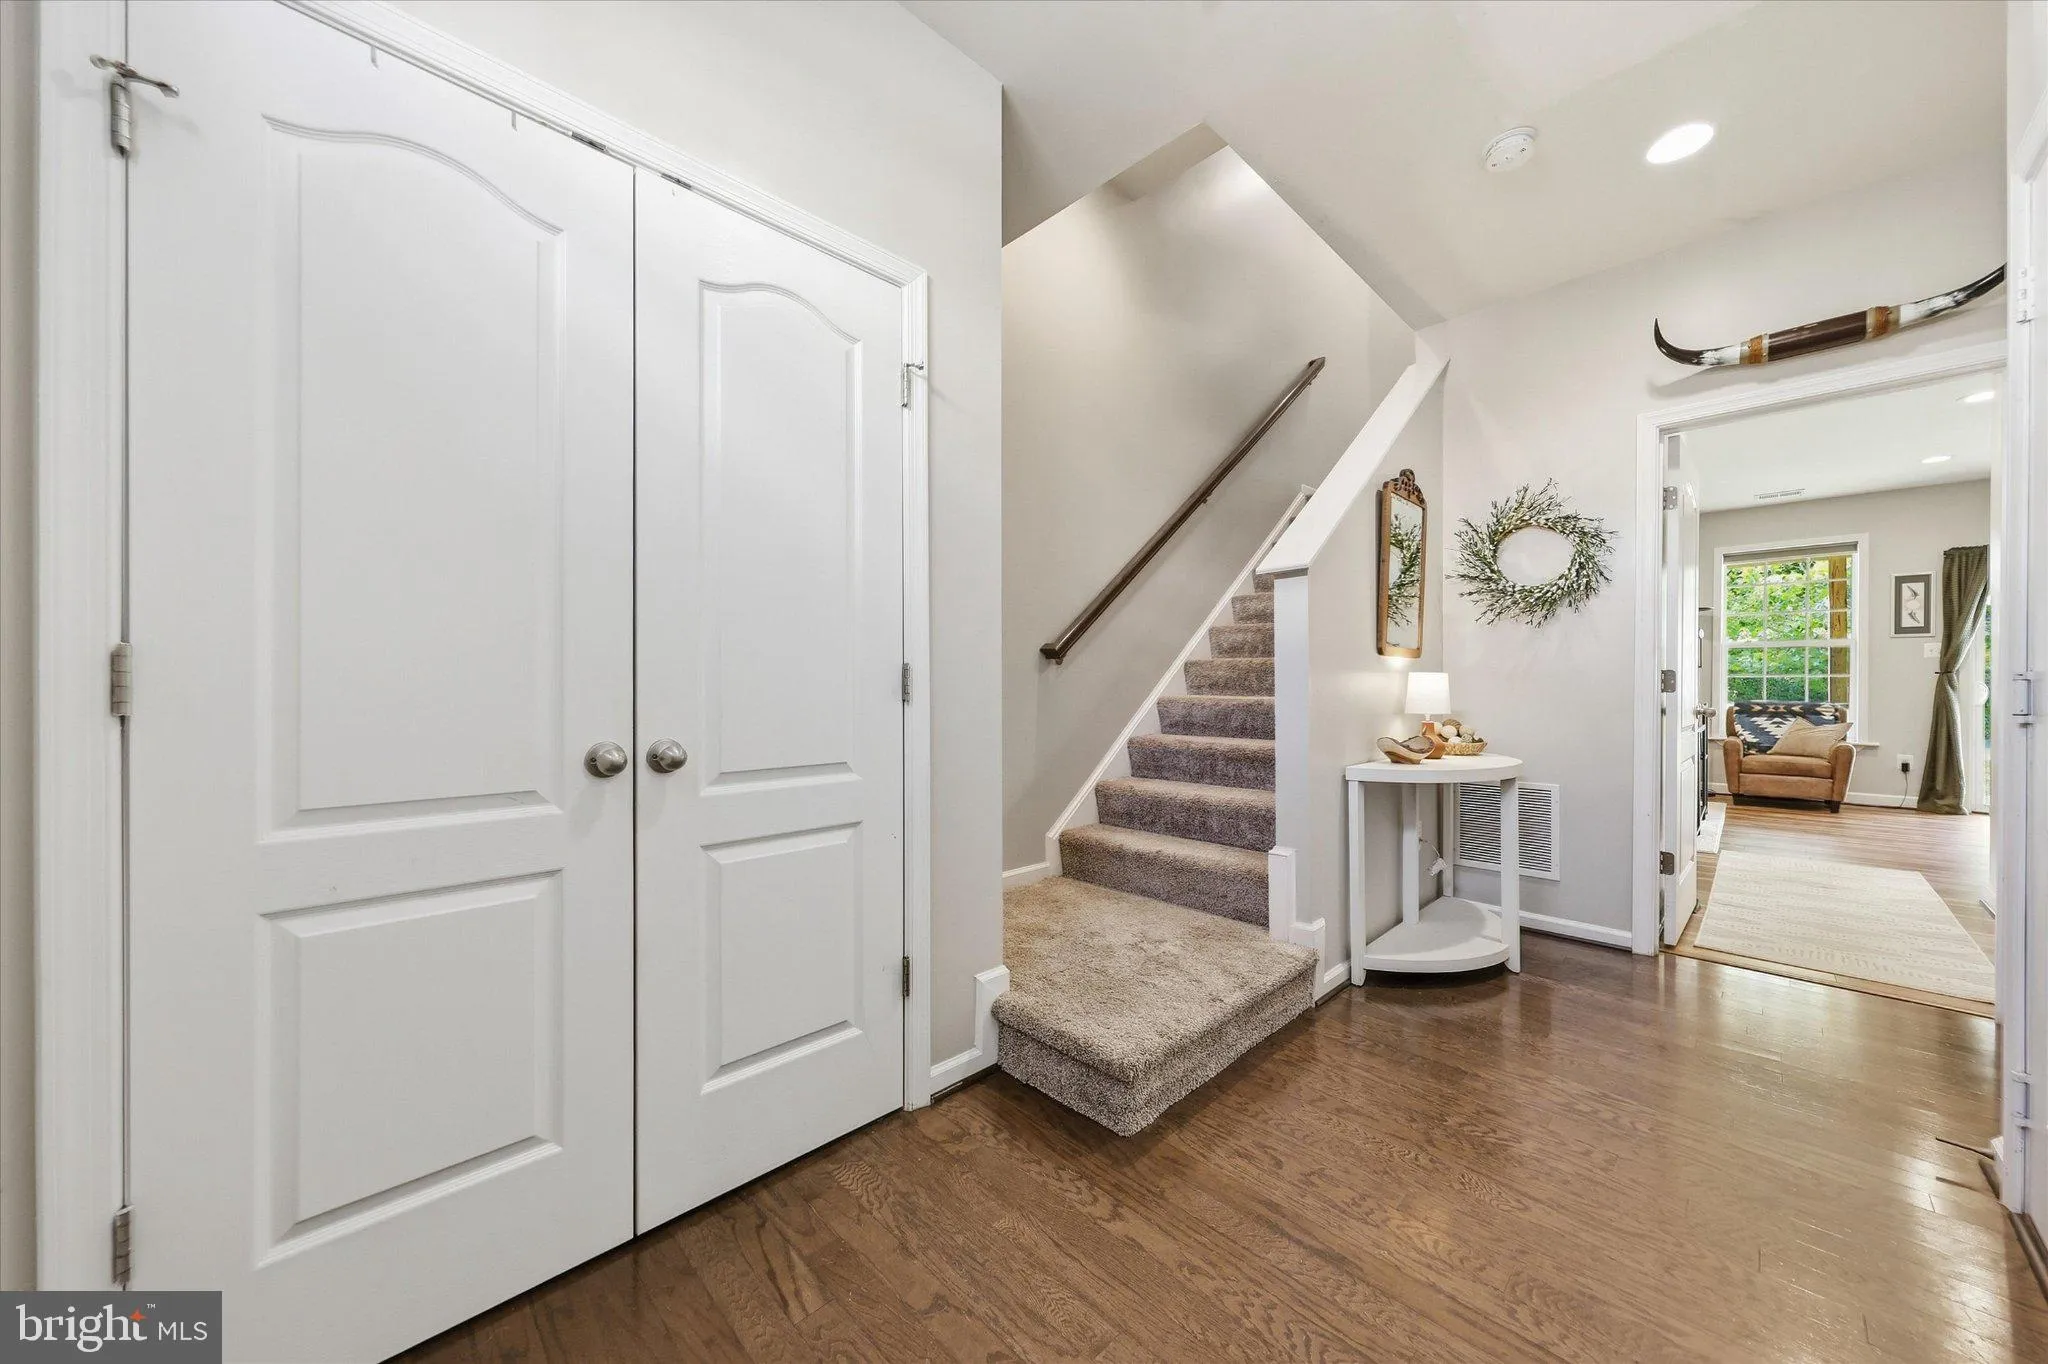
Welcome home to 12 Leekyler Place! This amazing 3 bedroom 2 1/2 bathroom townhome is sure to check every box! The entry level of your home offers a spacious rec room with ample sunlight. The main living level of your home offers an open concept living room, gorgeous kitchen, dining area and guest half bathroom. The upper level of your home features your primary suite bedroom with walk-in closet and private full bath, two secondary bedrooms, full hall bath, and convenient upper level laundry. Outside of the home you’ll find an upper level deck, perfect sized backyard which backs to the trolley trail and one car garage. Beyond what you can see the home also offers a brand new HVAC system (July 2026), newer water heater and water softener (both March 2025)! All of this in a convenient area – walking distance to the library, close to Main Street for shopping and dining, a short distance to public parks and with easy access to major commuter routes. Don’t miss your chance to call this amazing house, home!
 Features & Appliances
 Ask Agent A Question
 Address Map
 Neighborhood
 MLS Addon
 Additional Information
 Financial
Listing Information
Financial
Listing Information
 Rob Spicer Broker, GRI
Spicer Real Estate
Rob Spicer Broker, GRI
Spicer Real Estate
7201 Wisconsin Avenue
 RobSpicer@SpicerRealEstate.com
 2403881030
 2403881030
 7201 Wisconsin Avenue


