
 Share
Share
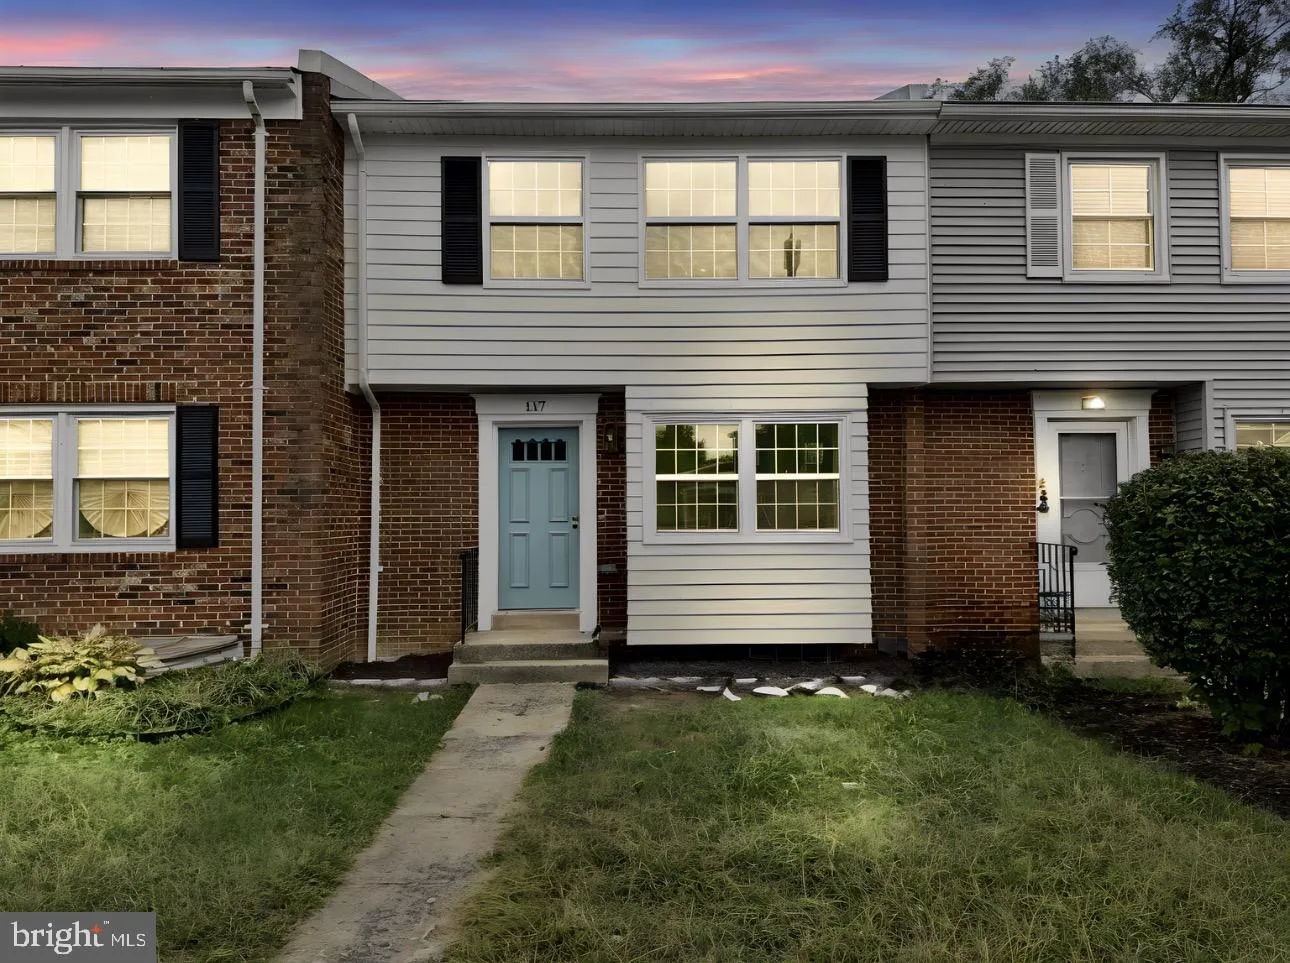
 117 DAVIS AVENUE, Leesburg, VA 20175
 2,227 Sqft SQFT
 4
4
 4
4
 Basic Details
If you’ve been waiting for a completely renovated home with an interior that looks straight out of a magazine, this is the one. No stone has been left unturned, with designer selections and high-end finishes throughout all three levels. Offering over 2, 200 finished square feet, this home provides plenty of sp...
If you’ve been waiting for a completely renovated home with an interior that looks straight out of a magazine, this is the one. No stone has been left unturned, with designer selections and high-end finishes throughout all three levels. Offering over 2, 200 finished square feet, this home provides plenty of space to spread out and unwind. The beautifully remodeled kitchen features brand-new designer soft-close cabinetry with luxury hardware, quartz countertops, stainless steel appliances, and designer tile flooring. Upstairs, the spacious primary bedroom features a beautifully updated en-suite bathroom with a designer dual vanity and mirror, stunning tile walk-in shower with niche, designer floor tile, and new toilet. Two generously sized secondary bedrooms share an updated hall bathroom with a new vanity, mirror, floor and shower tile, and new toilet. The finished basement offers incredible flexibility and could function as an in-law suite or rental space. The rec room features a wet bar and wine fridge and could also serve as a 4th bedroom. A completely renovated full bathroom and additional den/non-legal bedroom provide even more space and versatility. Luxury vinyl plank flooring runs throughout all three floors, complemented by designer light fixtures and ceiling fans throughout. Outside, enjoy a large backyard with a brand-new fence, two assigned parking spaces directly behind the fence, plus plenty of street parking in front of the home. Updates: **Brand-new roof **Brand-new HVAC system **Brand-new windows **Brand-new water heater **Updated electrical **Updated plumbing **Completely renovated kitchen **Brand-new soft-close cabinets & luxury hardware **Quartz countertops **Brand-new stainless steel appliances **Designer tile flooring **Luxury vinyl plank flooring throughout all 3 floors **Updated primary bathroom **Updated hall bathroom **Updated basement full bathroom **Designer light fixtures & ceiling fans **Wet bar & wine fridge **Brand-new privacy fence
 Features & Appliances
 Ask Agent A Question
 Address Map
 Neighborhood
 MLS Addon
 Additional Information
 Financial
Listing Information
Financial
Listing Information
 Rob Spicer Broker, GRI
Spicer Real Estate
Rob Spicer Broker, GRI
Spicer Real Estate
7201 Wisconsin Avenue
 RobSpicer@SpicerRealEstate.com
 2403881030
 2403881030
 7201 Wisconsin Avenue


