
 Share
Share
 36474 WINDING OAK PLACE, Purcellville, VA 20132
 2,758 Sqft SQFT
 4
4
 3
3
 Basic Details
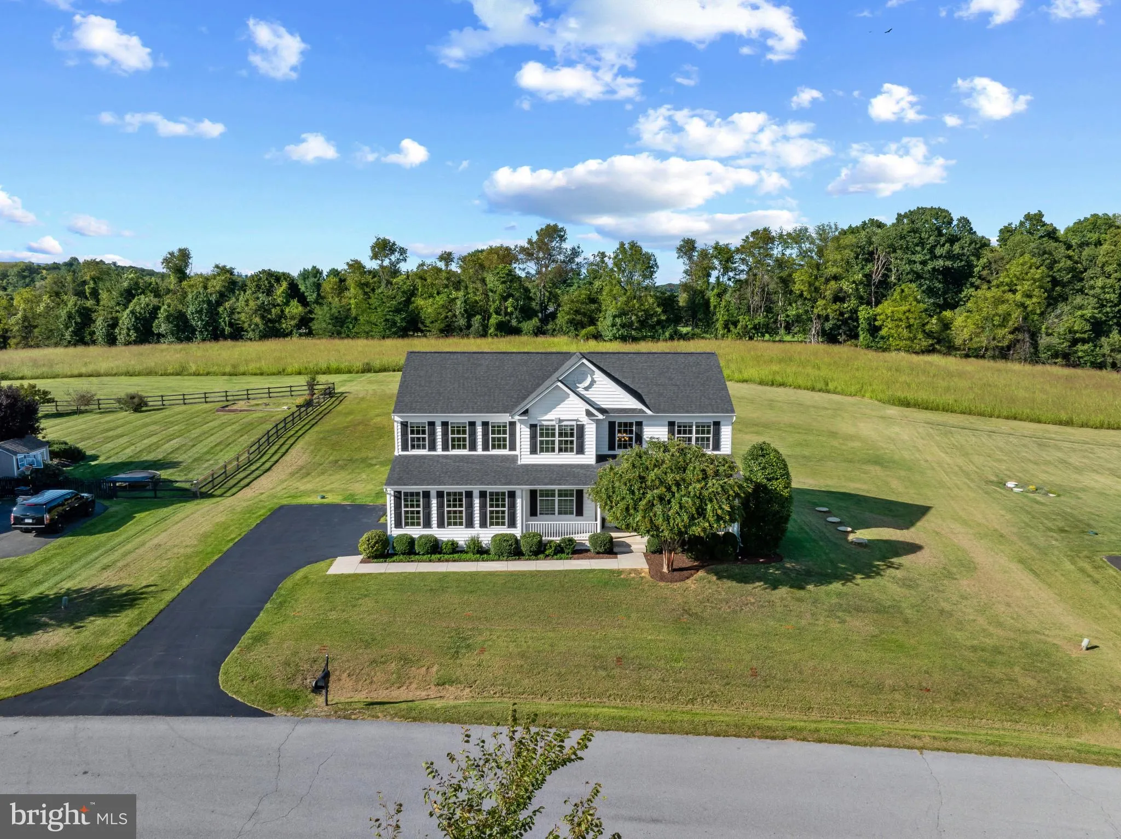
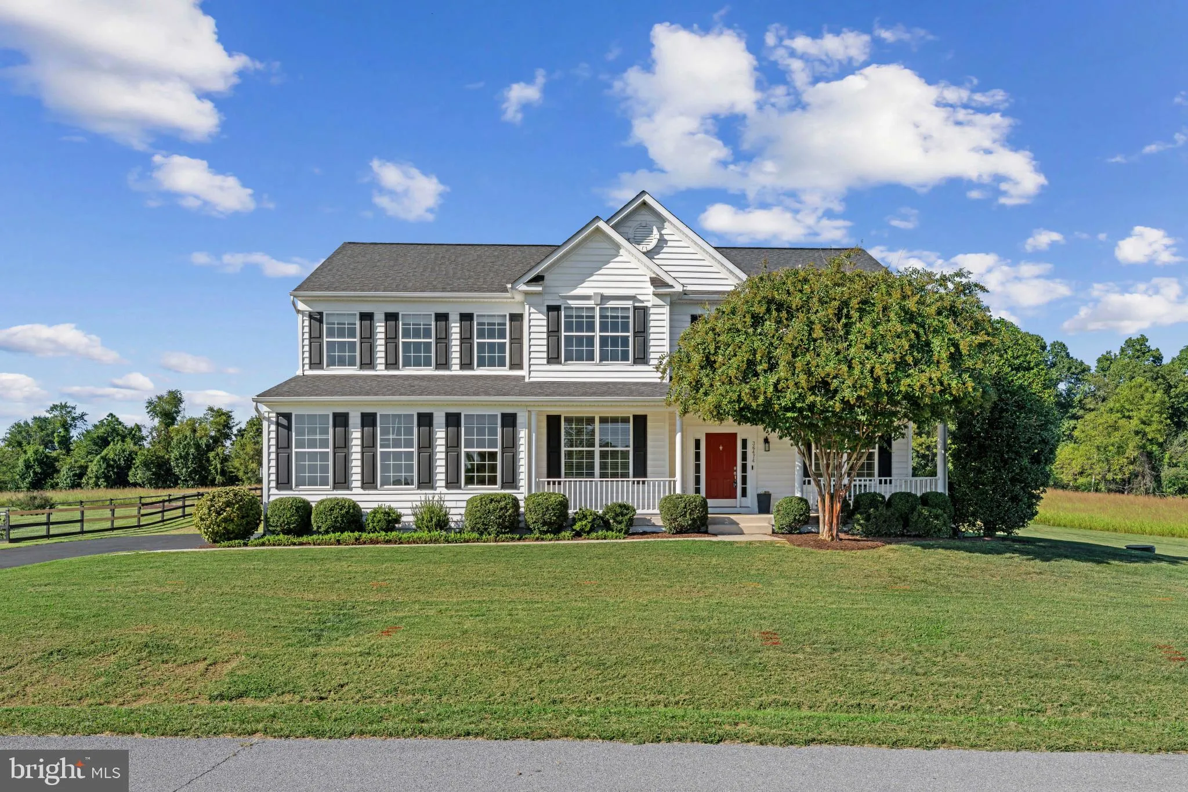
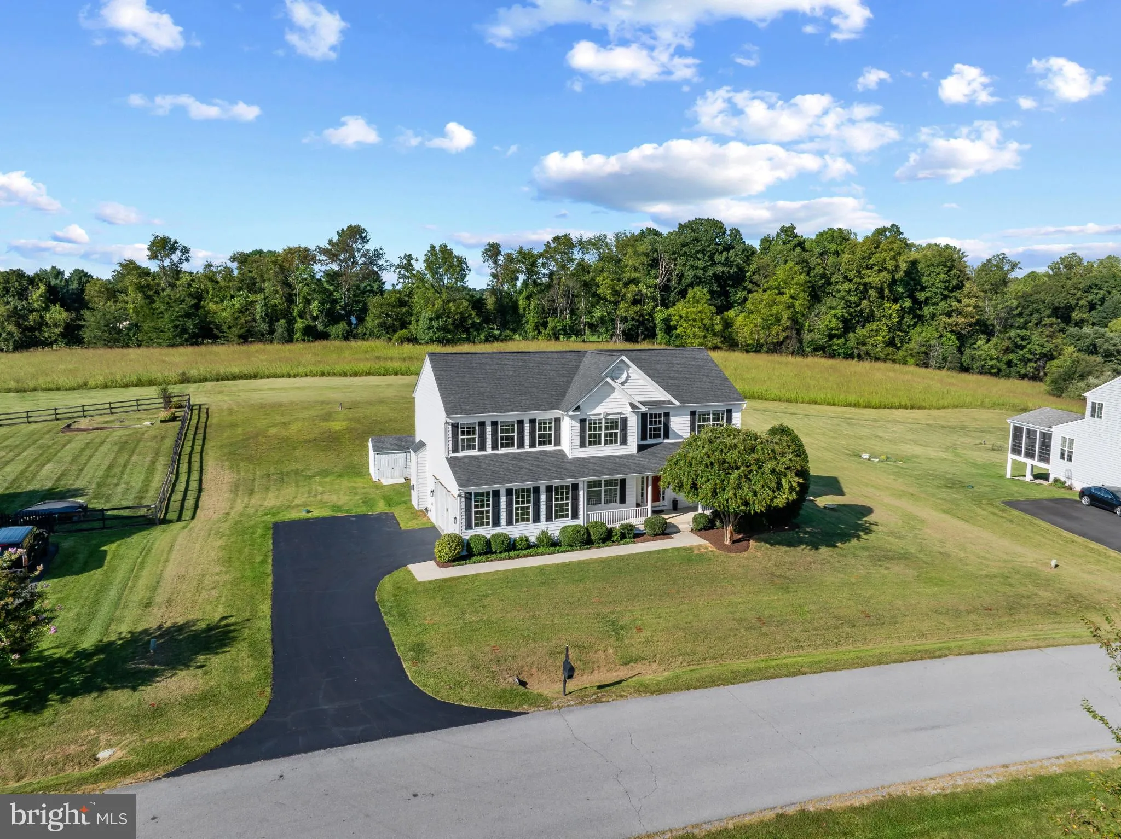
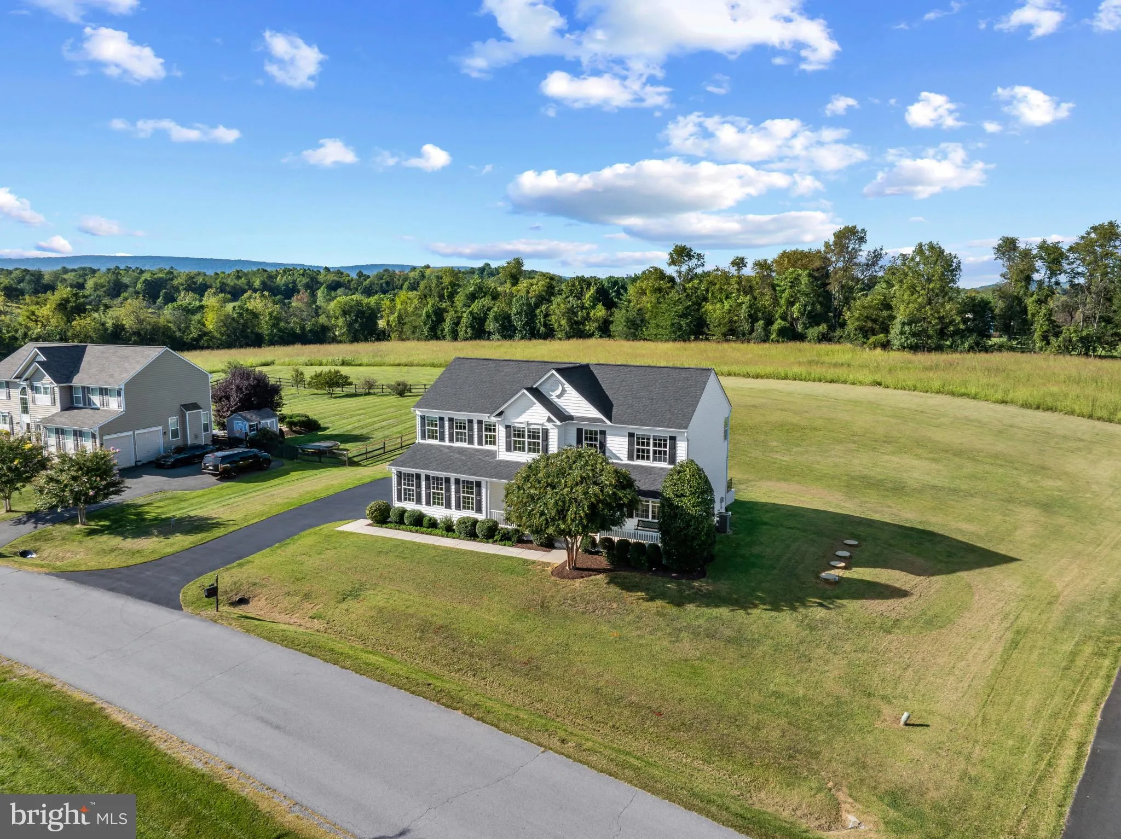
A wonderful opportunity to call sought-after Woodmar Farm Hamlet home! Set on a beautiful 3/4-acre lot backing to common area and trees, this inviting 4-bedroom, 2.5-bath home offers something increasingly hard to find—SPACE, GORGEOUS PASTORAL VIEWS, open skies, and a peaceful country-like setting just minutes fro...
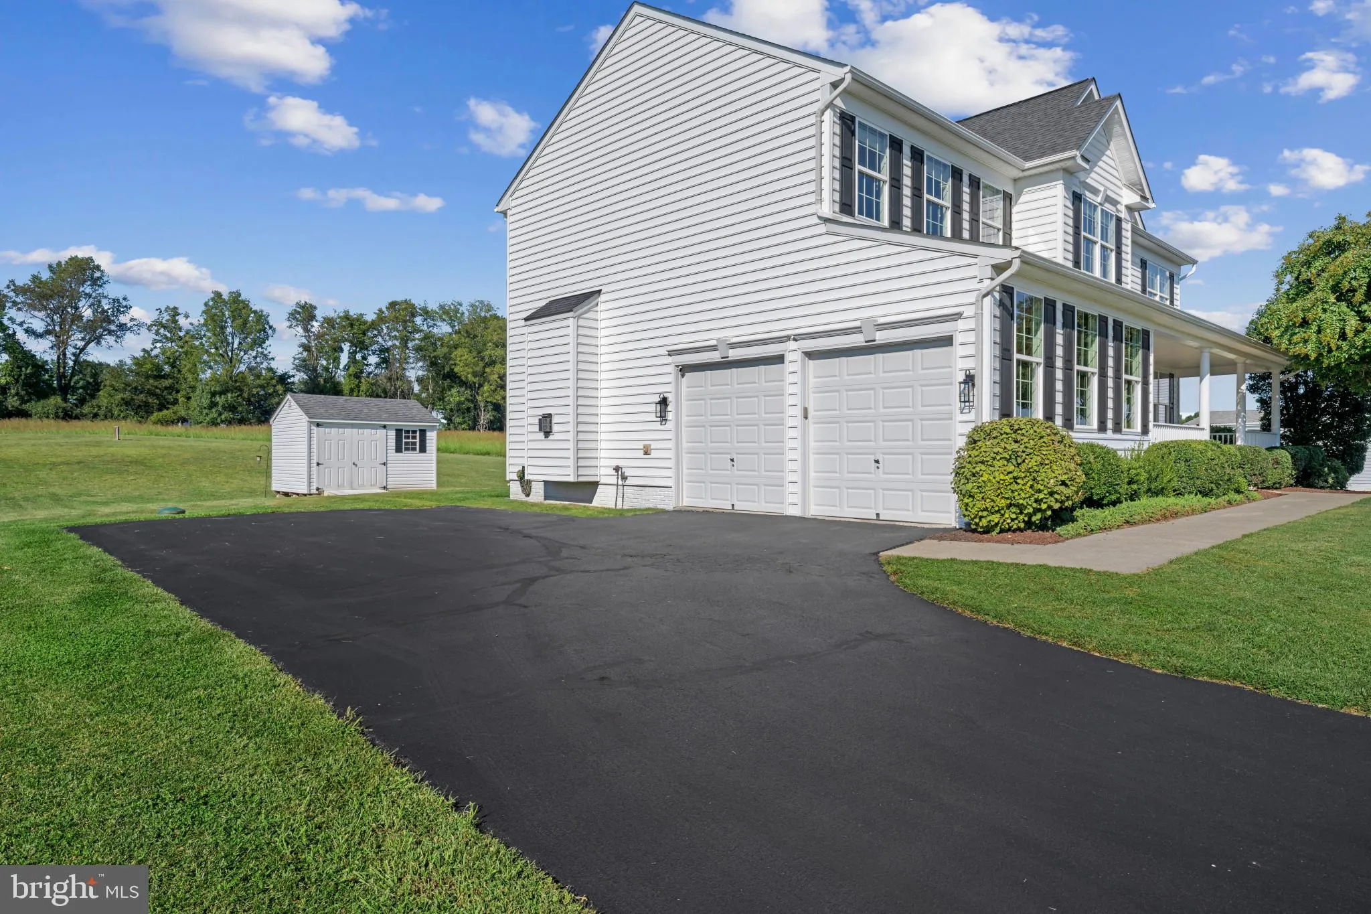
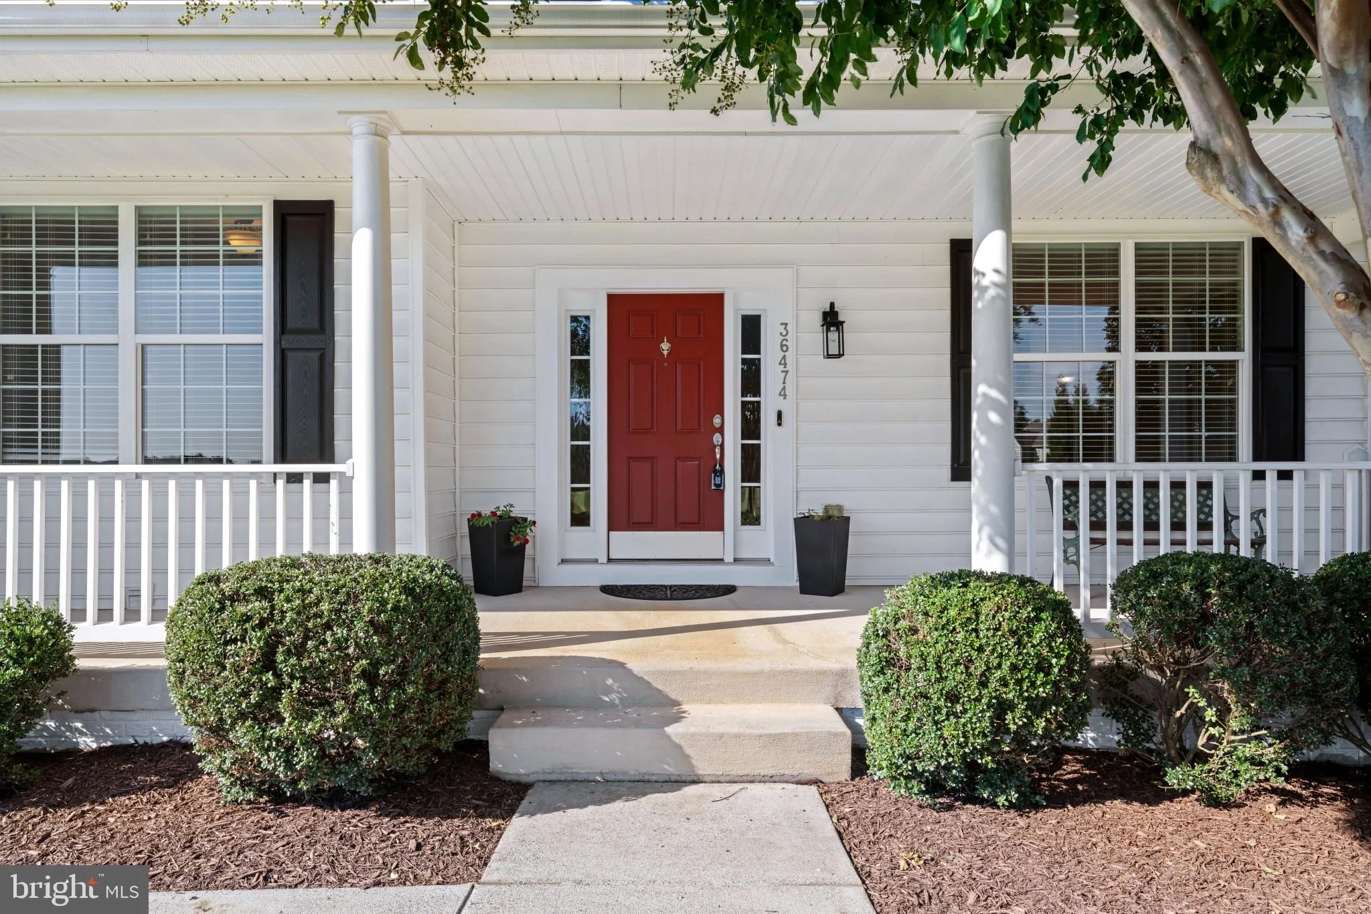
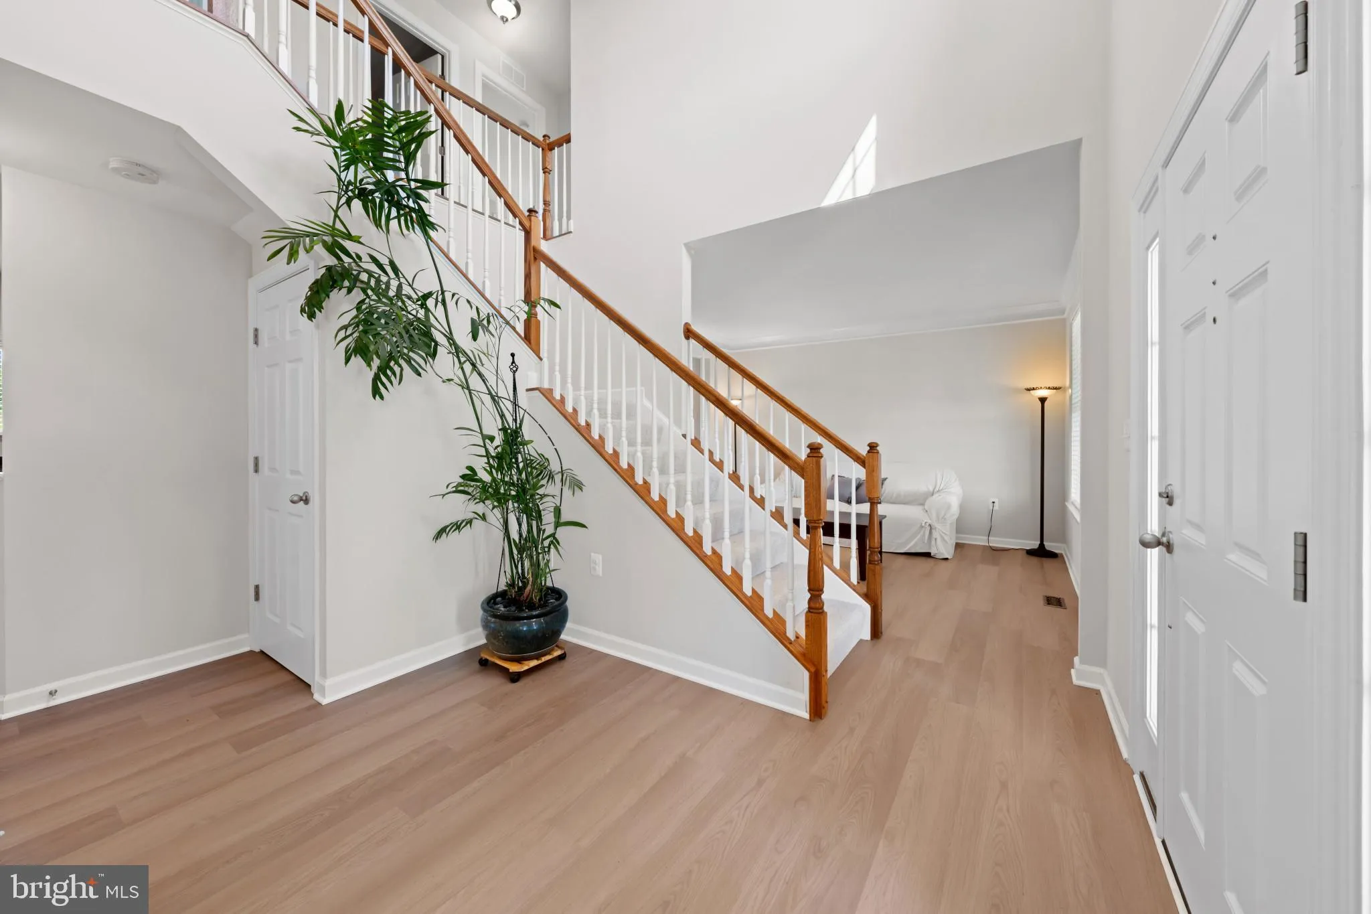
A wonderful opportunity to call sought-after Woodmar Farm Hamlet home! Set on a beautiful 3/4-acre lot backing to common area and trees, this inviting 4-bedroom, 2.5-bath home offers something increasingly hard to find—SPACE, GORGEOUS PASTORAL VIEWS, open skies, and a peaceful country-like setting just minutes from Purcellville. Beautiful views unfold from every window, bringing the surrounding countryside into the home throughout the seasons. A wide, usable front porch welcomes you home with views toward the neighboring vineyard, while inside, 9-foot ceilings, abundant natural light, and new LVP flooring throughout the main level create a fresh, upscale feel. The highly functional floor plan features a private main-level office, spacious living and dining rooms, and a kitchen with 42-inch cabinetry, granite countertops, stainless steel appliances, center island, and access to the deck. The kitchen opens to a generously sized family room with floor to ceiling stone propane gas-log fireplace and beautiful views of the surrounding landscape. Step outside to the large deck for outdoor dining, entertaining, or simply relaxing as the sun sets over Mt. Weather—and enjoy Franklin Park’s Fourth of July fireworks right from your own backyard deck! Upstairs, the spacious primary suite is a true retreat with a sitting room, two walk-in closets, and private bath featuring two vanities, soaking tub, and separate shower. Three additional bedrooms and a full hall bath complete the upper level, which features new carpet throughout. The unfinished lower level offers abundant storage, rough-in plumbing for a future bath, and excellent potential for additional finished living space. Thoughtful improvements include a roof replaced in 2018, new well pump, whole-house surge suppressor, water softener, and whole-house water filtration system. Both the gas fireplace and garage door opener feature battery backup for added convenience and a DogWatch invisible fence is already installed. Beyond the property, Woodmar Farm Hamlet offers a private community pond with a walking trail around the water, where residents can fish and enjoy non-motorized boating. Franklin Park is close enough to access its walking path on foot, while downtown Purcellville with shopping, dining, and everyday conveniences is approximately five minutes away. For commuters, the Hamilton Park & Ride is approximately 10 minutes away with express bus service to downtown Washington, D.C. A special opportunity to enjoy the SPACE, VIEWS, SETTING, and LIFESTYLE of Woodmar Farm Hamlet at a price point rarely found in this distinctive neighborhood.
 Features & Appliances
 Ask Agent A Question
 Address Map
 Neighborhood
 MLS Addon
 Additional Information
 Financial
Listing Information
Financial
Listing Information
 Rob Spicer Broker, GRI
Spicer Real Estate
Rob Spicer Broker, GRI
Spicer Real Estate
7201 Wisconsin Avenue
 RobSpicer@SpicerRealEstate.com
 2403881030
 2403881030
 7201 Wisconsin Avenue


