
 Share
Share
 24861 HELMS TERRACE, Aldie, VA 20105
 2,414 Sqft SQFT
 3
3
 3
3
 Basic Details
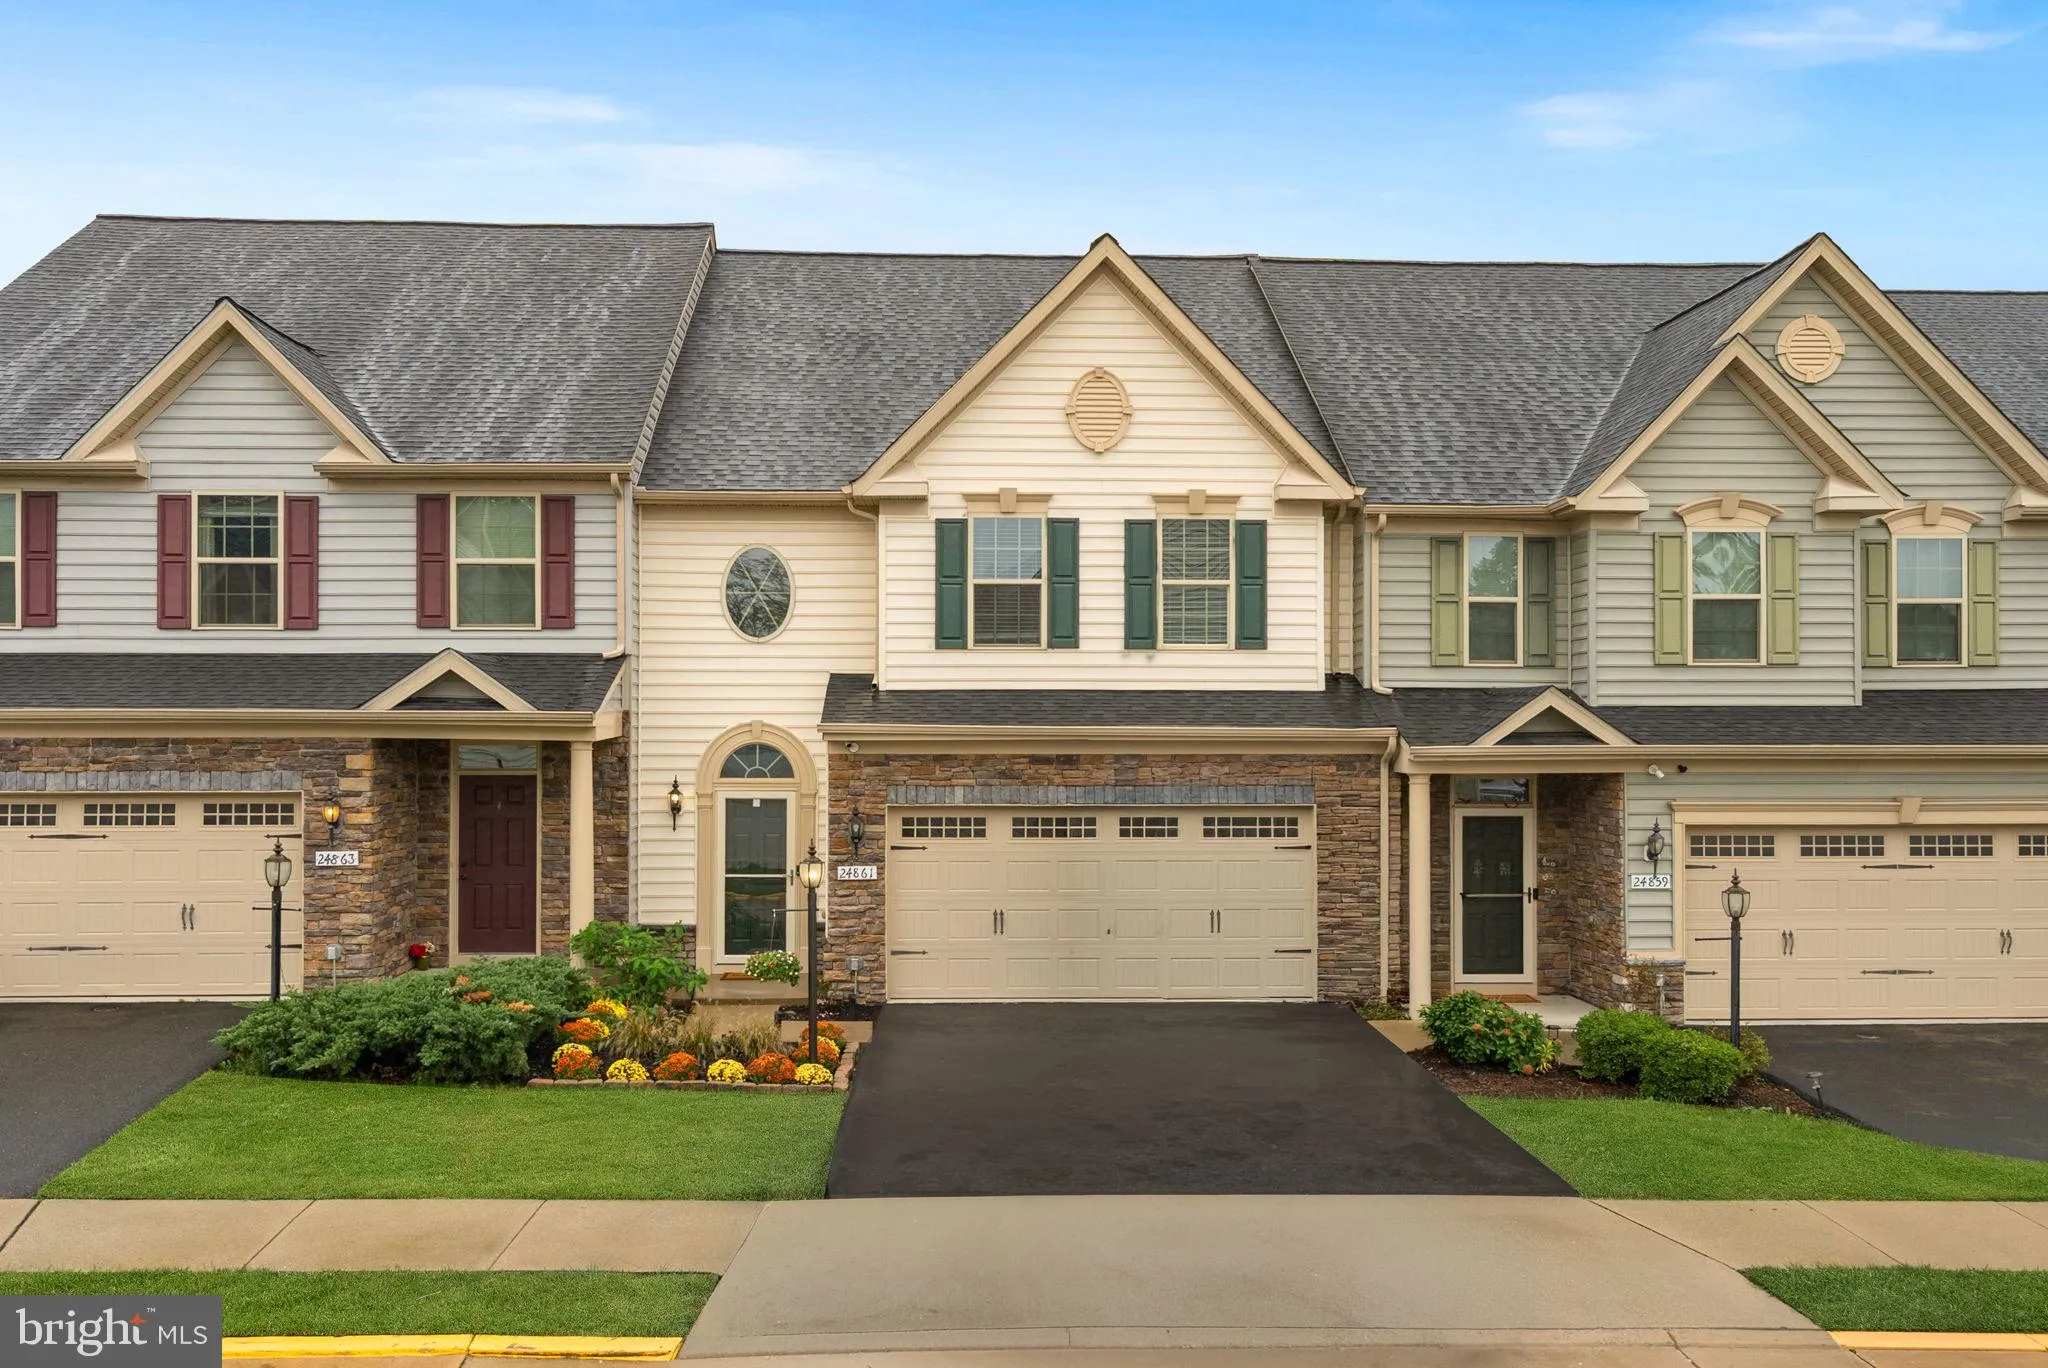
Welcome to the popular Westridge Neighborhood, part of the Dulles Farms Master Planned Community. This beautifully appointed 3 Bedroom 3 Bath home with 2 car garage, showcasing hardwood flooring throughout the main level, with the Family room and owner’s bedroom finished in plush carpeting. The open concept ki...
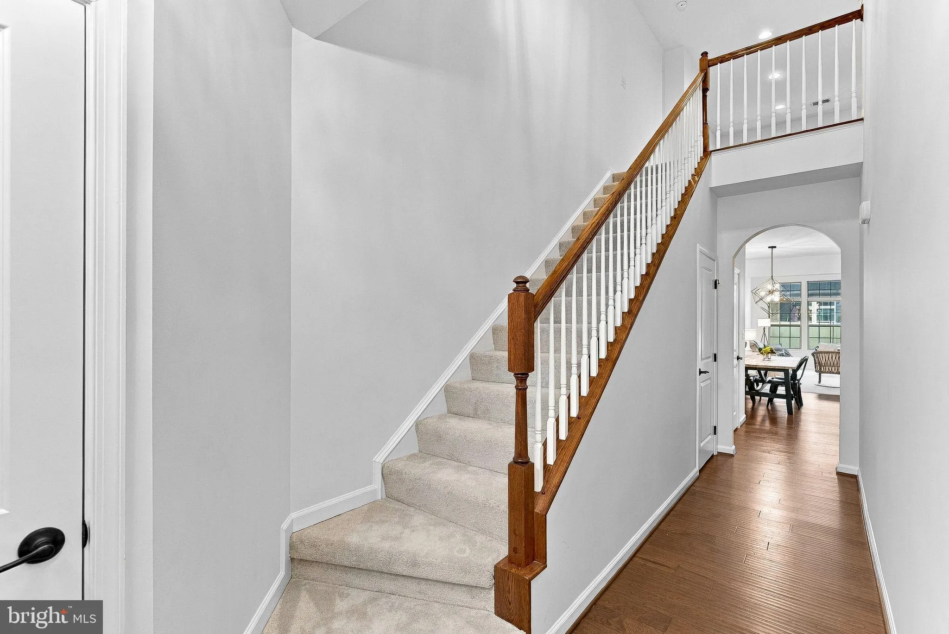
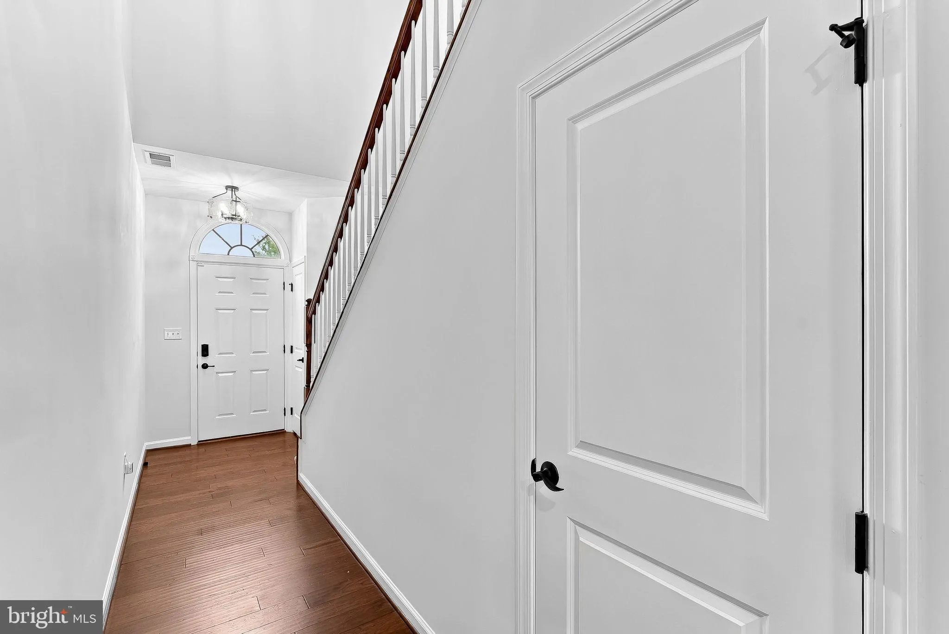
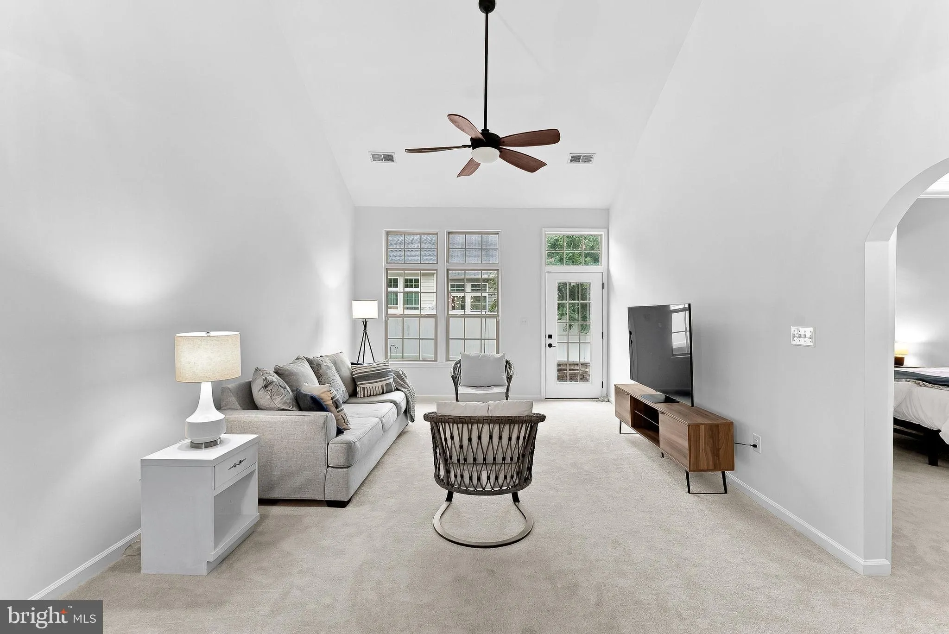
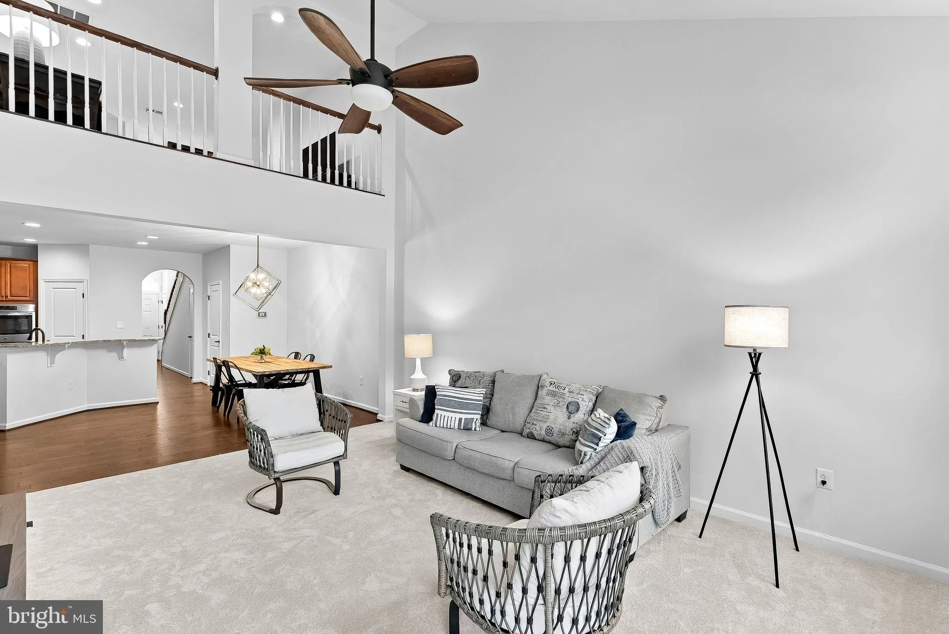
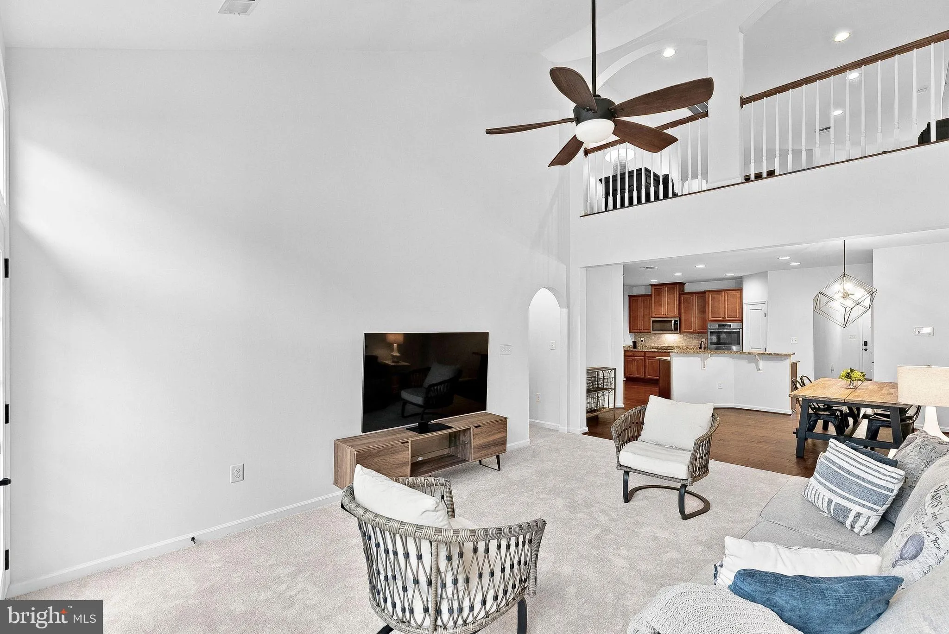
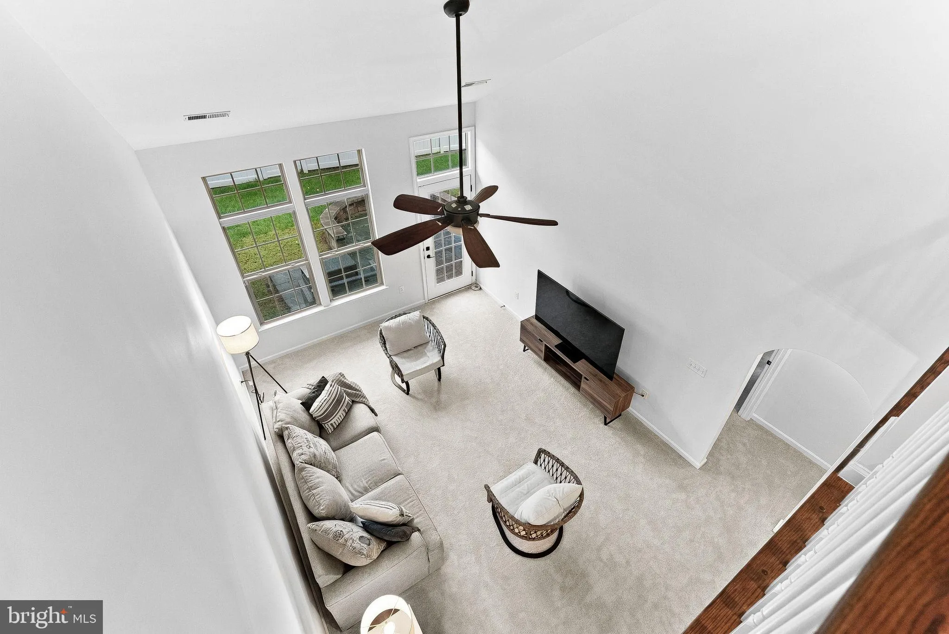
Welcome to the popular Westridge Neighborhood, part of the Dulles Farms Master Planned Community. This beautifully appointed 3 Bedroom 3 Bath home with 2 car garage, showcasing hardwood flooring throughout the main level, with the Family room and owner’s bedroom finished in plush carpeting. The open concept kitchen features stainless steel appliances, granite counters and a spacious pantry with abundant storage. The kitchen is open to the dining room, affording enough space to accommodate large gatherings, with the great room displaying a vaulted ceiling, with plentiful natural light coming in from the wall of windows. The laundry room is also located on the main level, just off the kitchen as well as a powder room. The backdoor leads to a cement tile patio with fire pit spacious enough for lounging, grilling, and dining. Entering the spacious owner’s suite, you’ll notice gorgeous natural lighting and plenty of space; a beautiful en-suite bath with a linen closet, upscale finishes, granite countertops, single shower with a seating bench, and a very spacious walk in closet. The upper-level showcases plush carpeting, with an overlook to the lower great room, and in addition to this area, there are two spacious bedrooms with large closets and a nice full bath with double vanities as well as an unfinished gym/office space. All three bedrooms as well as the great room feature ceiling fans. Both the front and rear doors also have storm/screen doors installed. The home is set in the back of the community where it is quiet and near the woods, minutes from old town Aldie and several local wineries. The Dulles Farms community features walking/biking trails, tot lots, community clubhouses and swimming pools in a beautiful setting with a mix of newer homes. Nearby shopping centers offers an assortment of options for grabbing your morning coffee, running daily errands or enjoying a meal at the end of the day.
 Features & Appliances
 Ask Agent A Question
 Address Map
 Neighborhood
 MLS Addon
 Additional Information
 Financial
Listing Information
Financial
Listing Information
 Rob Spicer Broker, GRI
Spicer Real Estate
Rob Spicer Broker, GRI
Spicer Real Estate
7201 Wisconsin Avenue
 RobSpicer@SpicerRealEstate.com
 2403881030
 2403881030
 7201 Wisconsin Avenue


