
 Share
Share
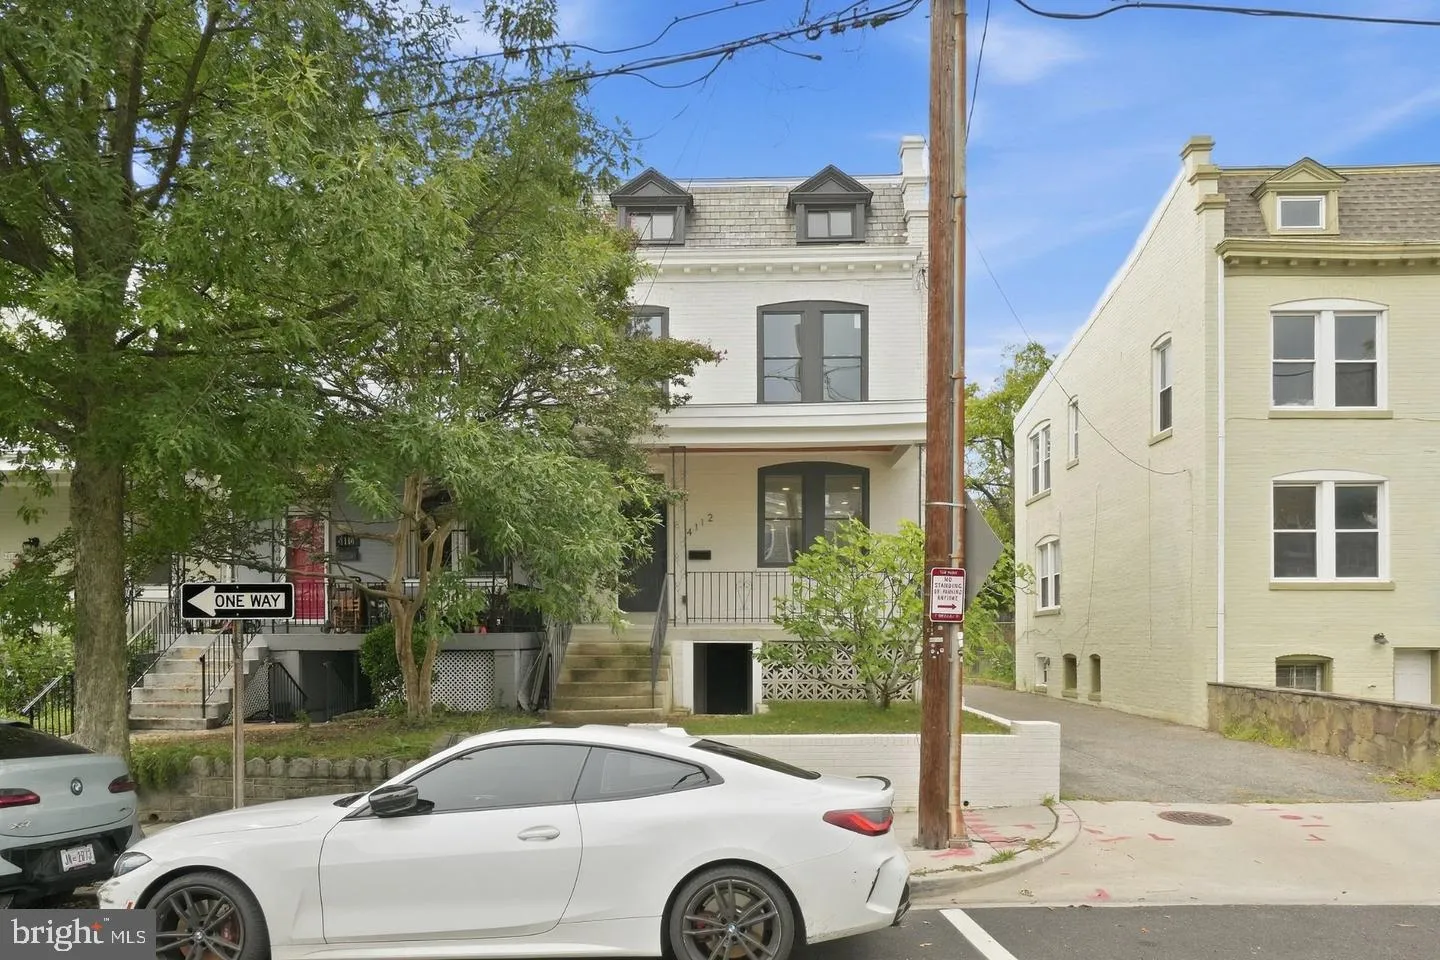
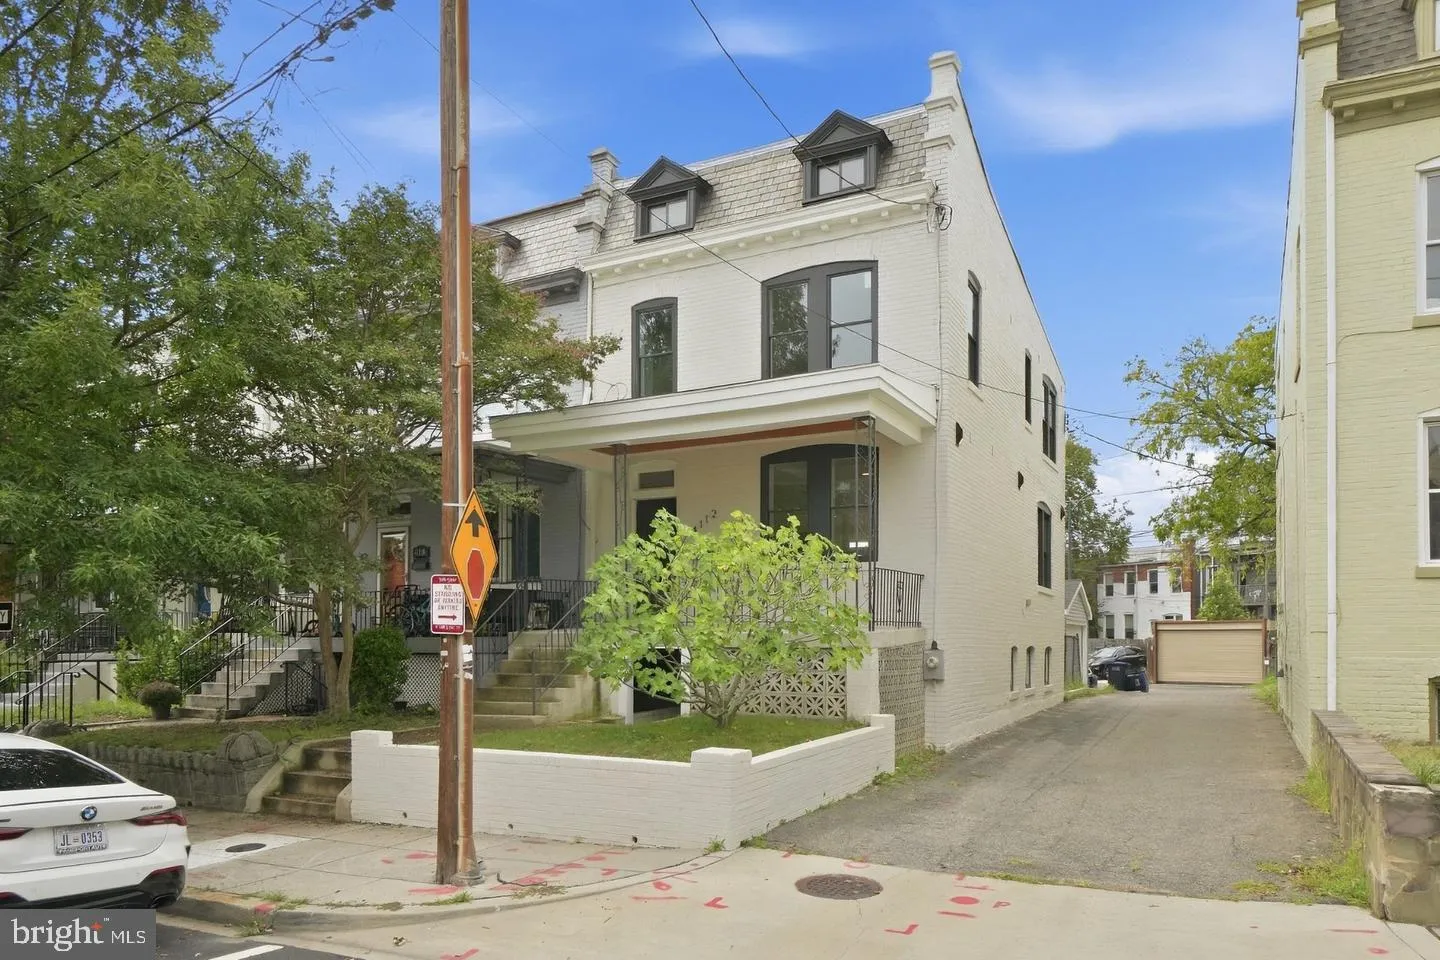
 4112 5TH STREET, Washington, DC 20011
 2,041 Sqft SQFT
 4
4
 3
3
 Basic Details
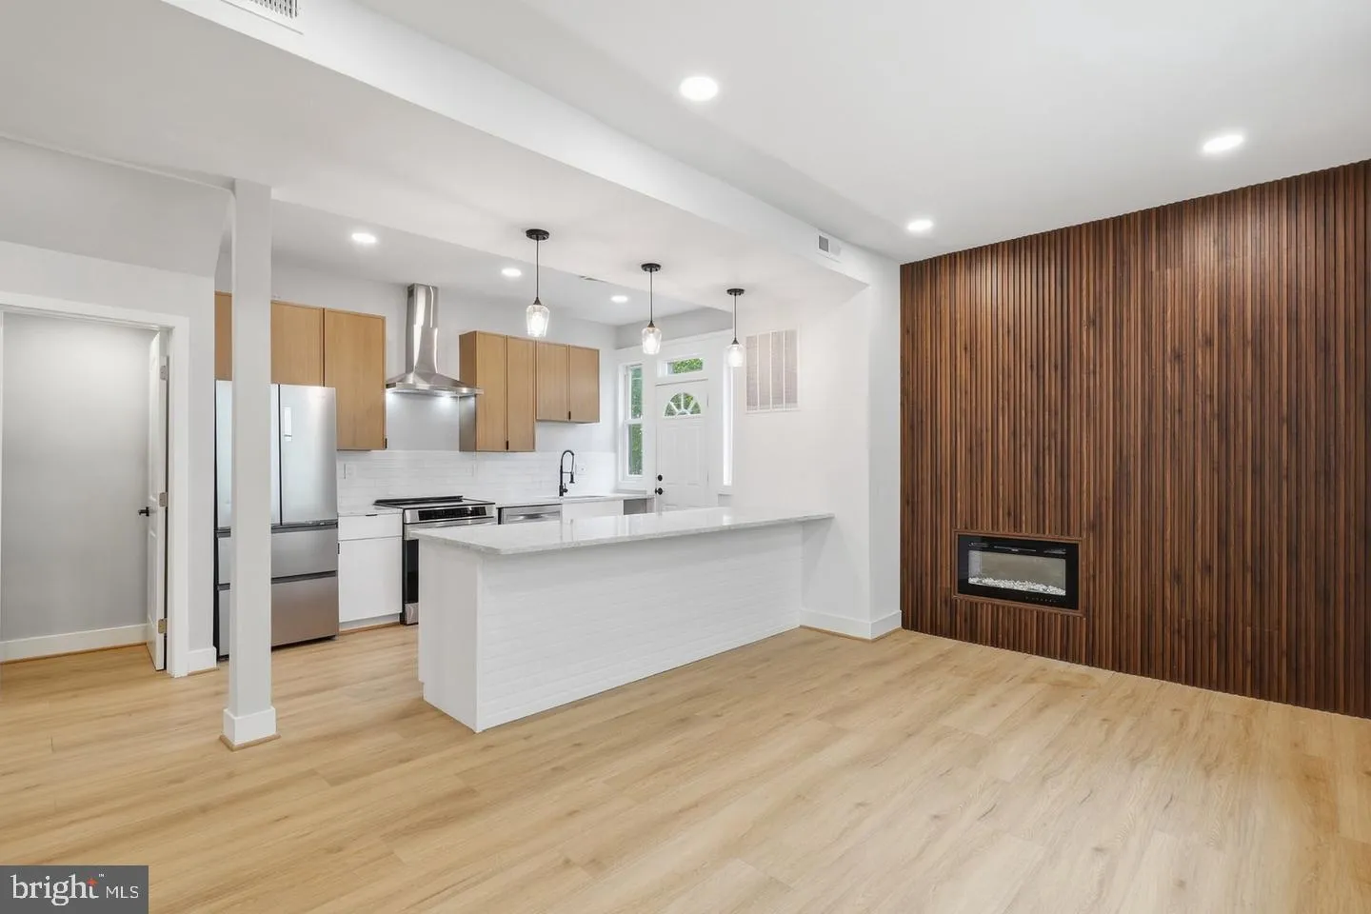
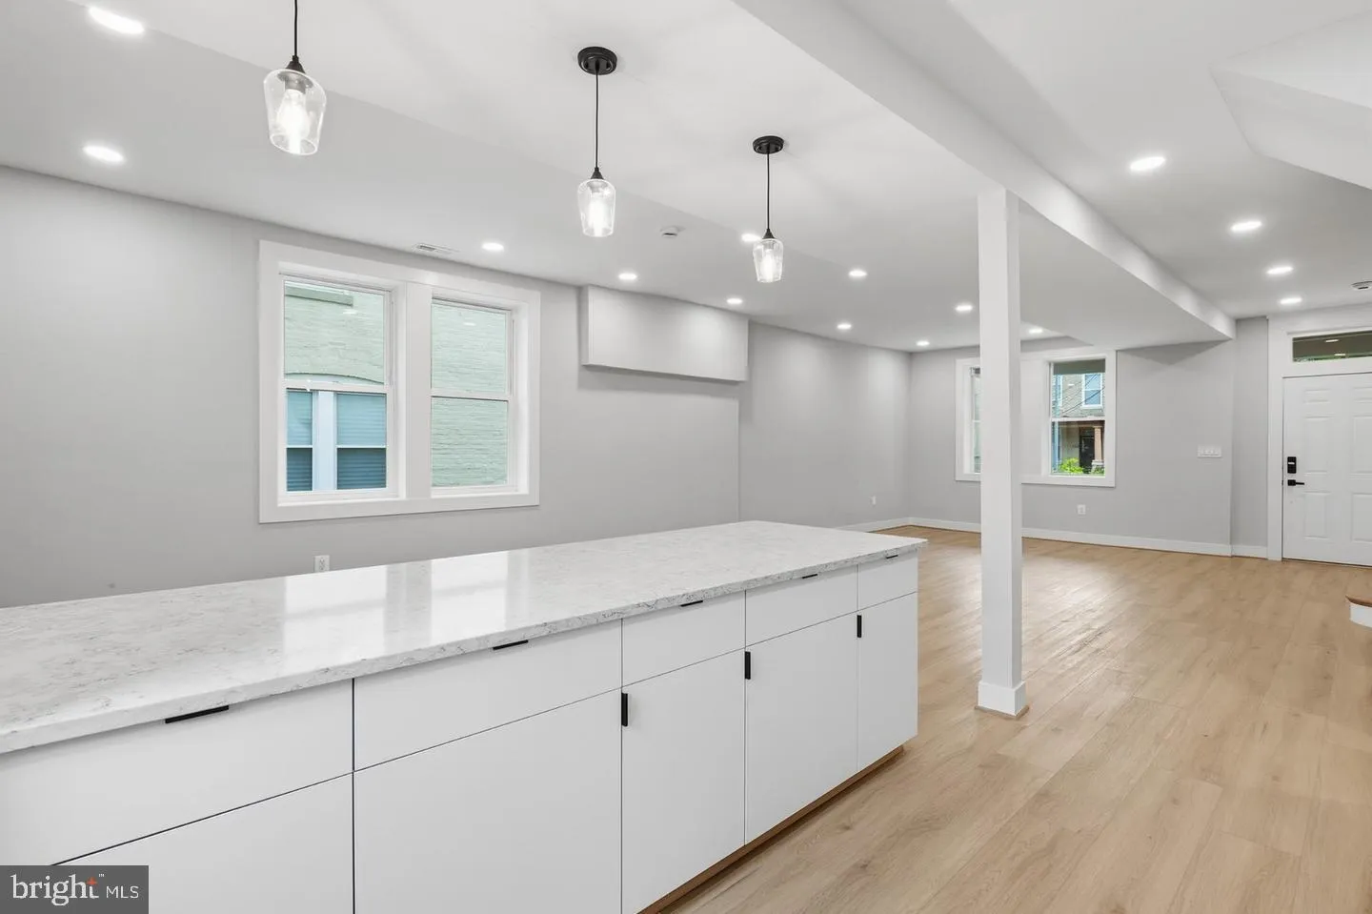
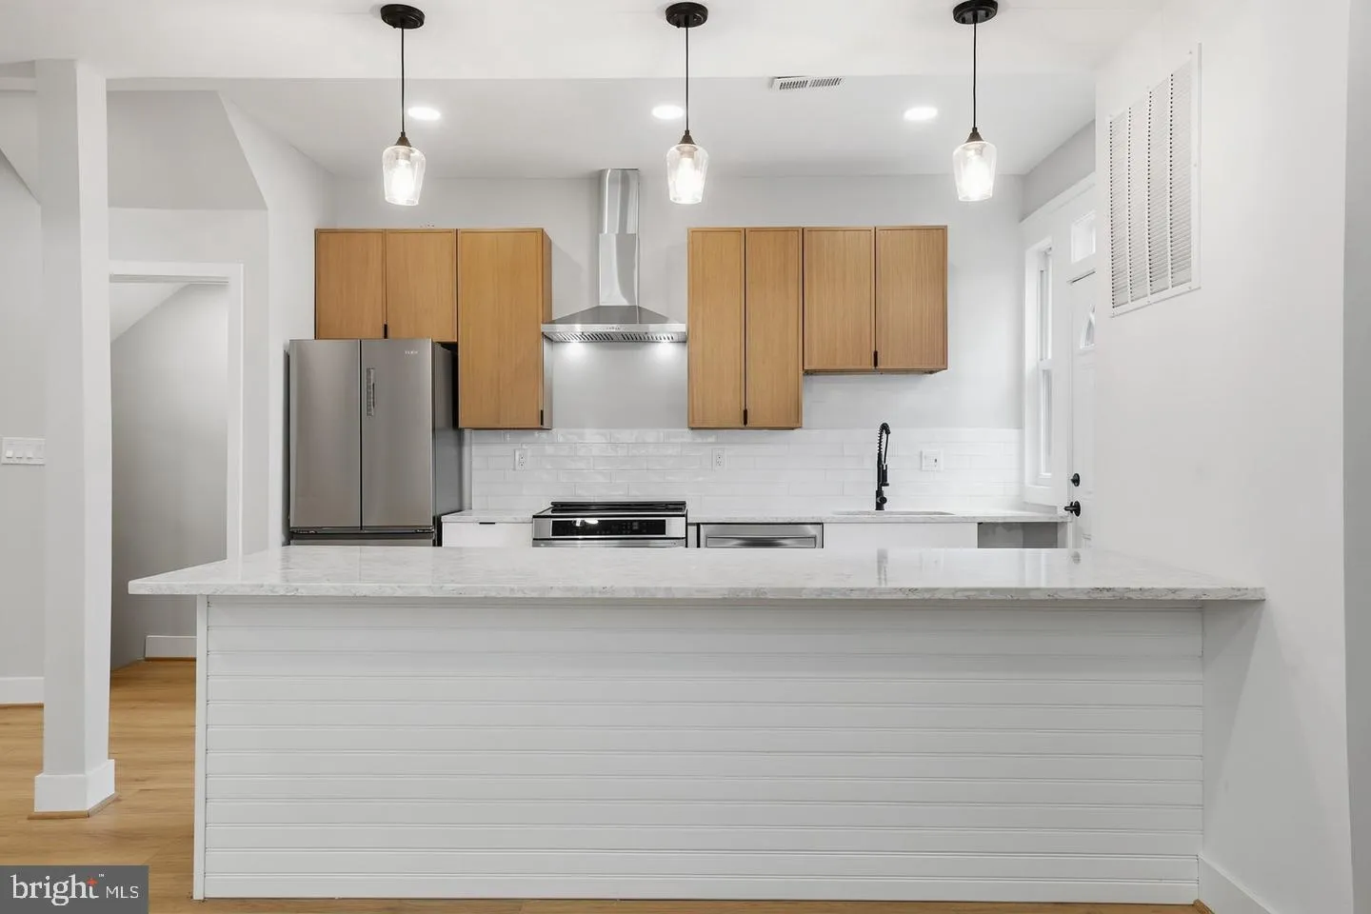
Welcome to 4112 5th St NW, a spacious Petworth rowhome offering multiple levels of living space and a flexible floor plan. The main level features an open living and dining area, kitchen with stainless steel appliances and upgraded countertops, and an electric fireplace. The upper level offers a primary suite with p...
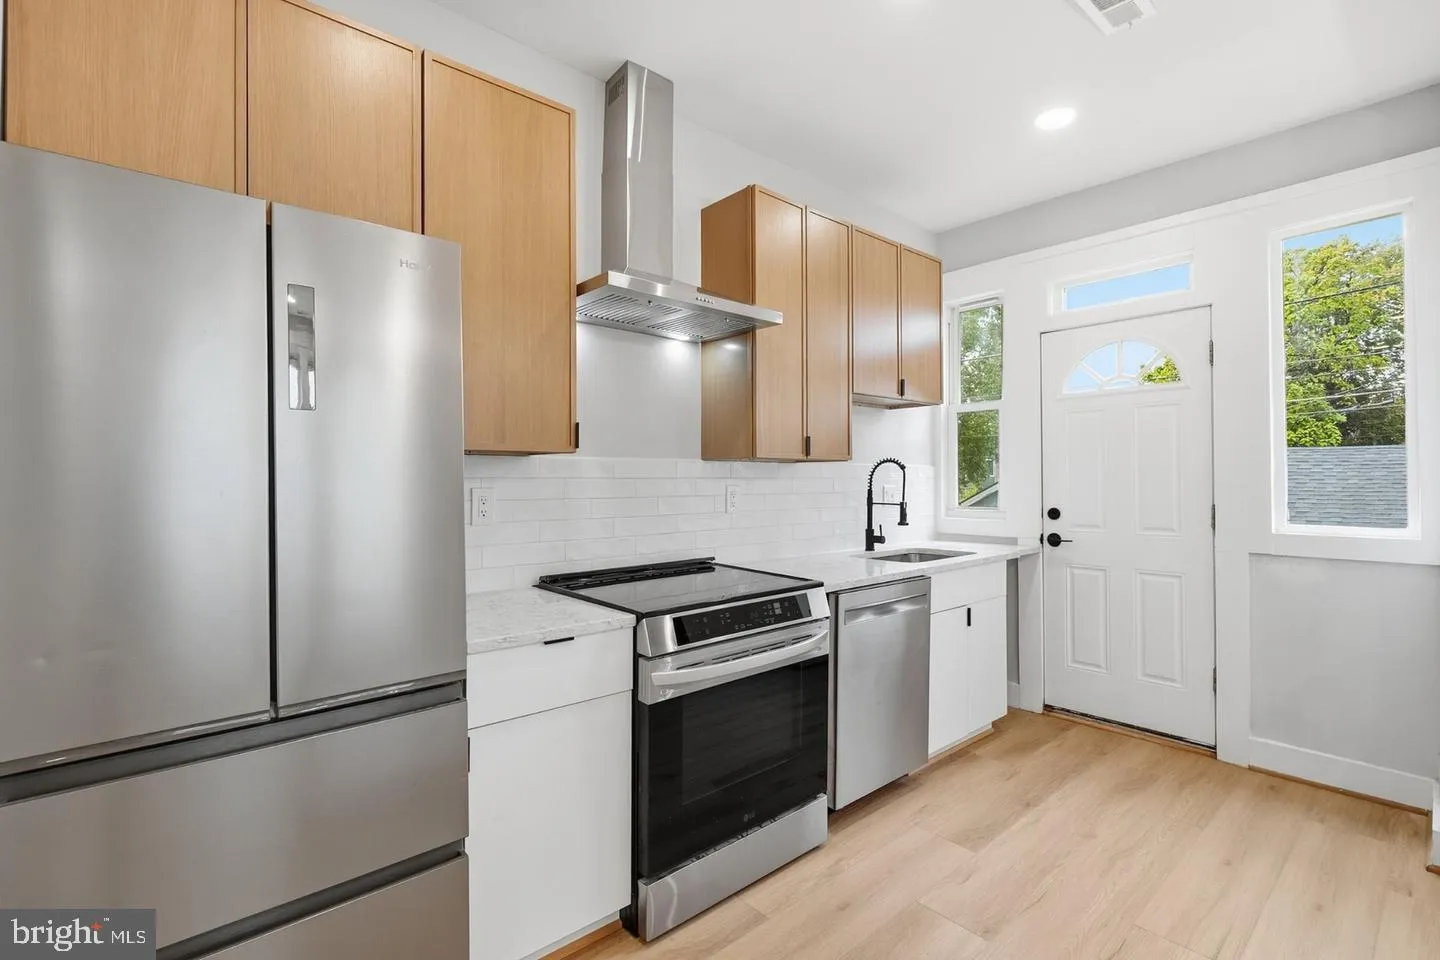
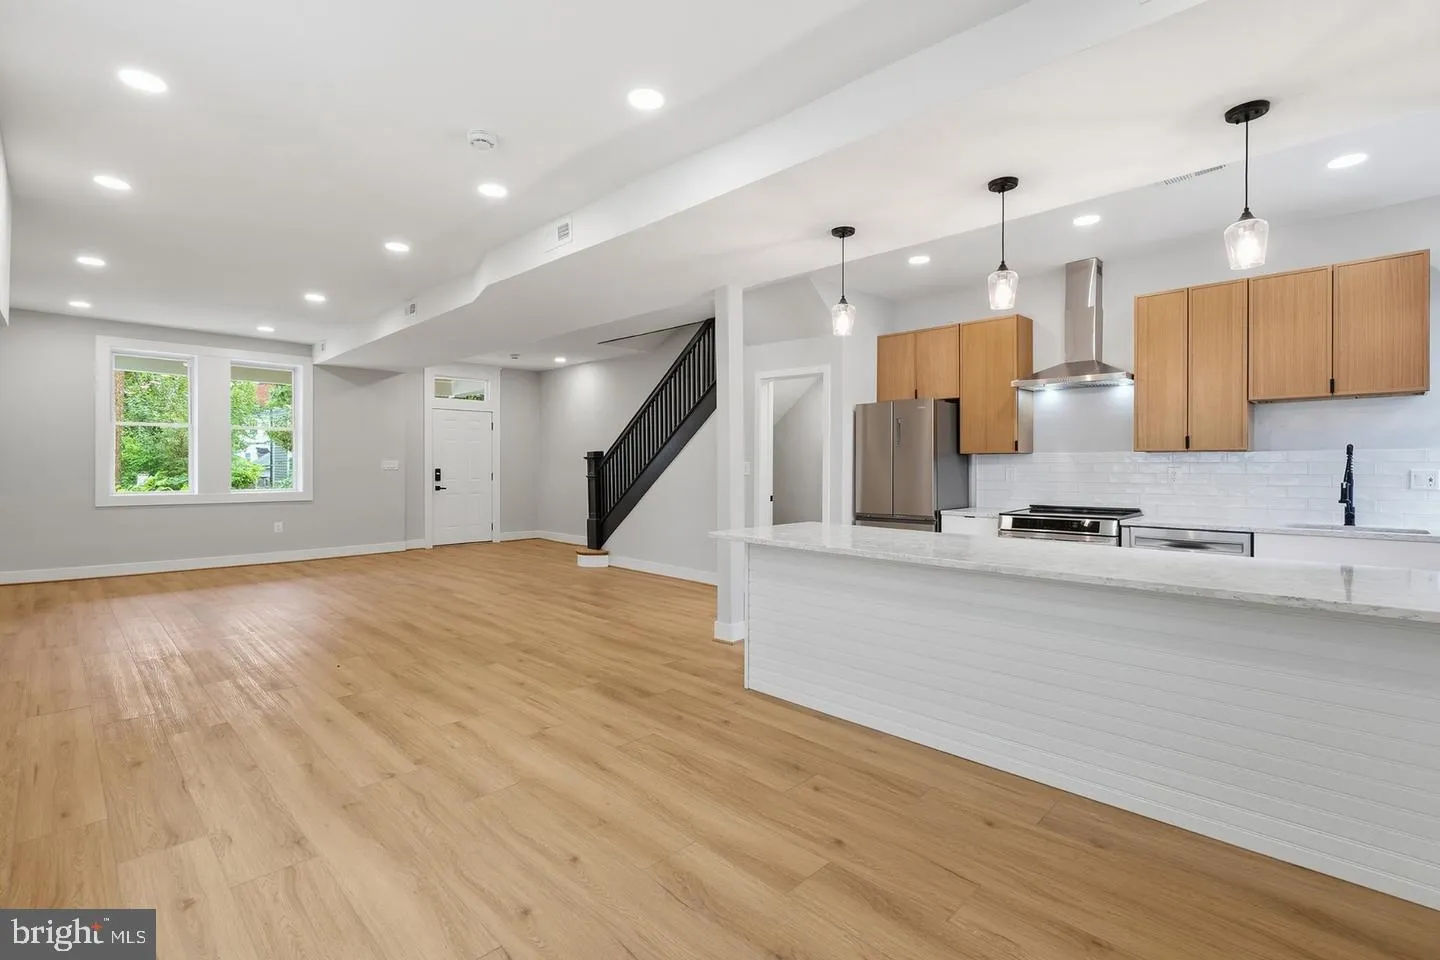
Welcome to 4112 5th St NW, a spacious Petworth rowhome offering multiple levels of living space and a flexible floor plan. The main level features an open living and dining area, kitchen with stainless steel appliances and upgraded countertops, and an electric fireplace. The upper level offers a primary suite with private full bathroom and dressing room, two additional bedrooms, and a second full bathroom. The primary suite also provides access to the attic, offering additional storage possibilities. The finished English basement provides additional living space with one bedroom/bonus rooms, a full bathroom, and wet bar. The lower-level configuration offers flexibility for a variety of uses, including guest space, home office, recreation area, or potential in-law accommodations, subject to applicable requirements and approvals. Additional features include a front porch and detached garage. Conveniently located in Petworth, with access to public transportation, neighborhood amenities, shopping, dining, and recreation. Property is being sold as-is. Buyer is responsible for independently verifying property condition, square footage, room count, permitted uses, and any information deemed material to the purchase.
 Features & Appliances
 Ask Agent A Question
 Address Map
 MLS Addon
 Additional Information
 Financial
Listing Information
Financial
Listing Information
 Rob Spicer Broker, GRI
Spicer Real Estate
Rob Spicer Broker, GRI
Spicer Real Estate
7201 Wisconsin Avenue
 RobSpicer@SpicerRealEstate.com
 2403881030
 2403881030
 7201 Wisconsin Avenue


