
Spicer Real Estate
  • Share
$5,495,000
Active Active
VA,Alexandria

Location 9433 FERRY LANDING COURT, Alexandria, VA 22309

  • Sqft 5,820 Sqft SQFT
  • Bed 5
  • Bath 7
Basic Details Basic Details
Description

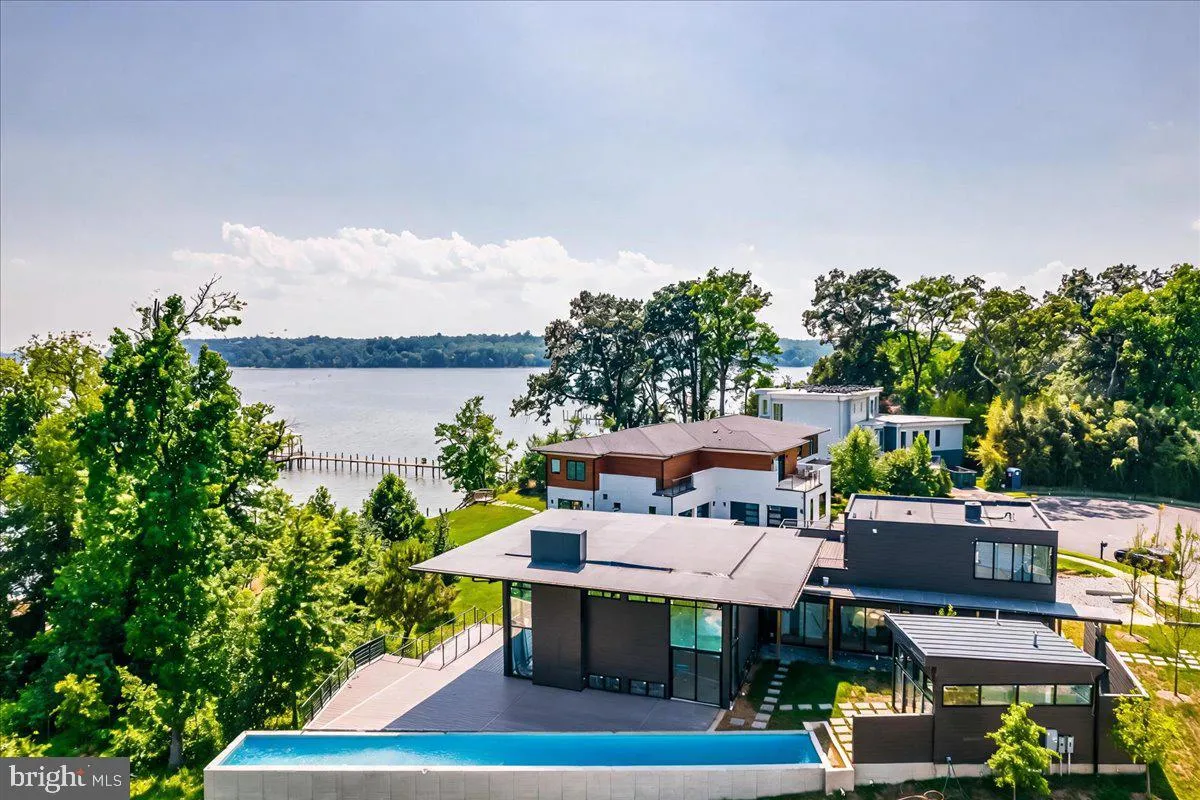
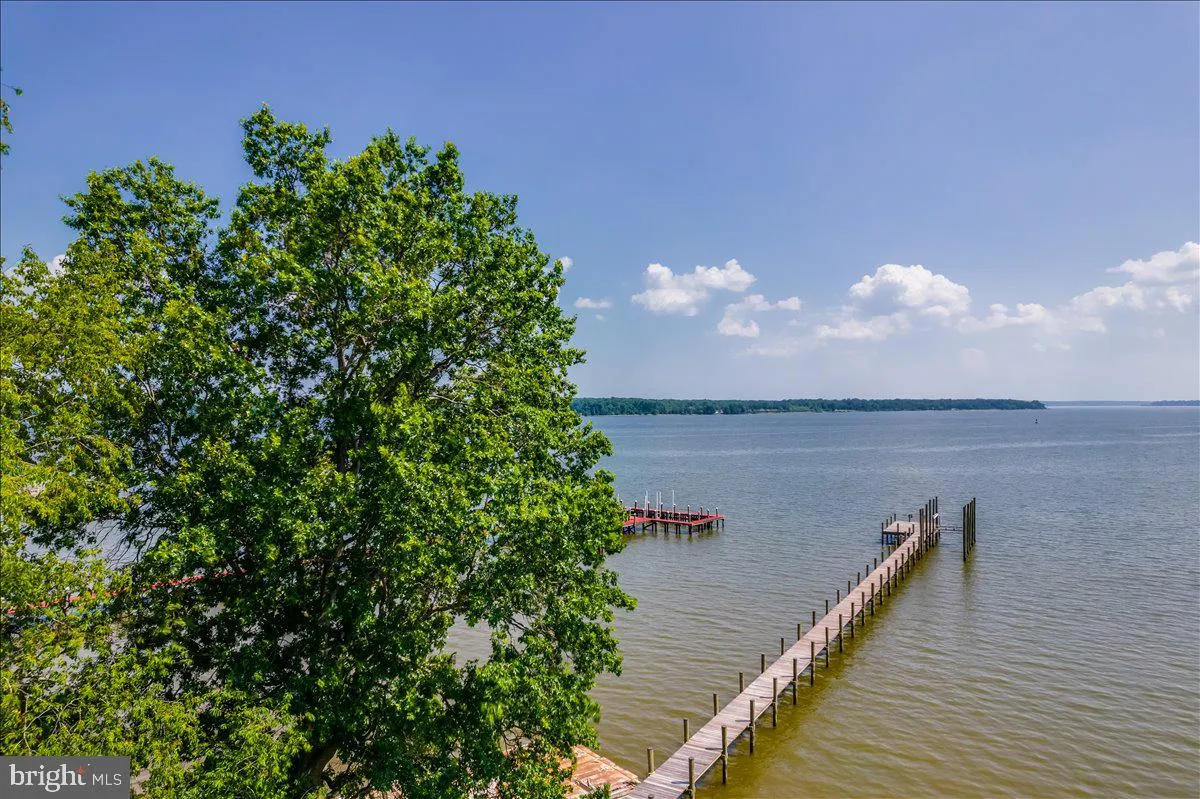
On the banks of the Potomac minutes from Old Town Alexandria and Washington, D.C., this brand-new modern residence rises on circa-1777 legacy land developed for the first time. Neighboring George Washington’s Mount Vernon, the estate offers 80 feet of shoreline and 315 feet of dockage with a new boat lift, ide...

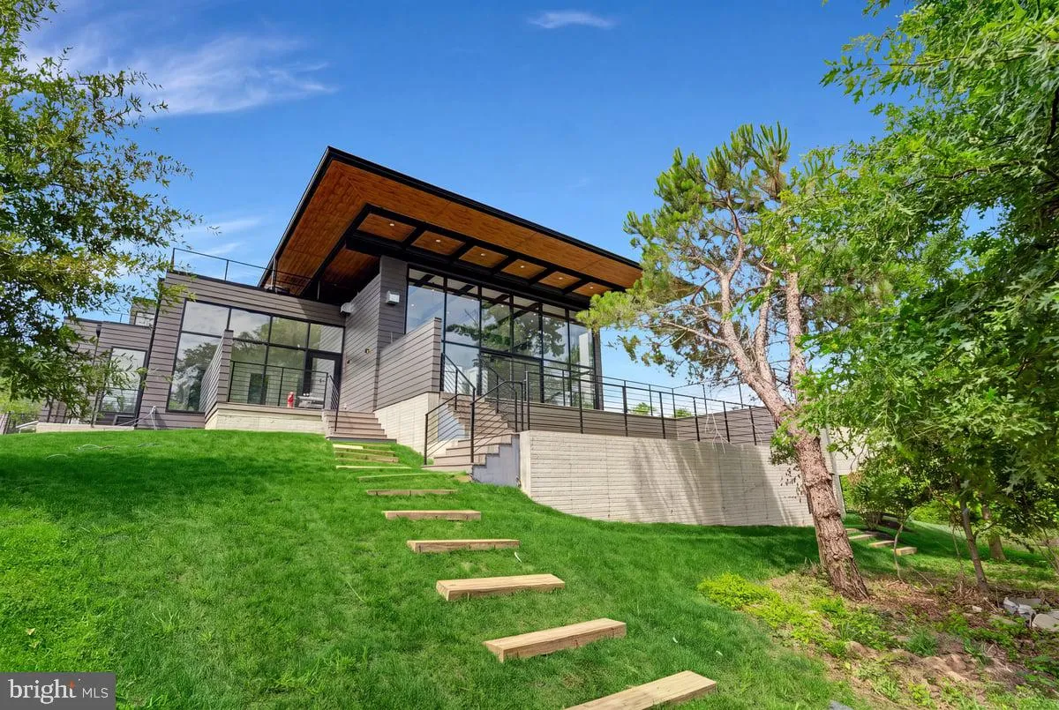
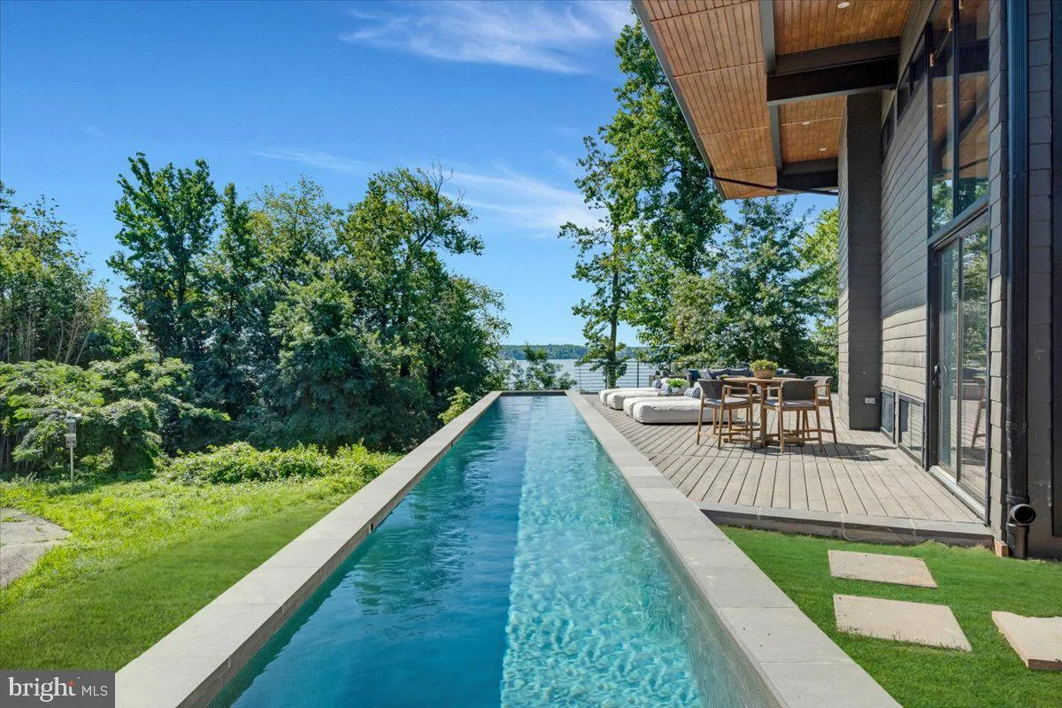
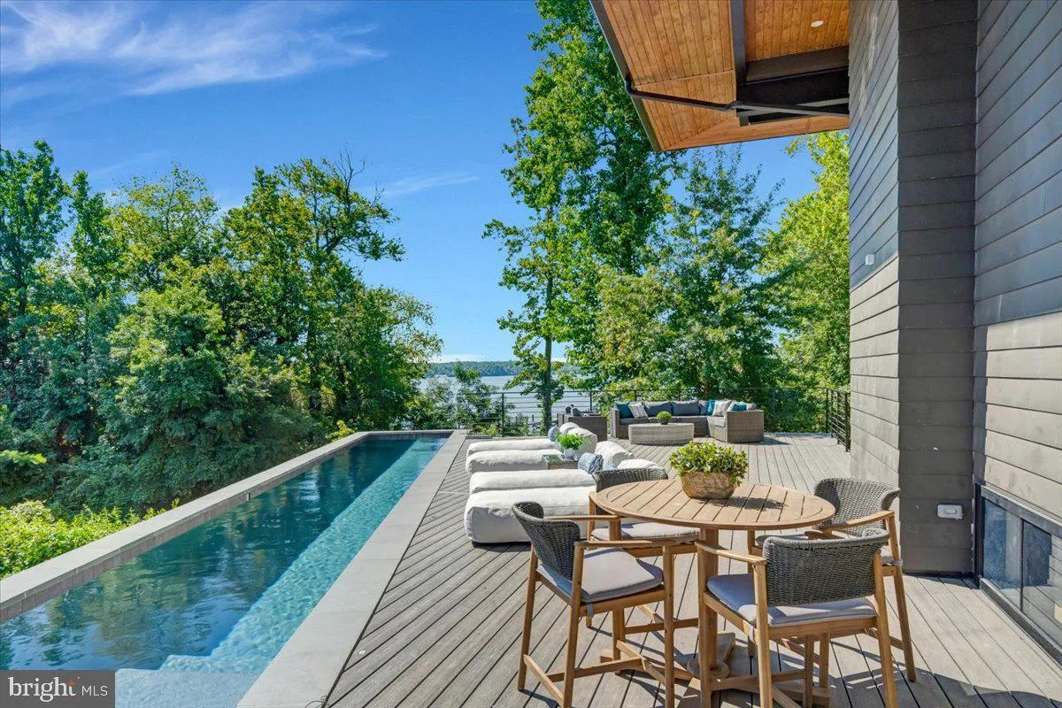
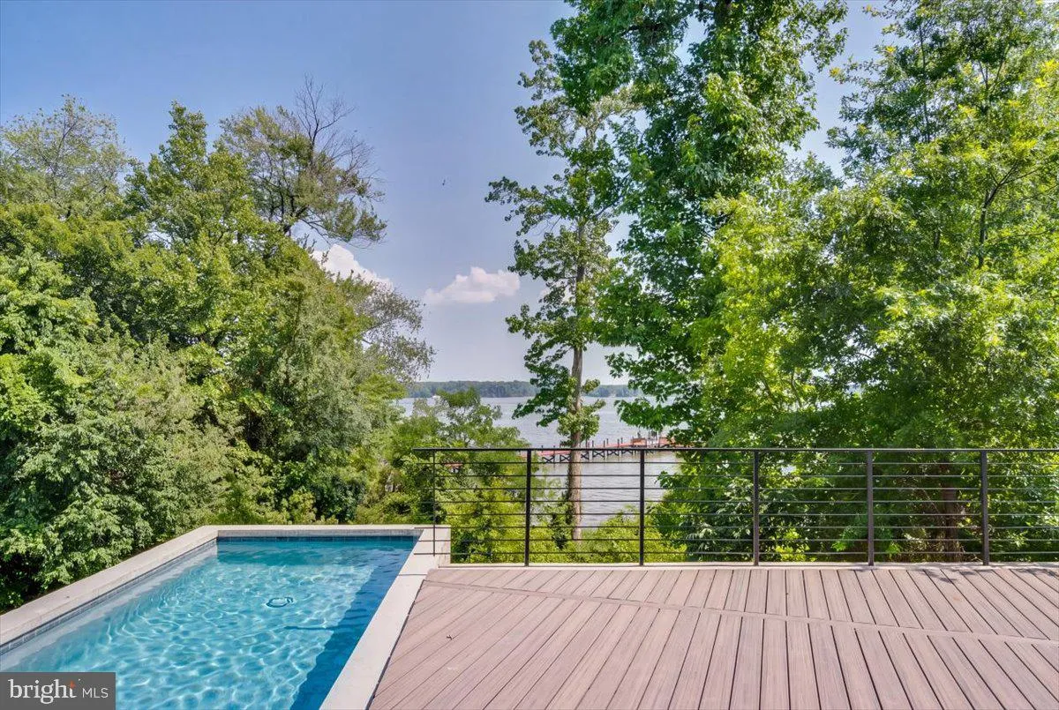
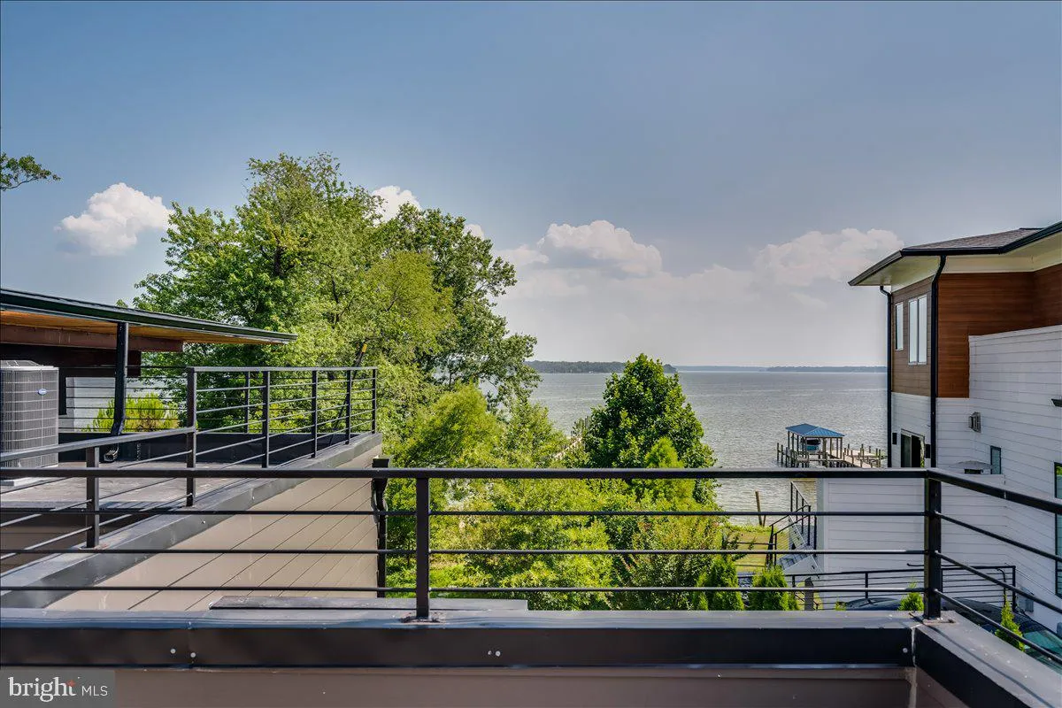
On the banks of the Potomac minutes from Old Town Alexandria and Washington, D.C., this brand-new modern residence rises on circa-1777 legacy land developed for the first time. Neighboring George Washington’s Mount Vernon, the estate offers 80 feet of shoreline and 315 feet of dockage with a new boat lift, ideal for arrival by yacht or the scenic George Washington Memorial Parkway. A cantilevered 75-foot lap pool stretches toward the river beside a pool house with an entertainment bar and private studio. Evenings unfold on the wraparound veranda by the fire pit or atop the rooftop deck with 360-degree views. Kimmel Studio Architects used steel-beam construction and 18-foot glass curtain walls framing the Potomac’s dramatic tides, built for the serious mariner and soul-searcher alike.

Read More
Basic Details
  • Property Type: Residential
  • Listing Type: Active
  • Listing ID: VAFX2279924
  • Price: $5,495,000
  • View: Panoramic, River, Water
  • Bedrooms: 5
  • Rooms: 12
  • Bathrooms: 7
  • Half Bathrooms: 2
  • Sqft: 5,820 Sqft
  • Year Built: 2026
  • Lot Area: 0.71 Acre
  • Location: US, VA, FAIRFAX-VA, Alexandria, FERRY LANDING, 22309
  • Waterfront Yn: 1
  • Structure Type: Detached
  • Heating System: Central
  • Swimming Pool: Concrete, Heated, InGround, Lap/Exercise, Negative Edge/Infinity
  • Cooling System: Central A/C, Heat Pump(s), Programmable Thermostat, Zoned
  • Basement: Daylight, Partial, Drainage System, Full, Garage Access, Heated, Interior Access, Outside Entrance, Poured Concrete, Walkout Level, Walkout Stairs, Water Proofing System, Windows
  • Fence: Privacy, Wood
  • Fireplace: Gas/Propane
  • Patio: Deck, Patio, Terrace
  • Full Bathrooms: 5
  • Listing Status: Active
  • New Construction Yn: 1
  • Roof: Cool/White, Flat, Other
Features & Appliances
Features
  • Utilities: Electric Available, Natural Gas Available, Phone Available, Cable TV Available, Sewer Available, Water Available
  • Waterfront Features: Private Dock Site, Rip-Rap
  • Window Features: DoublePaneWindows, Energy Efficient, Transom
  • Architectural Style: Contemporary
  • Exterior Features: Roof Deck, BBQ Grill, Extensive Hardscape, Exterior Lighting, Gutter System
  • Fireplaces Total: 1
  • Flooring: CeramicTile, Hardwood
  • Interior Features: Bathroom - Soaking Tub, Bathroom - Stall Shower, Bathroom - Tub Shower, Bathroom - Walk-In Shower, Breakfast Area, Combination Kitchen/Dining, Combination Kitchen/Living, Entry Level Bedroom, Exposed Beams, Floor Plan - Open, Kitchen - Gourmet, Kitchen - Island, Kitchen - Table Space, Pantry, Primary Bath(s), Upgraded Countertops, Walk-in Closet(s), Wet/Dry Bar, Wood Floors
  • Sewer: Public Sewer
Ask Agent A Question Ask Agent A Question

Address Map Address Map
MLS Addon MLS Addon
  • Office Name: Compass
  • Agent Name: John M Winstead Jr.
Additional Information Additional Information
  • Water Source: Public
  • Water Body Name: POTOMAC RIVER
  • Accessibility Features: None
  • Construction Materials: Cement Siding, Frame, Glass, SprayFoamInsulation, Other
  • Electric: 200+ Amp Service, Underground
  • Foundation Details: Concrete Perimeter
  • Garage: 2.0
  • Levels: 3
  • Lot Features: Cul-de-sac, Fishing Available, Front Yard, Landscaping, Rear Yard
  • On Market Date: 2025-12-26
Financial Financial
  • Tax Annual Amount: 21884.0
Listing Information Listing Information
  • Originating System Name: Bright
  • List Agent Mls Id: 3111052
  • List Office Mls Id: COMPS7
  • MLS Status: ACTIVE-BRIGHT
  • Modification Timestamp: 2026-09-24T18:02:51Z
  • Status Change Timestamp: 2025-12-26T05:00:00Z
Rob Spicer Broker, GRI Rob Spicer Broker, GRI Spicer Real Estate

7201 Wisconsin Avenue

Mortgage Calculator
$
$ %
Years
%
$ %Per Year
$ % Per Year

$
