
Spicer Real Estate
  • Share
$1,170,000
Active Active
MD,Kensington

Location 9700 CULVER STREET, Kensington, MD 20895

  • Sqft 2,322 Sqft SQFT
  • Bed 6
  • Bath 4
Basic Details Basic Details
Description

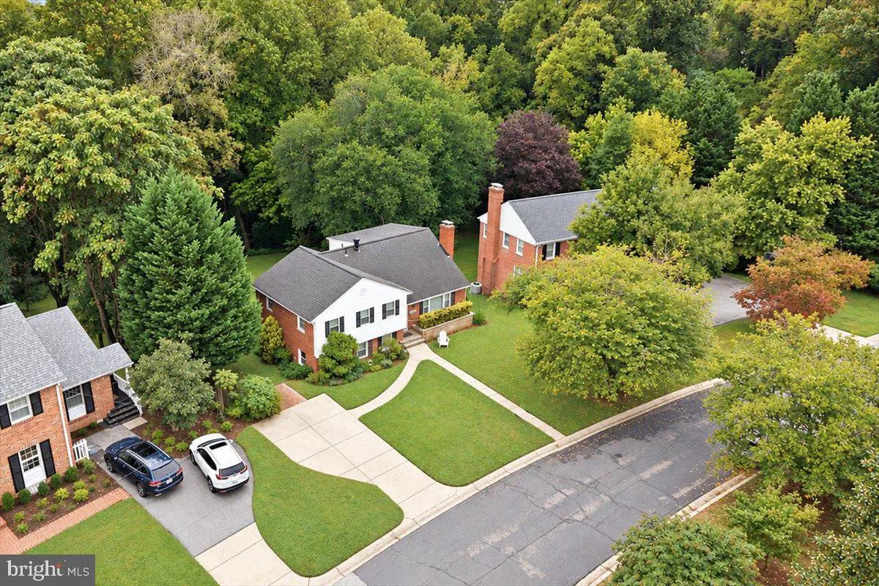
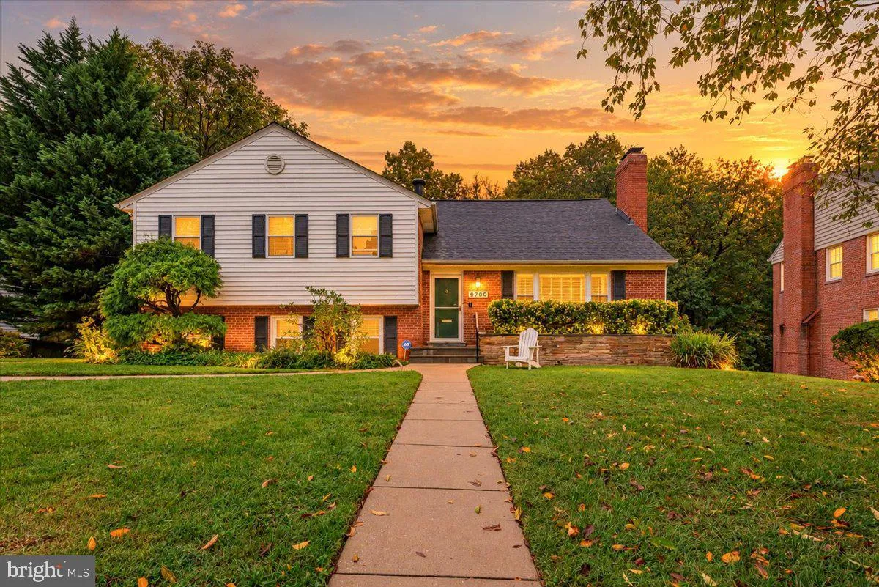
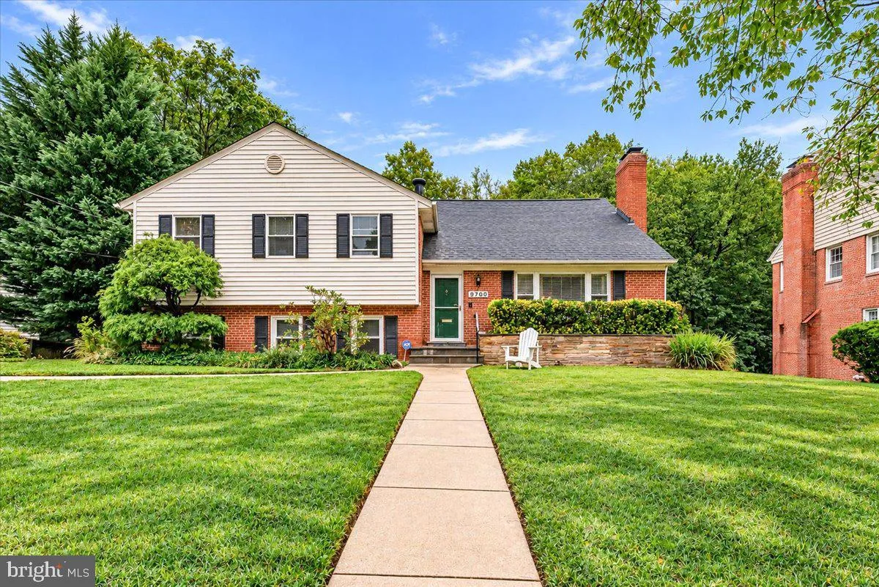
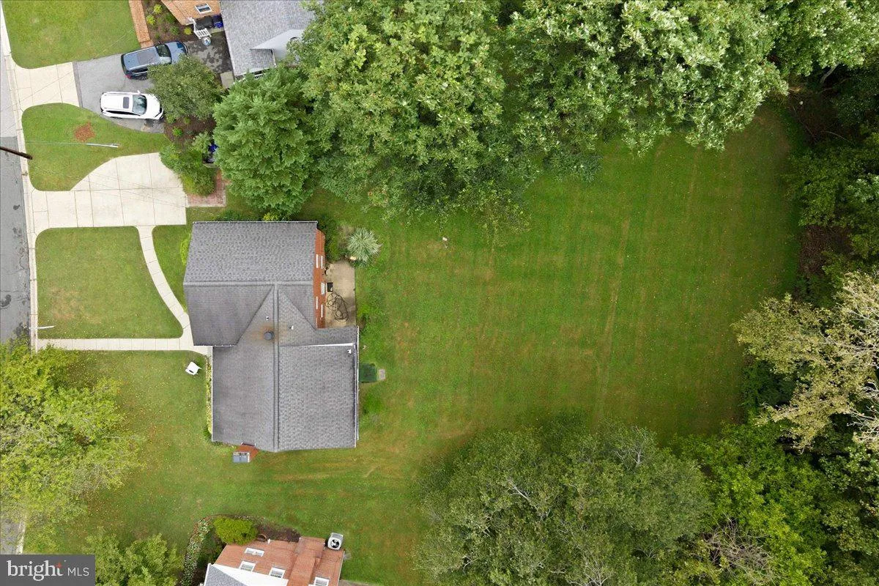
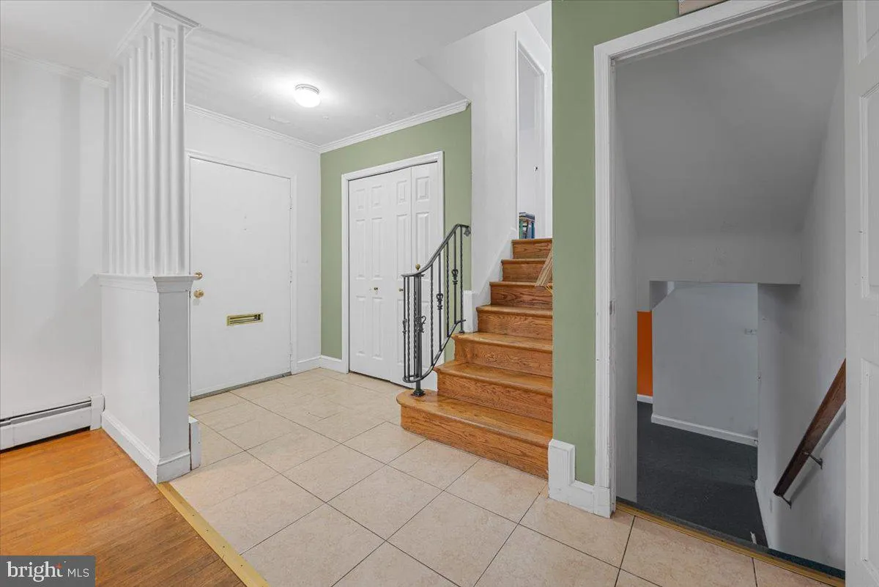
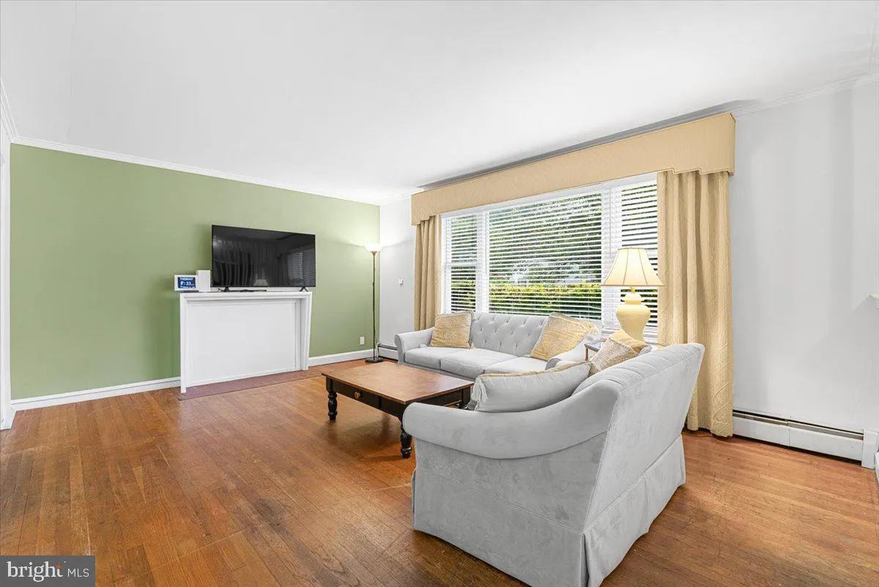
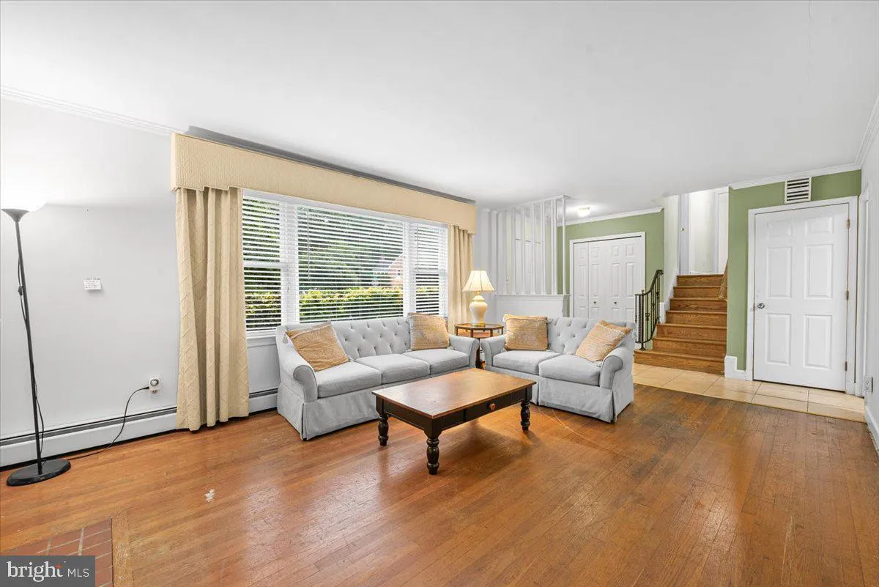
Renovators dream. A chance to put your own mark on this wonderful home. Situated on a .53-acre lot backing onto Rock Creek Park. Offered as an estate sale and sold strictly “as-is.” This is a solid, five-level split with six bedrooms and four full baths (six bedrooms and three full baths on the upper two floors)...

Renovators dream. A chance to put your own mark on this wonderful home. Situated on a .53-acre lot backing onto Rock Creek Park. Offered as an estate sale and sold strictly “as-is.” This is a solid, five-level split with six bedrooms and four full baths (six bedrooms and three full baths on the upper two floors). It has great bones but needs some work, making it perfect for customizing to your taste. Located in a neighborhood with many new homes and rebuilds, it’s close to the Kensington Train Station, restaurants, and the farmers market, and just minutes from Bethesda. Conveniently near 495 and Metro, both lower levels offer walkouts to the rear garden. Tremendous value lies in the land—don’t miss this great opportunity.

Read More
Basic Details
  • Property Type: Residential
  • Listing Type: Active
  • Listing ID: MDMC2256914
  • Price: $1,170,000
  • View: Trees/Woods, Garden/Lawn
  • Bedrooms: 6
  • Rooms: 15
  • Bathrooms: 4
  • Sqft: 2,322 Sqft
  • Year Built: 1960
  • Lot Area: 0.53 Acre
  • Location: US, MD, MONTGOMERY-MD, Kensington, ROCK CREEK HIGHLANDS, 20895
  • Structure Type: Detached
  • Heating System: Baseboard - Hot Water
  • Cooling System: Other, Window Unit(s)
  • Basement: Full, Daylight, Partial, Daylight, Full, Walkout Level
  • Fireplace: Other
  • Patio: Patio
  • Parking: Concrete Driveway
  • Full Bathrooms: 4
  • Listing Status: Active
Features & Appliances
Features
  • Window Features: Double Hung, DoublePaneWindows
  • Architectural Style: Split Level
  • Fireplaces Total: 1
  • Flooring: Carpet, CeramicTile, Concrete, Hardwood
  • Interior Features: Bathroom - Walk-In Shower, Bathroom - Tub Shower, Formal/Separate Dining Room
  • Sewer: Public Sewer

Appliances
  • Appliances: Cooktop, Dishwasher, Disposal, Dryer, Extra Refrigerator/Freezer, Oven - Wall, Washer
Ask Agent A Question Ask Agent A Question

Address Map Address Map
Neighborhood Neighborhood
  • High School: BETHESDA-CHEVY CHASE
  • Middle School: SILVER CREEK
MLS Addon MLS Addon
  • Office Name: Long & Foster Real Estate, Inc.
  • Agent Name: Timothy H Harper
Additional Information Additional Information
  • Water Source: Public
  • Accessibility Features: Level Entry - Main
  • Construction Materials: Brick, Vinyl Siding
  • Electric: 200+ Amp Service
  • Foundation Details: Block
  • Levels: 5
  • Lot Features: Backs - Parkland, Backs to Trees
  • On Market Date: 2026-09-24
Financial Financial
  • Tax Annual Amount: 10676.0
Listing Information Listing Information
  • Co List Agent Full Name: Scott R Harper
  • Co List Office Name: Long & Foster Real Estate, Inc.
  • Originating System Name: Bright
  • Co List Agent Mls Id: 67191
  • Co List Office Mls Id: LNG1
  • List Agent Mls Id: 2862
  • List Office Mls Id: LNG1
  • MLS Status: ACTIVE-BRIGHT
  • Modification Timestamp: 2026-10-02T15:26:51Z
  • Status Change Timestamp: 2026-09-24T04:00:00Z
Rob Spicer Broker, GRI Rob Spicer Broker, GRI Spicer Real Estate

7201 Wisconsin Avenue

Mortgage Calculator
$
$ %
Years
%
$ %Per Year
$ % Per Year

$
