
 Share
Share
 1526 17TH STREET, Washington, DC 20036
 845 Sqft SQFT
 2
2
 2
2
 Basic Details
Exposed brick, hardwood floors, and high ceilings bring classic character to this inviting two-bedroom, one-and-a-half-bath home at Cavanaugh Court. With approximately 845 square feet, the home pairs historic charm with thoughtful updates and exceptional storage. A welcoming foyer features a beautiful custom three-p...
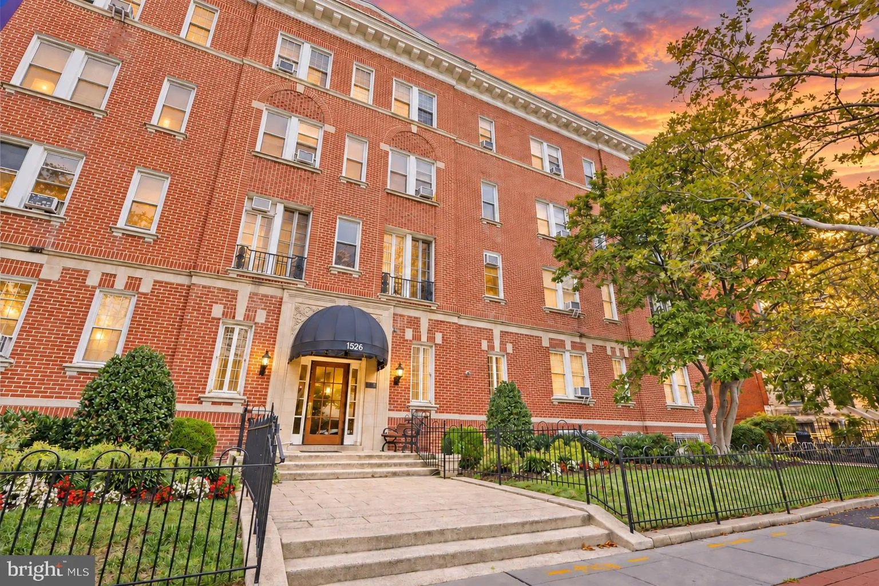
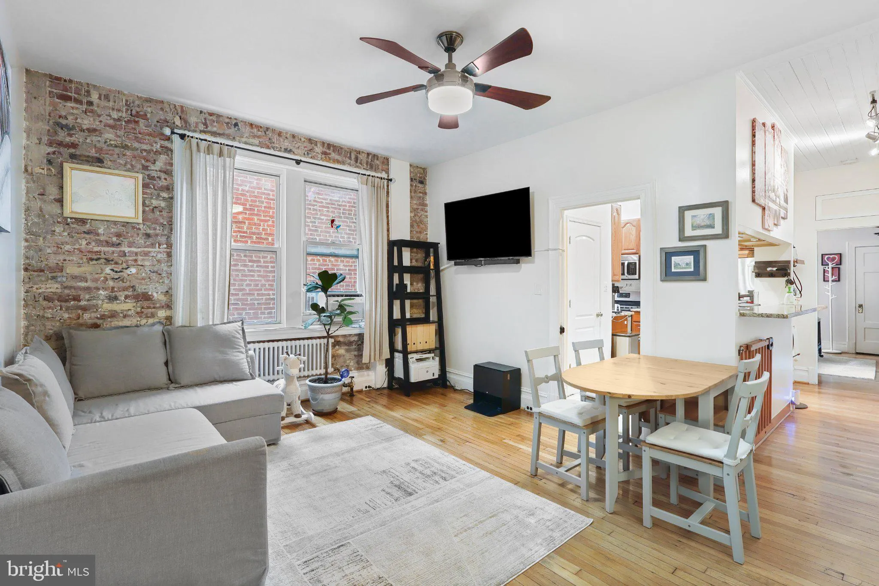
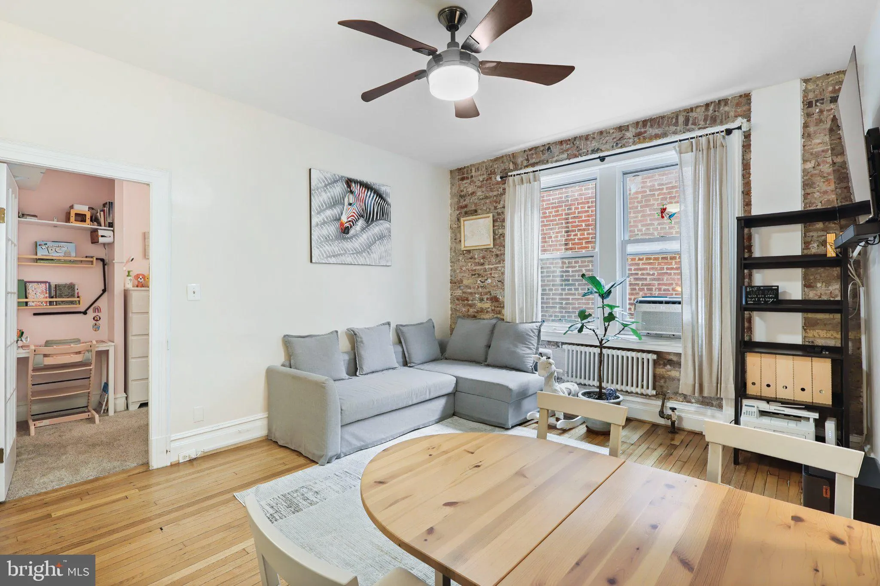
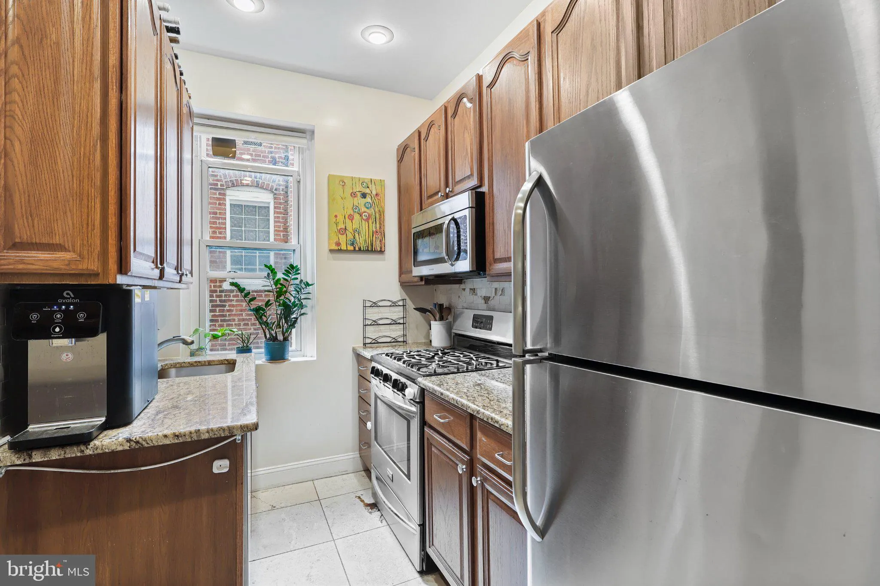
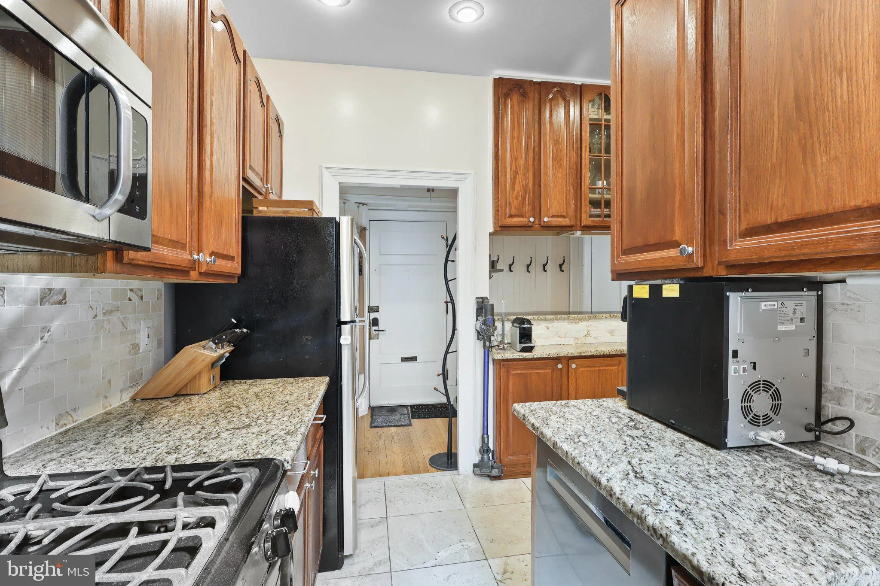
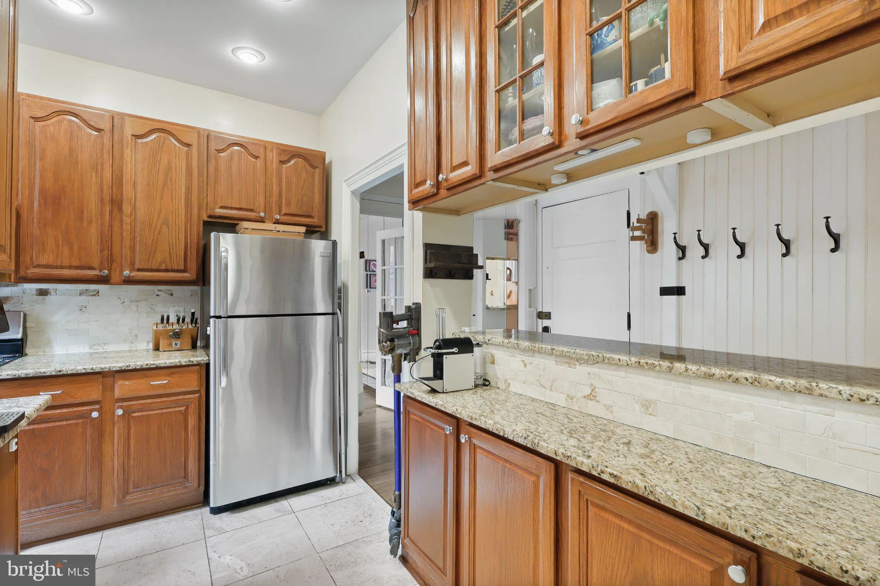
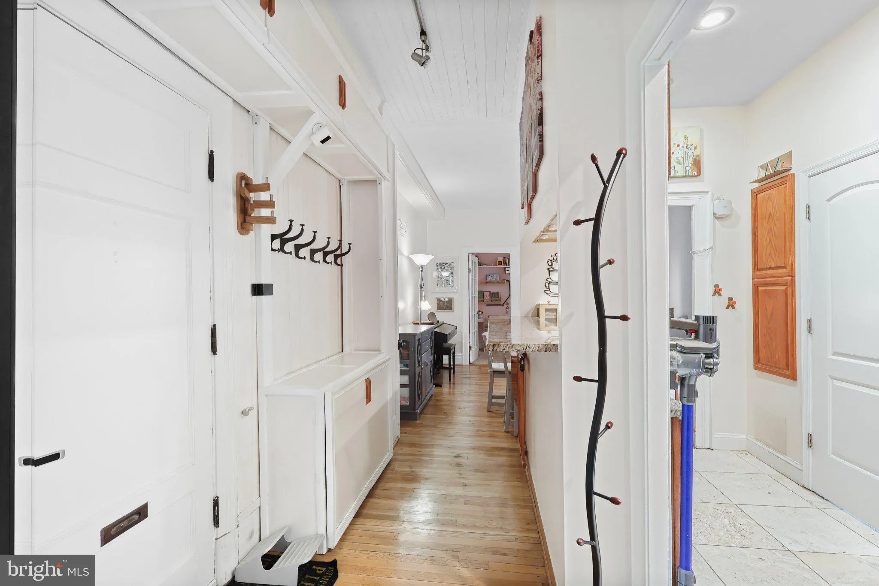
Exposed brick, hardwood floors, and high ceilings bring classic character to this inviting two-bedroom, one-and-a-half-bath home at Cavanaugh Court. With approximately 845 square feet, the home pairs historic charm with thoughtful updates and exceptional storage. A welcoming foyer features a beautiful custom three-piece wood cabinet system, creating a practical and polished entry. The kitchen offers abundant cabinet space, gas cooking, a new high-end Bosch dishwasher, and enough room to have two cooks in the kitchen (Or one cook and a spectator). The spacious primary bedroom includes a walk-in closet with a custom Elfa organization system, while the second bedroom offers flexibility for guests, a home office, or everyday living. Updated paint throughout and newer carpeting in the second bedroom complement the home’s warm, comfortable feel. A large-capacity combination washer/dryer was added and conveniently located in the half bath, no need for the basement laundry anymore! Built in 1916 by Harry Wardman, this pet-friendly, 52-unit cooperative welcomes residents with a historic lobby, wide hallways, bright stairwells, and a charming front garden. A peaceful central courtyard with a fountain and grills provides an inviting outdoor retreat. Additional amenities include secure mail and package rooms, secure bicycle storage, a community meeting room, a shared basement storage area, and a large laundry facility to supplement your in-unit laundry. Attentive professional management and recent building improvements, including refreshed paint in the common areas and a newer roof, add to the appeal. There is no underlying mortgage, and the monthly cooperative fee covers heat, hot water, gas, water, sewer, trash, building maintenance, common-area cleaning, building insurance, and professional management. Owner only pays electricity and internet. Enjoy a quiet setting tucked away from the street while having the best of city living within easy reach. Ideally situated between Dupont, Logan, and Scott Circles, Cavanaugh Court puts neighborhood favorites like Duke’s Grocery, Hank’s Oyster Bar, and Le Diplomate close to home, with memorable evenings out at Iron Gate, Obelisk, and The Palm. Prefer to cook at home? Nearby Whole Foods and Safeway make picking up ingredients easy, while True Value hardware is just down the street for your next weekend project. With access to the Dupont Circle and Farragut Metro stations, commuting and exploring beyond the neighborhood are equally convenient. From a spontaneous dinner out to everyday errands on foot, this location makes it easy to enjoy everything D.C. has to offer.
 Features & Appliances
 Ask Agent A Question
 Address Map
 MLS Addon
 Additional Information
 Financial
Listing Information
Financial
Listing Information
 Rob Spicer Broker, GRI
Spicer Real Estate
Rob Spicer Broker, GRI
Spicer Real Estate
7201 Wisconsin Avenue
 RobSpicer@SpicerRealEstate.com
 2403881030
 2403881030
 7201 Wisconsin Avenue


