
 Share
Share
 18110 MOSS GARDEN ROAD, Dumfries, VA 22026
 3,709 Sqft SQFT
 4
4
 5
5
 Basic Details
Price improvement-Motivated seller. Welcome to an exceptional residence offering the space, sophistication, and lifestyle of a luxury single-family home, all within a premier resort-style community featuring a golf course, multiple swimming pools, and access to the Potomac River. As one of the largest duplexes in th...
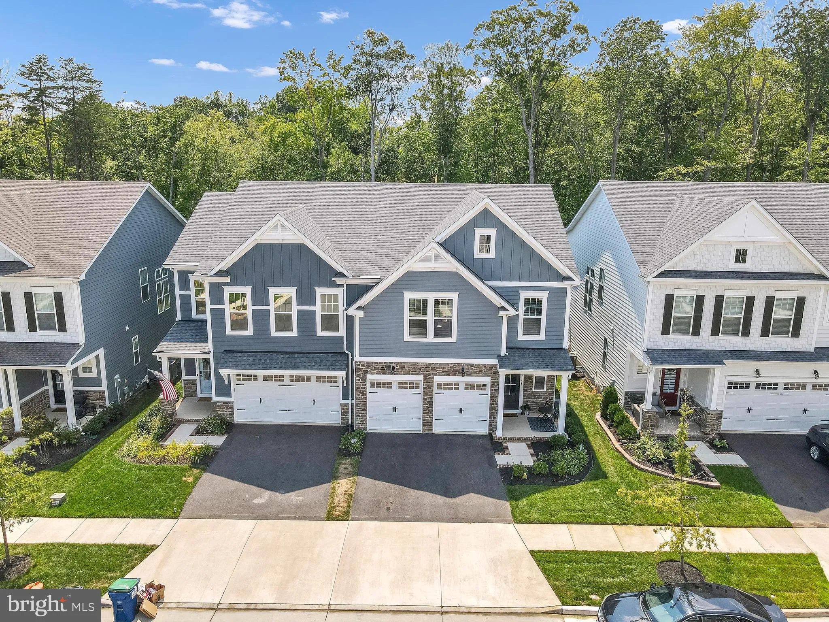
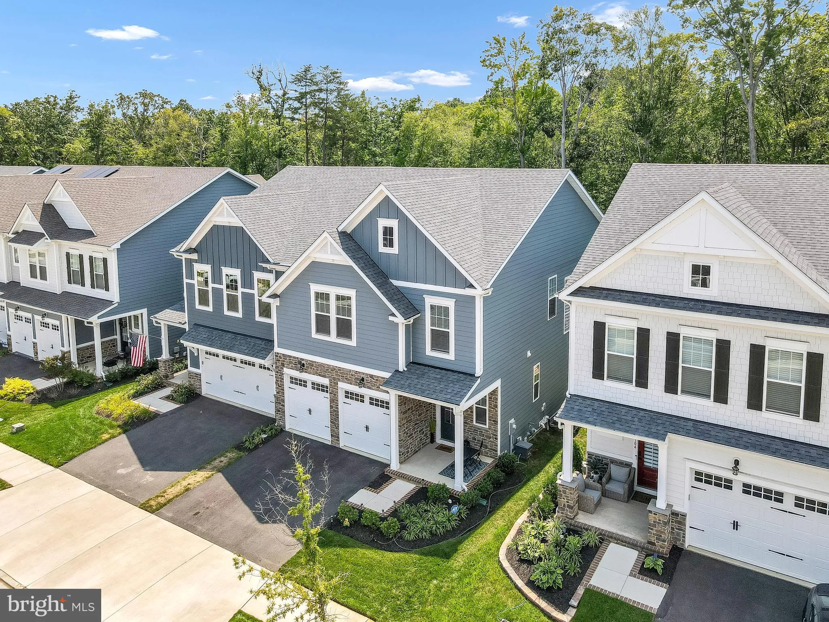
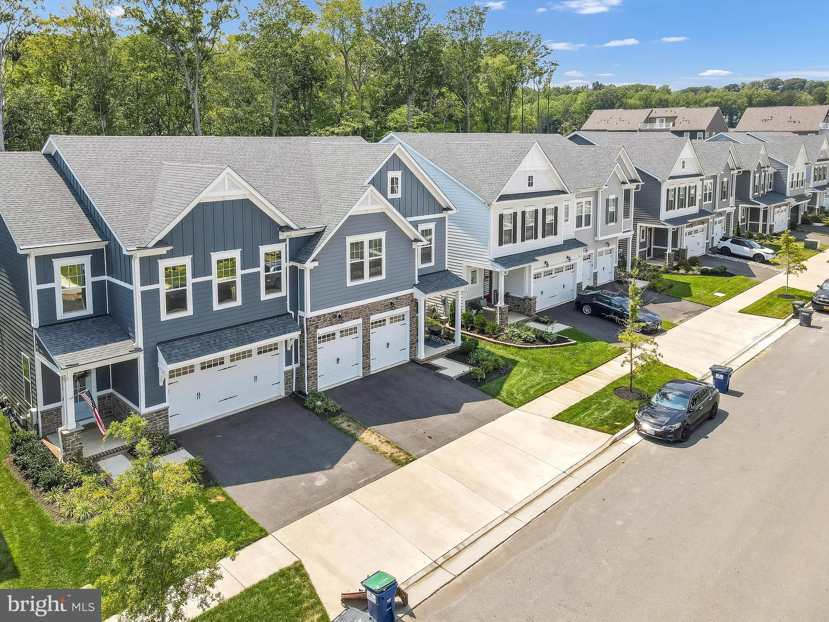
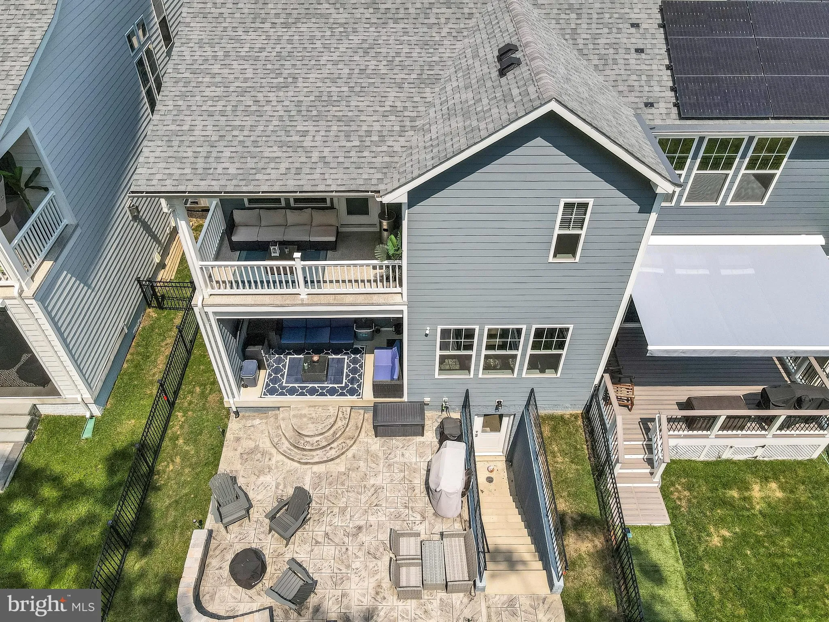
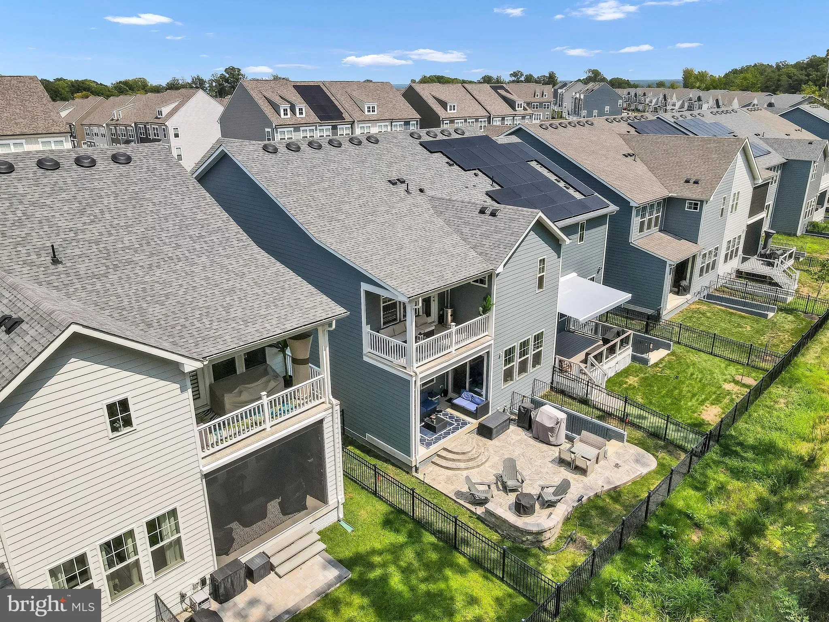
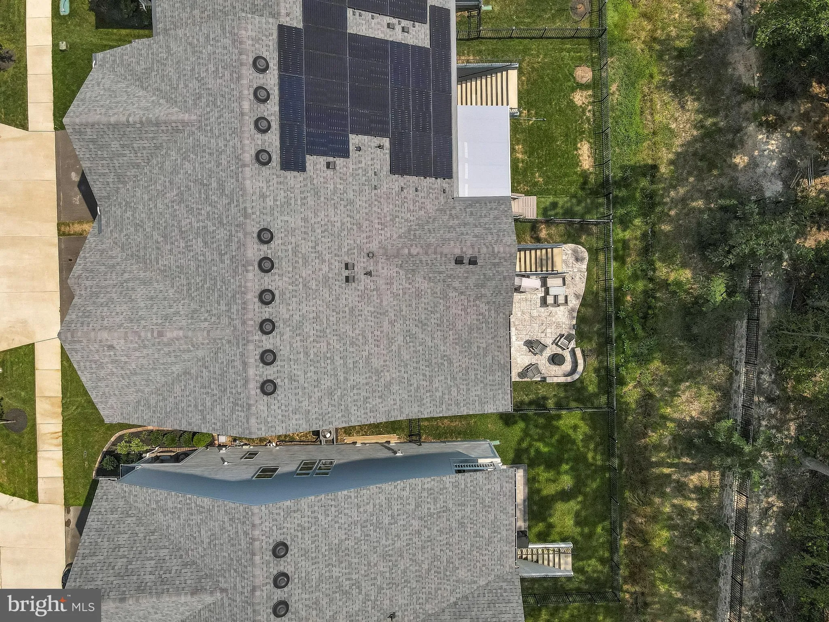
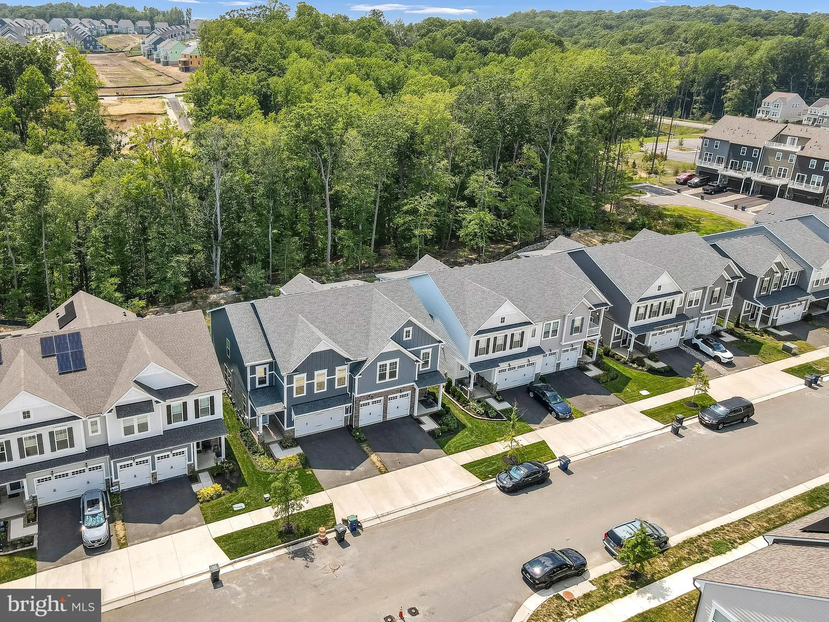
Price improvement-Motivated seller. Welcome to an exceptional residence offering the space, sophistication, and lifestyle of a luxury single-family home, all within a premier resort-style community featuring a golf course, multiple swimming pools, and access to the Potomac River. As one of the largest duplexes in the community, this impressive 4-bedroom, 4.5-bath home delivers generous proportions, refined finishes, and beautifully designed indoor and outdoor living spaces. Step inside to a light-filled interior designed for both elegant entertaining and comfortable everyday living. The beautifully appointed kitchen serves as the heart of the home, featuring gleaming quartz countertops, stainless-steel appliances, abundant cabinetry, and an oversized pantry offering exceptional storage. A welcoming fireplace adds warmth and character to the living space, creating the perfect setting for intimate evenings or gatherings with family and friends. Upstairs, the sun-drenched primary suite is a true private retreat. Spacious and serene, it features its own covered lanai, creating a peaceful outdoor escape just steps from the bedroom. Imagine beginning your morning with coffee surrounded by fresh air or unwinding in the evening from the privacy of your own suite. The additional bedrooms are equally well designed. Two bedrooms share a conveniently appointed full bathroom, while the fourth bedroom offers the privacy of its own en-suite bath and an impressively oversized closet. A spacious upper-level laundry room with washer and dryer adds another layer of convenience to this thoughtfully designed home. The expansive finished lower level provides even more room to live, relax, and entertain. With generous proportions and tremendous flexibility, there is ample space for a home theater, recreation room, fitness studio, game area, guest retreat, or sophisticated entertainment lounge. Outdoor living is just as impressive. Backing to mature woods, the fenced backyard offers a wonderful sense of privacy and tranquility. A stamped concrete patio and covered porch create an inviting extension of the home’s living space, ideal for outdoor dining, entertaining, or simply enjoying the peaceful natural backdrop. Beyond the residence itself, the community offers an exceptional lifestyle. Enjoy access to a golf course, multiple swimming pools, and the Potomac River, bringing recreation and relaxation right to your doorstep. With 4 bedrooms, 4.5 bathrooms, expansive entertaining spaces, a private wooded setting, and an enviable collection of community amenities, this remarkable home offers something increasingly difficult to find: luxury, space, privacy, and lifestyle in one extraordinary package. COME FOR THE HOME. STAY FOR THE LIFESTYLE.
 Features & Appliances
 Ask Agent A Question
 Address Map
 MLS Addon
 Additional Information
 Financial
Listing Information
Financial
Listing Information
 Rob Spicer Broker, GRI
Spicer Real Estate
Rob Spicer Broker, GRI
Spicer Real Estate
7201 Wisconsin Avenue
 RobSpicer@SpicerRealEstate.com
 2403881030
 2403881030
 7201 Wisconsin Avenue


