
 Share
Share
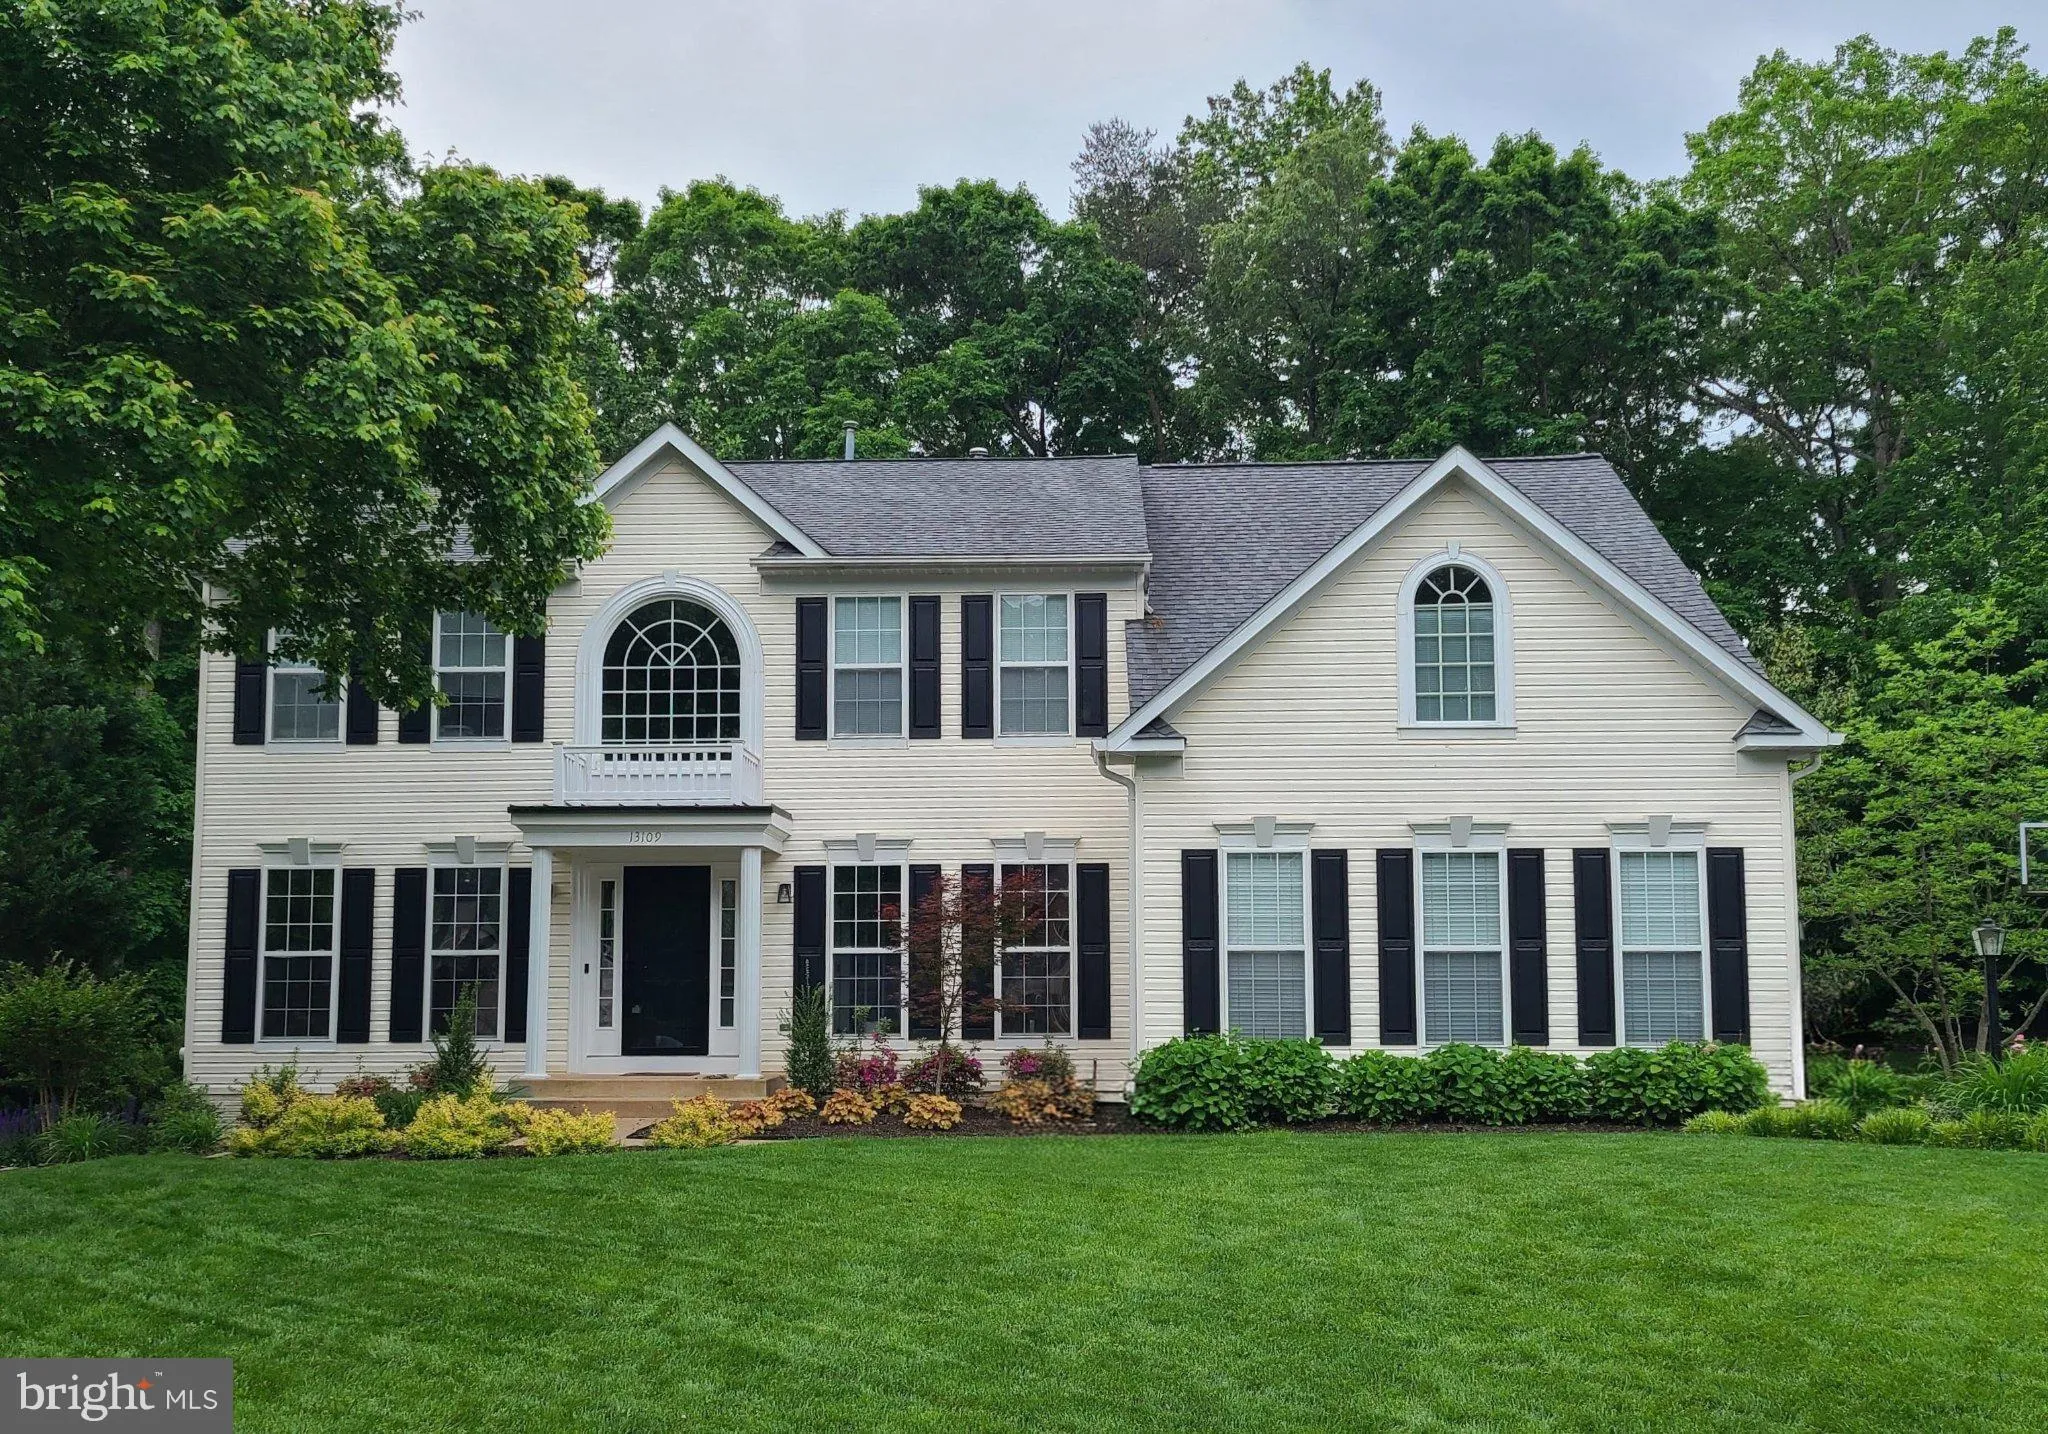
 13109 LODI COURT, Manassas, VA 20112
 4,770 Sqft SQFT
 5
5
 4
4
 Basic Details
Beautiful luxury home in sought-after Meadowbrook Woods. Situated on a premium lot backing to trees and at the end of a cul-de-sac. Three finished levels with 5BR on upper floor. Over $100K in renovations over the last few years to include upgrading the hardwood floors on main level, stair & upper hallway. Gour...
Beautiful luxury home in sought-after Meadowbrook Woods. Situated on a premium lot backing to trees and at the end of a cul-de-sac. Three finished levels with 5BR on upper floor. Over $100K in renovations over the last few years to include upgrading the hardwood floors on main level, stair & upper hallway. Gourmet kitchen completely renovated with custom cabinets, granite counters, oversized island, and high-end stainless steel appliances. Main level office remodeled with custom built-in bookshelves. Flooring replaced in basement, bedrooms, and laundry room. Fixtures and trim upgraded throughout. Recently painted interior. MBR features deluxe master bath. Finished basement includes spacious rec room and full bath. This highly-desirable neighborhood offers a clubhouse, outdoor pool with lap lanes, kiddie pool, swim team, tennis/pickleball courts, basketball courts, playgrounds, walking trails, and community events throughout the year. Located in the highly-rated Marshall ES, Benton MS, and Colgan HS school districts. Convenient to shopping, dining, and schools. Easy access to I-95, I-66, VRE train, Quantico, and Fort Belvoir. Don’t miss this one! Professional photos coming soon.
 Features & Appliances
 Ask Agent A Question
 Address Map
 Neighborhood
 MLS Addon
 Additional Information
 Financial
Listing Information
Financial
Listing Information
 Rob Spicer Broker, GRI
Spicer Real Estate
Rob Spicer Broker, GRI
Spicer Real Estate
7201 Wisconsin Avenue
 RobSpicer@SpicerRealEstate.com
 2403881030
 2403881030
 7201 Wisconsin Avenue


