
 Share
Share
 3511 CARNABY STREET, Hyattsville, MD 20782
 2,056 Sqft SQFT
 4
4
 5
5
 Basic Details
Due to the sellers’ relocation, an exceptional opportunity now exists for the next owner to enjoy all the benefits of a nearly new home that has already been completed, upgraded, and meticulously maintained. Their move creates a unique win for buyers seeking modern construction, spacious living, and incredible...
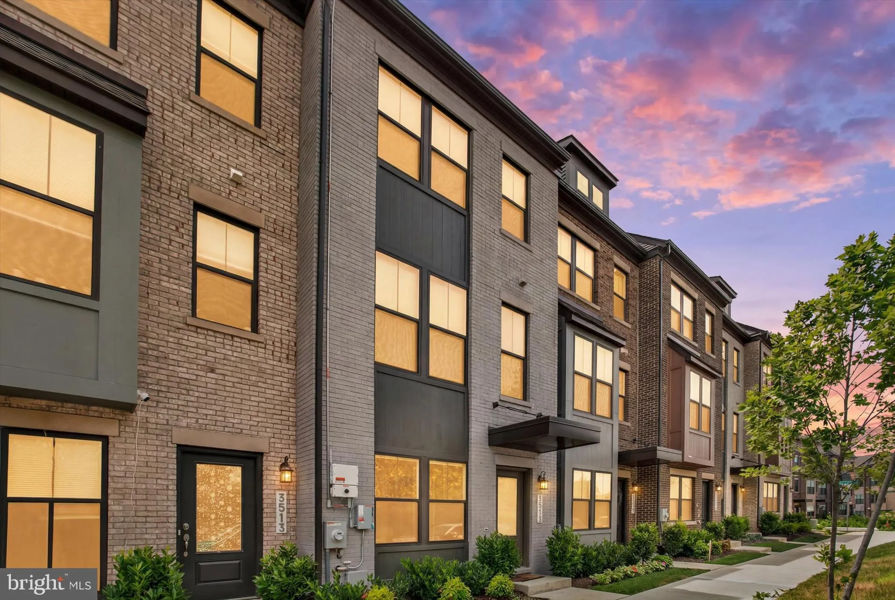
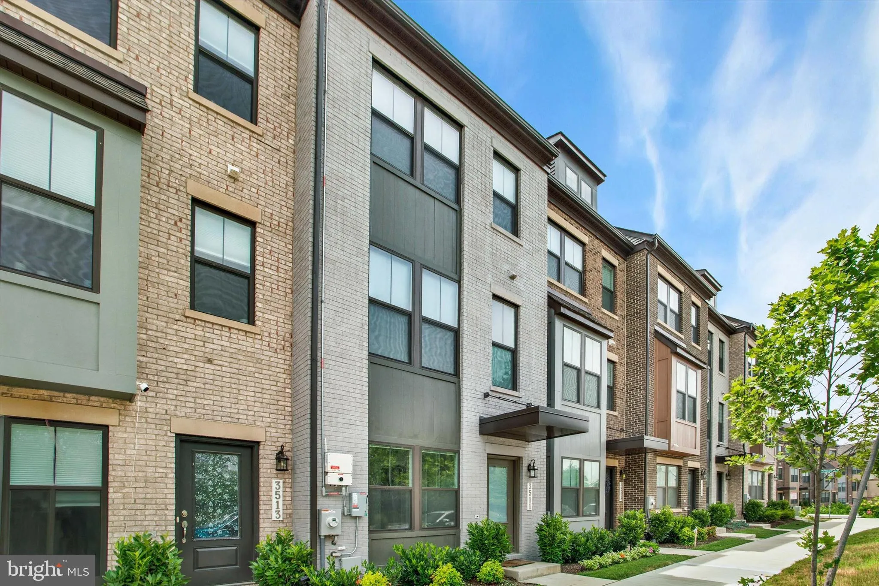
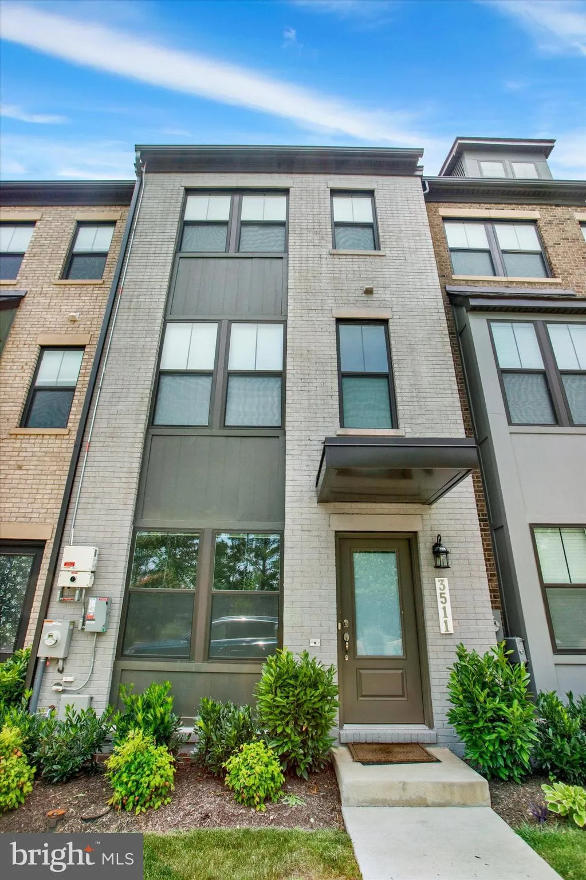
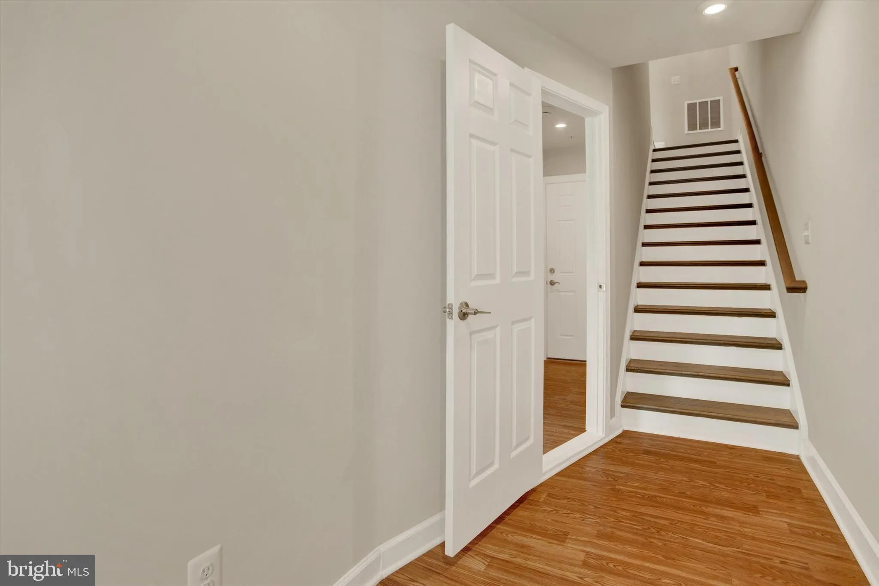
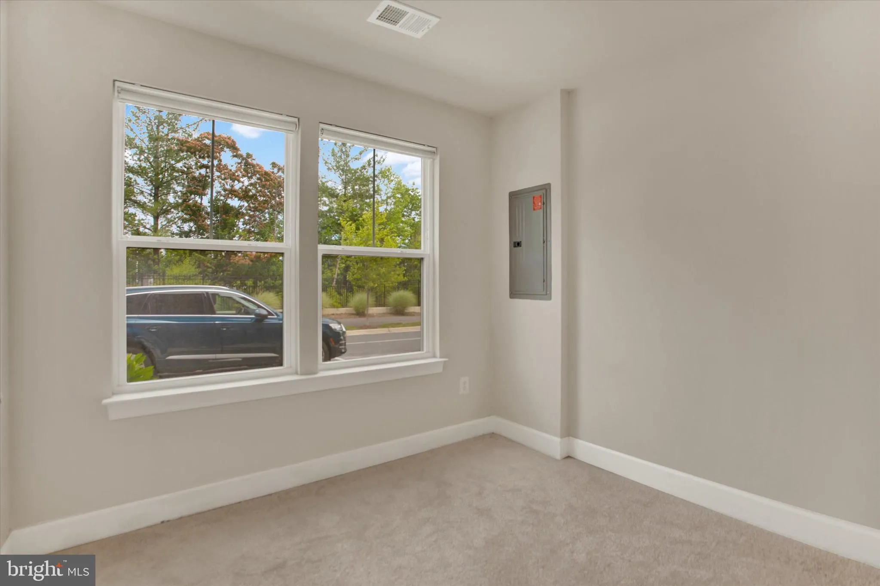
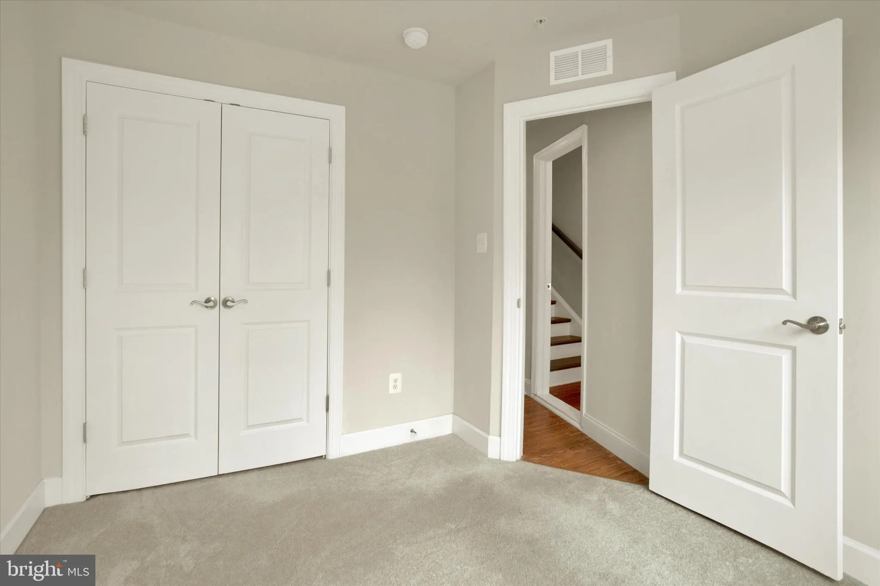
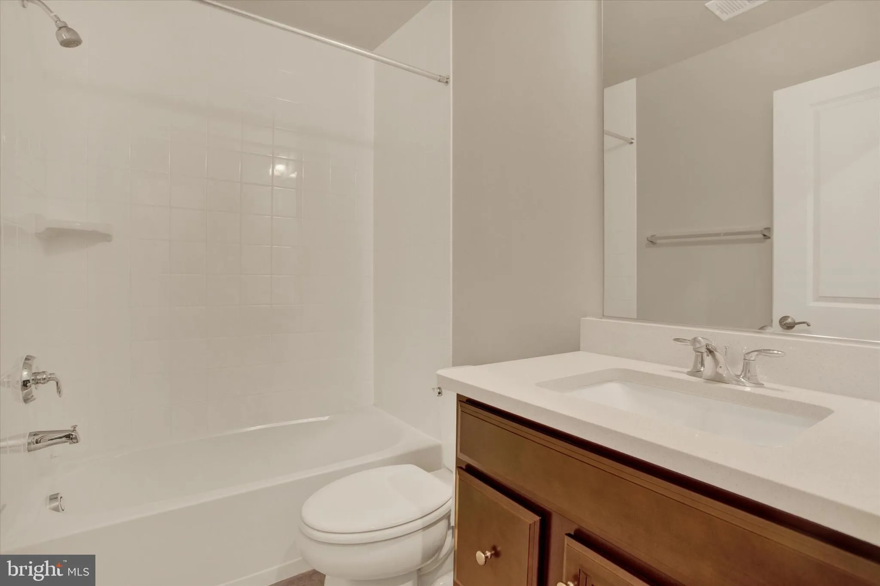
Due to the sellers’ relocation, an exceptional opportunity now exists for the next owner to enjoy all the benefits of a nearly new home that has already been completed, upgraded, and meticulously maintained. Their move creates a unique win for buyers seeking modern construction, spacious living, and incredible value in today’s market. 3511 Carnaby Street delivers the perfect blend of modern design, thoughtful functionality, and an unbeatable location in one of Hyattsville’s most desirable communities. Originally delivered by the builder on December 12, 2023, this beautifully maintained residence feels virtually brand new and offers four spacious bedrooms, each with its own private en-suite bathroom, plus an additional half bath for guests. Whether accommodating family, visitors, or multi-generational living, the private bathroom for every bedroom provides a level of comfort and convenience that’s difficult to find. The bright, open-concept main level was designed for today’s lifestyle, featuring luxury vinyl plank flooring, expansive living and dining spaces, and a stunning chef-inspired kitchen complete with stainless steel appliances, abundant cabinetry, and a large center island that naturally becomes the gathering place for family and friends. The seamless flow between living spaces makes entertaining effortless while maintaining the warmth and functionality needed for everyday living. Throughout the home, you’ll find generously sized rooms, modern finishes, and the peace of mind that comes with newer construction—without the uncertainty, delays, and added costs often associated with building new. The location is equally impressive. Enjoy the convenience of being within walking distance of the local high school while remaining just minutes from shopping, dining, parks, entertainment, major commuter routes, and everything the DMV has to offer. With easy access to Washington, D.C., this location provides the perfect balance of neighborhood living and urban accessibility. Don’t miss your chance to make this exceptional property your next home.
 Features & Appliances
 Ask Agent A Question
 Address Map
 Neighborhood
 MLS Addon
 Additional Information
 Financial
Listing Information
Financial
Listing Information
 Rob Spicer Broker, GRI
Spicer Real Estate
Rob Spicer Broker, GRI
Spicer Real Estate
7201 Wisconsin Avenue
 RobSpicer@SpicerRealEstate.com
 2403881030
 2403881030
 7201 Wisconsin Avenue


