
 Share
Share
 1638 PRESTON ROAD, Alexandria, VA 22302
 930 Sqft SQFT
 2
2
 1
1
 Basic Details
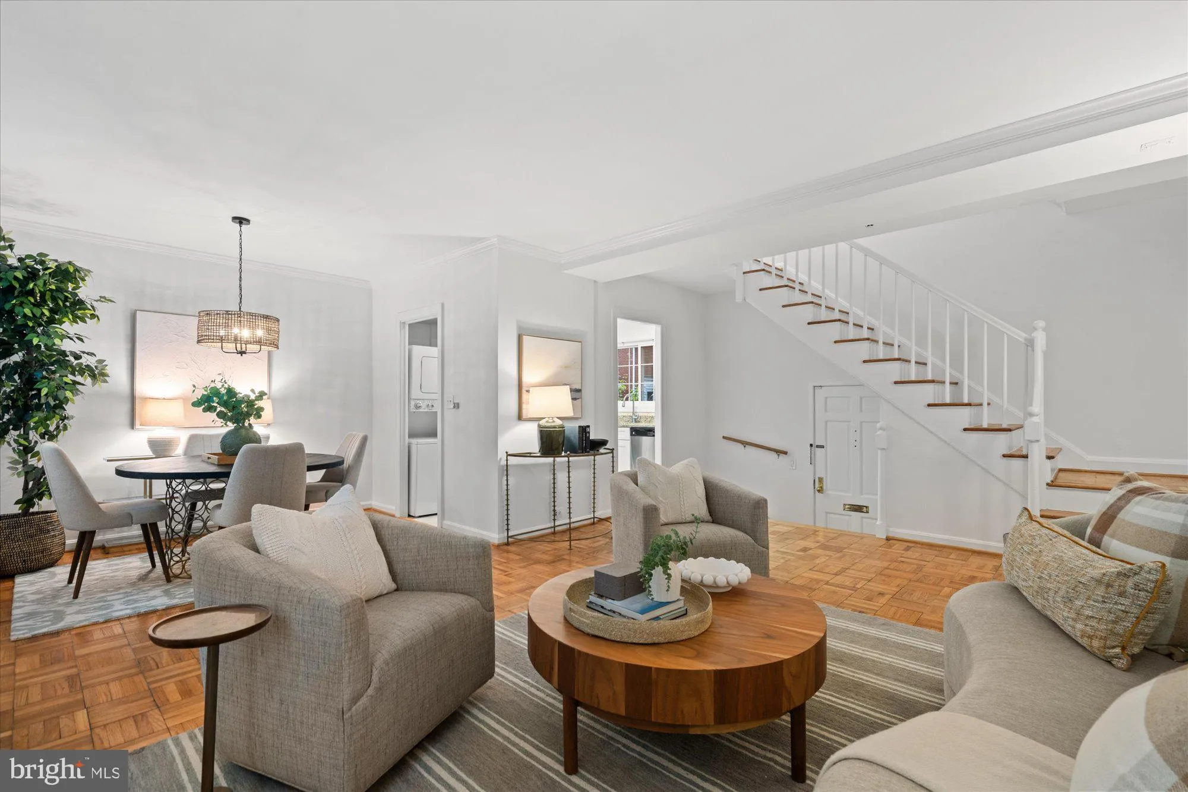
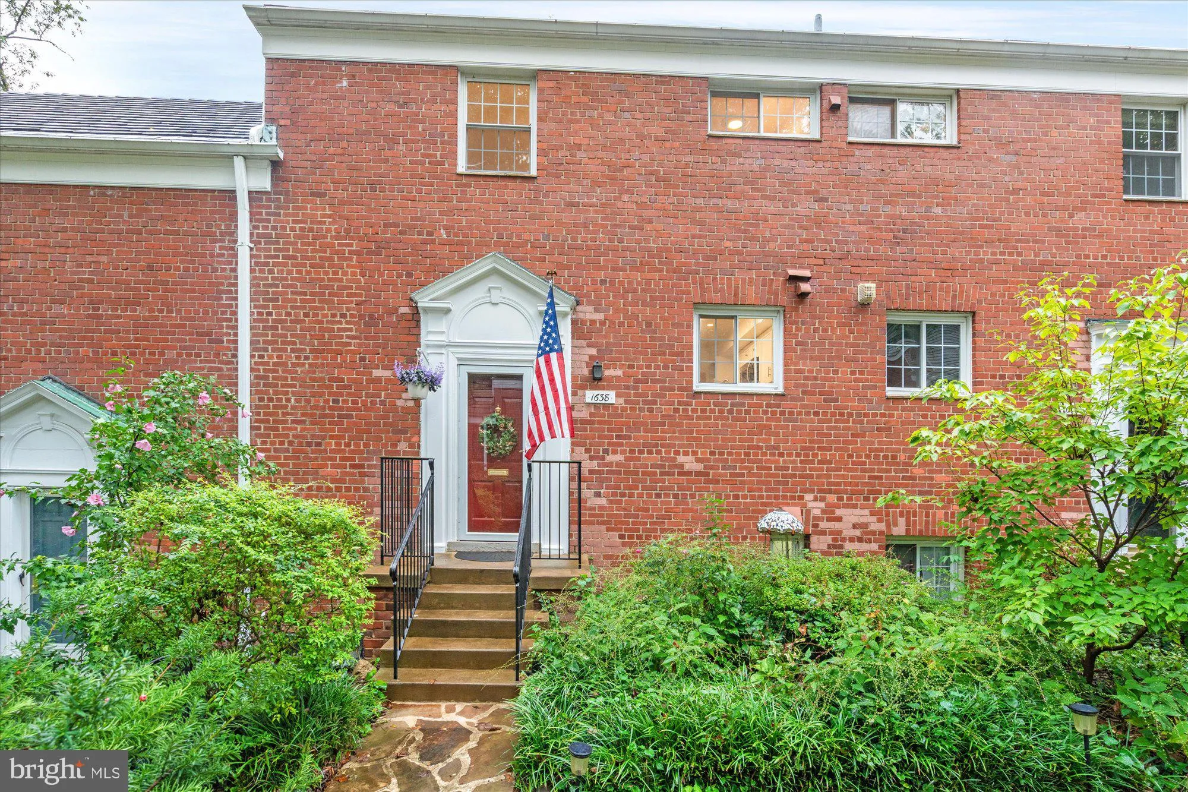
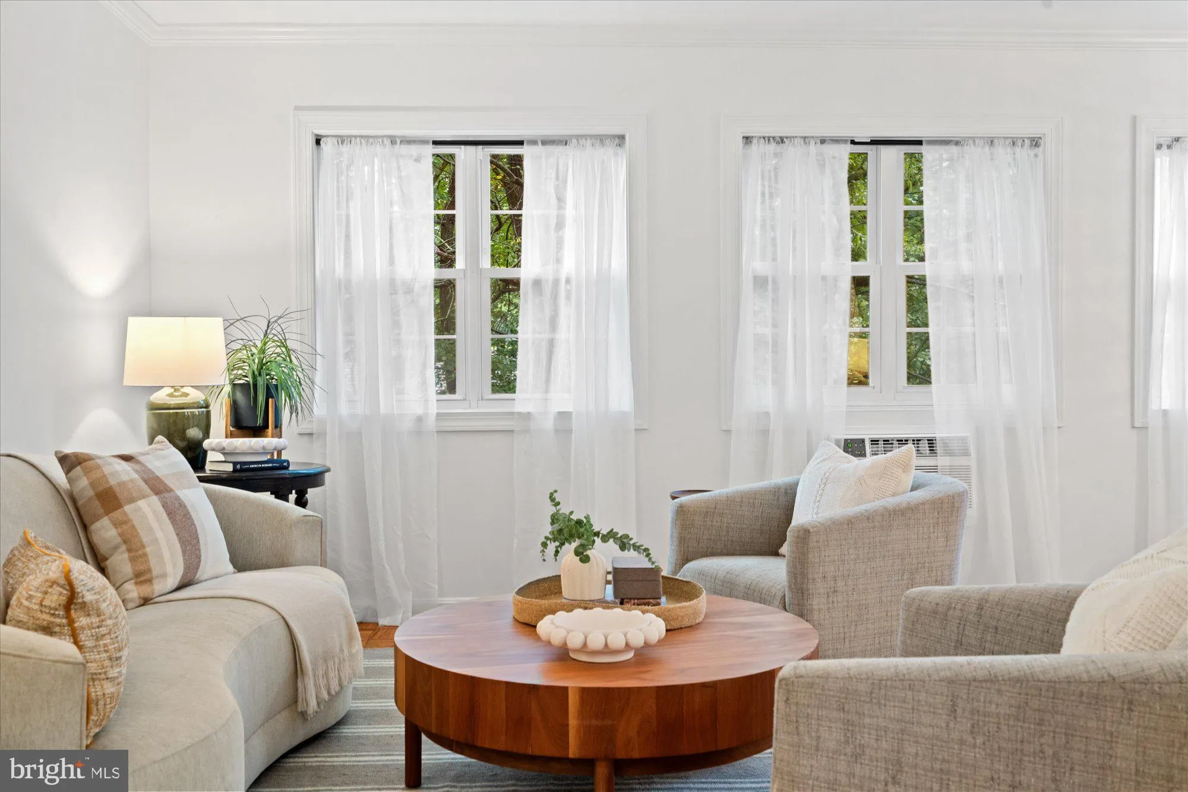
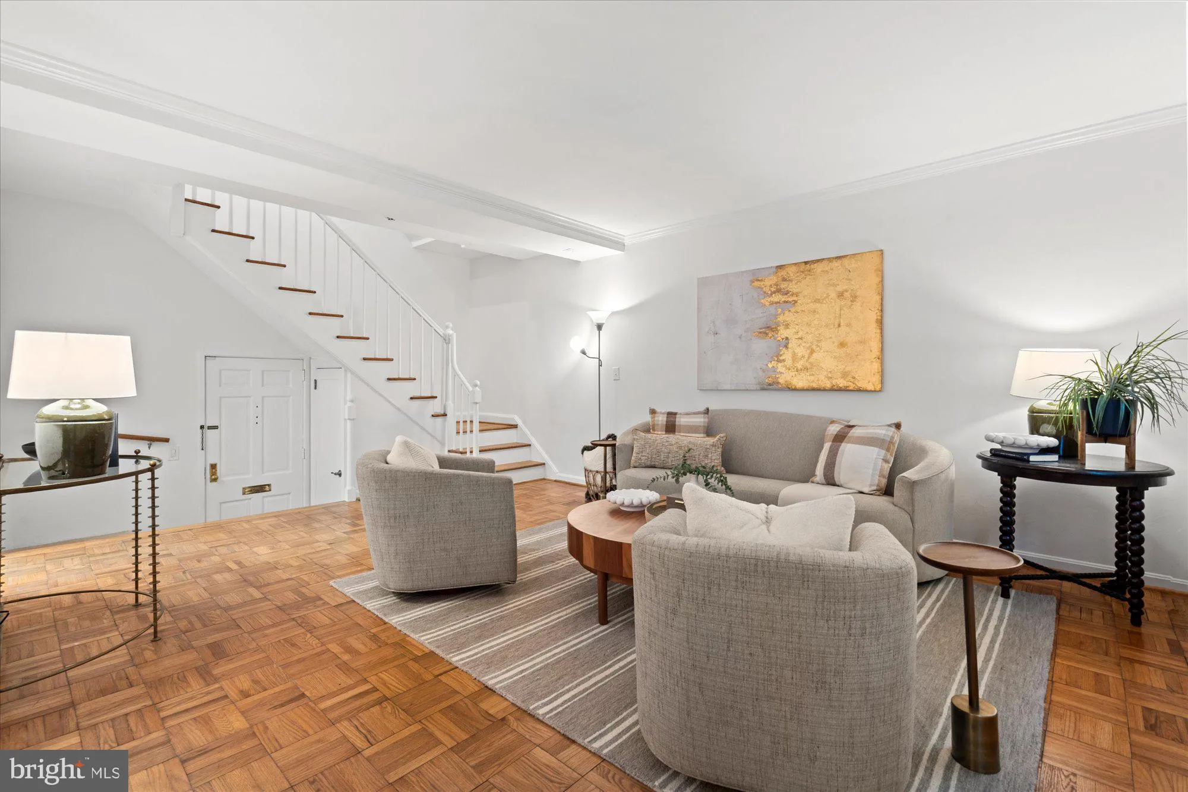
Freshly updated and move-in ready, this charming two-bedroom Parkfairfax residence combines classic character with thoughtful modern improvements. Tucked away in a peaceful courtyard setting and overlooking beautifully maintained common grounds, the home offers a wonderful sense of privacy and greenery. Recently rep...
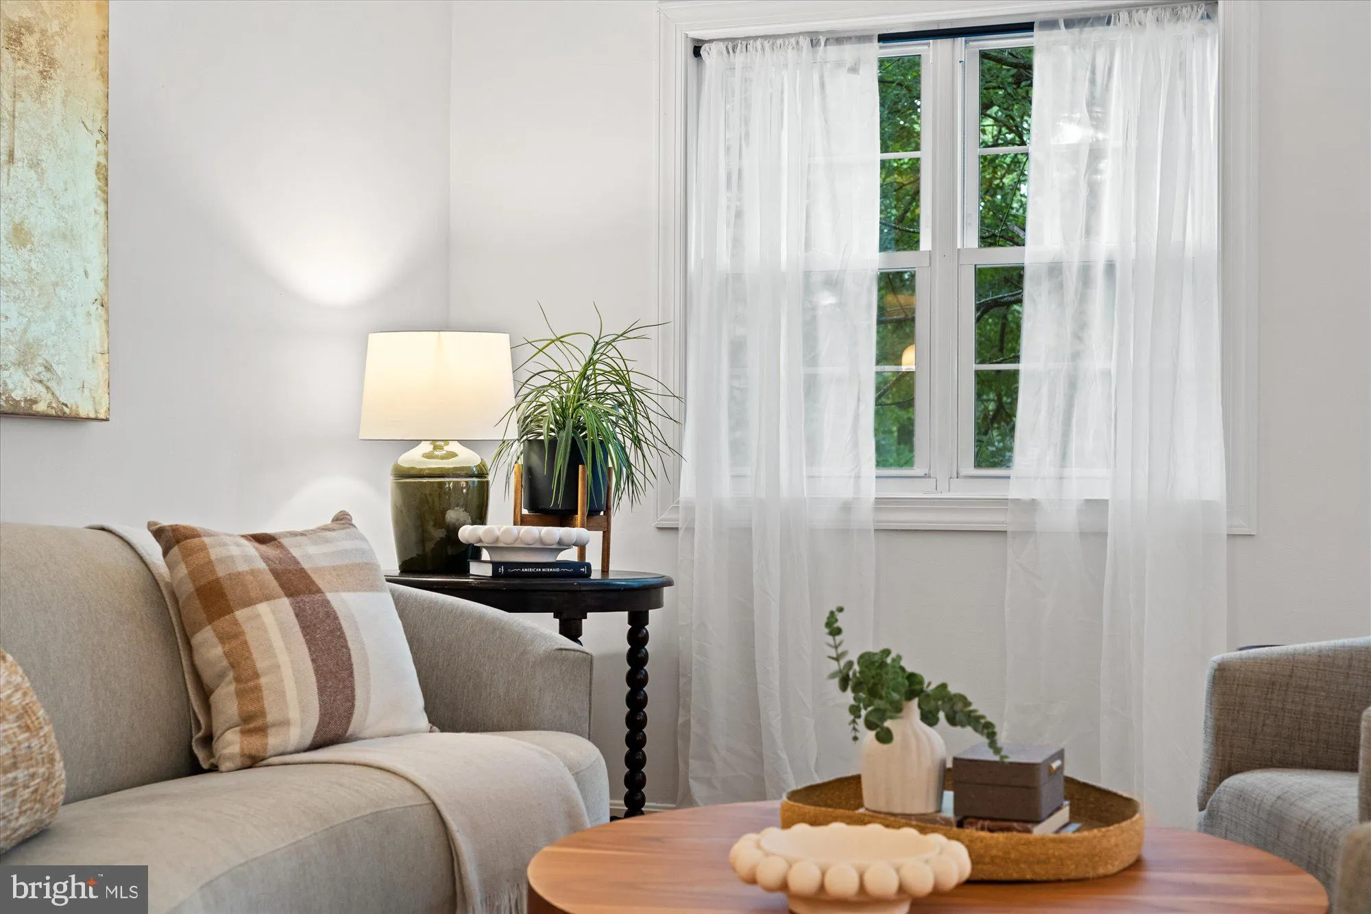
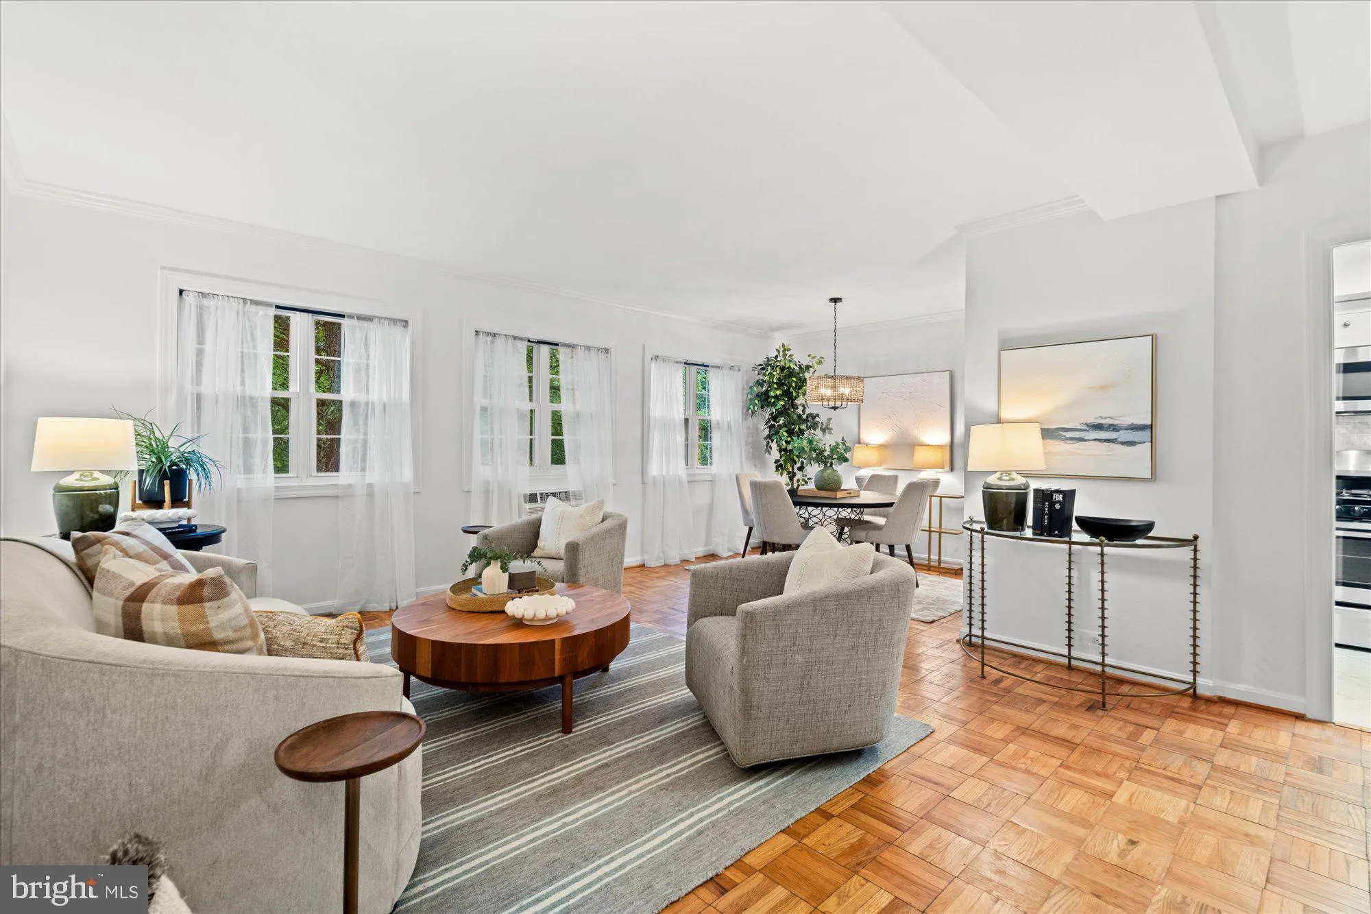
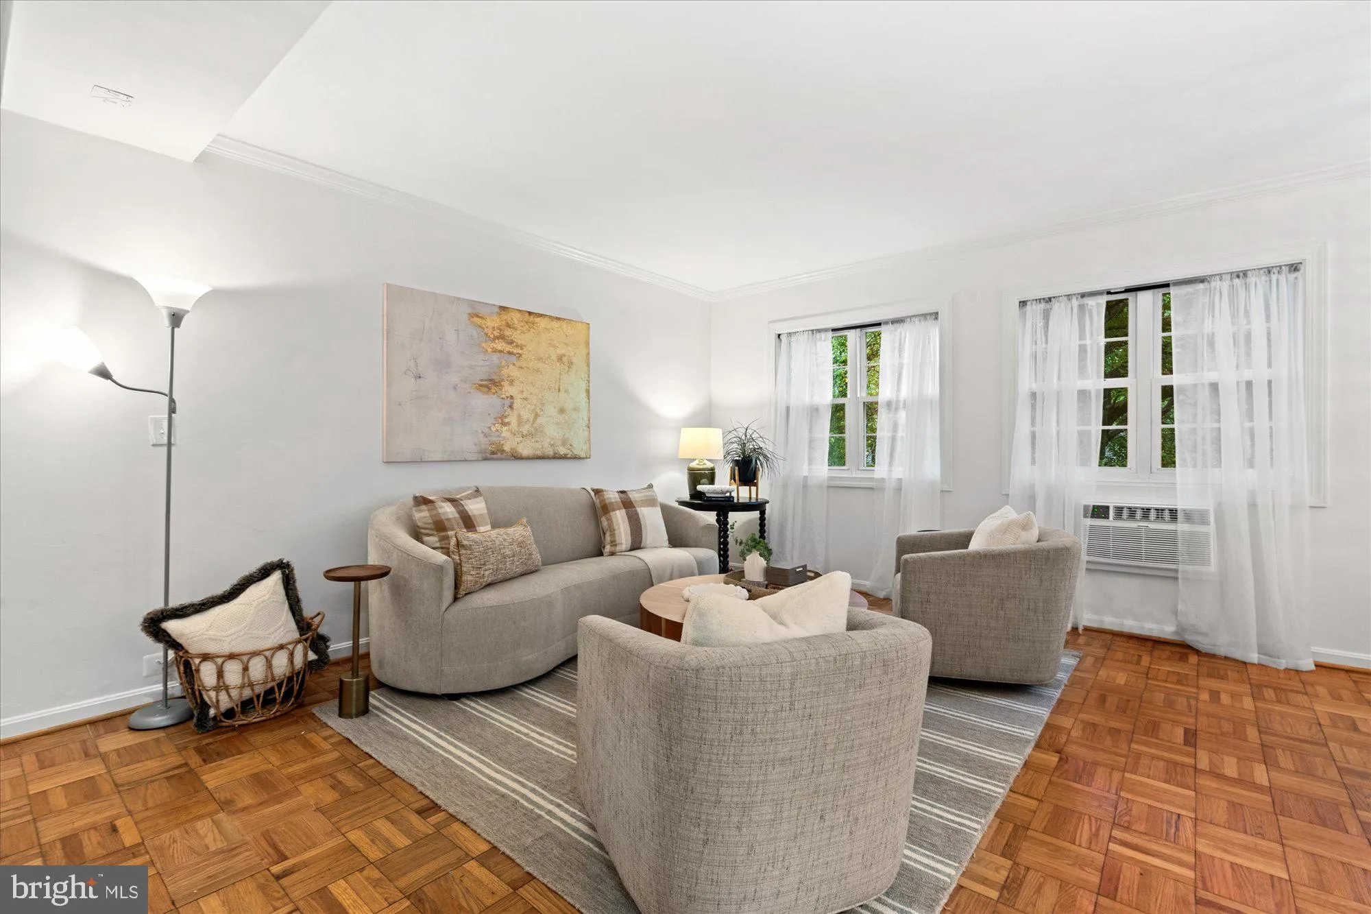
Freshly updated and move-in ready, this charming two-bedroom Parkfairfax residence combines classic character with thoughtful modern improvements. Tucked away in a peaceful courtyard setting and overlooking beautifully maintained common grounds, the home offers a wonderful sense of privacy and greenery. Recently repainted with select new fixtures, the interior feels bright, fresh, and inviting throughout. Beautiful parquet wood floors add warmth and character, while recessed lighting enhances the comfortable living spaces. The updated kitchen features soft-close white cabinetry, granite countertops, subway tile backsplash, stainless steel appliances, and a gas range. An in-unit washer and dryer adds everyday convenience. Additional improvements include updated window casings, ceiling fans, three new individual heating/air-conditioning units, and an upgraded electrical panel. The bath features a deep soaking tub, pedestal sink, and overhead lighting with heater. Set within the beautifully landscaped and exceptionally walkable Parkfairfax community, this inviting home offers a wonderful combination of charm, convenience, and easy living—just minutes from Shirlington, Old Town Alexandria, National Landing, and Washington, DC.
 Features & Appliances
 Ask Agent A Question
 Address Map
 Neighborhood
 MLS Addon
 Additional Information
 Financial
Listing Information
Financial
Listing Information
 Rob Spicer Broker, GRI
Spicer Real Estate
Rob Spicer Broker, GRI
Spicer Real Estate
7201 Wisconsin Avenue
 RobSpicer@SpicerRealEstate.com
 2403881030
 2403881030
 7201 Wisconsin Avenue


