
 Share
Share
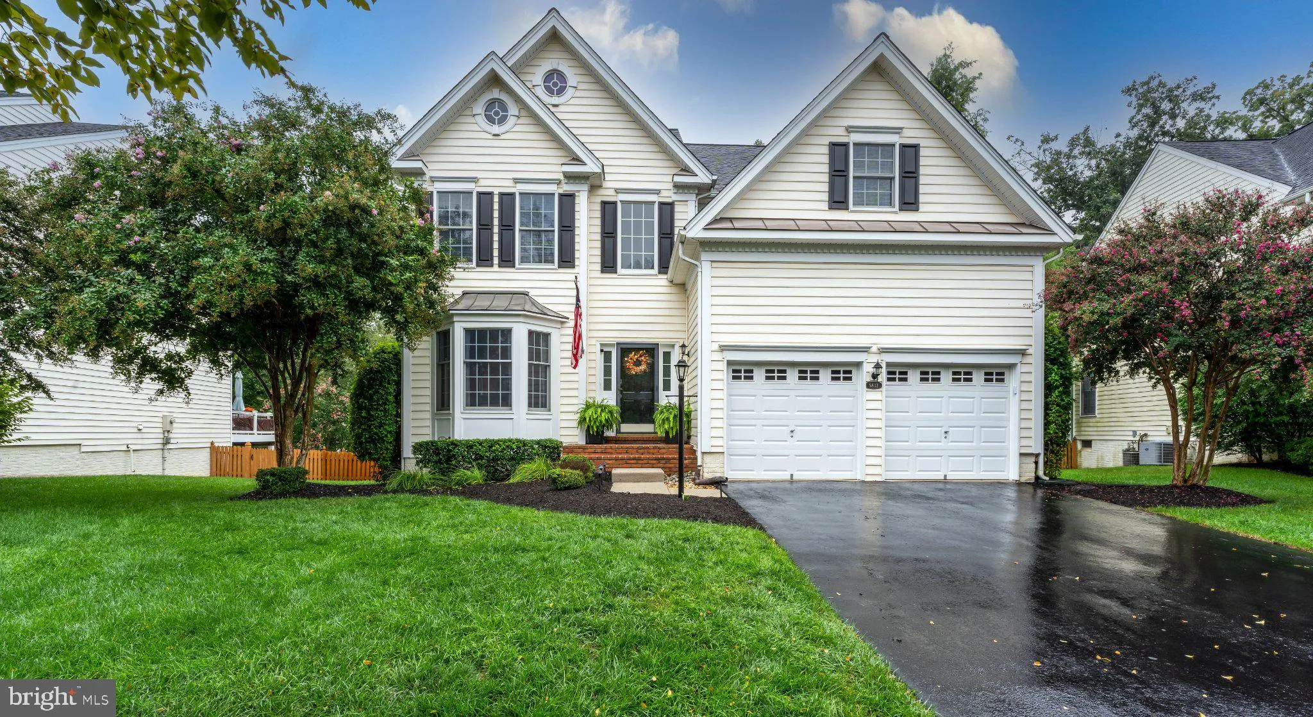
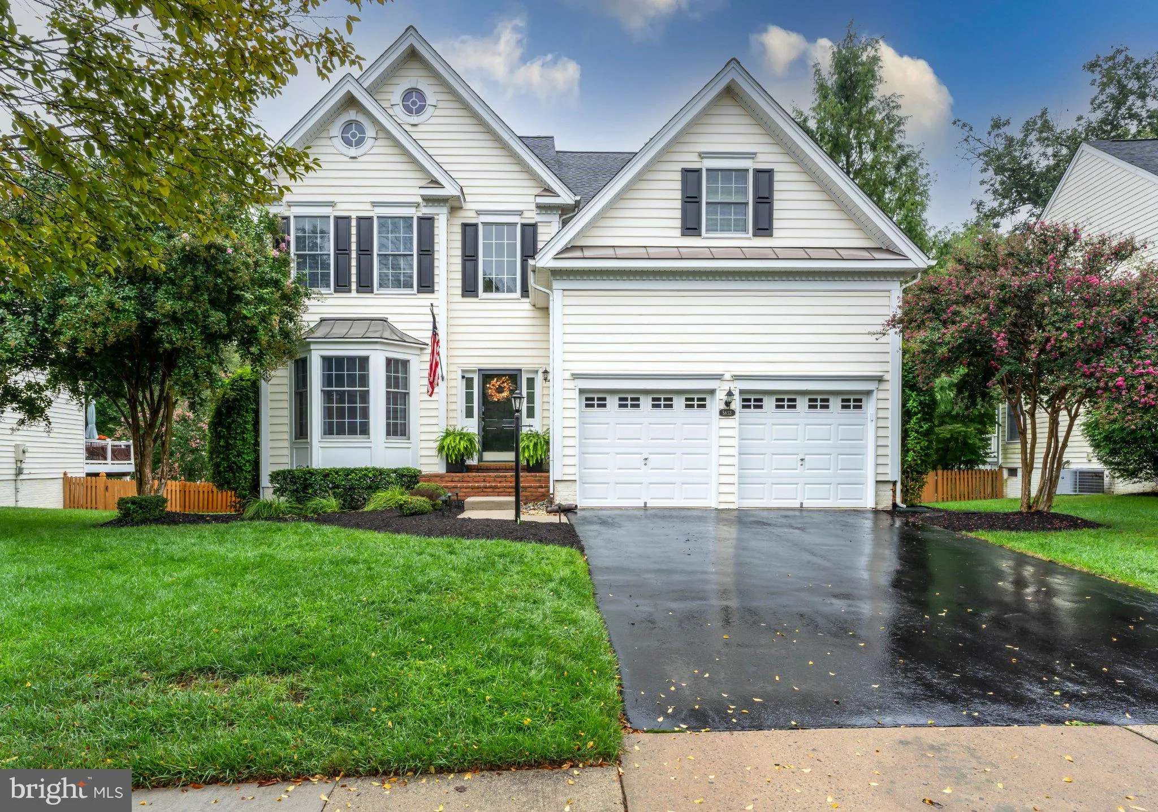
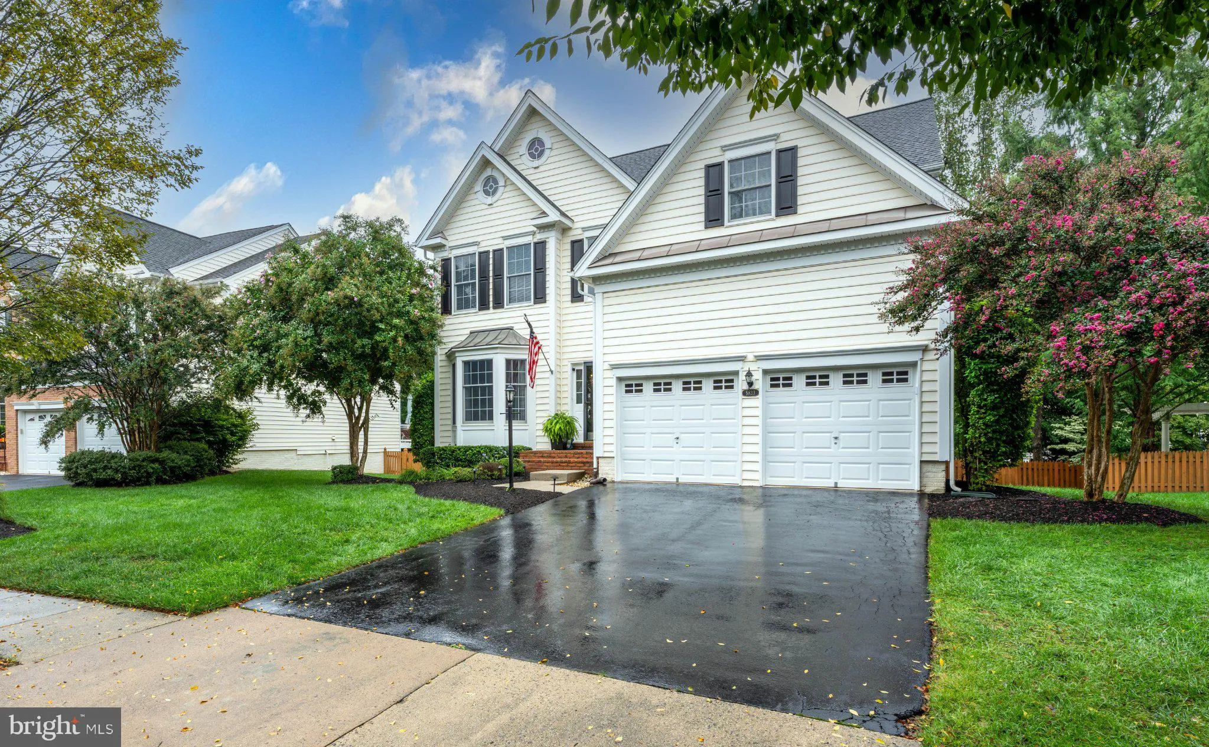
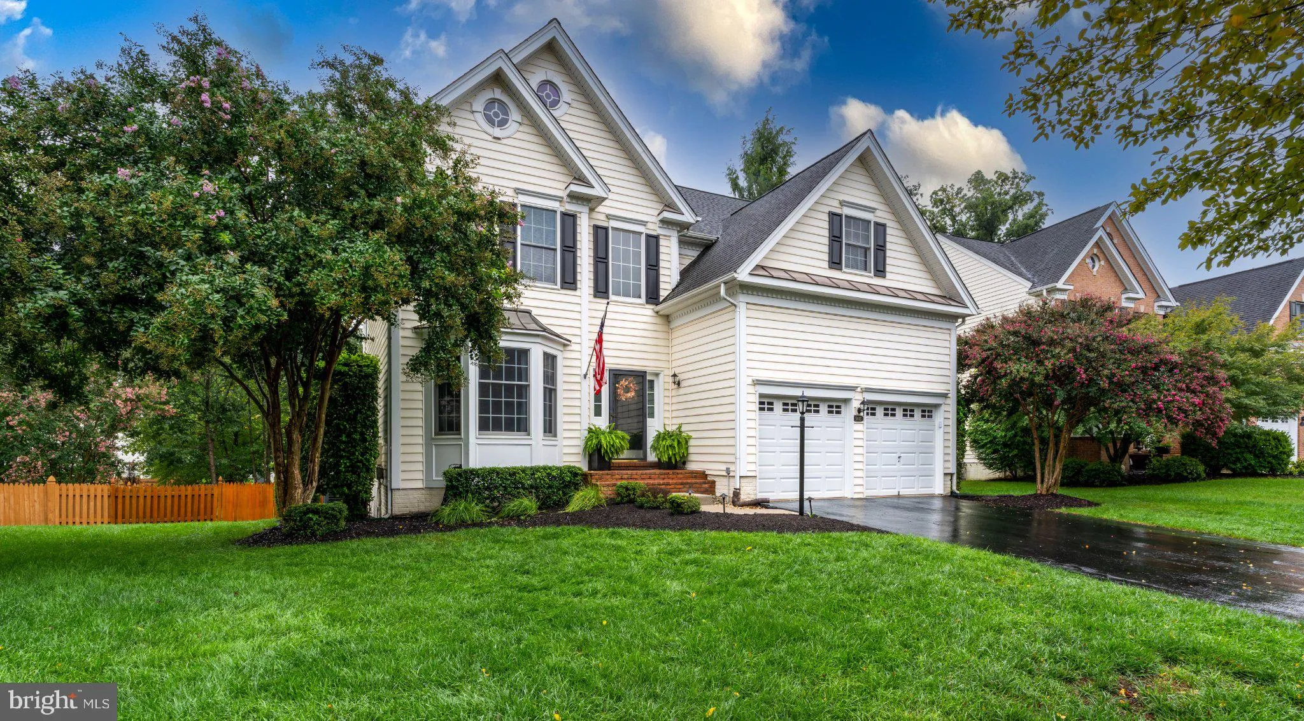
 5833 CRANSWICK COURT, Haymarket, VA 20169
 3,834 Sqft SQFT
 4
4
 4
4
 Basic Details
The privacy you want, the space you need and the Dominion Valley lifestyle you love! Set on a quiet cul-de-sac with a private, wooded and fully fenced backyard, this beautifully updated home offers over 4, 200 sq ft, a screened porch, maintenance-free deck and amenities just a short walk away. Inside, you’ll find ...
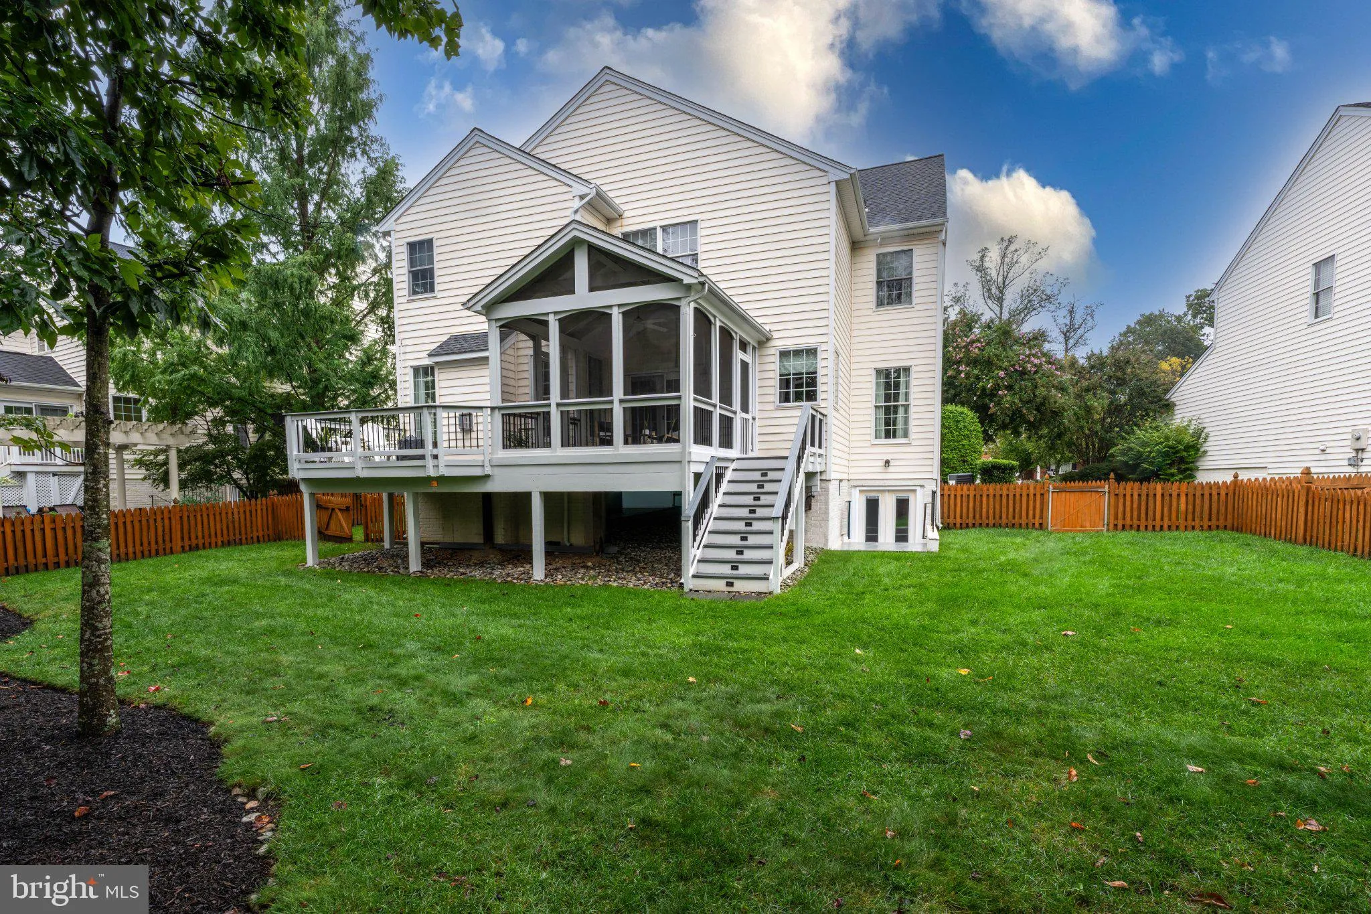
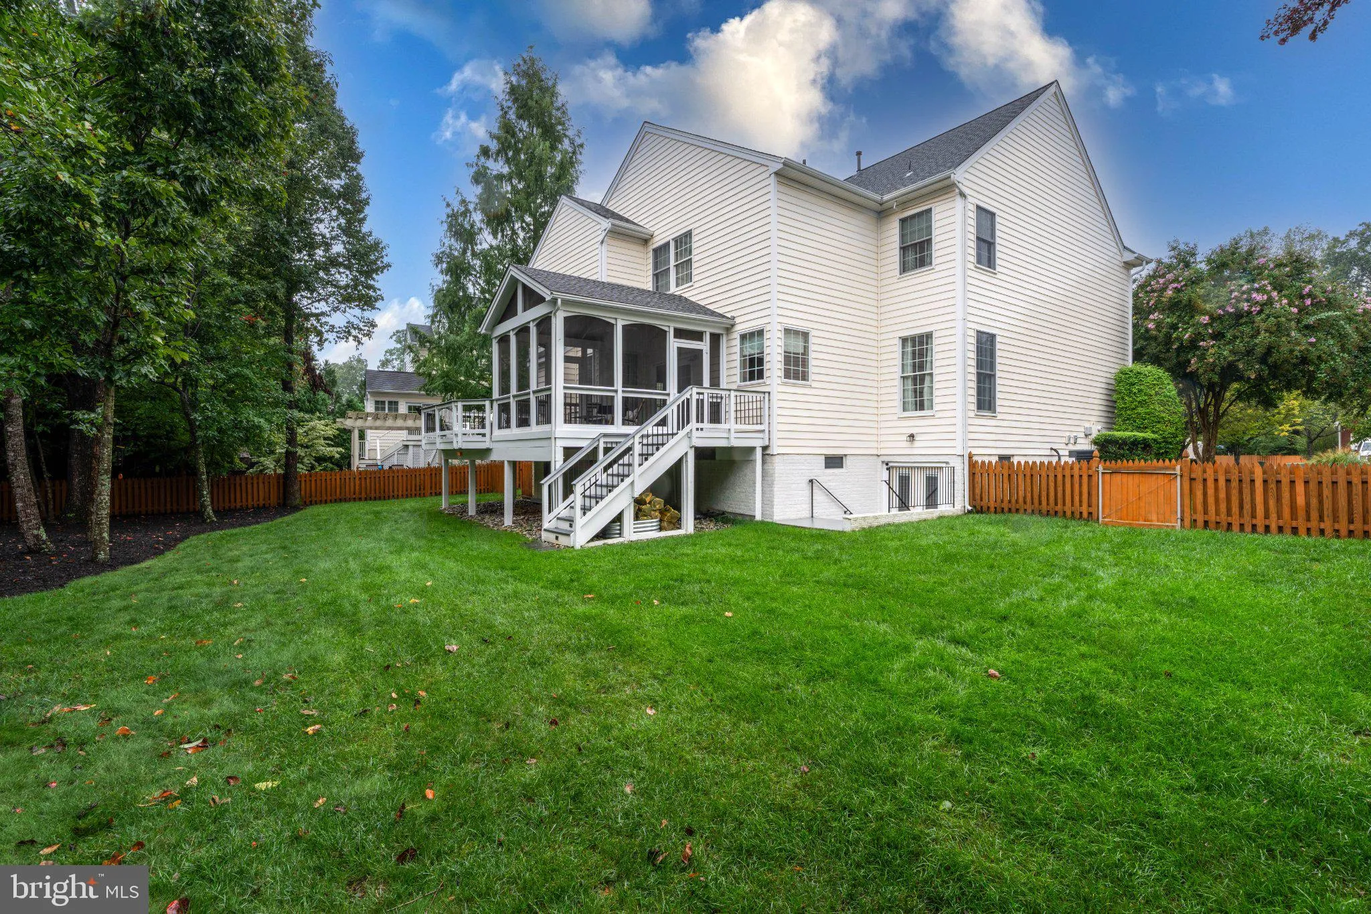
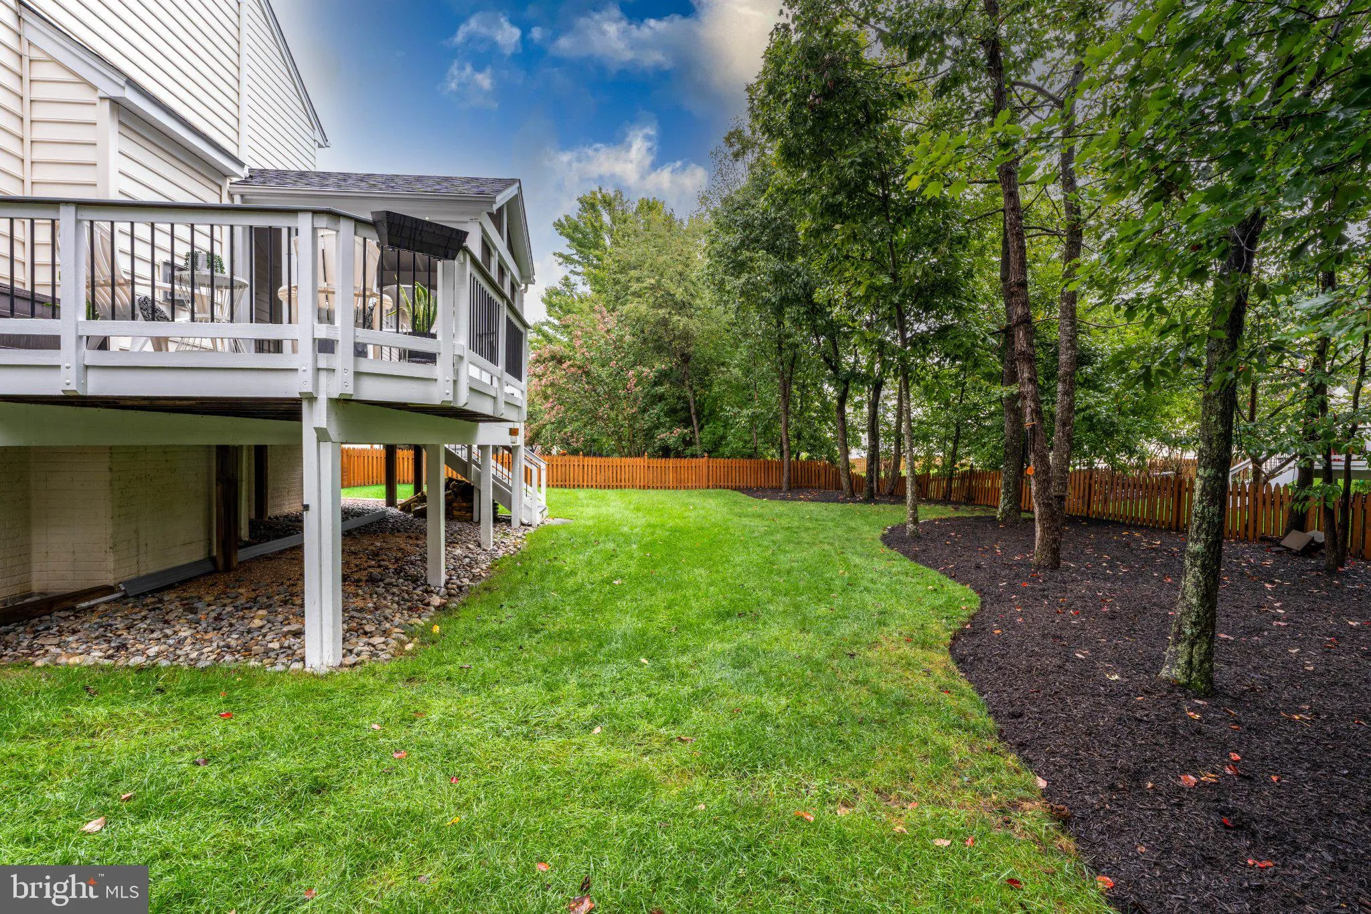
The privacy you want, the space you need and the Dominion Valley lifestyle you love! Set on a quiet cul-de-sac with a private, wooded and fully fenced backyard, this beautifully updated home offers over 4, 200 sq ft, a screened porch, maintenance-free deck and amenities just a short walk away. Inside, you’ll find 4 bedrooms, 3.5 baths and plenty of room to live, work and entertain. The main level features hardwood floors, a formal living room with bay window, separate dining room with crown molding and chair rail, and a private home office. The sunny kitchen offers stainless steel appliances, elegant backsplash and a spacious breakfast area opening to the family room with gas fireplace. Step outside to the screened porch and deck overlooking the peaceful .23-acre backyard. Upstairs, the large primary suite features two walk-in closets, a separate office/gym and a beautifully renovated bath with an oversized walk-in shower and modern freestanding tub. Three additional spacious bedrooms share a renovated full bath. The finished walk up lower level features LVP flooring and incredible flexibility with a large rec room, game room, kitchenette, bonus room/possible 5th bedroom, full bath and second washer and dryer—ideal for guests or multigenerational living. Major updates include roof (2017), 75-gallon water heater (2018), renovated basement (2018), secondary bath (2019), primary bath (2020), refrigerator and dishwasher (2025) and both HVAC units. Extended garage plus a prime location within walking distance to the pool, playground, basketball and tennis.
 Features & Appliances
 Ask Agent A Question
 Address Map
 Neighborhood
 MLS Addon
 Additional Information
 Financial
Listing Information
Financial
Listing Information
 Rob Spicer Broker, GRI
Spicer Real Estate
Rob Spicer Broker, GRI
Spicer Real Estate
7201 Wisconsin Avenue
 RobSpicer@SpicerRealEstate.com
 2403881030
 2403881030
 7201 Wisconsin Avenue


