
 Share
Share
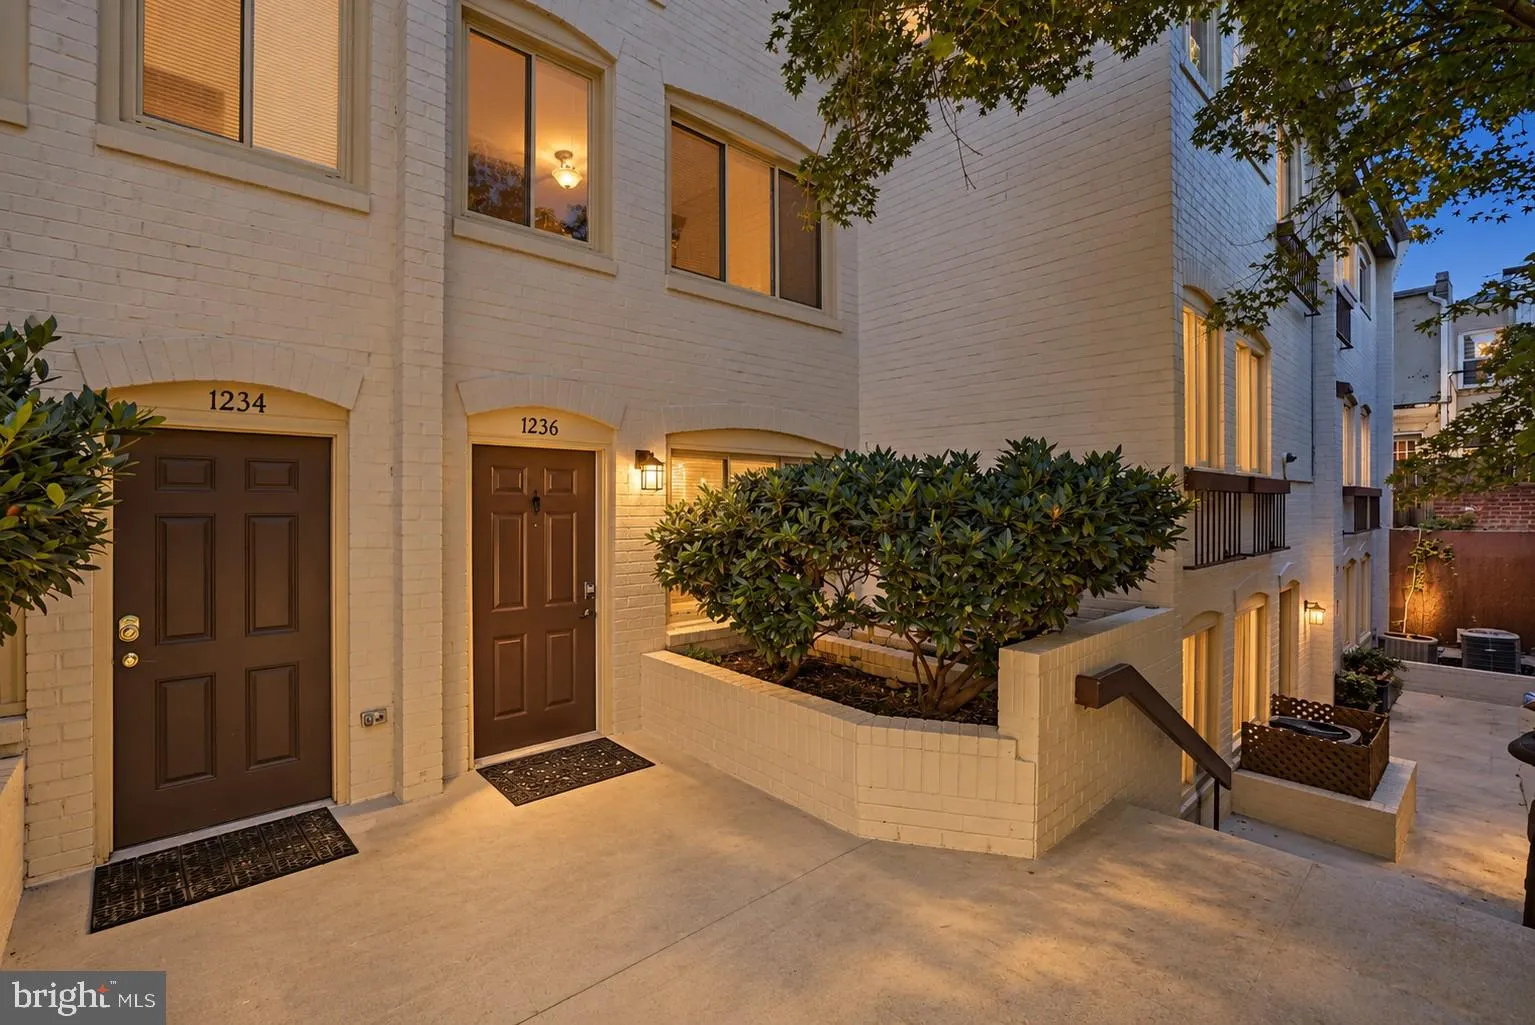

 1236 ETON COURT, Washington, DC 20007
 1,048 Sqft SQFT
 2
2
 2
2
 Basic Details
TUCKED AWAY JUST OFF M STREET & WISCONSIN AVENUE — A REFRESHED, TOWNHOUSE-STYLE HOME IN A GATED GEORGETOWN COURTYARD • 2 Bedrooms | 2 Full Baths | Two Levels • Private Entrance + Wood-Burning Fireplace • Approx. 1, 048 SF of Finished Living Space • Approx. 600 SF of Additional Private Basement Storage...
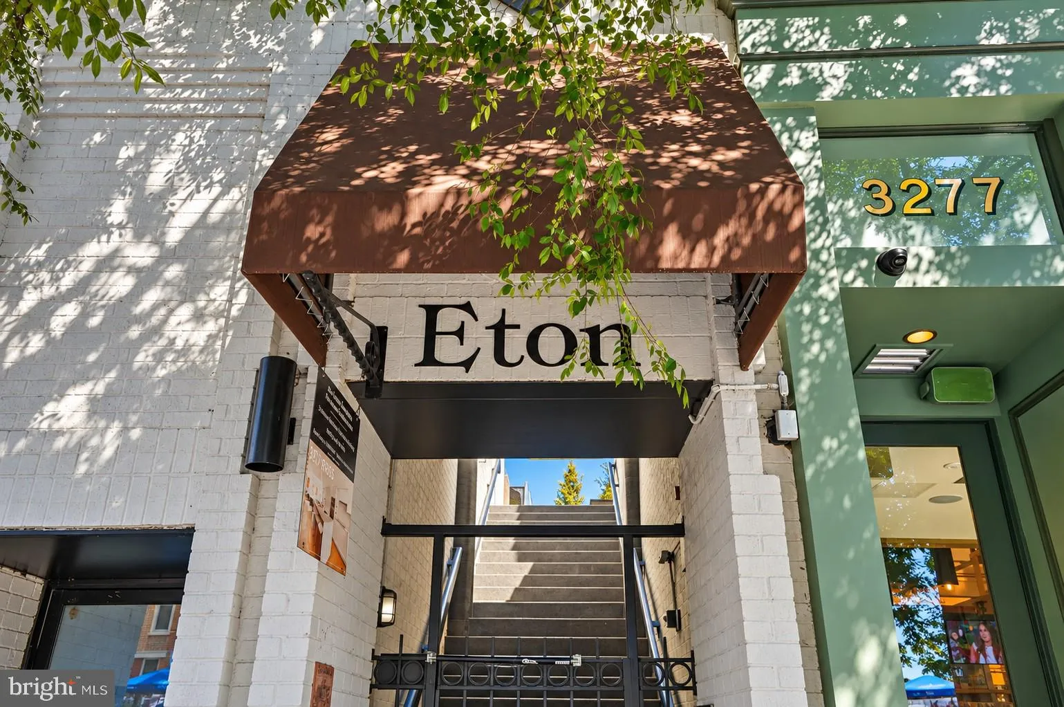
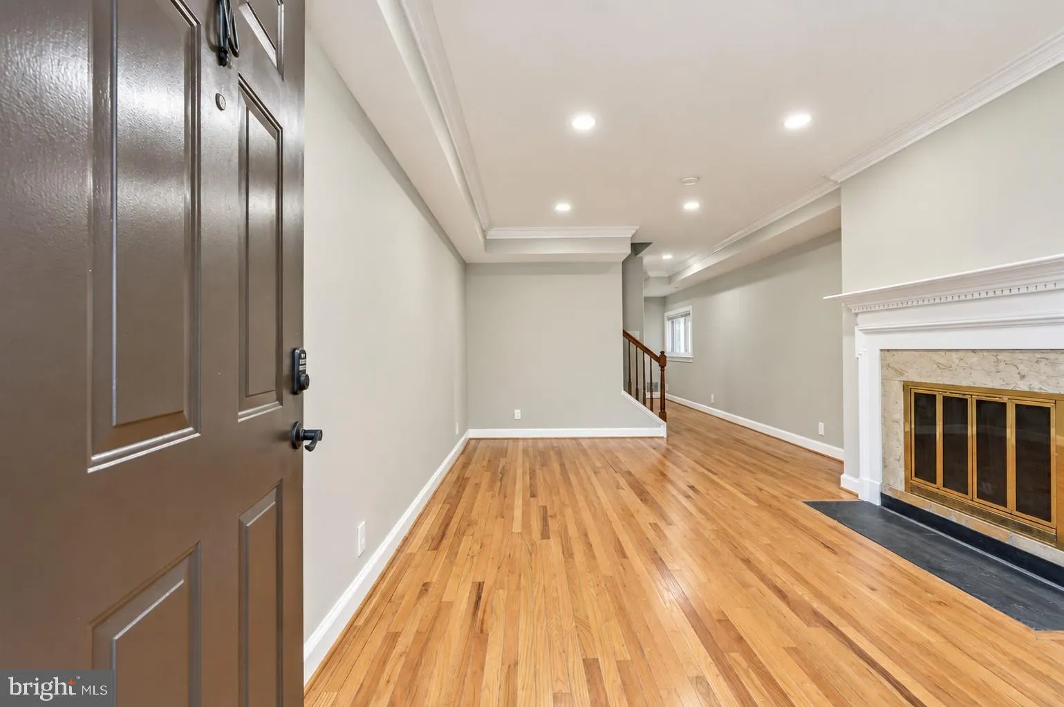
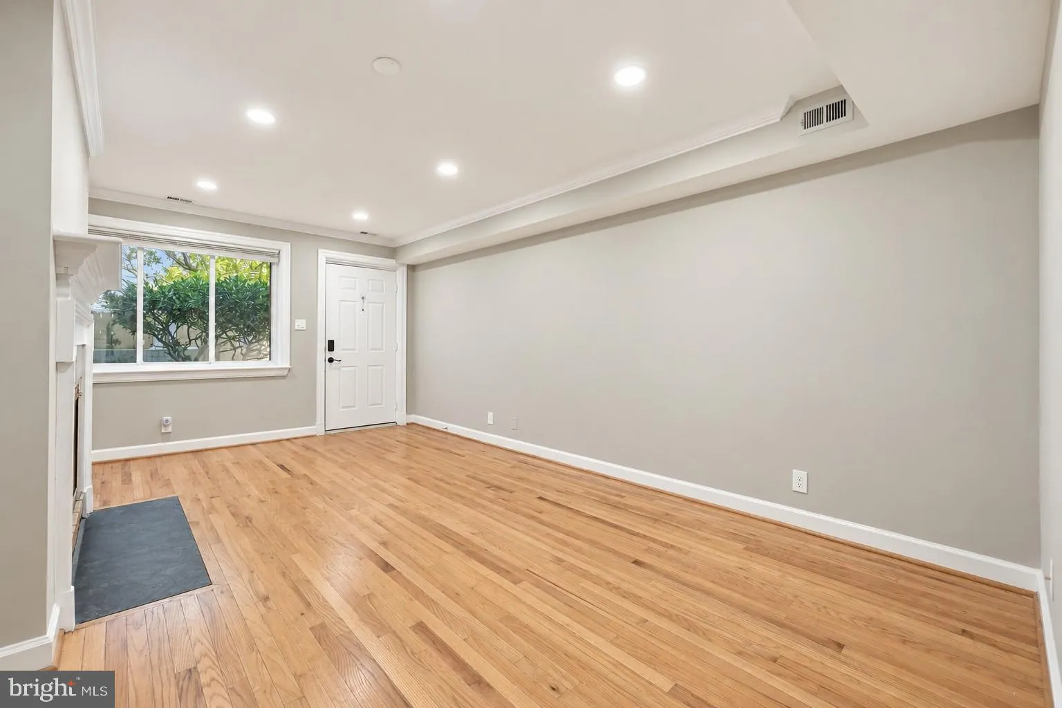
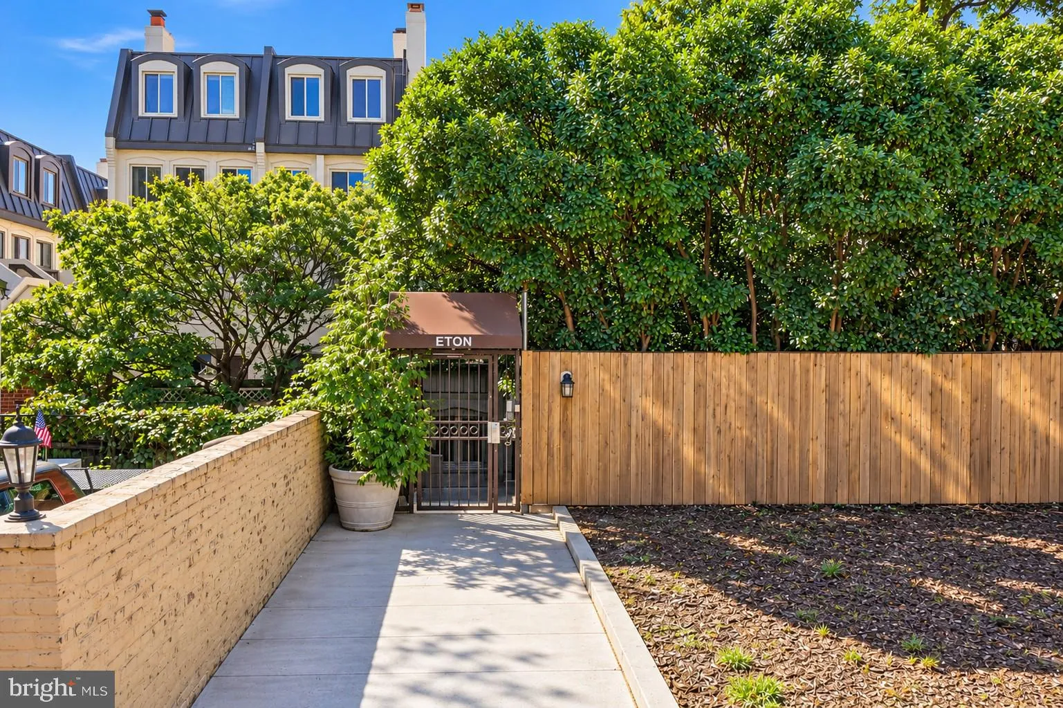
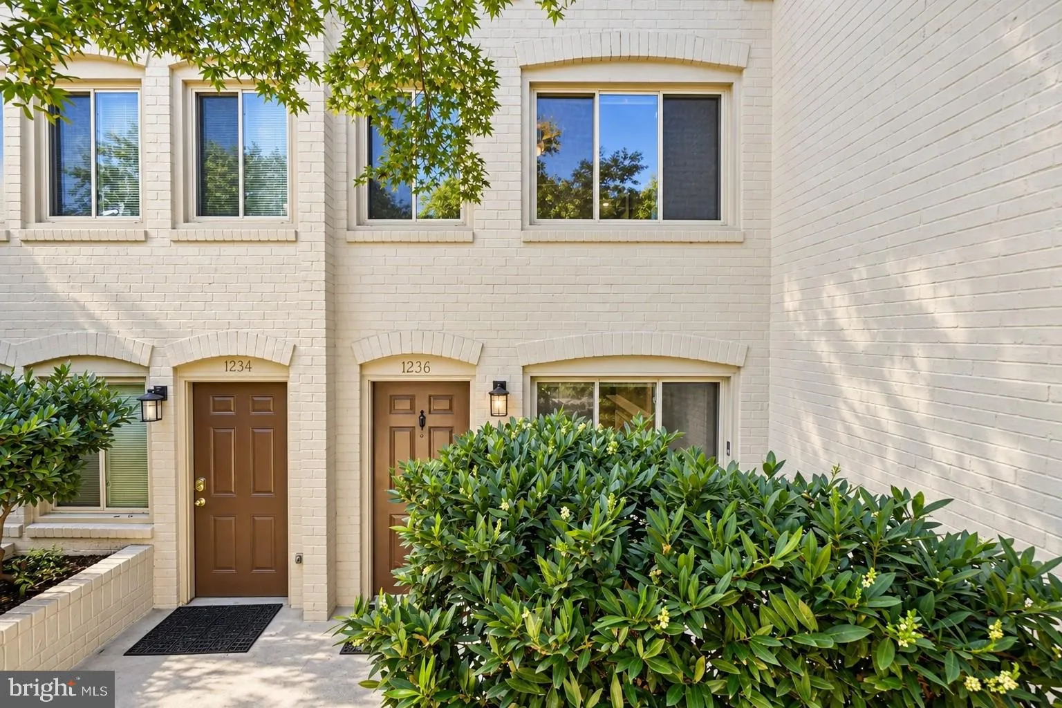
TUCKED AWAY JUST OFF M STREET & WISCONSIN AVENUE — A REFRESHED, TOWNHOUSE-STYLE HOME IN A GATED GEORGETOWN COURTYARD • 2 Bedrooms | 2 Full Baths | Two Levels • Private Entrance + Wood-Burning Fireplace • Approx. 1, 048 SF of Finished Living Space • Approx. 600 SF of Additional Private Basement Storage • Quiet, Gated & Landscaped Courtyard Setting • Mixed-Use Zoning with Potential for Certain Professional/Office Uses* • Newly Refreshed, Vacant & Move-In Ready • One Block from M Street & Wisconsin Avenue Tucked away behind the gates of Eton Court, 1236 Eton Court feels like a little hidden corner of Georgetown. You’re just a block from M Street and Wisconsin Avenue, yet once inside the landscaped courtyard, the setting feels quiet, residential, and removed from the activity outside. Previously offered this spring with a tenant in place, the home is now vacant, refreshed, and fully available. The owners have installed new carpet and updated lighting, fixtures, ceiling fans, and other details throughout—all while offering the home at the same price point as its earlier tenant-occupied offering. Inside, this 2-bedroom, 2-full-bath home offers approximately 1, 048 square feet of finished living space across two levels. With its own private front door and a layout that separates the living and bedroom spaces, it feels much more like a small Georgetown townhouse than a typical condo. The main level has hardwood floors, crown molding, and a wood-burning fireplace at the heart of the living room. A generous dining area leads into the updated kitchen with granite countertops, white cabinetry, stainless steel appliances, and pantry storage. There is also a full bath and in-unit washer and dryer on this level. Upstairs are two bedrooms and a second full bath, creating a comfortable separation between everyday living and sleeping spaces. And then there’s the storage. Approximately 600 square feet of additional private basement storage gives you an incredible amount of room for bikes, luggage, seasonal items, household storage, and more—without taking up your living space. It is one of only two residences in the community with this additional private area. Eton Court is interesting for another reason, too. Sitting where residential Georgetown meets its commercial heart, the property has mixed-use zoning, which may offer flexibility for certain professional, office, or other permitted uses in addition to residential use, subject to condominium documents, zoning, licensing, and applicable approvals.* Condo fees include gated entry and security, water and sewer, trash and recycling, snow removal, landscaping and grounds maintenance, mailroom access, and exterior building maintenance, including the roof and common outdoor areas. And when you step back through the gates, Georgetown is right outside your door—M Street, Wisconsin Avenue, restaurants, cafés, shopping, Georgetown Waterfront Park, the C&O Canal, Georgetown University, and some of the neighborhood’s most beautiful historic streets are all close by. 1236 Eton Court is now vacant, refreshed, move-in ready, and offered at the same price point as its tenant-occupied spring offering—a chance to see this tucked-away Georgetown home in an entirely new light.
 Features & Appliances
 Ask Agent A Question
 Address Map
 MLS Addon
 Additional Information
 Financial
Listing Information
Financial
Listing Information
 Rob Spicer Broker, GRI
Spicer Real Estate
Rob Spicer Broker, GRI
Spicer Real Estate
7201 Wisconsin Avenue
 RobSpicer@SpicerRealEstate.com
 2403881030
 2403881030
 7201 Wisconsin Avenue


