Spicer Real Estate
  • Share
$5,600
Active Active
DC,Washington

Location 2475 VIRGINIA AVENUE, Washington, DC 20037

  • Sqft 1,612 Sqft SQFT
  • Bed 3
  • Bath 2
Basic Details Basic Details
Description

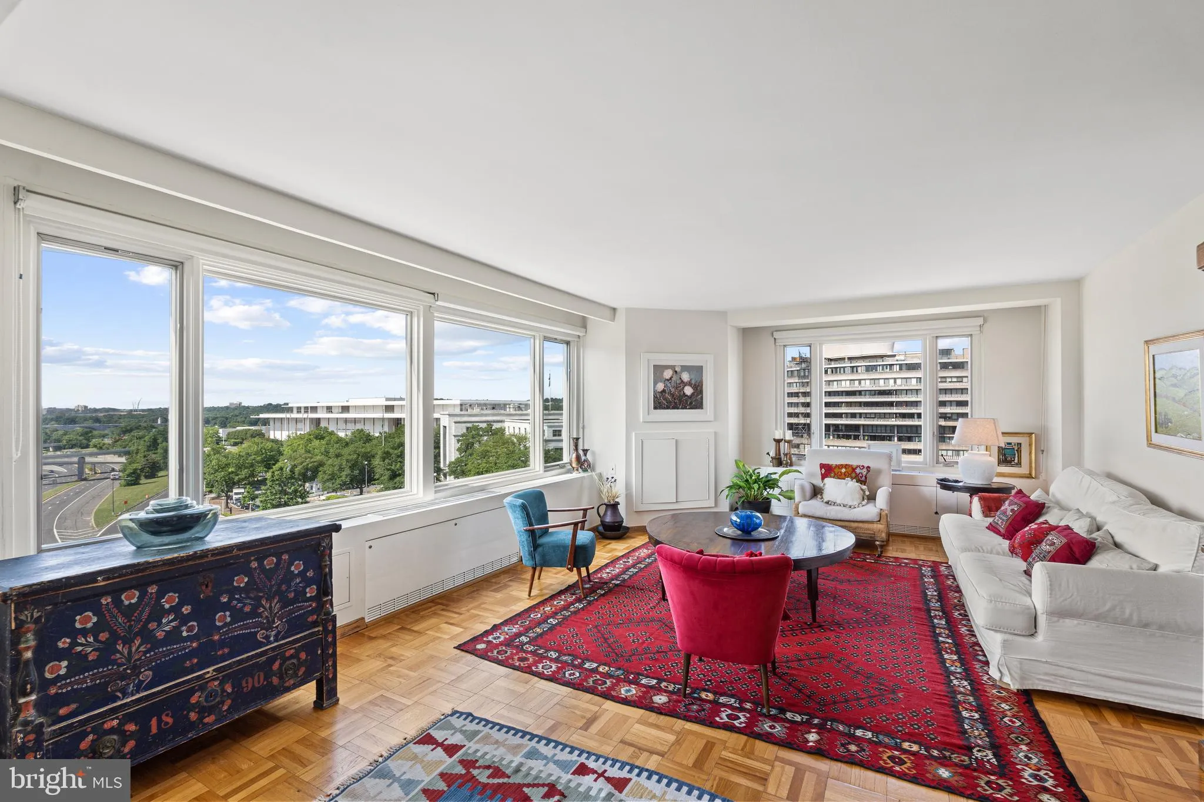
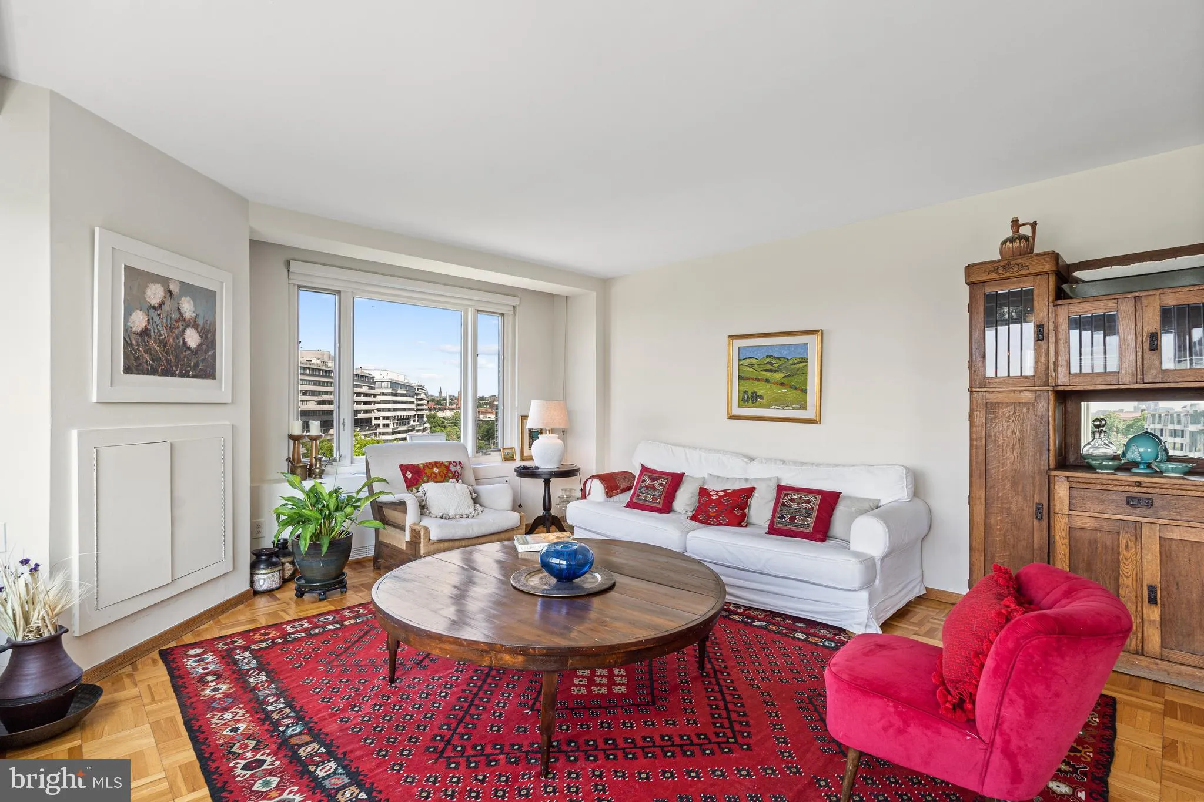
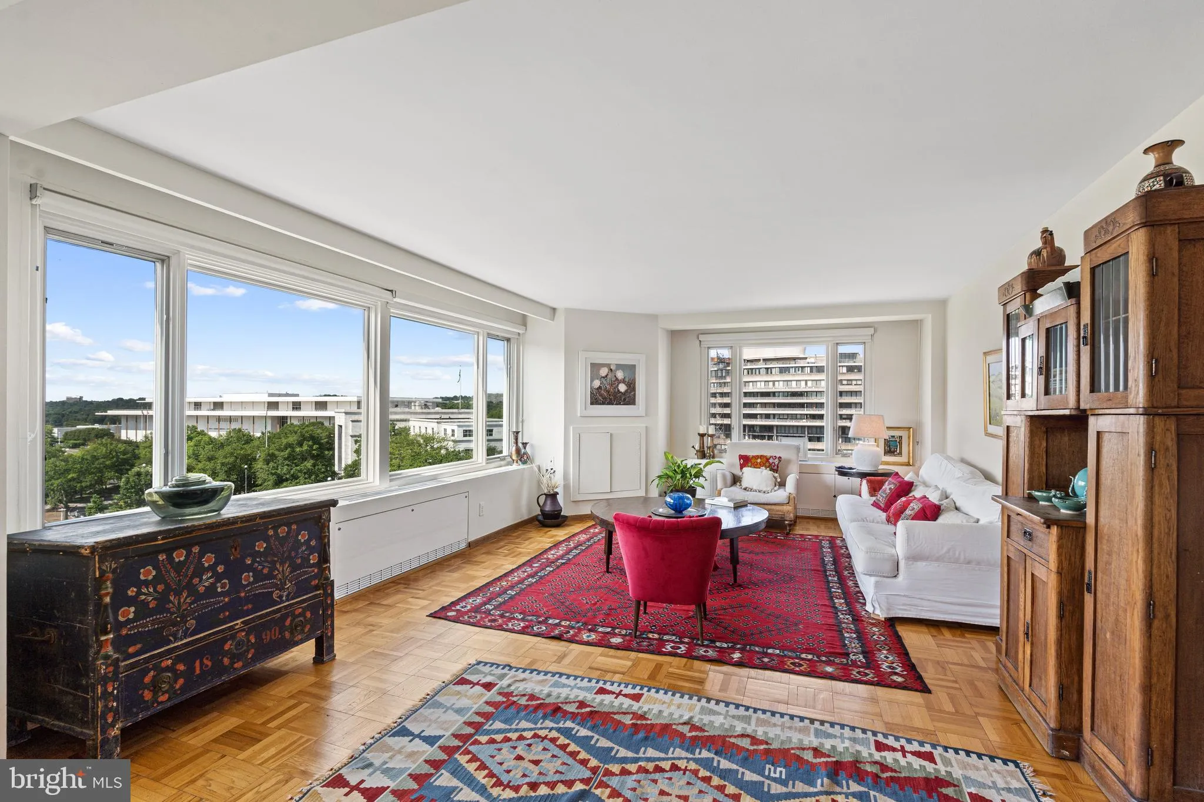
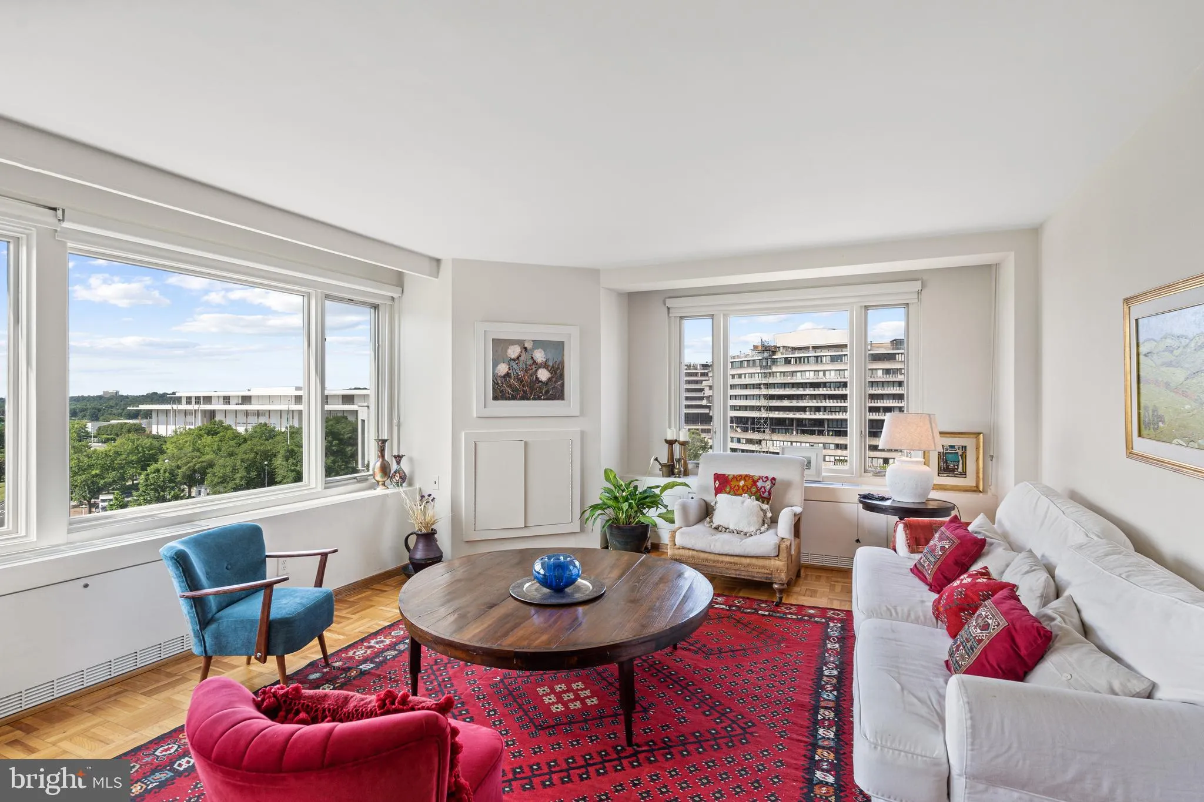
Rare 3 bedroom 2 bath in the heart of Foggy Bottom! Spectacular, sunny and spacious corner apartment w 2 sides of huge picture windows and light overlooking the Potomac River on the top floor of a prime building with many amenities. 1612 sq ft of living space. Large picture windows provide open and fabulous views. B...

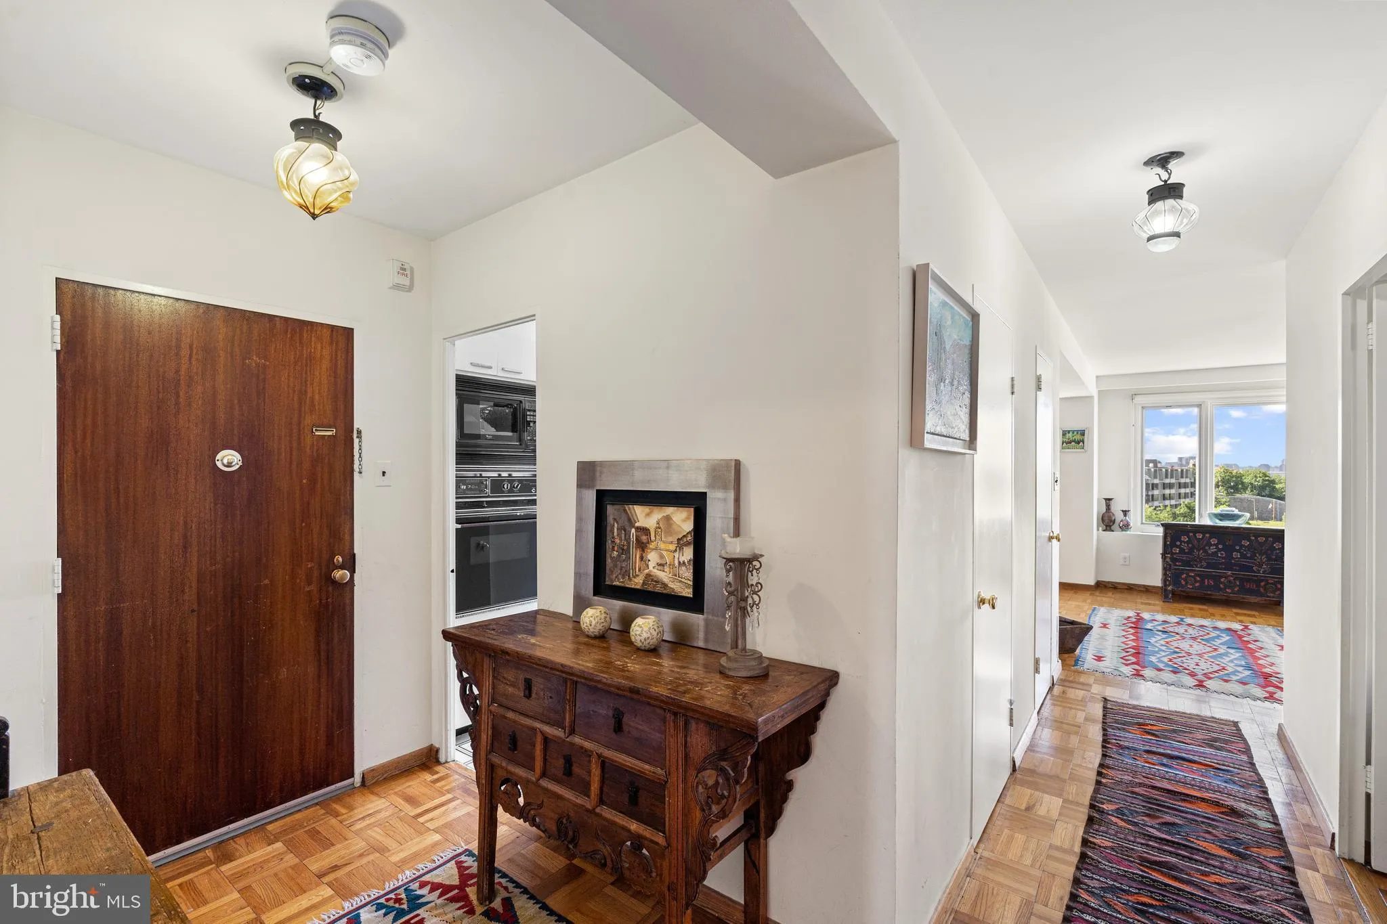
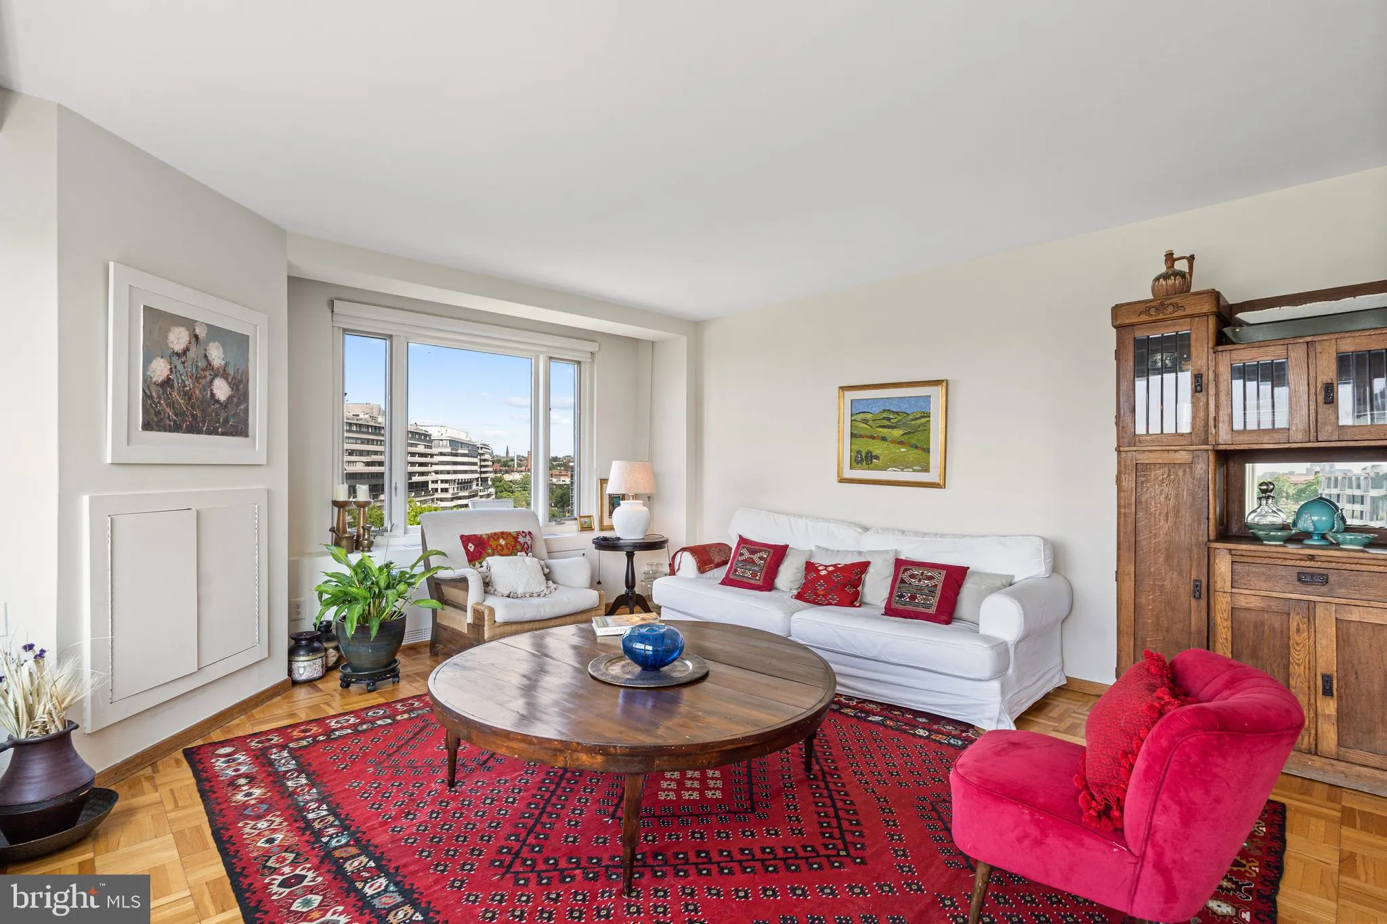
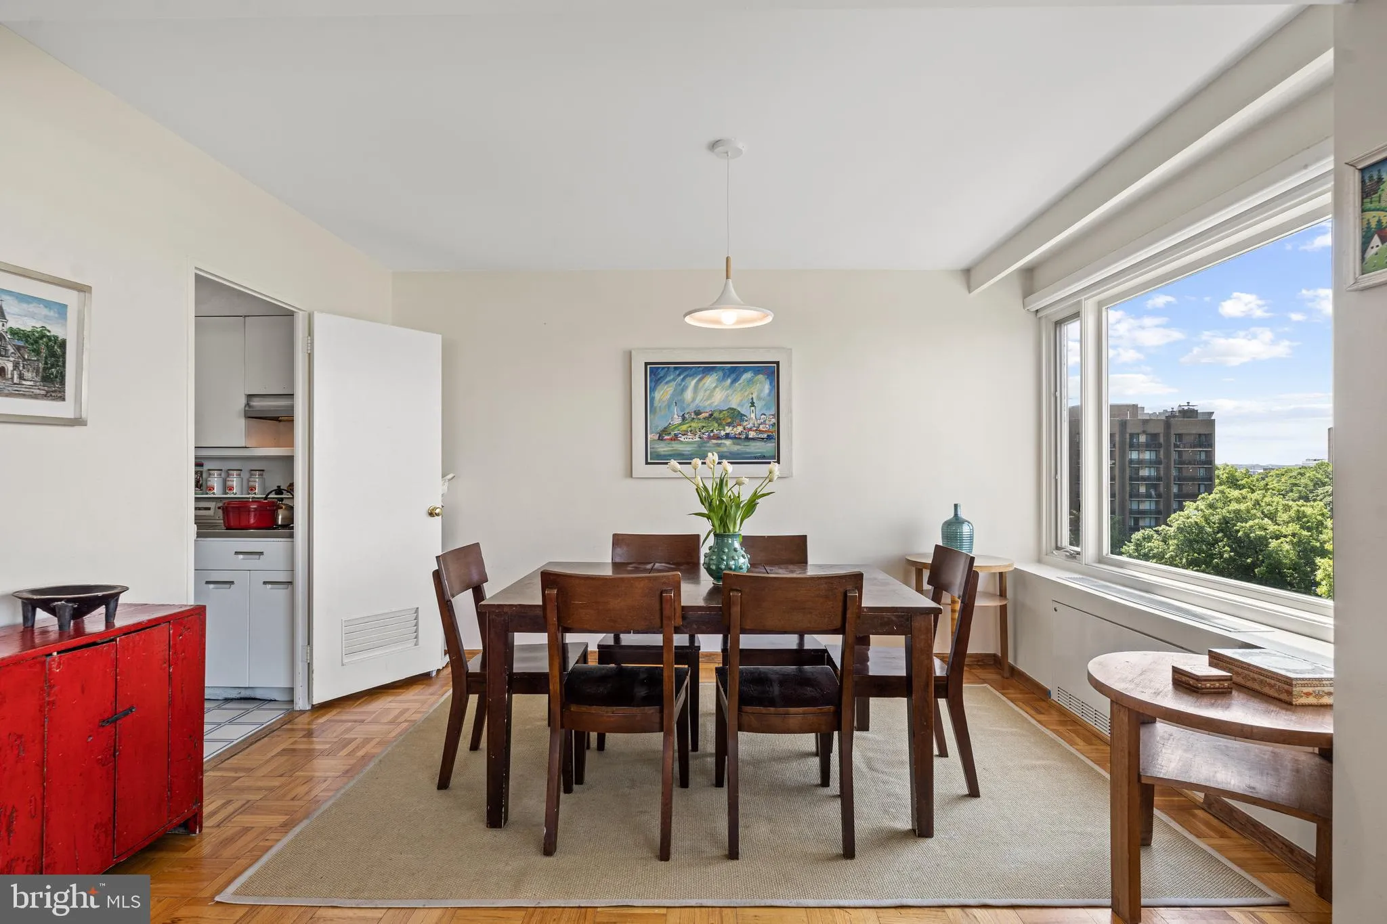
Rare 3 bedroom 2 bath in the heart of Foggy Bottom! Spectacular, sunny and spacious corner apartment w 2 sides of huge picture windows and light overlooking the Potomac River on the top floor of a prime building with many amenities. 1612 sq ft of living space. Large picture windows provide open and fabulous views. Bright and spacious dining, living and bedrooms. Hardwood floors Custom built-ins and tons of closets offer plenty of storage space. Well managed building – Amenities include 24 hr concierge desk, exercise room, community room, bike room, roof terrace greenery and sweeping views, common laundry. Great walk score! Prime location Walk to Foggy Bottom Metro(blue, orange and silver lines) GWU, Kennedy Center, Georgetown waterfront. Near Whole Foods and Trader Joes, restaurants and conveniences. Close to Dupont Circle, State Dept., IMF, World Bank. Utilities included in rent. Rental lease term one year to five years with renewals after each year subject to cooperative approval.

Read More
Basic Details
  • Property Type: Residential Lease
  • Listing Type: Active
  • Listing ID: DCDC2277486
  • Price: $5,600
  • View: City, Scenic Vista, Trees/Woods
  • Bedrooms: 3
  • Bathrooms: 2
  • Sqft: 1,612 Sqft
  • Year Built: 1968
  • Location: US, DC, WASHINGTON-DC, Washington, FOGGY BOTTOM, 20037
  • Structure Type: Unit/Flat/Apartment
  • Heating System: Programmable Thermostat
  • Cooling System: Programmable Thermostat
  • Full Bathrooms: 2
  • Listing Status: Active
Features & Appliances
Features
  • Architectural Style: Other
  • Flooring: Wood
  • Interior Features: Kitchen - Galley, Combination Dining/Living, Built-Ins, Primary Bath(s), Window Treatments, Floor Plan - Traditional
  • Sewer: Public Sewer

Appliances
  • Appliances: Cooktop, Dishwasher, Disposal, Oven - Wall, Refrigerator
Ask Agent A Question Ask Agent A Question

Address Map Address Map
MLS Addon MLS Addon
  • Office Name: Compass
  • Agent Name: Robert Lizardi
Additional Information Additional Information
  • Water Source: Public
  • Accessibility Features: Elevator
  • Association Amenities: Concierge, Exercise Room, Elevator, Extra Storage, Meeting Room, Party Room, Laundry Facilities
  • Construction Materials: Combination
  • Entry Level: 8
  • Levels: 1
  • On Market Date: 2026-08-07
  • Rent Includes: Air Conditioning, Common Area Maintenance, Electricity, Grounds Maintenance, Sewer, Water
Financial Financial
  • Association Fee Includes: Air Conditioning, Custodial Services Maintenance, Electricity, Ext Bldg Maint, Gas, Heat, Management, Other, Reserve Funds, Trash, Water
Listing Information Listing Information
  • Originating System Name: Bright
  • List Agent Mls Id: 32219
  • List Office Mls Id: COMPS1
  • MLS Status: ACTIVE-BRIGHT
  • Modification Timestamp: 2026-08-07T14:24:28Z
  • Status Change Timestamp: 2026-08-07T04:00:00Z
Rob Spicer Broker, GRI Rob Spicer Broker, GRI Spicer Real Estate

7201 Wisconsin Avenue

Mortgage Calculator
$
$ %
Years
%
$ %Per Year
$ % Per Year

$
