
 Share
Share
 4728 29TH STREET, Arlington, VA 22206
 1,860 Sqft SQFT
 3
3
 2
2
 Basic Details
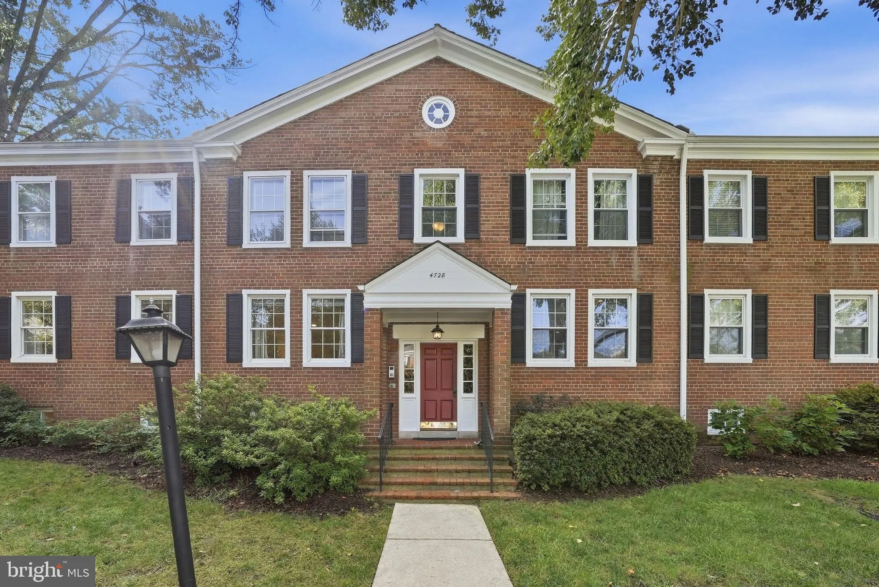
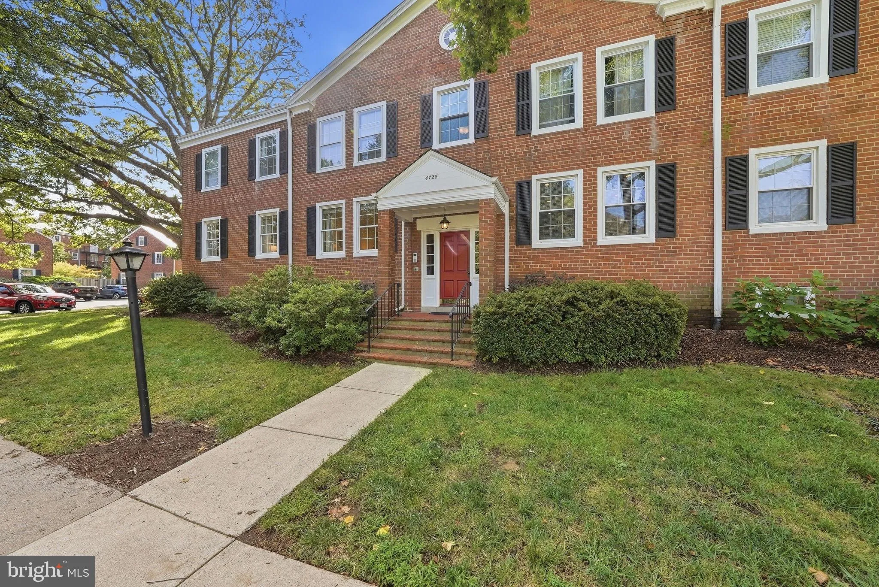
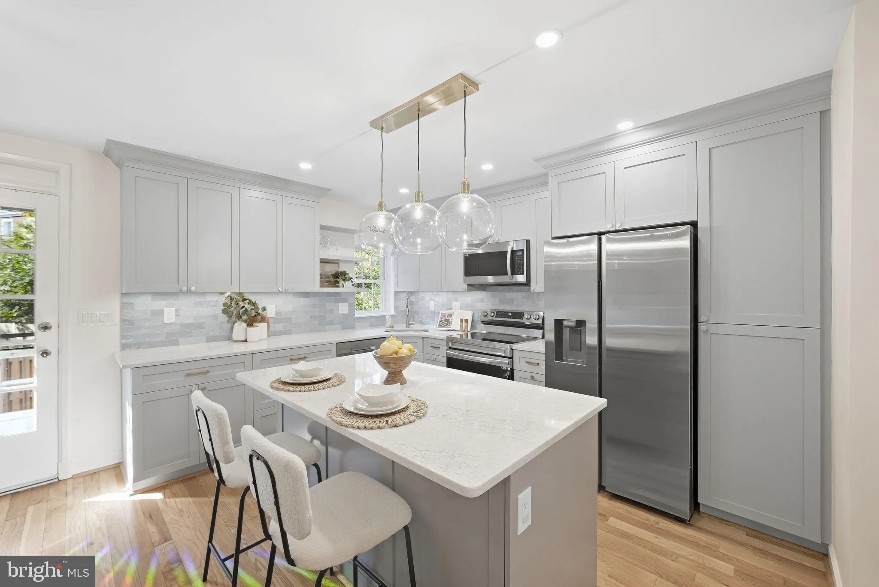
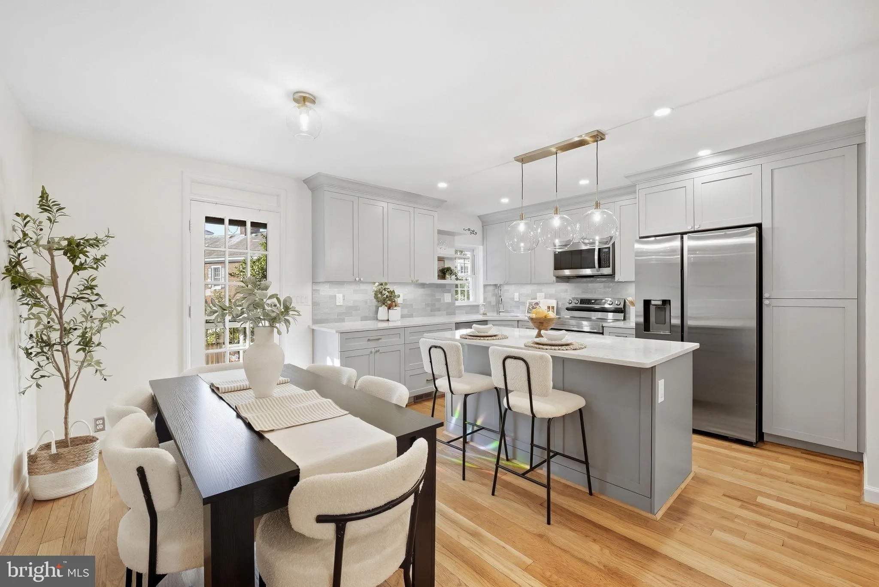
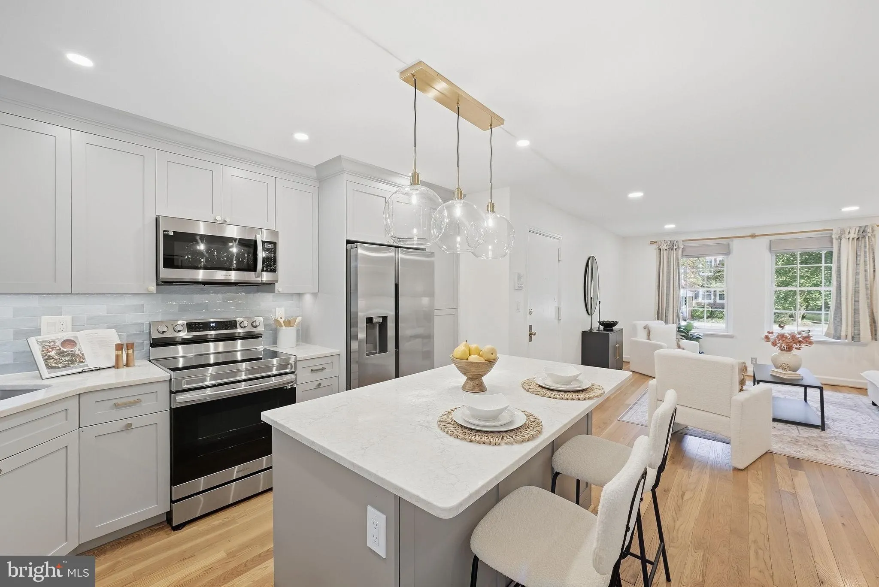
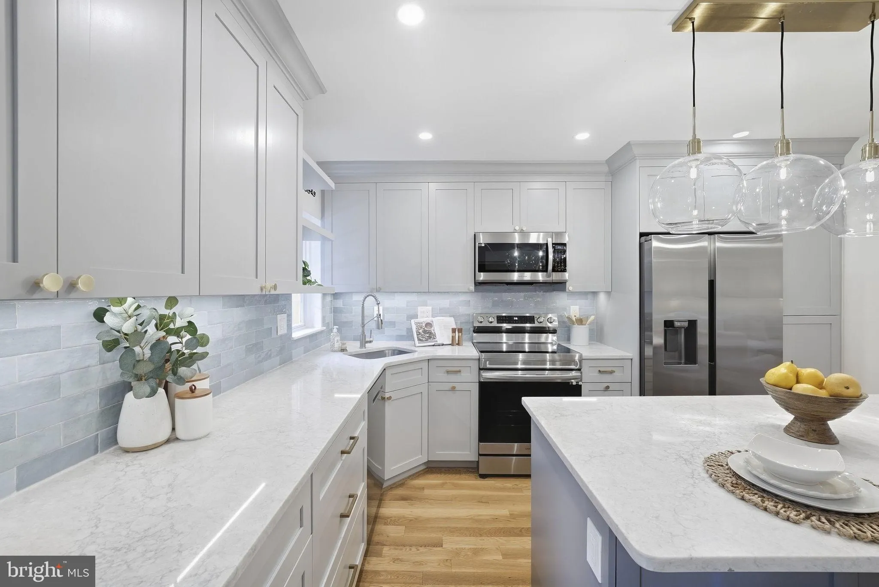
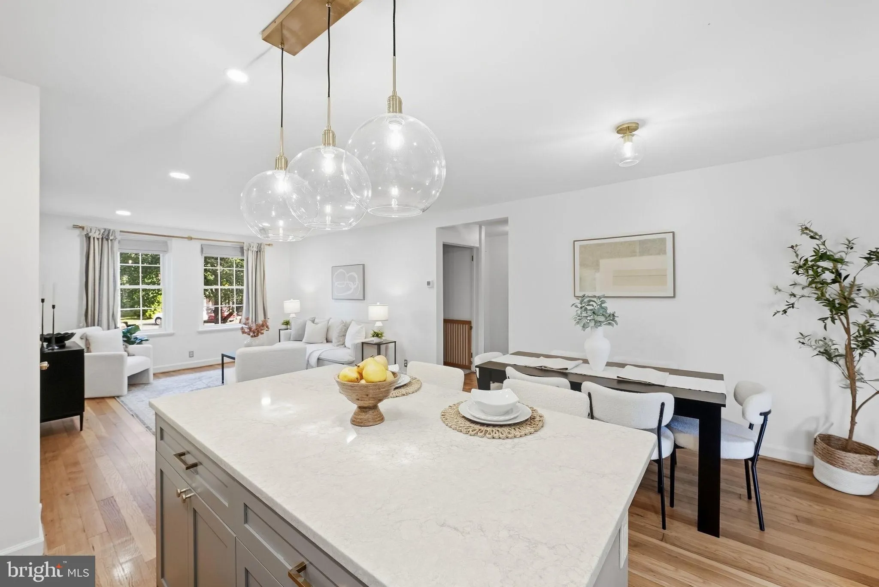
Rarely available, this sought-after Mt. Vernon model in Fairlington Villages offers 1, 860 square feet across two finished levels .The heart of the home is the beautifully remodeled kitchen, featuring custom cabinetry, a spacious center island, and an open flow that makes entertaining effortless, complemented by gle...
Rarely available, this sought-after Mt. Vernon model in Fairlington Villages offers 1, 860 square feet across two finished levels .The heart of the home is the beautifully remodeled kitchen, featuring custom cabinetry, a spacious center island, and an open flow that makes entertaining effortless, complemented by gleaming hardwood floors throughout the main level. The main level features two bedrooms and a full bath, along with access to a private balcony overlooking a spacious, fenced-in yard and patio — perfect for morning coffee or evening gatherings outdoors. The finished lower level adds excellent flexibility with a generous recreation room, an additional bedroom, and a full bath, ideal for guests, a home office, or extra living space. Location is unbeatable: enjoy Fairlington’s community amenities including a recreation center, pools, tennis courts, and the popular Sunday Farmers Market, all just minutes from the shops and restaurants of Fairlington Plaza, Bradlee Center and Shirlington. Minutes to DCA, The Pentagon and DC
 Features & Appliances
 Ask Agent A Question
 Address Map
 MLS Addon
 Additional Information
 Financial
Listing Information
Financial
Listing Information
 Rob Spicer Broker, GRI
Spicer Real Estate
Rob Spicer Broker, GRI
Spicer Real Estate
7201 Wisconsin Avenue
 RobSpicer@SpicerRealEstate.com
 2403881030
 2403881030
 7201 Wisconsin Avenue


