
 Share
Share

 17028 BEVERIDGE DRIVE, Dumfries, VA 22026
 2,398 Sqft SQFT
 3
3
 3
3
 Basic Details
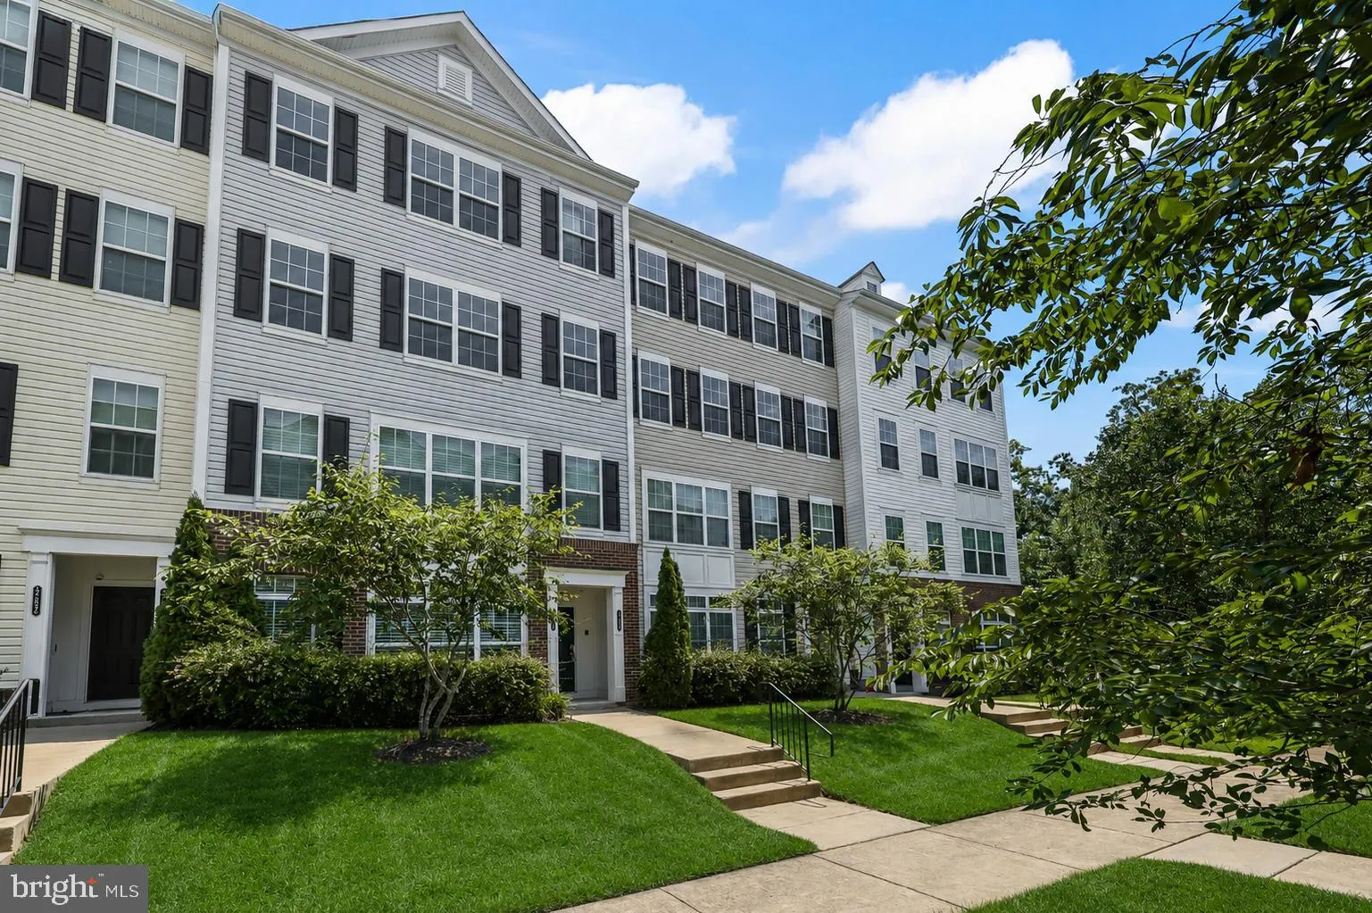
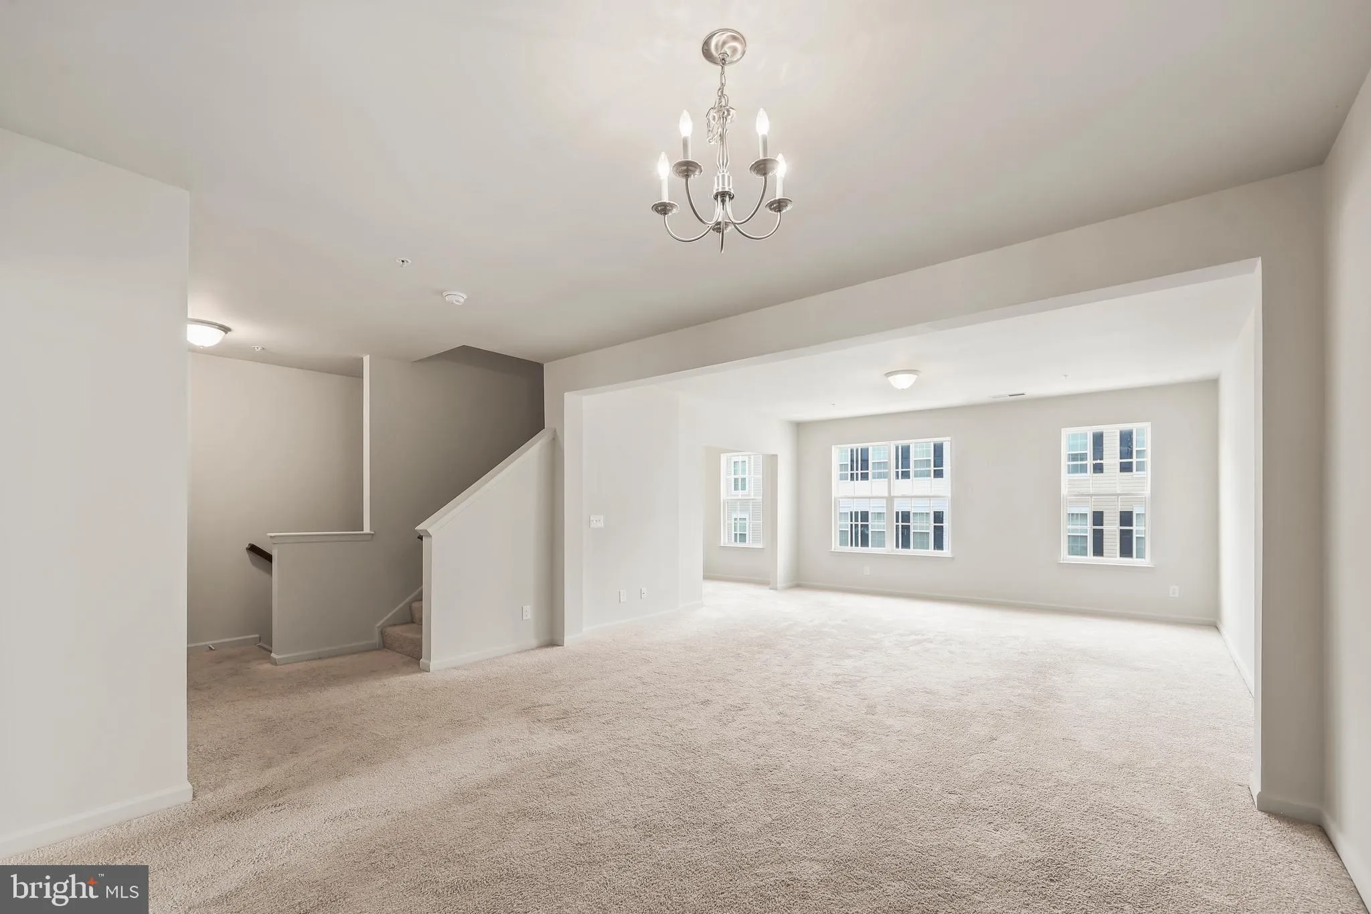
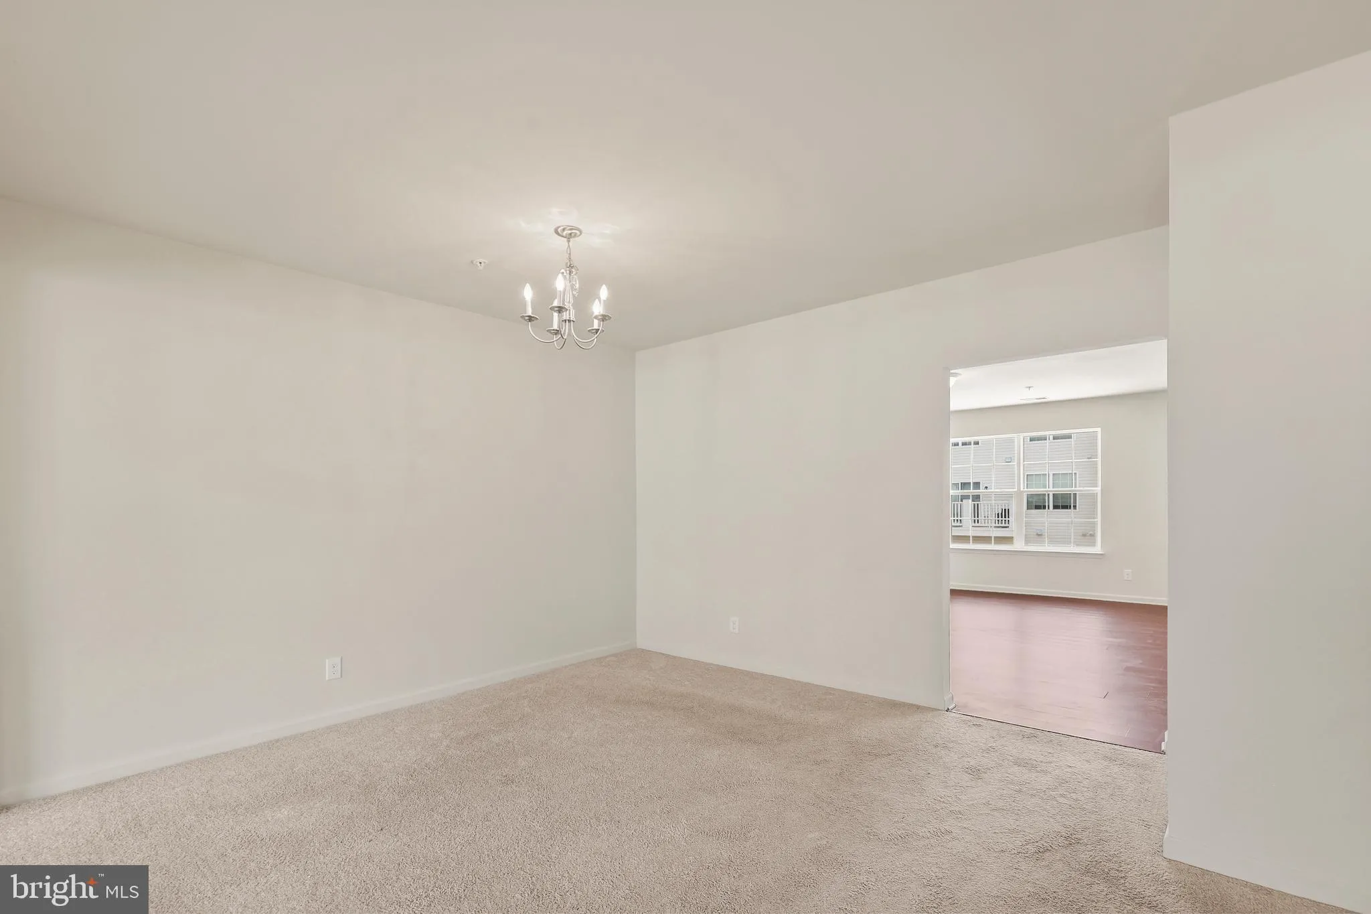
Welcome home to this beautifully maintained, light-filled 3-bedroom, 2.5-bath condominium townhome offering nearly 2, 400 square feet of stylish, low-maintenance living in the sought-after Residences at Cherry Hill. Built in 2015, this spacious home features an open-concept main level designed for both everyday livi...
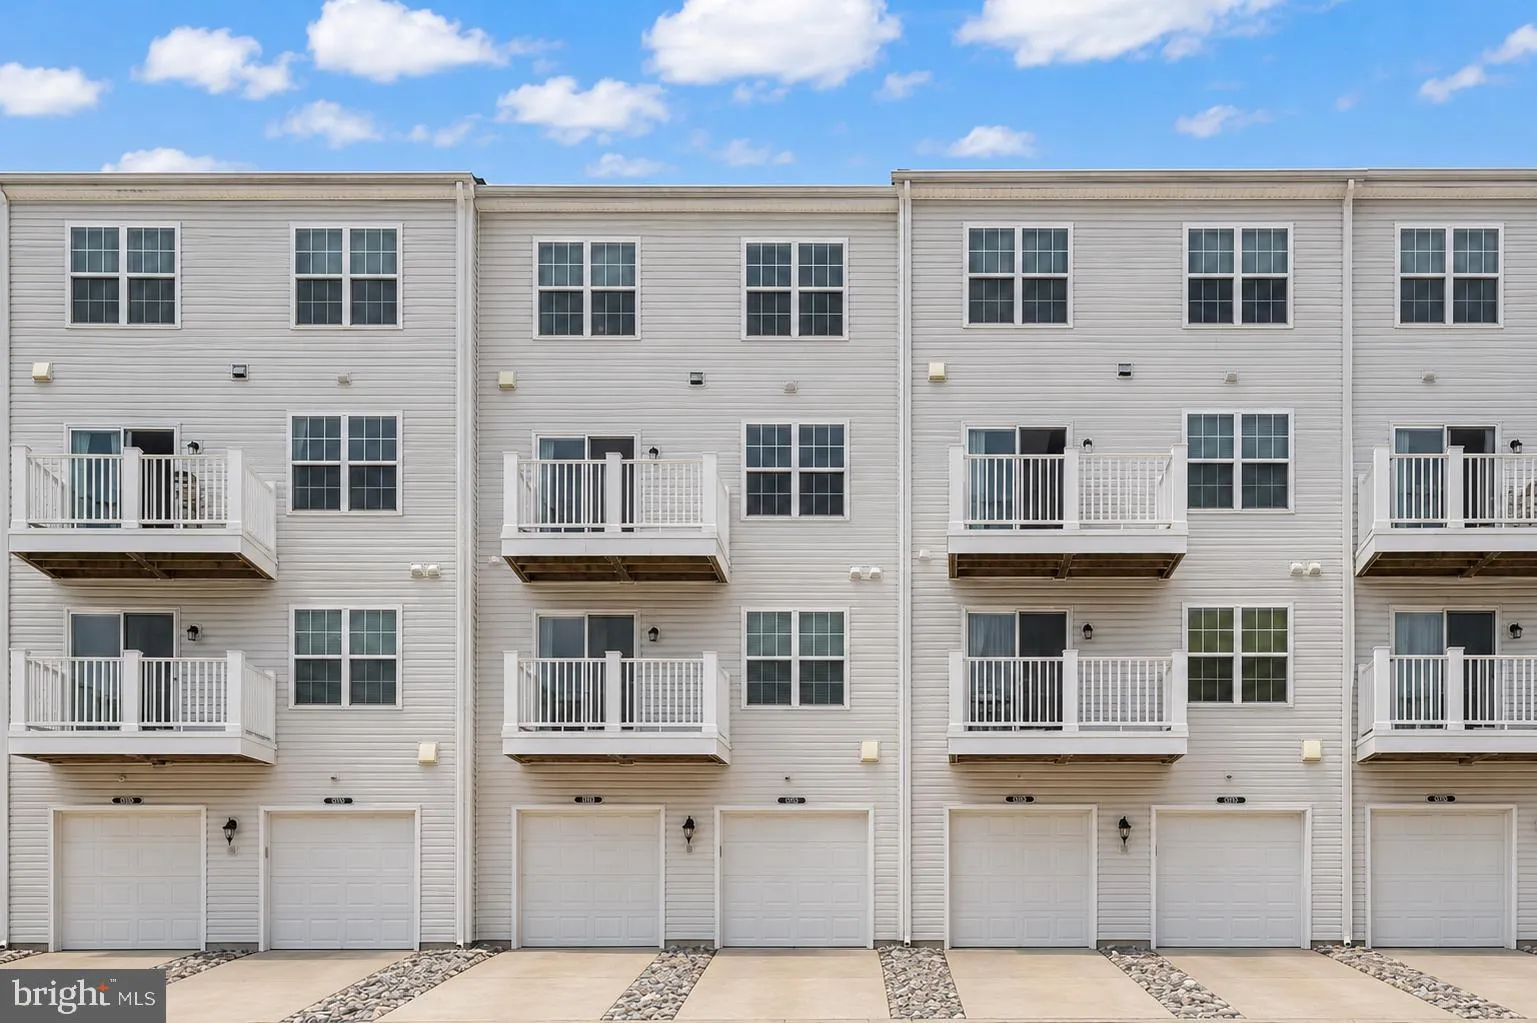
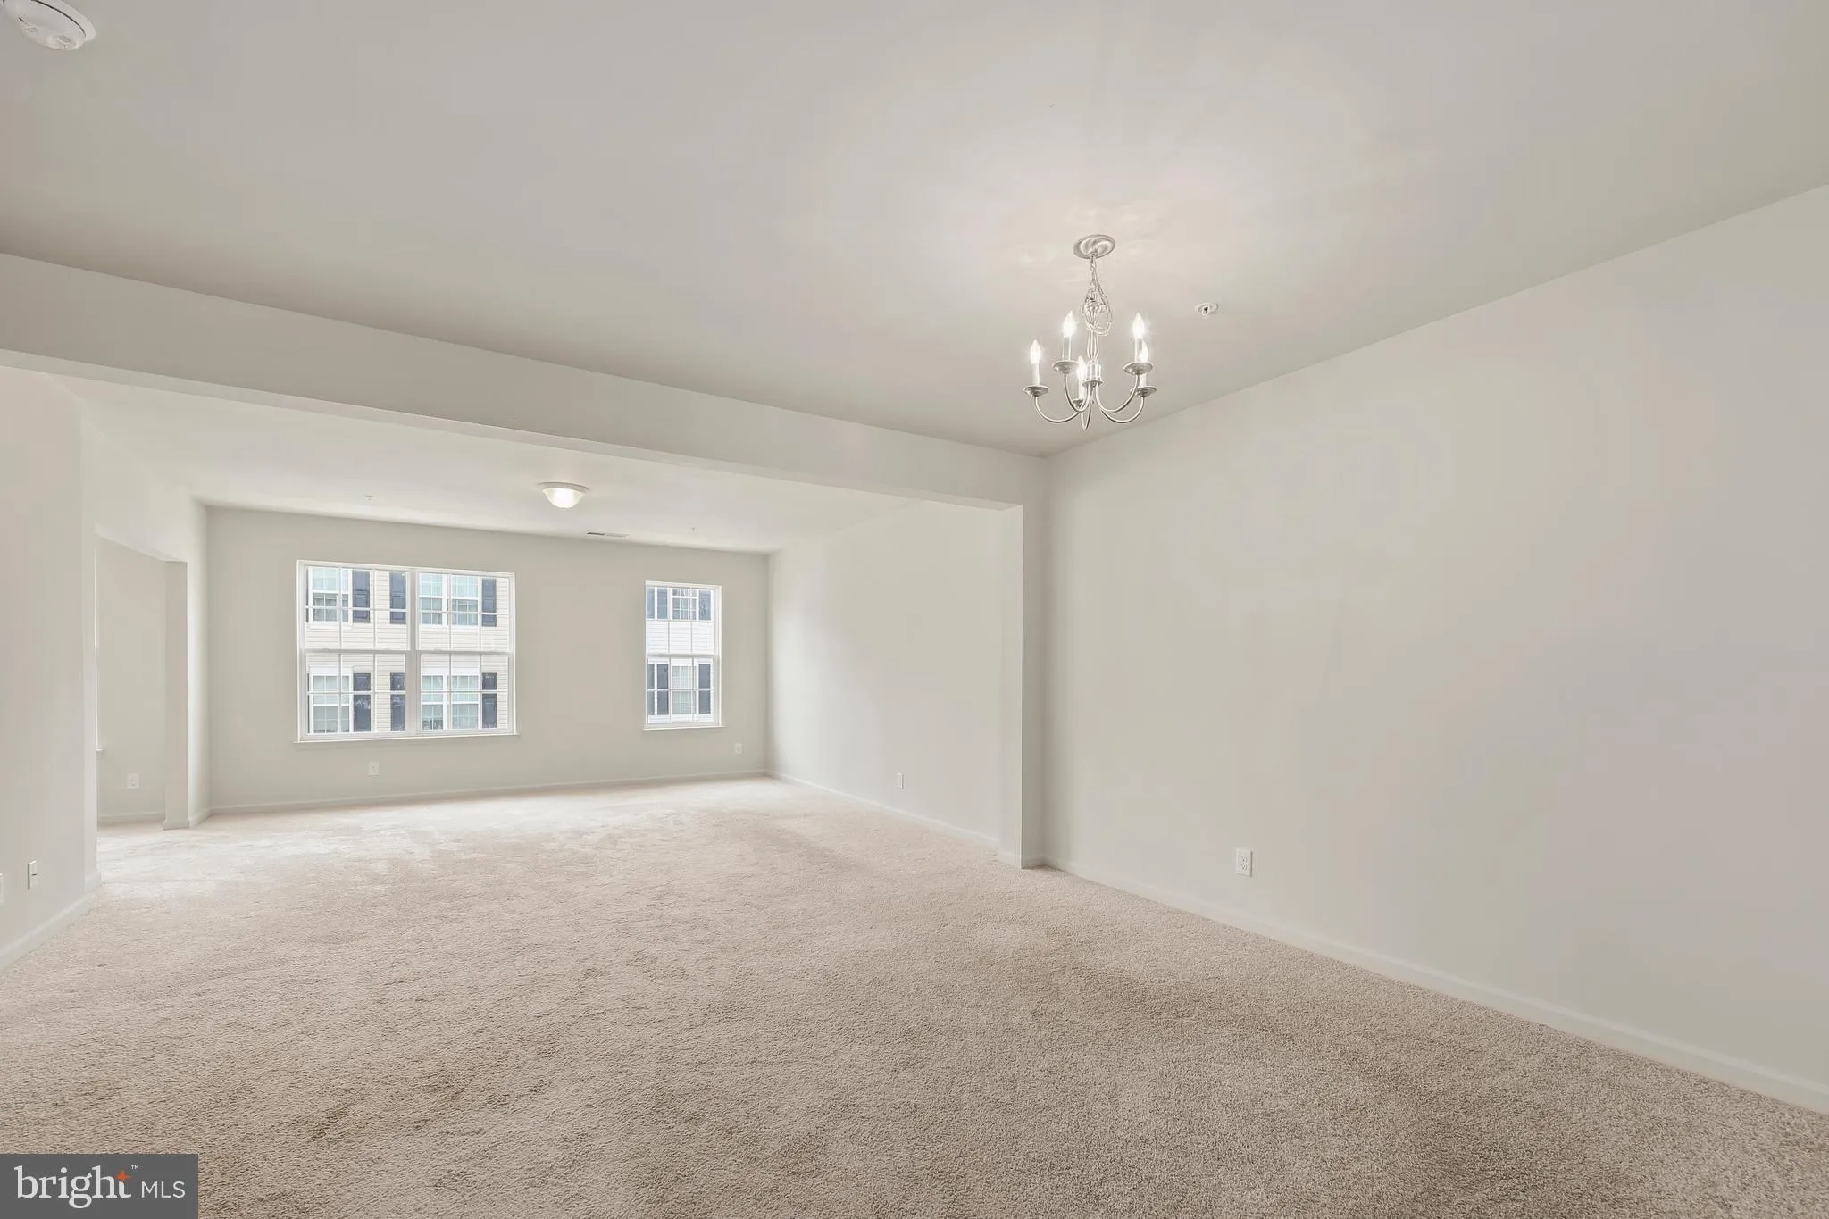
Welcome home to this beautifully maintained, light-filled 3-bedroom, 2.5-bath condominium townhome offering nearly 2, 400 square feet of stylish, low-maintenance living in the sought-after Residences at Cherry Hill. Built in 2015, this spacious home features an open-concept main level designed for both everyday living and entertaining, with generous living and dining areas flowing seamlessly into the well-appointed kitchen with ample cabinetry, gas cooking, and modern appliances. Upstairs, the spacious primary suite provides a relaxing retreat with an en-suite bath and generous closet space, while two additional bedrooms offer flexibility for family, guests, or a home office. A convenient upper-level laundry area and an attached one-car garage add to the home’s everyday functionality. Ideally located just minutes from I-95, Quantico, commuter options, shopping, dining, and parks, this move-in ready home offers the perfect blend of comfort, convenience, and modern living. Don’t miss your opportunity to own this exceptional Dumfries home!
 Features & Appliances
 Ask Agent A Question
 Address Map
 MLS Addon
 Additional Information
 Financial
Listing Information
Financial
Listing Information
 Rob Spicer Broker, GRI
Spicer Real Estate
Rob Spicer Broker, GRI
Spicer Real Estate
7201 Wisconsin Avenue
 RobSpicer@SpicerRealEstate.com
 2403881030
 2403881030
 7201 Wisconsin Avenue


