
 Share
Share
 1555 9TH STREET, Washington, DC 20001
 1,872 Sqft SQFT
 3
3
 3
3
 Basic Details
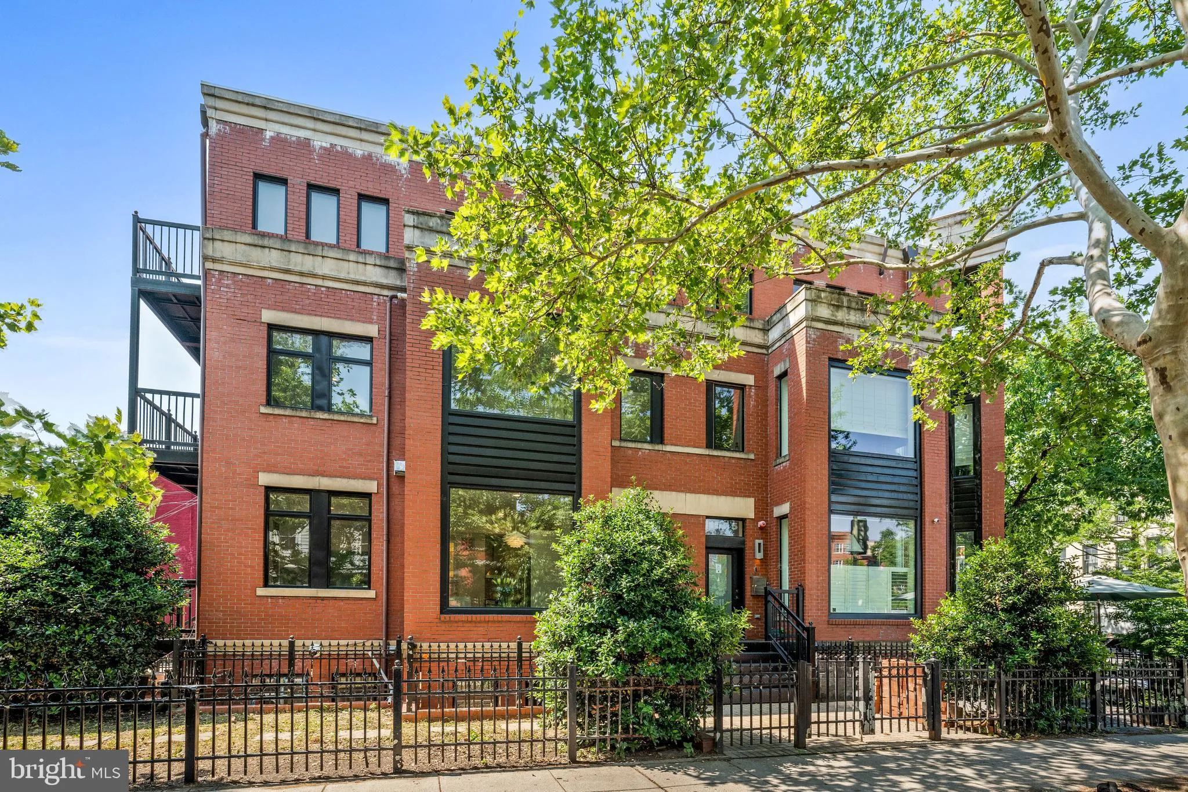
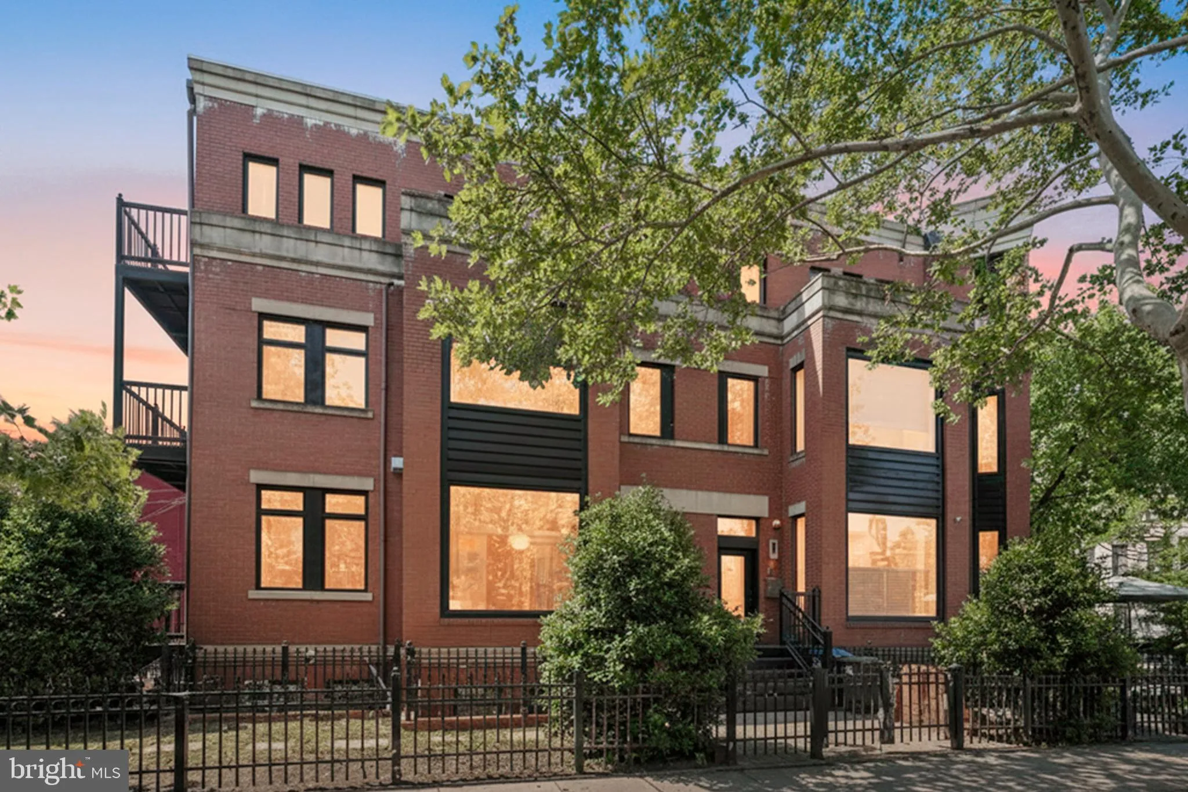
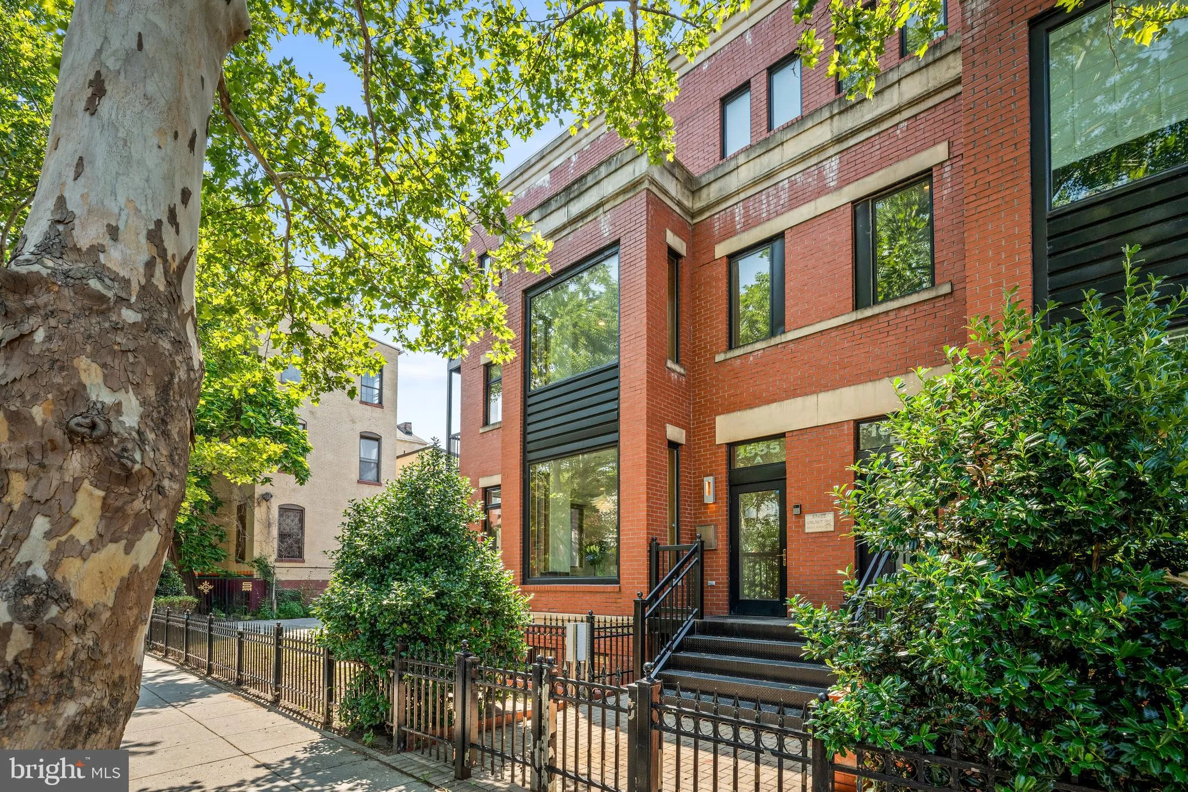
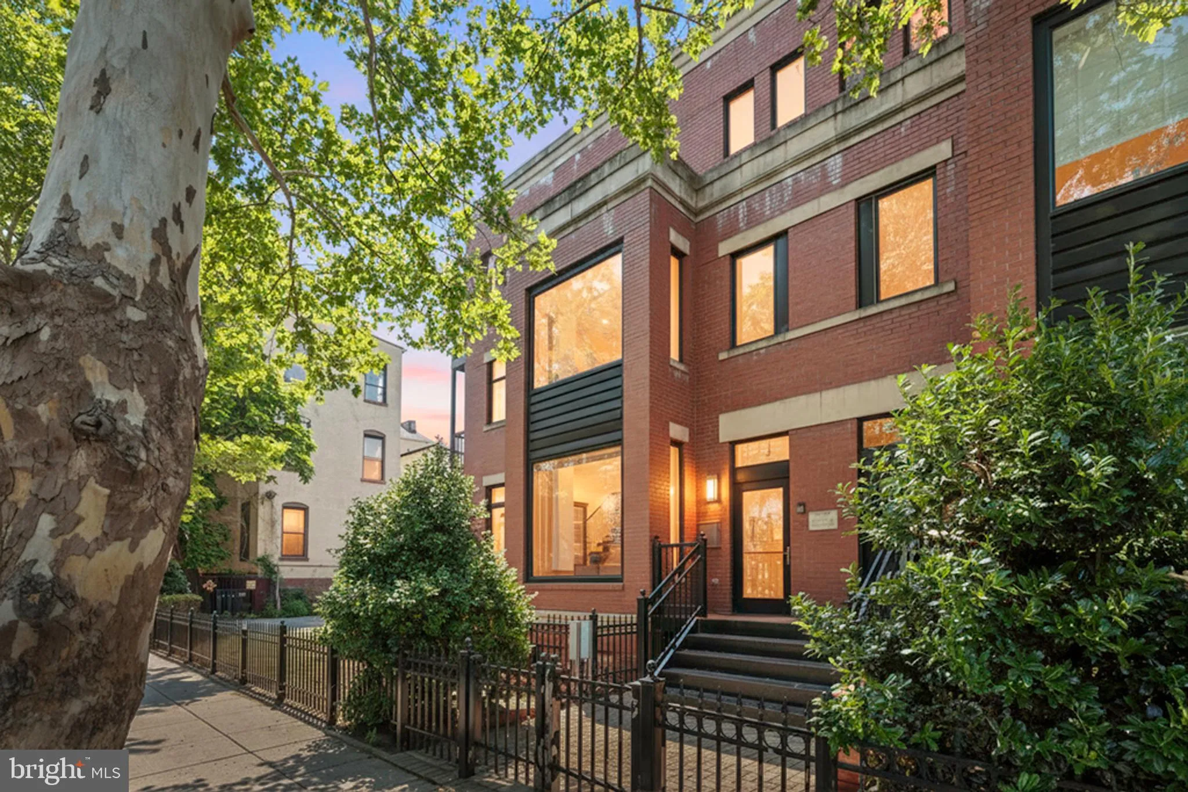
RARE SHAW END-UNIT TOWNHOUSE WITH 2 PARKING SPACES! Built as new construction in 2009, this beautiful end-unit townhouse offers 3 bedrooms, 3 full bathrooms, 2 parking spaces, and over 1, 800 square feet of stylish, modern living space. Filled with natural light, the home features large, sleek windows, ample recesse...
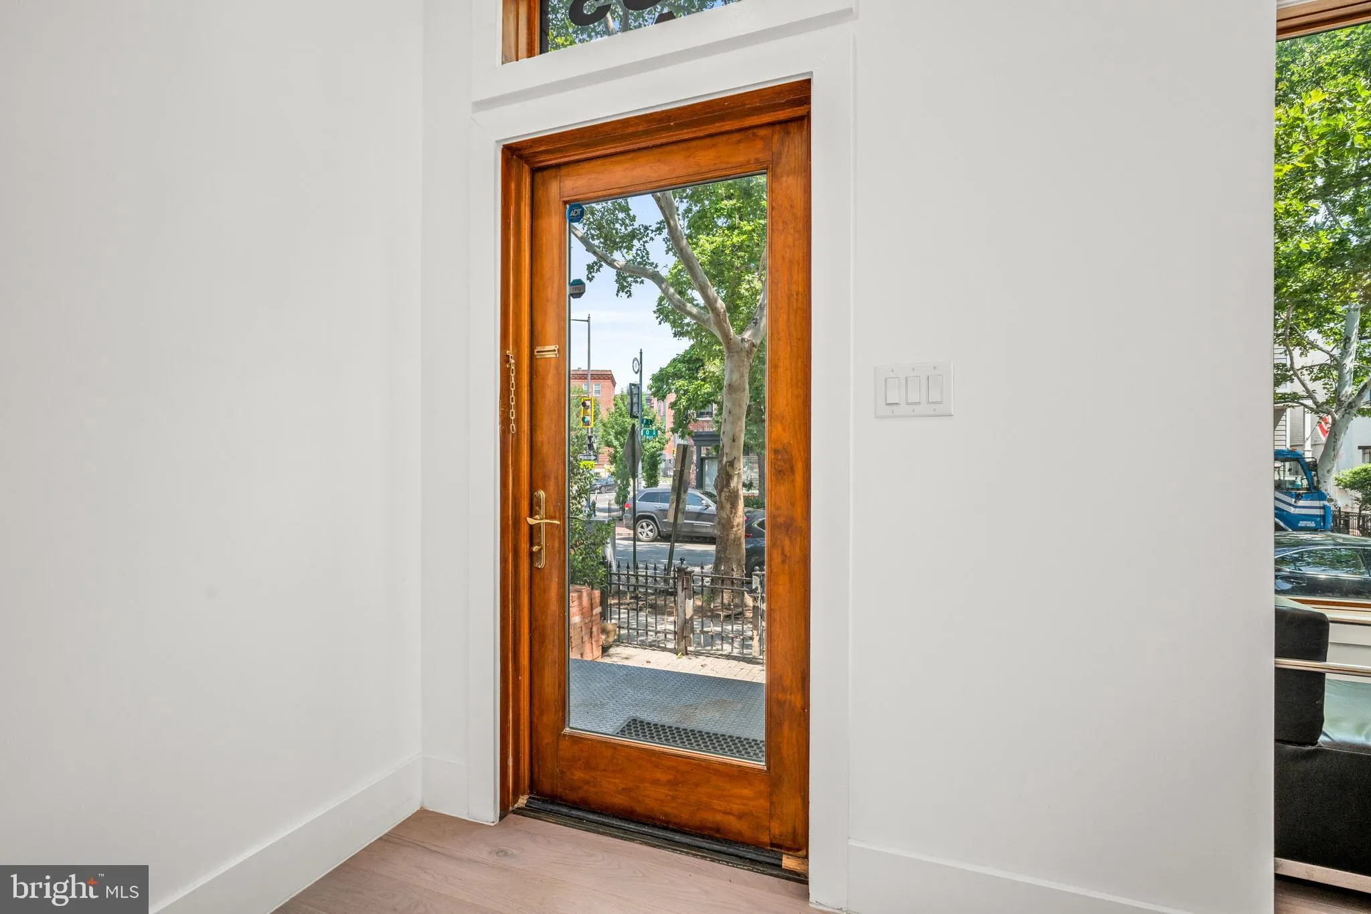
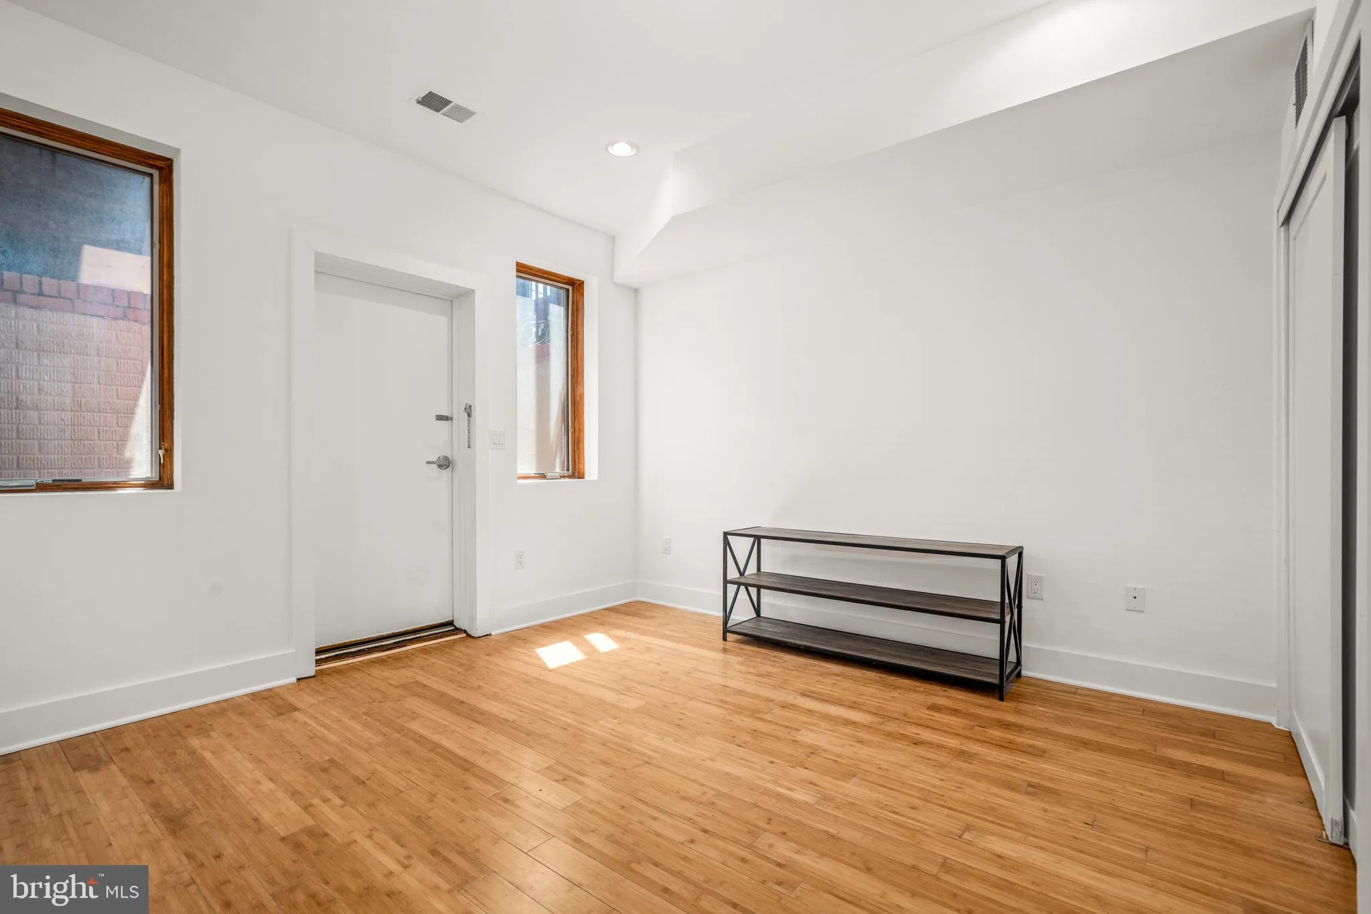
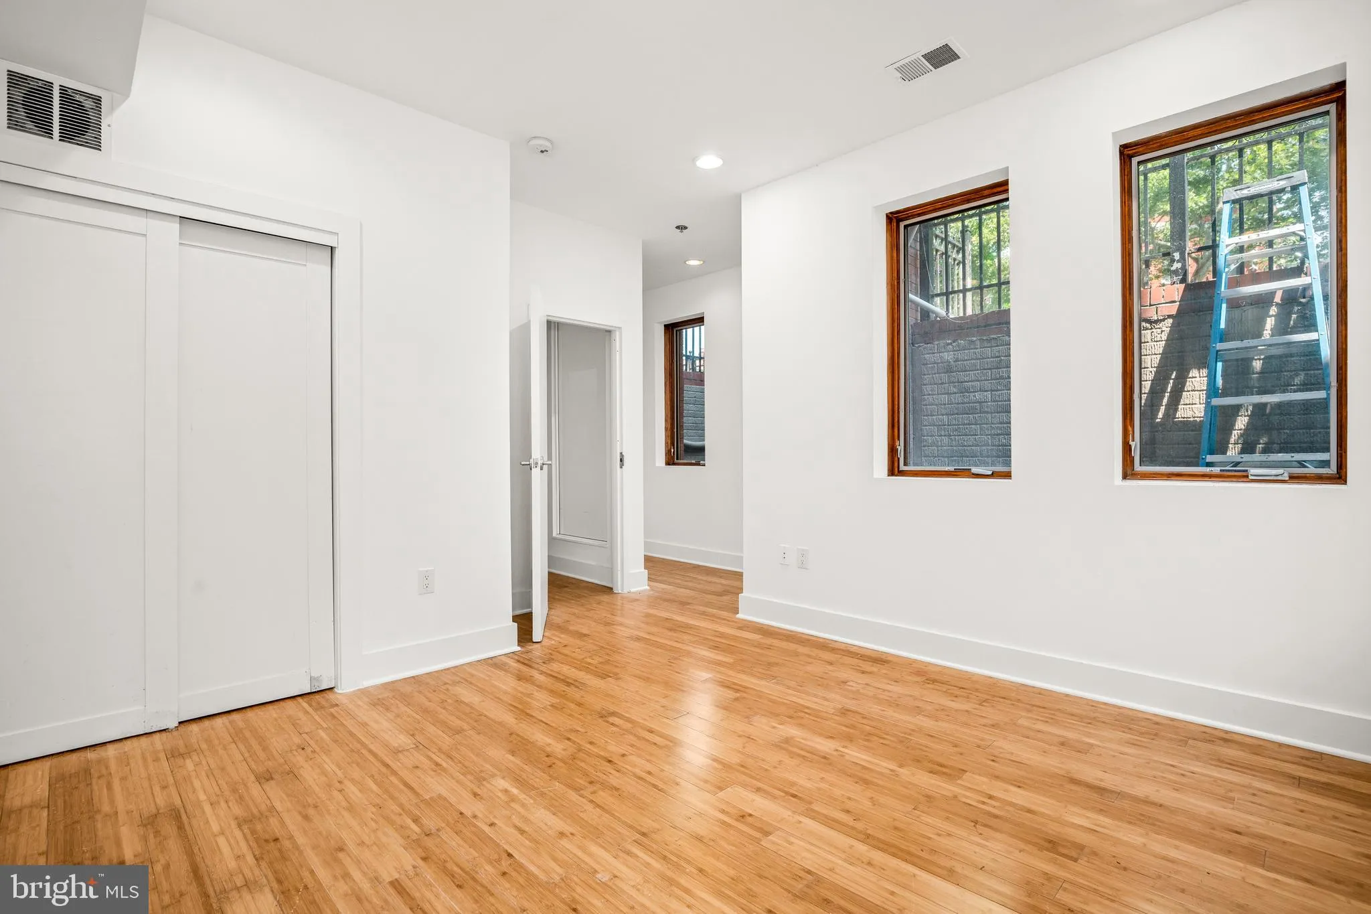
RARE SHAW END-UNIT TOWNHOUSE WITH 2 PARKING SPACES! Built as new construction in 2009, this beautiful end-unit townhouse offers 3 bedrooms, 3 full bathrooms, 2 parking spaces, and over 1, 800 square feet of stylish, modern living space. Filled with natural light, the home features large, sleek windows, ample recessed lighting, and an open, airy floor plan throughout. The stunning kitchen is a true centerpiece, showcasing quartz countertops, a dramatic waterfall island, attractive cabinetry, a designer tile backsplash, and stainless steel appliances—perfect for both everyday living and entertaining. Upstairs, you’ll find two generously sized bedrooms, each featuring a modern en-suite bathroom, spacious closets with built-in shelving, and direct access to a private balcony, creating a comfortable and inviting retreat. Additional highlights include the desirable end-unit location, which provides added privacy and extra natural light, along with two parking spaces—a rare and valuable amenity in the city. This beautifully appointed home combines contemporary design, comfort, and convenience in one exceptional package. Located in the heart of vibrant Shaw, this exceptional residence is surrounded by acclaimed restaurants, charming cafés, boutique fitness studios, shops, and everyday conveniences. Just moments away, the iconic U Street Corridor extends the neighborhood’s energy with its historic music venues, renowned restaurants, and lively nightlife. Commuting is effortless with the Shaw–Howard University Metro Station approximately three blocks away, providing convenient access throughout the city. Multiple transit options, bike-friendly routes, and nearby amenities further enhance the appeal of this premier location. Offering a rare combination of sophisticated living, modern design, 2 parking spaces, and an unbeatable location, this home presents a unique opportunity to experience the best of city living in one of Washington, DC’s most vibrant neighborhoods. Square footage is seller estimated. The Metro is just two blocks away, and a large supermarket is within close proximity.
 Features & Appliances
 Ask Agent A Question
 Address Map
 MLS Addon
 Additional Information
 Financial
Listing Information
Financial
Listing Information
 Rob Spicer Broker, GRI
Spicer Real Estate
Rob Spicer Broker, GRI
Spicer Real Estate
7201 Wisconsin Avenue
 RobSpicer@SpicerRealEstate.com
 2403881030
 2403881030
 7201 Wisconsin Avenue


