
 Share
Share
 14366 HAVENER HOUSE COURT, Centreville, VA 20120
 1,584 Sqft SQFT
 2
2
 3
3
 Basic Details
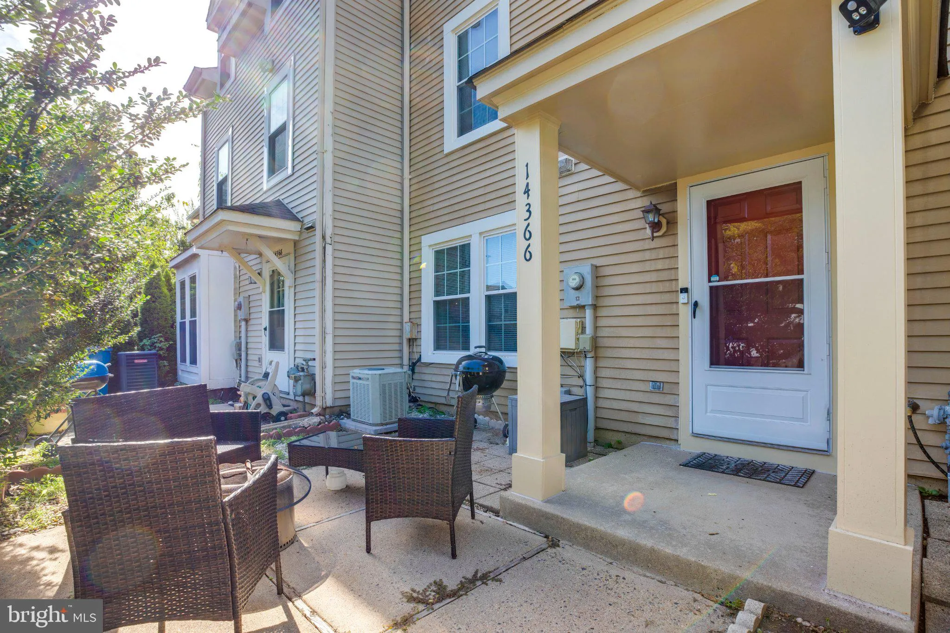
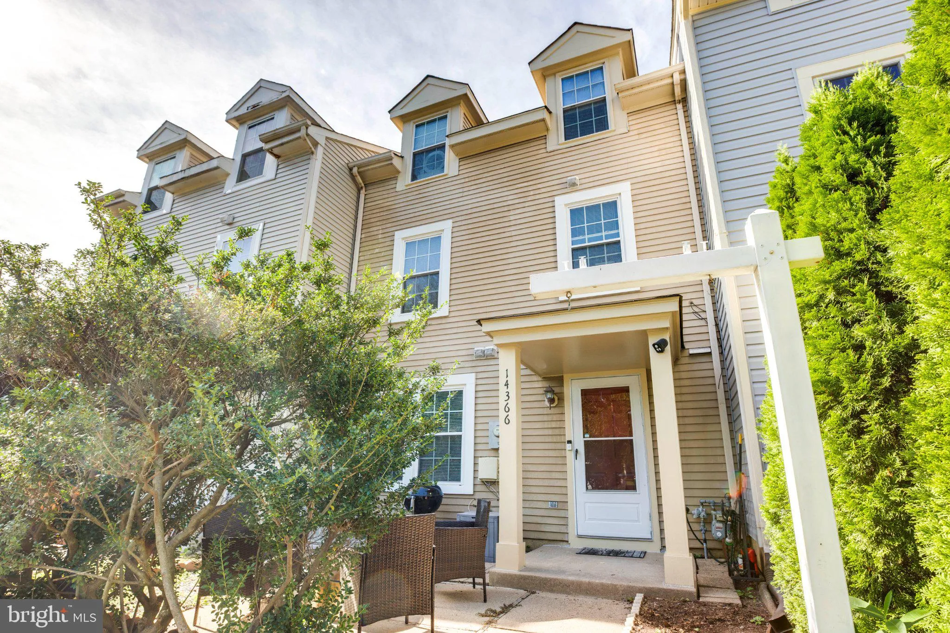
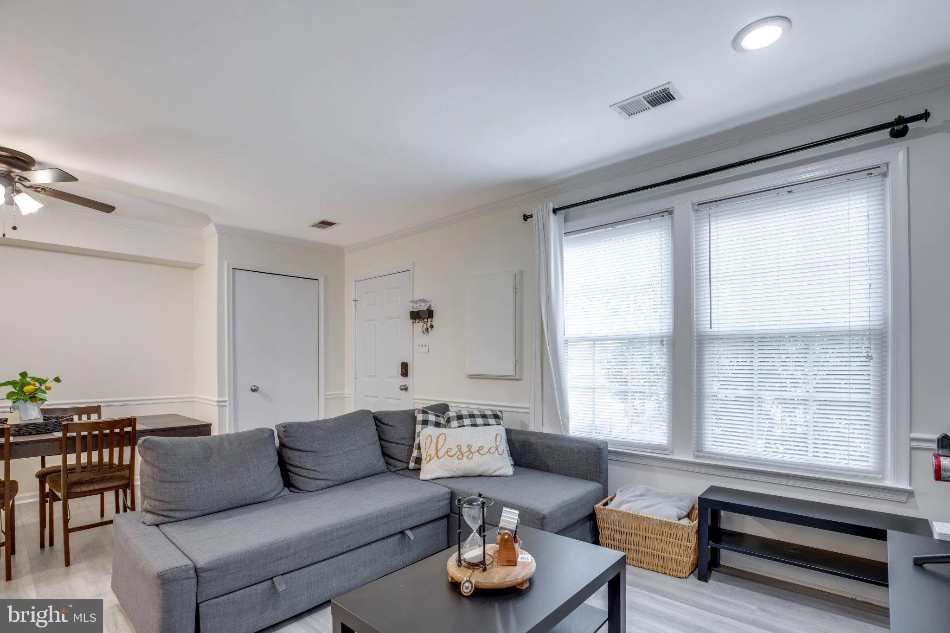
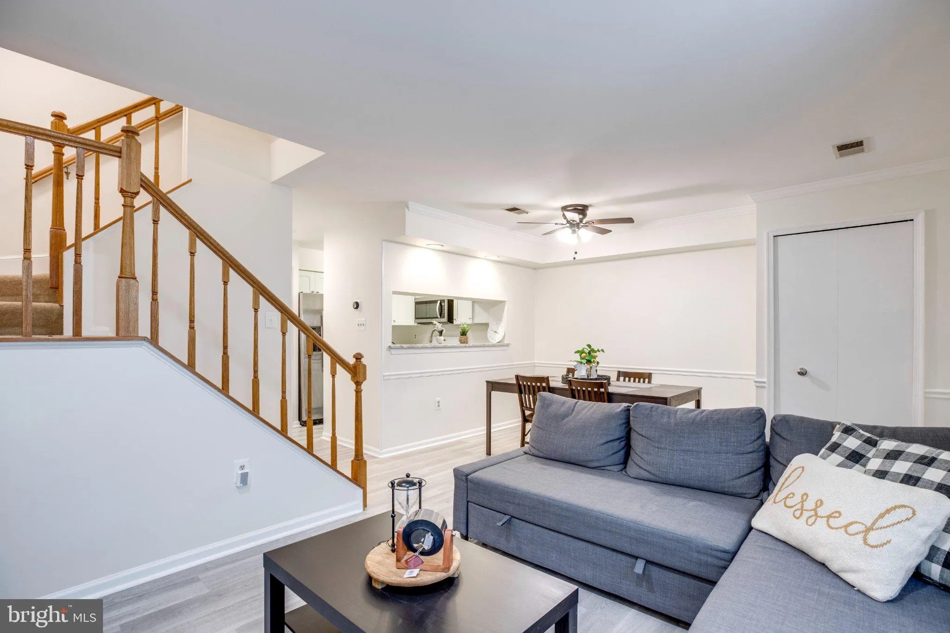
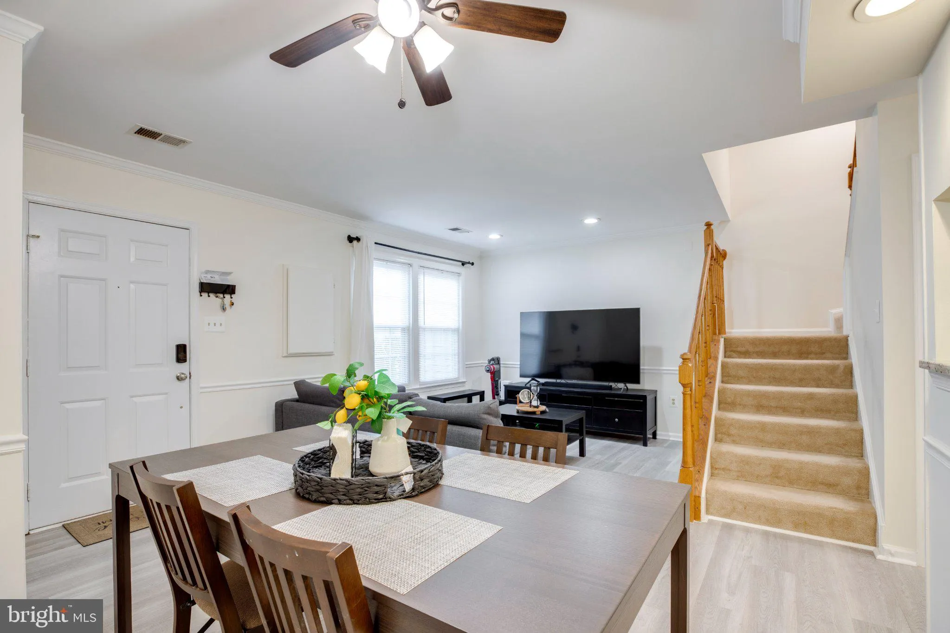
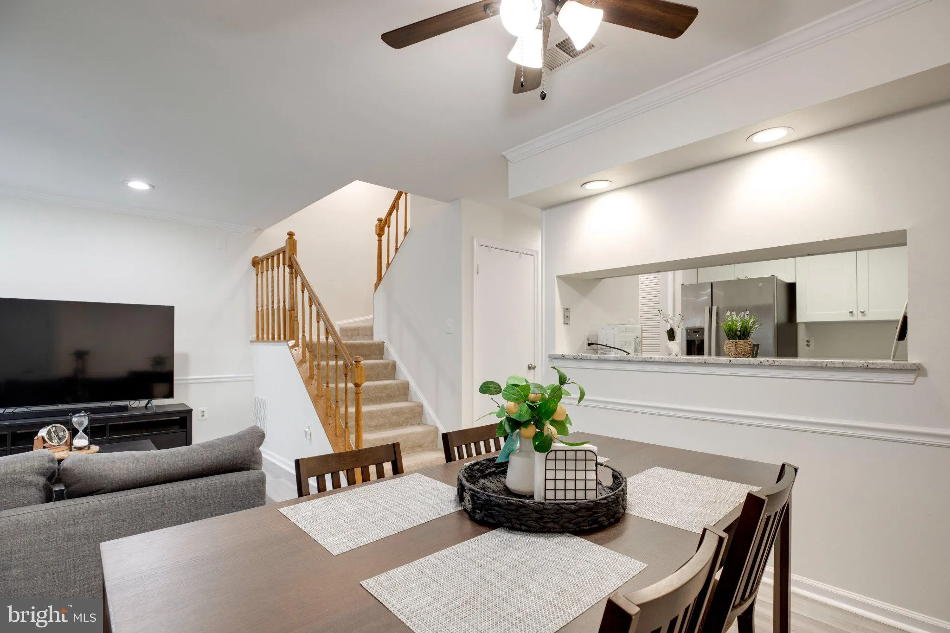
Recently updated townhouse in the heart of Centreville, offering a spacious and versatile three-level layout. The main level features an open living and dining room combination with a fireplace, creating a welcoming space for everyday living and entertaining. The second floor offers two spacious bedrooms, an updated...
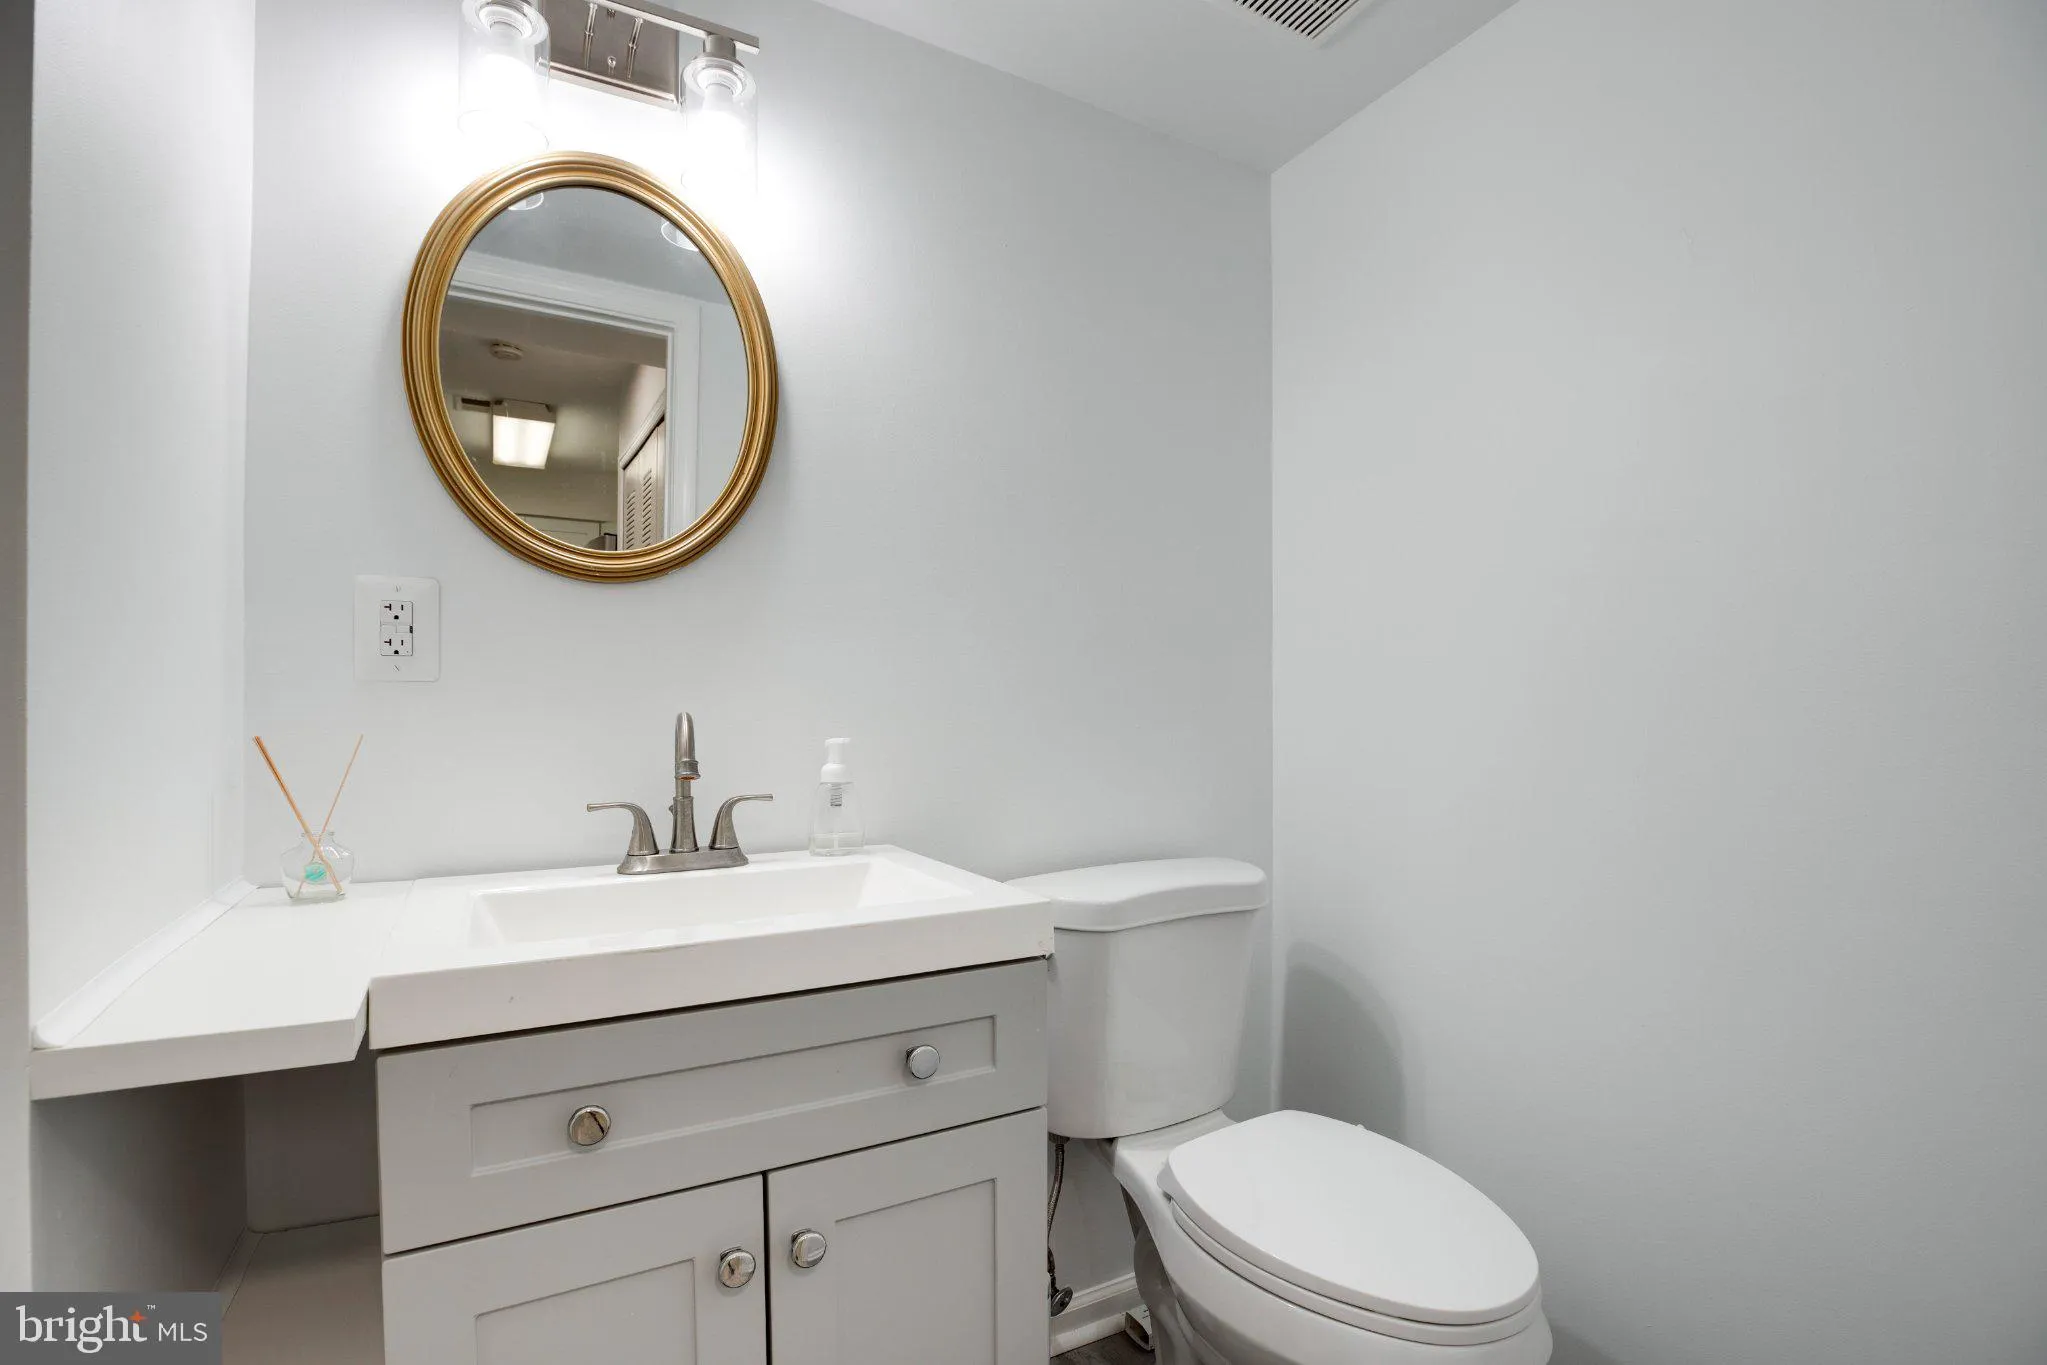
Recently updated townhouse in the heart of Centreville, offering a spacious and versatile three-level layout. The main level features an open living and dining room combination with a fireplace, creating a welcoming space for everyday living and entertaining. The second floor offers two spacious bedrooms, an updated full bathroom, and a convenient laundry room. The third floor is a standout feature, offering a private studio-style space with its own full bathroom, large walk-in closet, and skylight—perfect for a home office, guest suite, or additional living area. The kitchen was remodeled in 2020, and all bathrooms have been updated. A great combination of space, flexibility, and modern updates in a convenient Centreville location.
 Features & Appliances
 Ask Agent A Question
 Address Map
 Neighborhood
 MLS Addon
 Additional Information
 Financial
Listing Information
Financial
Listing Information
 Rob Spicer Broker, GRI
Spicer Real Estate
Rob Spicer Broker, GRI
Spicer Real Estate
7201 Wisconsin Avenue
 RobSpicer@SpicerRealEstate.com
 2403881030
 2403881030
 7201 Wisconsin Avenue


