
 Share
Share
 7917 DONELSON STREET, Alexandria, VA 22309
 1,522 Sqft SQFT
 4
4
 2
2
 Basic Details
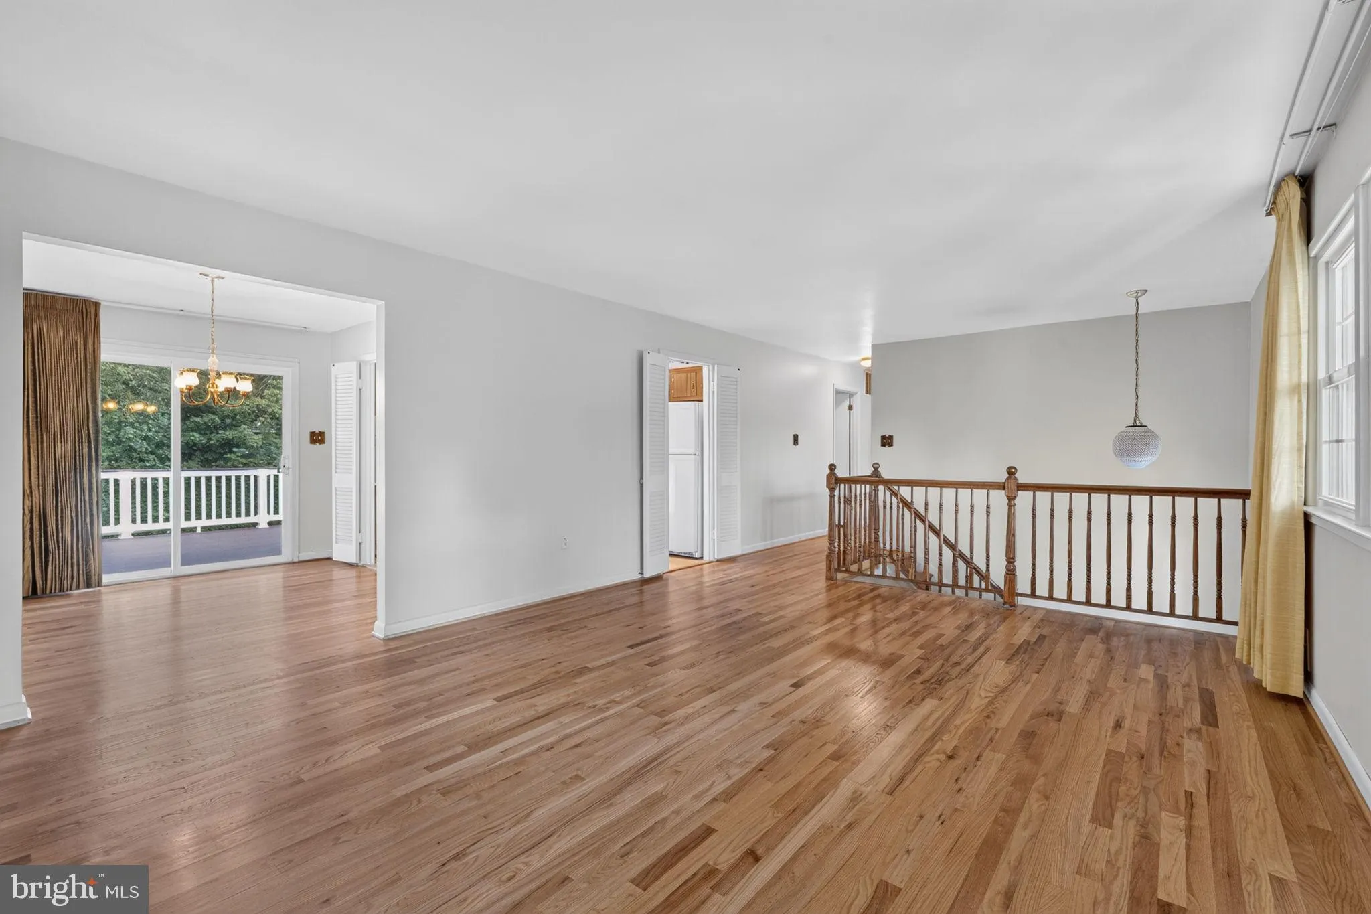
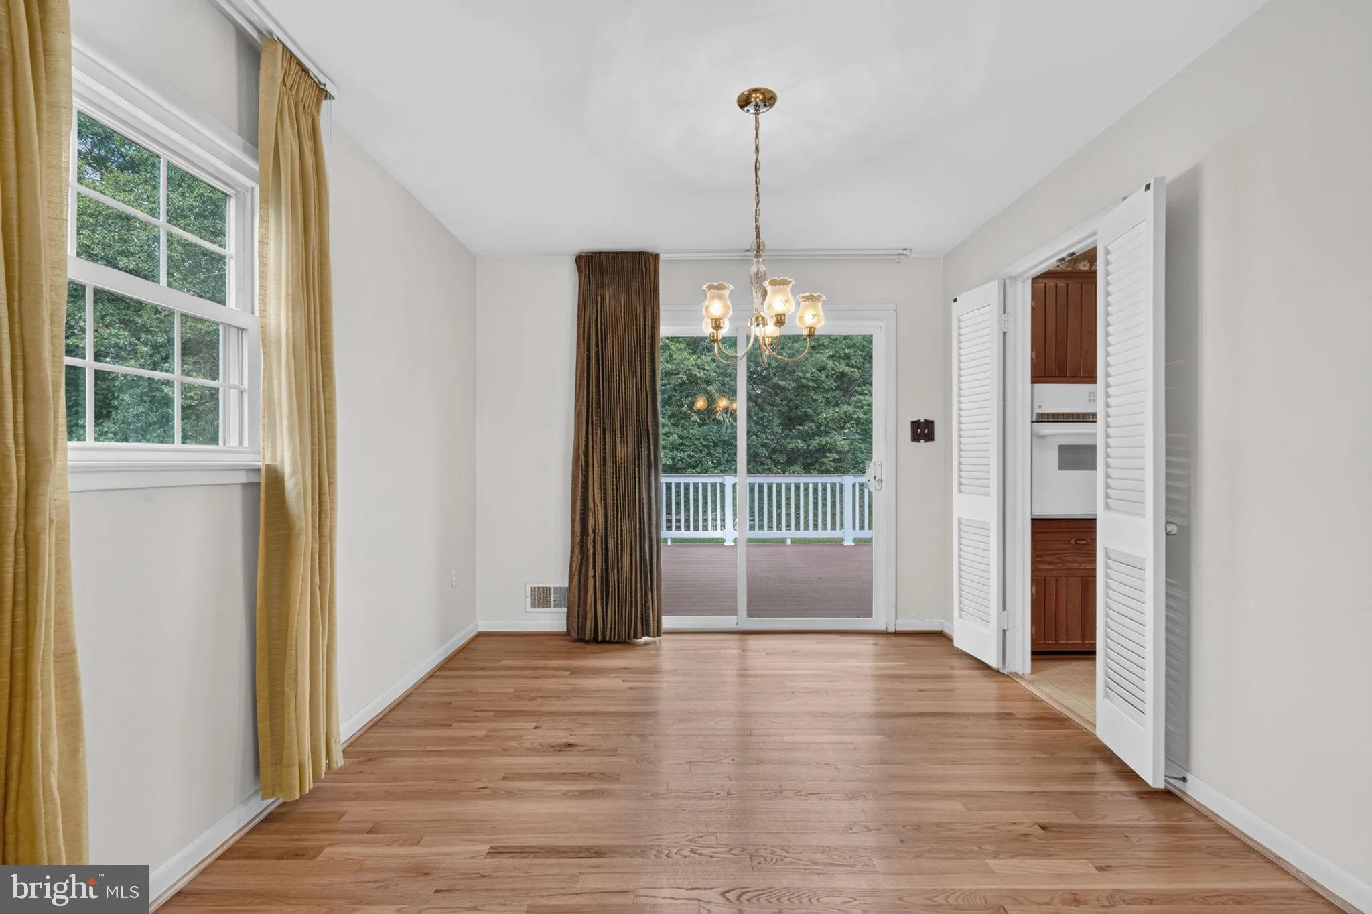
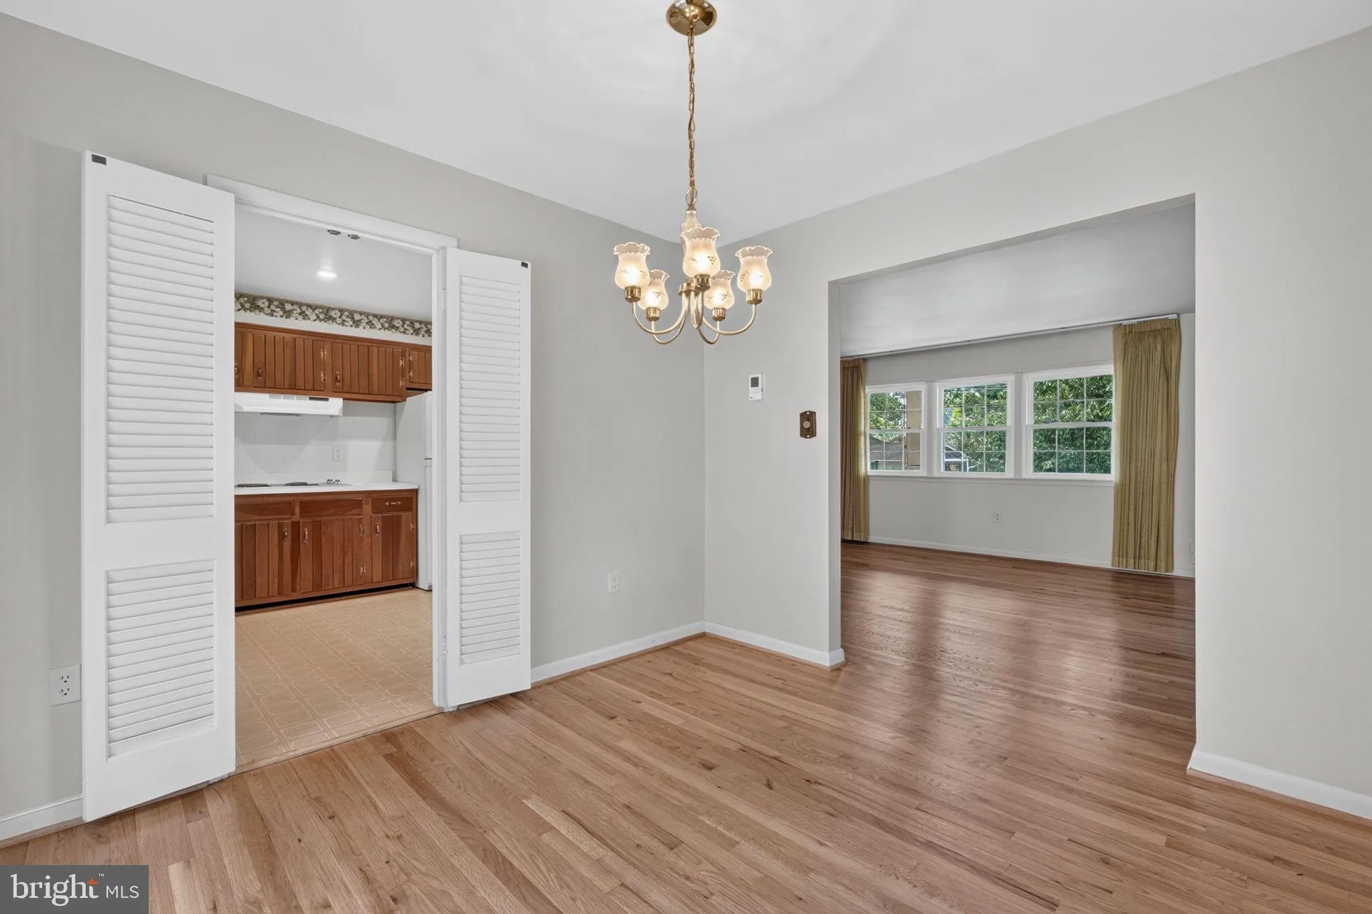
Discover the possibilities in this classic 4-bedroom, 2.5-bath split foyer, offering spacious two-level living in a sought-after Alexandria setting. A traditional floor plan features rich wood floors, formal living and dining rooms, a well-appointed kitchen, and three bedrooms on the main level. The lower level prov...
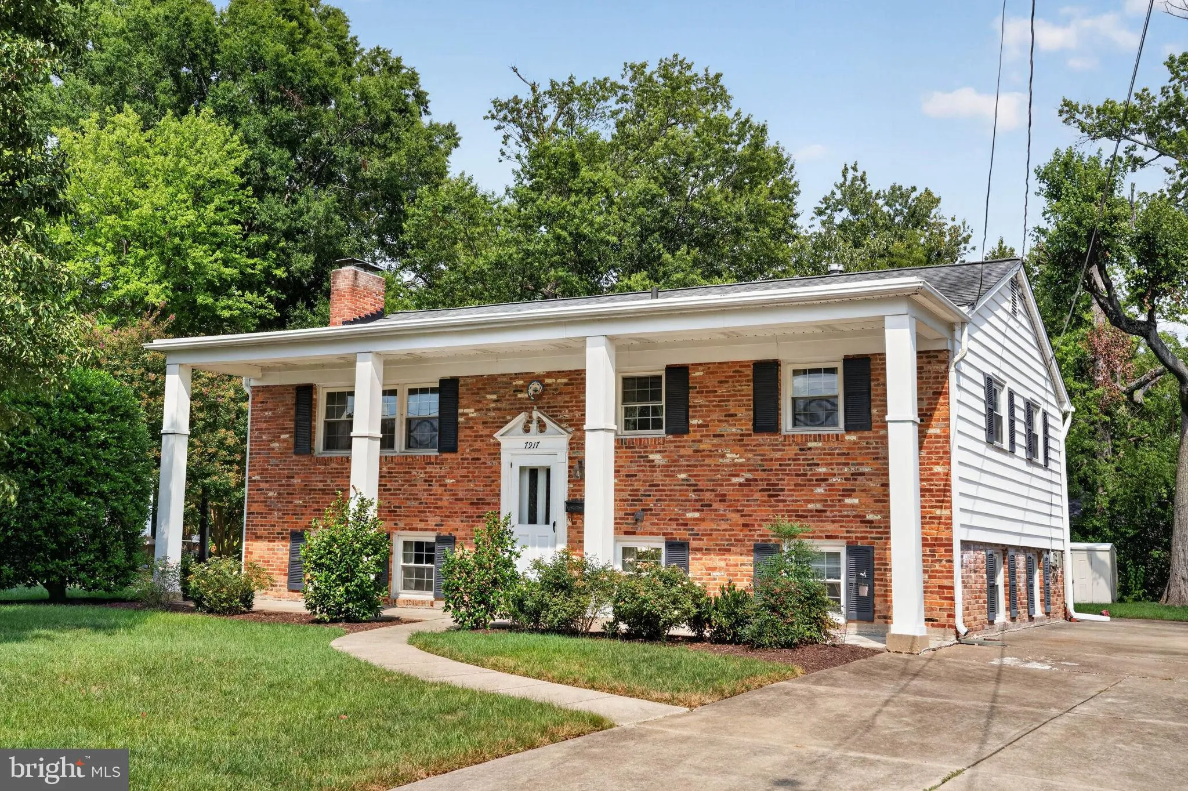
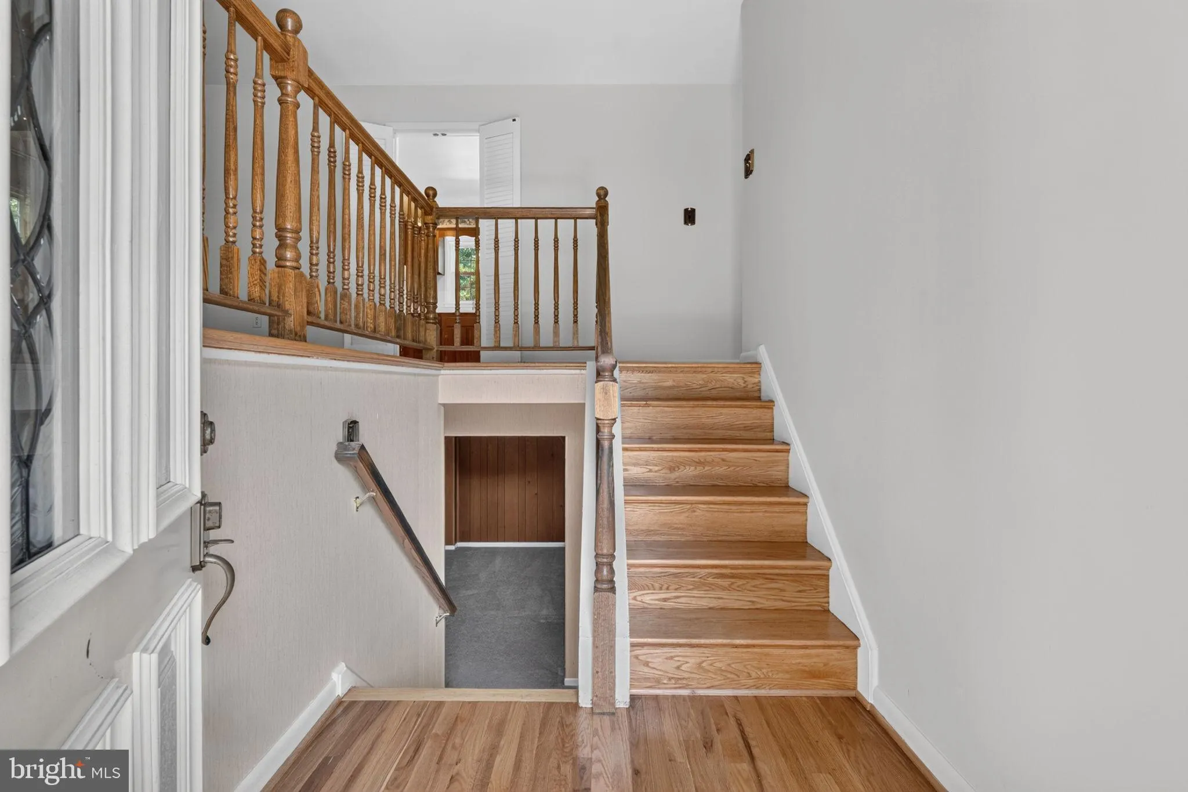
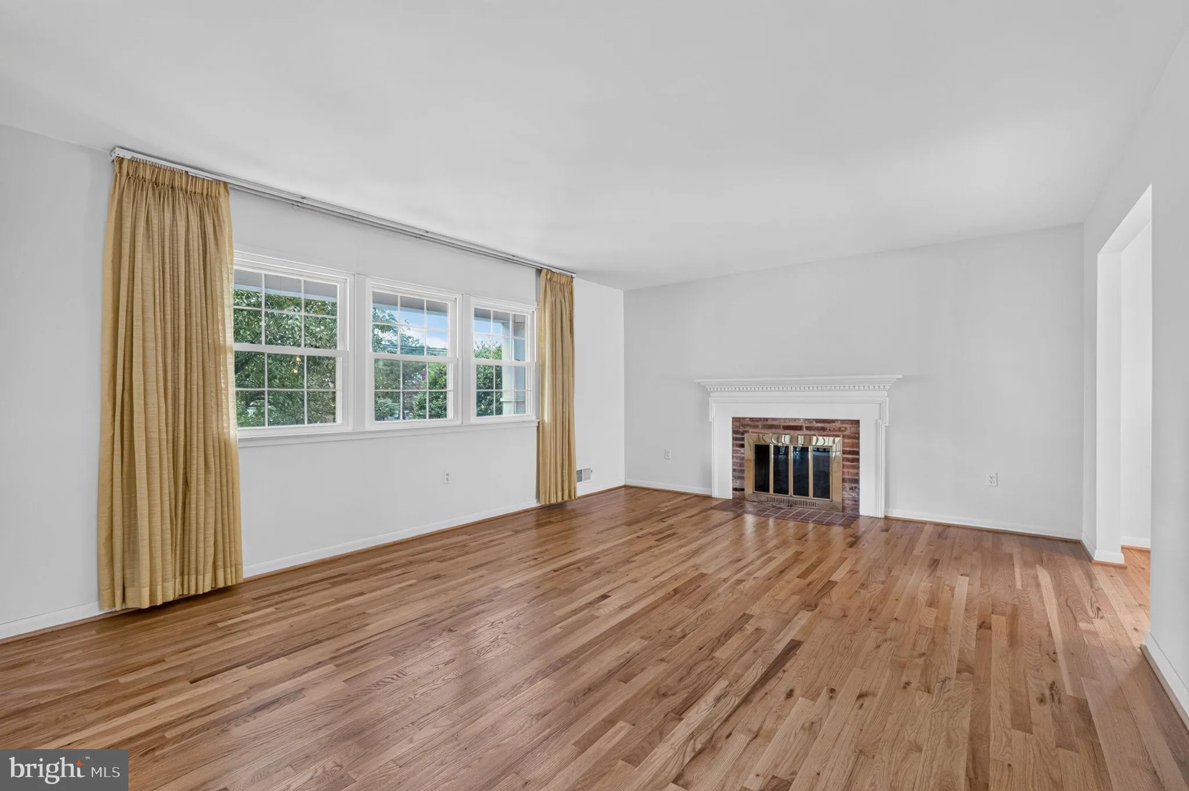
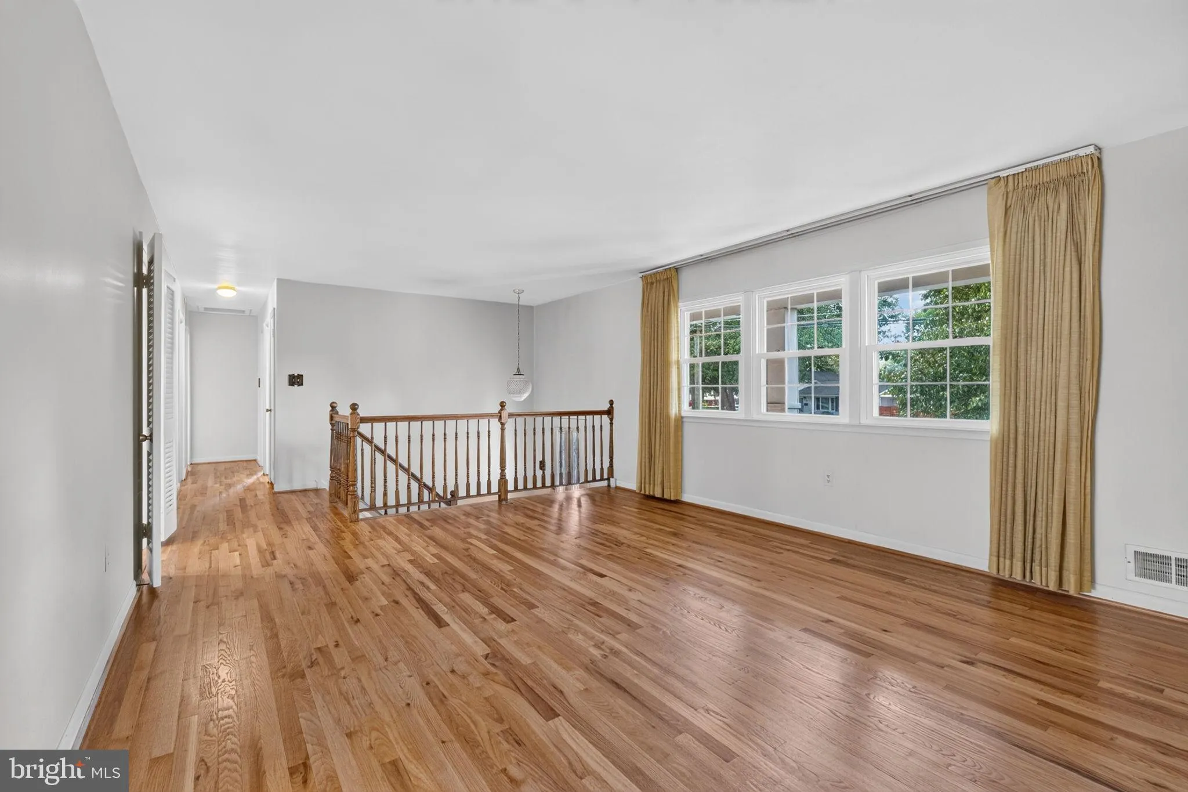
Discover the possibilities in this classic 4-bedroom, 2.5-bath split foyer, offering spacious two-level living in a sought-after Alexandria setting. A traditional floor plan features rich wood floors, formal living and dining rooms, a well-appointed kitchen, and three bedrooms on the main level. The lower level provides exceptional versatility with a generous recreation room, fourth bedroom, full bath, and two fireplaces. Outside, a large deck overlooks the expansive, flat backyard—an inviting setting for summer gatherings, crisp fall evenings, and effortless outdoor living. A large concrete driveway provides abundant parking, while the home’s generous spaces offer an exceptional canvas for renovation and personalization. Ideally situated near shopping, dining, Mount Vernon, Old Town and more.
 Features & Appliances
 Ask Agent A Question
 Address Map
 MLS Addon
 Additional Information
 Financial
Listing Information
Financial
Listing Information
 Rob Spicer Broker, GRI
Spicer Real Estate
Rob Spicer Broker, GRI
Spicer Real Estate
7201 Wisconsin Avenue
 RobSpicer@SpicerRealEstate.com
 2403881030
 2403881030
 7201 Wisconsin Avenue


