
 Share
Share
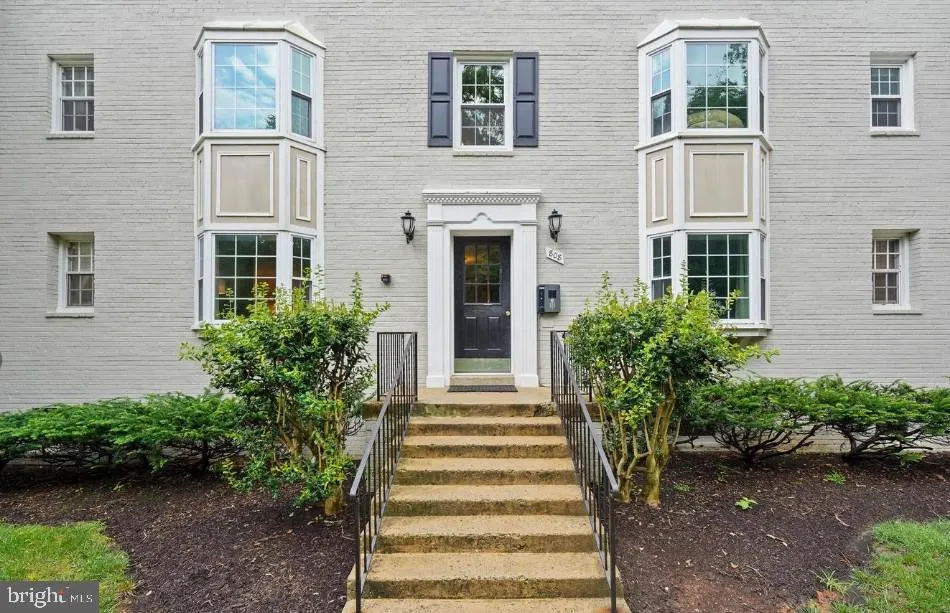
 808 ARLINGTON MILL DRIVE, Arlington, VA 22204
 692 Sqft SQFT
 2
2
 1
1
 Basic Details
Welcome to this lovely and private corner-unit condo offering stylish updates and an unbeatable lifestyle! Freshly painted in 2026 with gorgeous new LVP flooring, this bright 2-bedroom, 1-bath home features a welcoming living room with bay window, abundant natural light, granite countertops, stainless steel applianc...
Welcome to this lovely and private corner-unit condo offering stylish updates and an unbeatable lifestyle! Freshly painted in 2026 with gorgeous new LVP flooring, this bright 2-bedroom, 1-bath home features a welcoming living room with bay window, abundant natural light, granite countertops, stainless steel appliances, and a separate dining area. The spacious primary bedroom offers two closets, while the beautifully appointed NEW BATHROOM features a tiled shower and ceramic tile flooring. Enjoy an outdoor community pool, dedicated parking, separate storage, and a bike room—all just steps from the Four Mile Run Trail and within walking distance of Glyn Carlin Park. Enjoy easy access to the Arlington Mill Community Center, nearby bus service, Shirlington’s popular restaurants and shopping, Ballston Metro, Pentagon City, Reagan National Airport & Washington, DC!
 Features & Appliances
 Ask Agent A Question
 Address Map
 Neighborhood
 MLS Addon
 Additional Information
 Financial
Listing Information
Financial
Listing Information
 Rob Spicer Broker, GRI
Spicer Real Estate
Rob Spicer Broker, GRI
Spicer Real Estate
7201 Wisconsin Avenue
 RobSpicer@SpicerRealEstate.com
 2403881030
 2403881030
 7201 Wisconsin Avenue


