
Spicer Real Estate
  • Share
$669,000
Active Active
VA,Manassas

Location 6090 RIVER FOREST DRIVE, Manassas, VA 20112

  • Sqft 3,207 Sqft SQFT
  • Bed 4
  • Bath 4
Basic Details Basic Details
Description

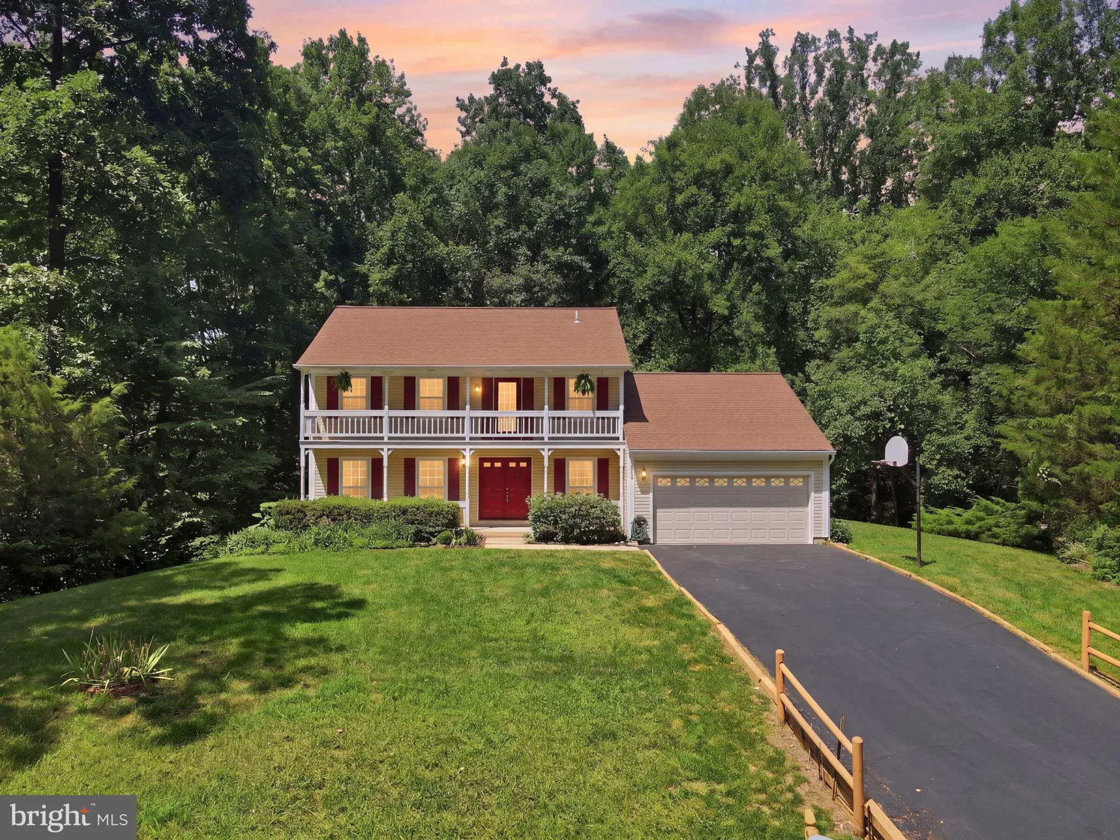
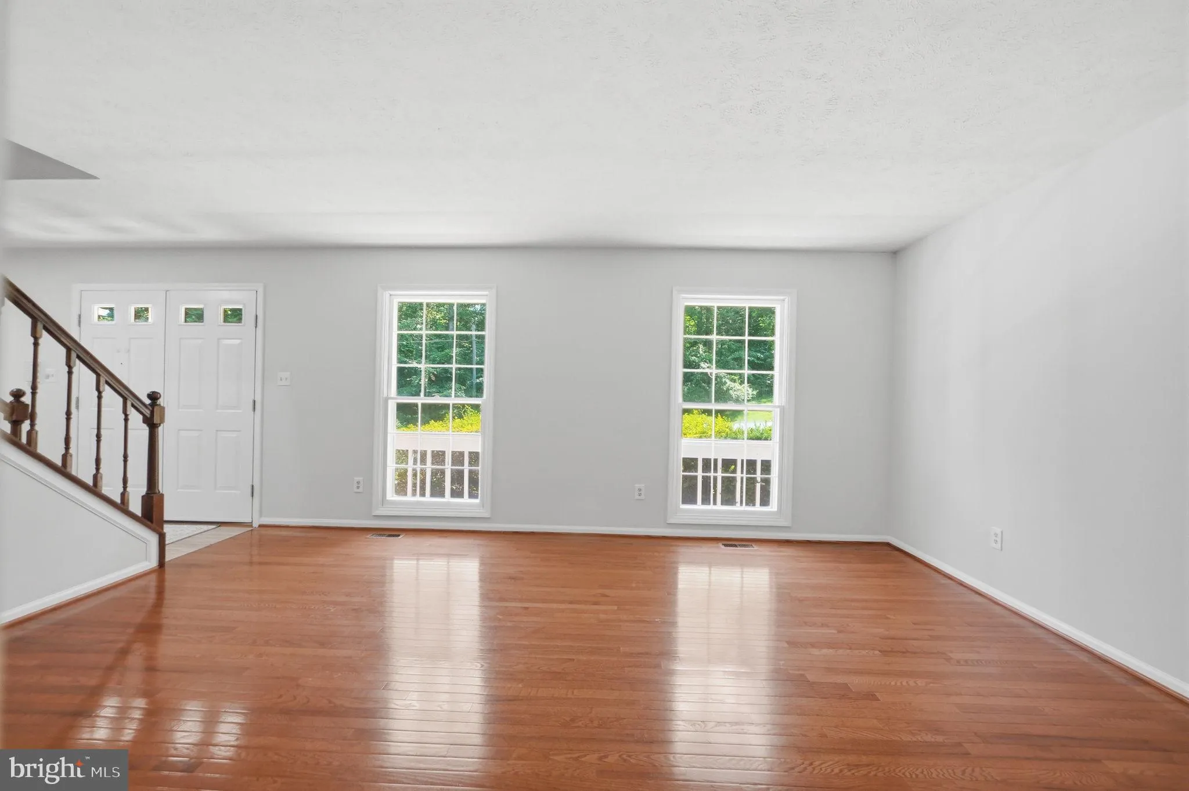
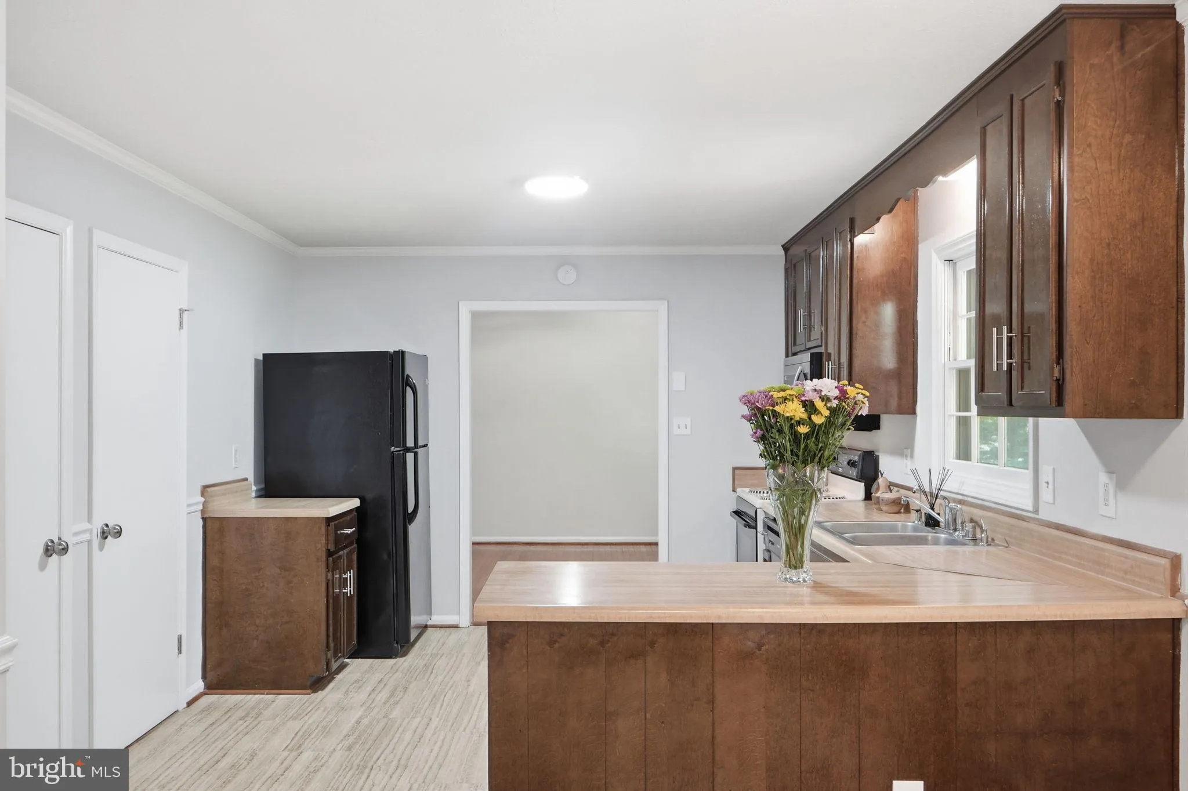
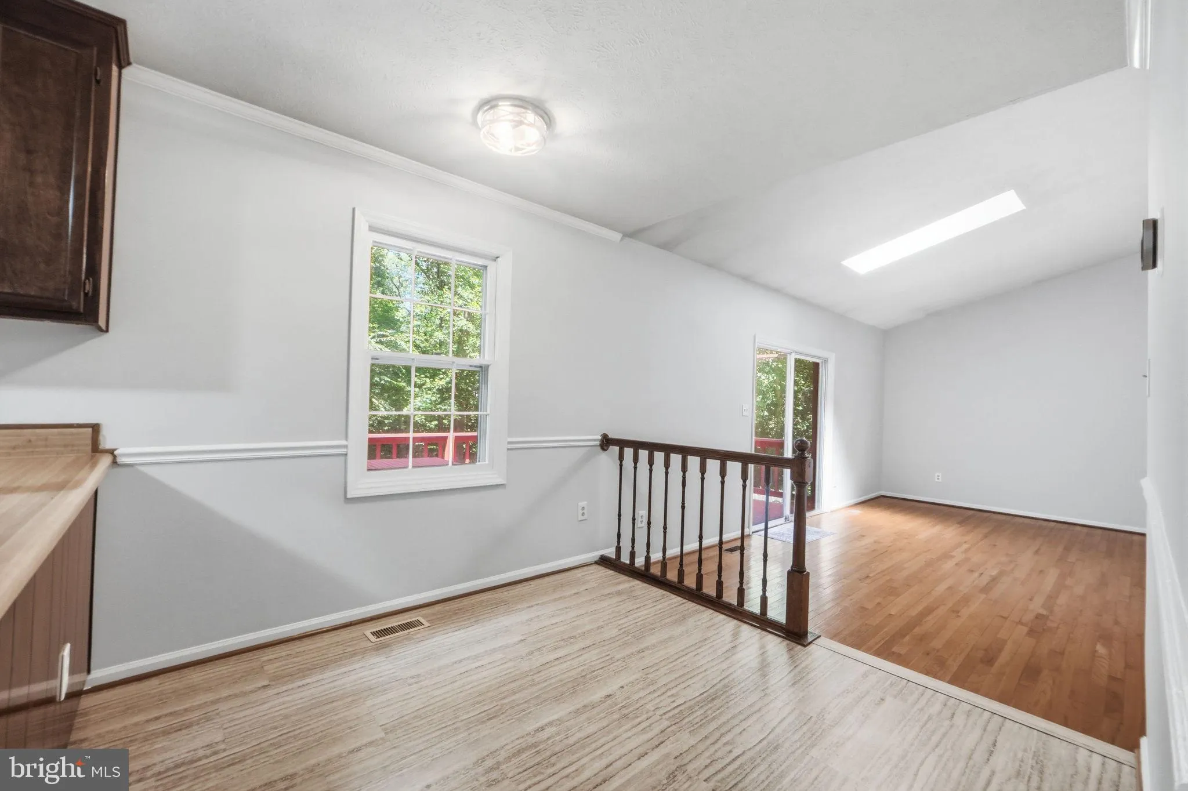
This charming home, lovingly maintained by its original owners who purchased directly from the builder, offers modern updates throughout and an unbeatable location. The bright kitchen features brand-new flooring and a new microwave, while the main level boasts beautiful wood floors installed just 2 years ago. A spac...

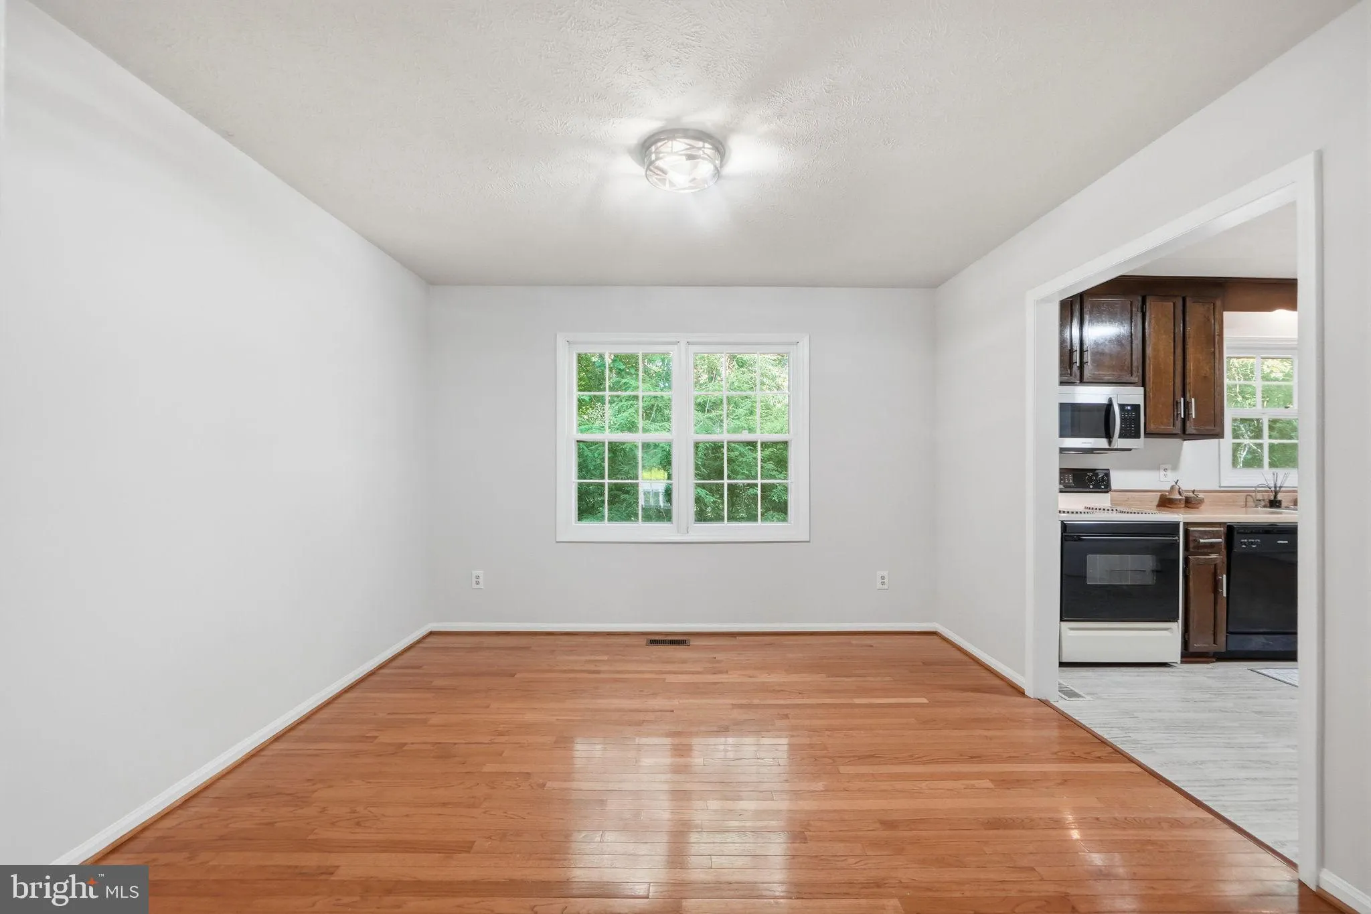
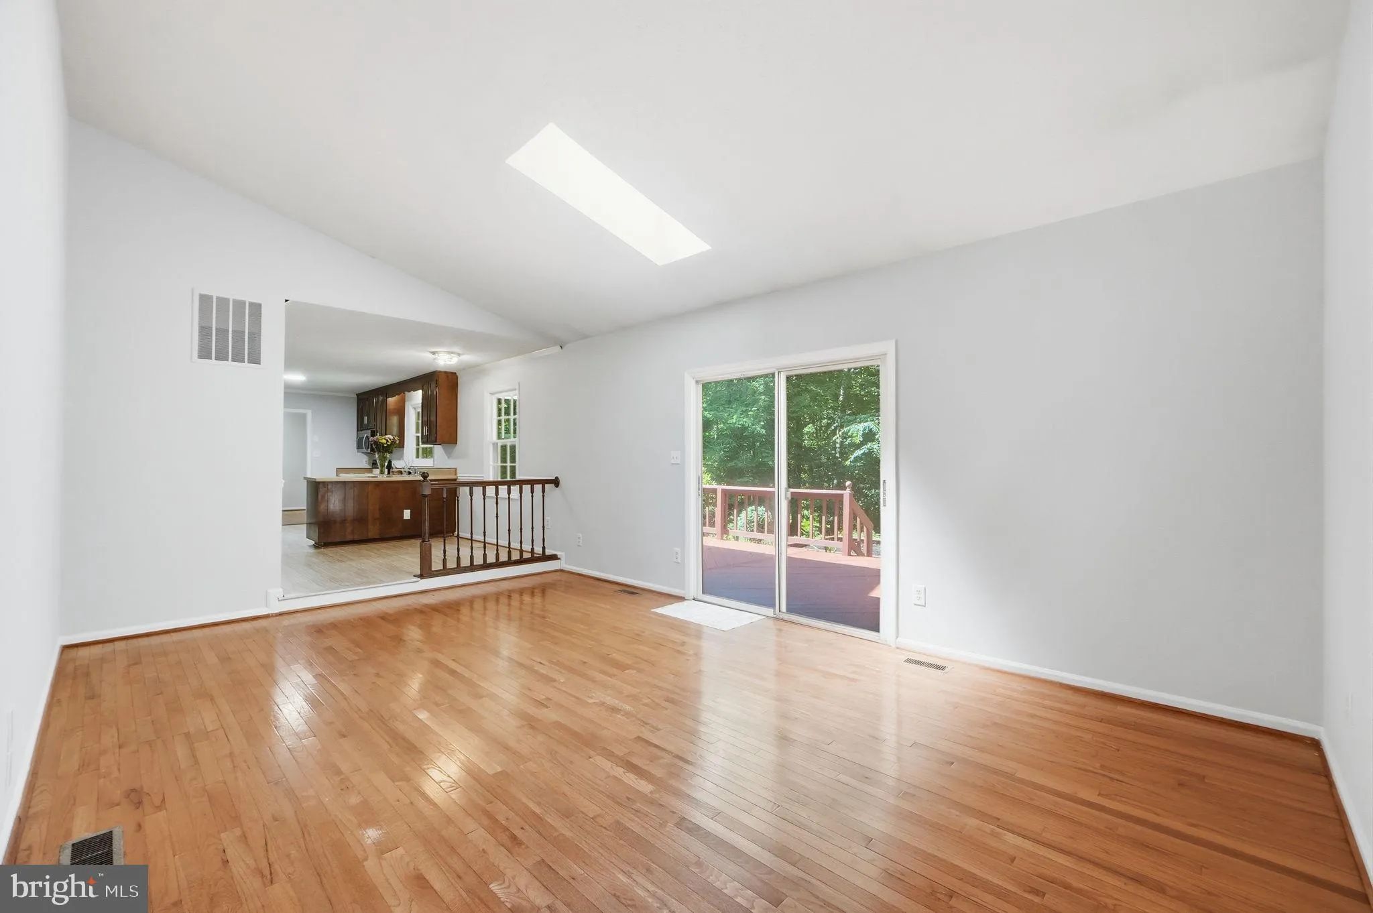
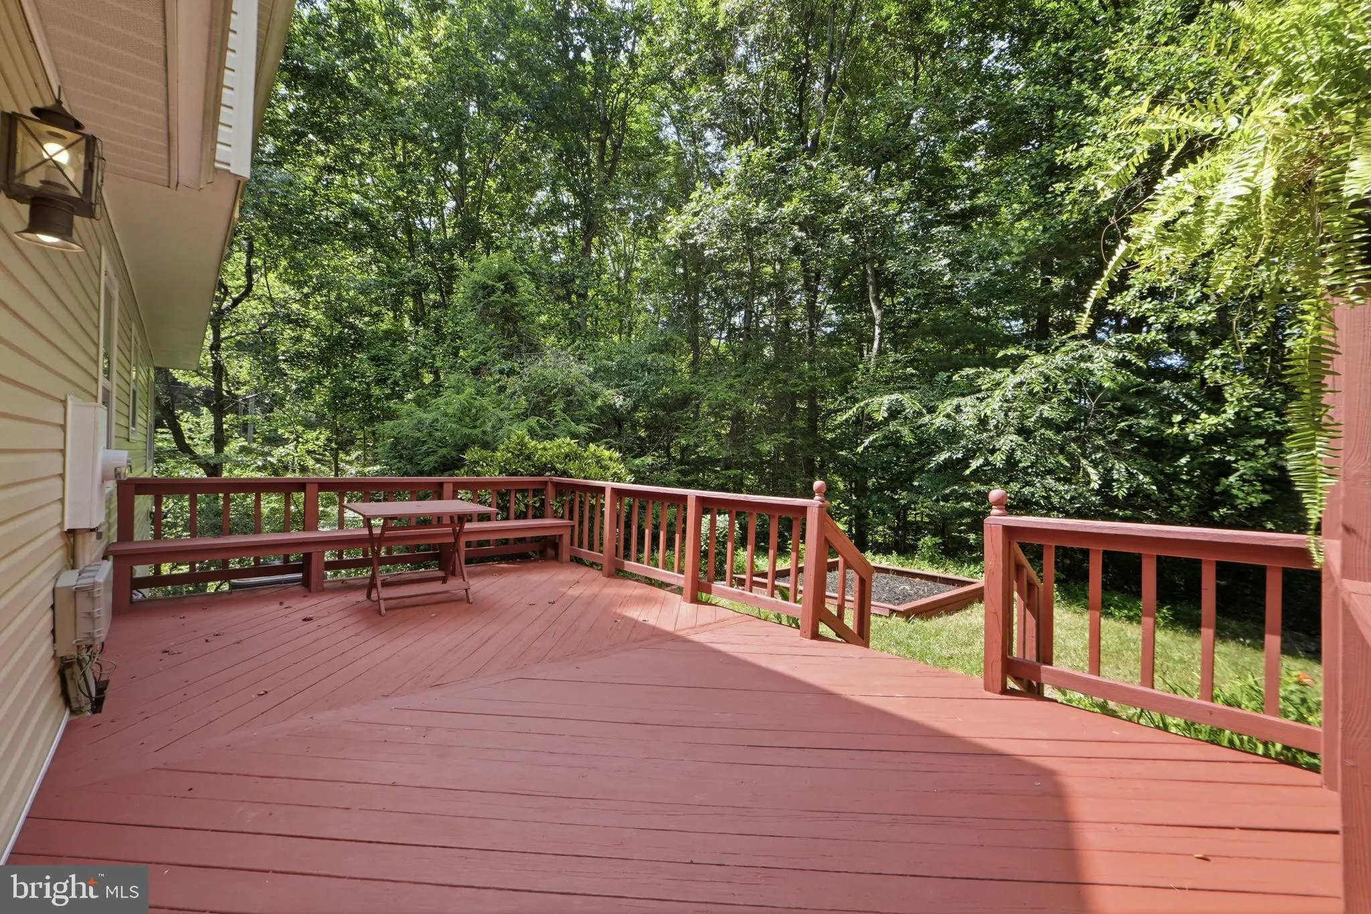
This charming home, lovingly maintained by its original owners who purchased directly from the builder, offers modern updates throughout and an unbeatable location. The bright kitchen features brand-new flooring and a new microwave, while the main level boasts beautiful wood floors installed just 2 years ago. A spacious sunroom with sliding door access to the deck creates the perfect spot for relaxing or entertaining. Upstairs, you’ll find 4 generous bedrooms. Major systems have been thoughtfully updated: roof and siding (2018), electrical panel (2021), HVAC (September 2024), well and water heater (2 years old), plus the septic was recently pumped in 2026. New floors, fresh paint, and updated hardware add to the move-in ready appeal. Enjoy one of the lowest association fees in the area, with convenient access to the Occoquan River—leading straight into the Potomac River—right around the corner. Don’t miss this rare opportunity!

Read More
Basic Details
  • Property Type: Residential
  • Listing Type: Active
  • Listing ID: VAPW2125240
  • Price: $669,000
  • View: Trees/Woods
  • Bedrooms: 4
  • Bathrooms: 4
  • Half Bathrooms: 1
  • Sqft: 3,207 Sqft
  • Year Built: 1982
  • Lot Area: 1.09 Acre
  • Location: US, VA, PRINCE WILLIAM-VA, Manassas, RIVERVIEW ESTATES, 20112
  • Structure Type: Detached
  • Heating System: Heat Pump(s)
  • Cooling System: Ceiling Fan(s), Central A/C
  • Basement: Daylight, Partial
  • Patio: Porch, Balcony, Deck
  • Parking: Private
  • Full Bathrooms: 3
  • Listing Status: Active
  • Roof: Shingle
Features & Appliances
Features
  • Utilities: Electric Available
  • Window Features: DoublePaneWindows, Screens, Skylights, Sliding
  • Architectural Style: Colonial
  • Flooring: CeramicTile, Hardwood, Luxury Vinyl Plank, Carpet
  • Interior Features: Bathroom - Walk-In Shower, Breakfast Area, Carpet, Ceiling Fan(s), Family Room Off Kitchen, Formal/Separate Dining Room, Kitchen - Table Space, Pantry, Skylight(s), Walk-in Closet(s), Wood Floors
  • Sewer: PrivateSewer

Appliances
  • Appliances: Built-In Microwave, Dishwasher, Dryer, Exhaust Fan, Oven/Range - Electric, Refrigerator, Stove, Washer
Ask Agent A Question Ask Agent A Question

Address Map Address Map
Neighborhood Neighborhood
  • Elementary School: SIGNAL HILL
  • High School: OSBOURN PARK
  • Middle School: PARKSIDE
MLS Addon MLS Addon
  • Office Name: Lopez Realtors
  • Agent Name: Jenny C Lopez
Additional Information Additional Information
  • Water Source: Well
  • Accessibility Features: None
  • Association Amenities: Boat Dock/Slip, Picnic Area, Pier/Dock, Tot Lots/Playground, Water/Lake Privileges, Common Grounds
  • Construction Materials: Vinyl Siding, Block
  • Foundation Details: Block, Slab
  • Garage: 2.0
  • Levels: 3
  • Lot Features: Backs to Trees, Corner
  • On Market Date: 2026-07-15
Financial Financial
  • Tax Annual Amount: 5826.0
  • Association Fee: 175.0
  • Association Fee Frequency: Annually
  • Association Fee Includes: Pier/Dock Maintenance, Road Maintenance, Common Area Maintenance
  • Association Yn: 1
Listing Information Listing Information
  • Originating System Name: Bright
  • List Agent Mls Id: 118278
  • List Office Mls Id: LOPR1
  • MLS Status: ACTIVE-BRIGHT
  • Modification Timestamp: 2026-09-25T12:35:56Z
  • Status Change Timestamp: 2026-07-15T04:00:00Z
Rob Spicer Broker, GRI Rob Spicer Broker, GRI Spicer Real Estate

7201 Wisconsin Avenue

Mortgage Calculator
$
$ %
Years
%
$ %Per Year
$ % Per Year

$
