
 Share
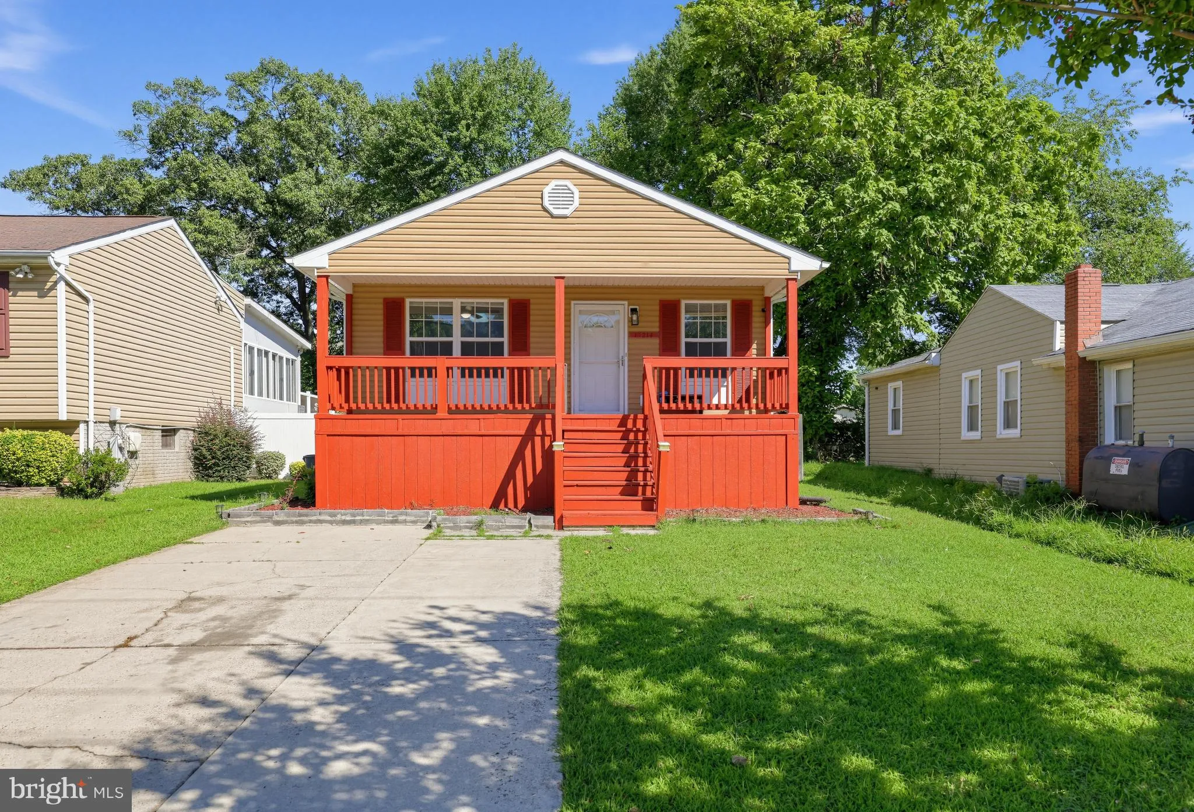
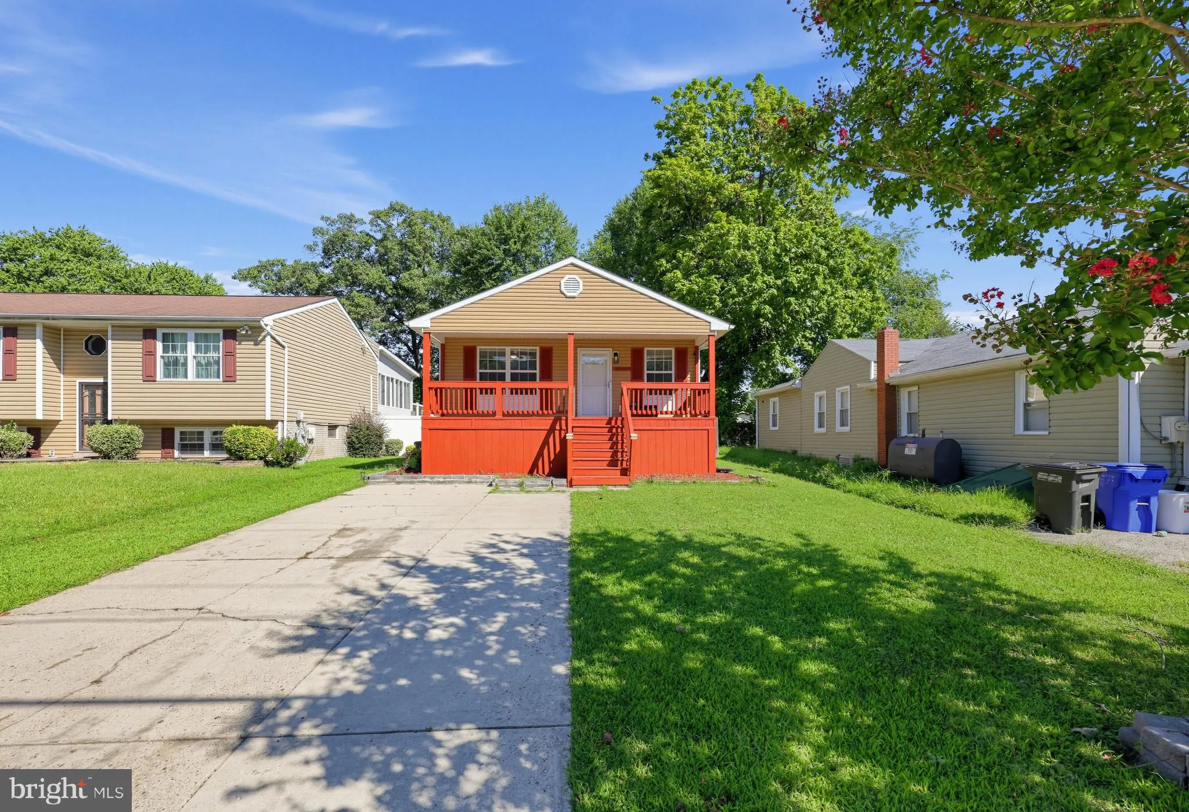
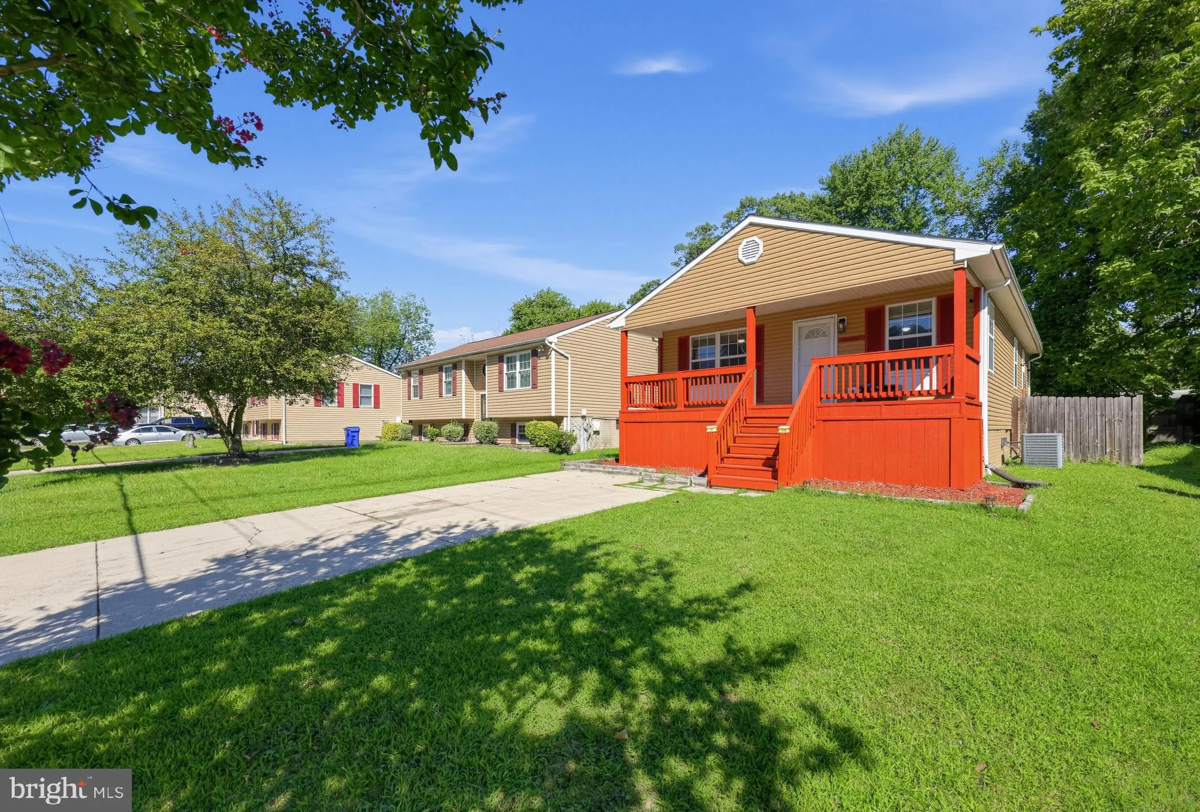
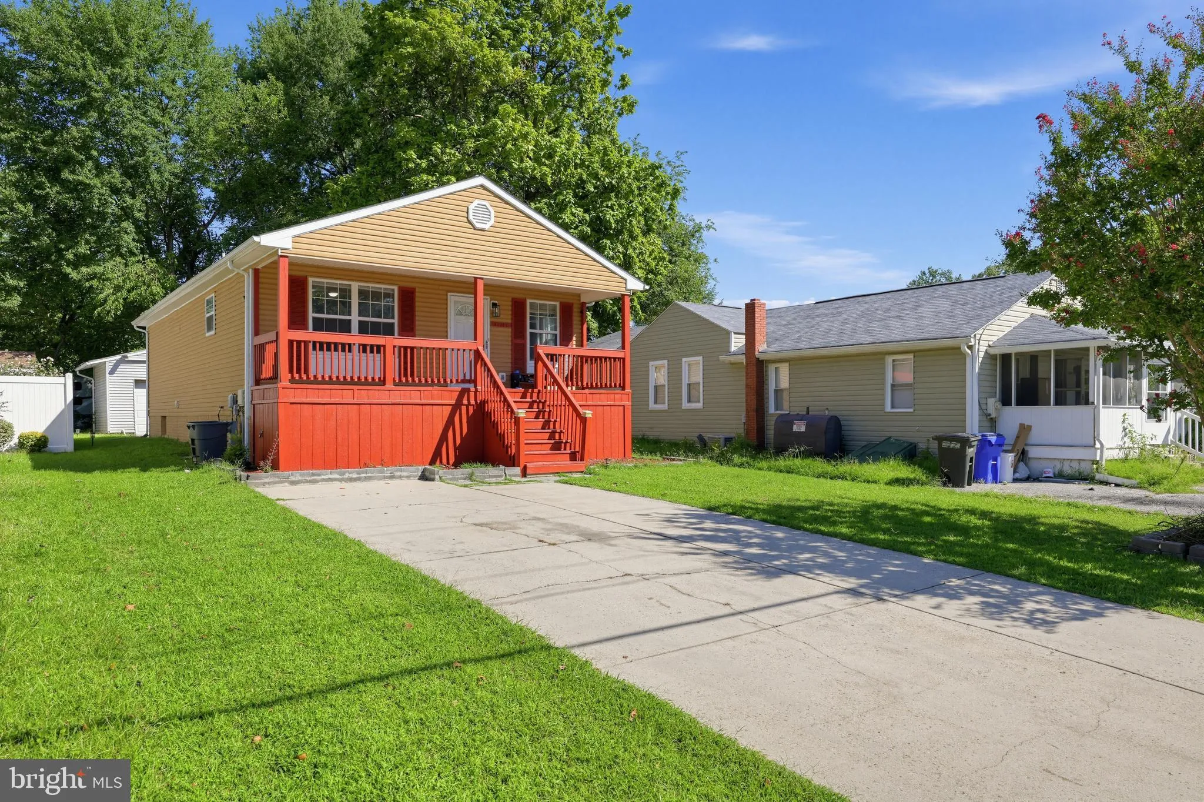
 13214 11TH STREET, Bowie, MD 20715
 2,100 Sqft SQFT
 4
 3
 Basic Details
NO HOA – The sellers are highly motivated to sell this well cared for, move in ready rambler in the heart of historic Old Town Bowie. Don’t let the outside fool you, with over 2, 100 square feet of living space, this home is much larger than it appears! It features natural lighting throughout the main le...
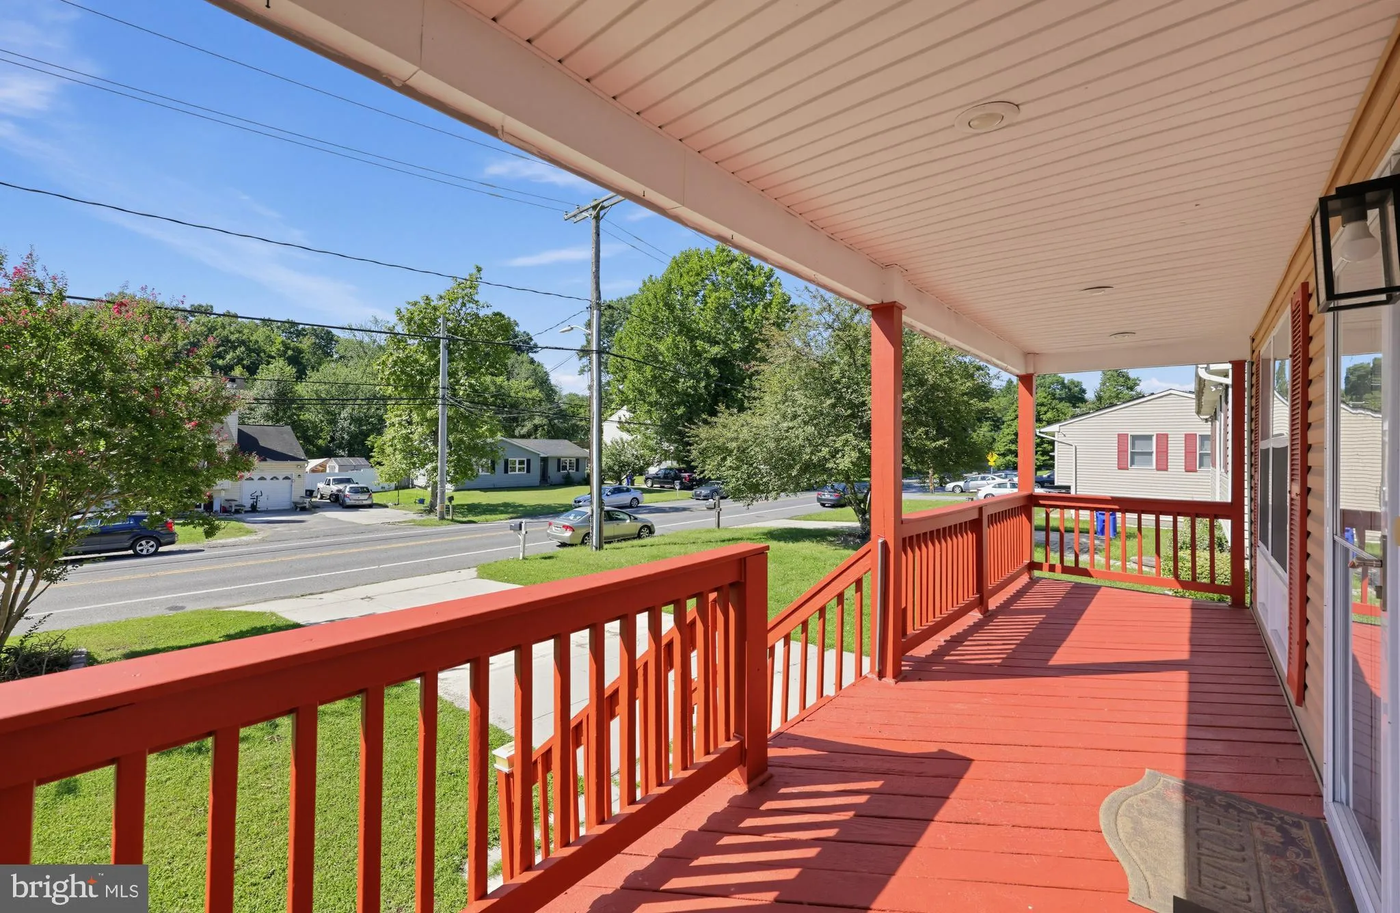
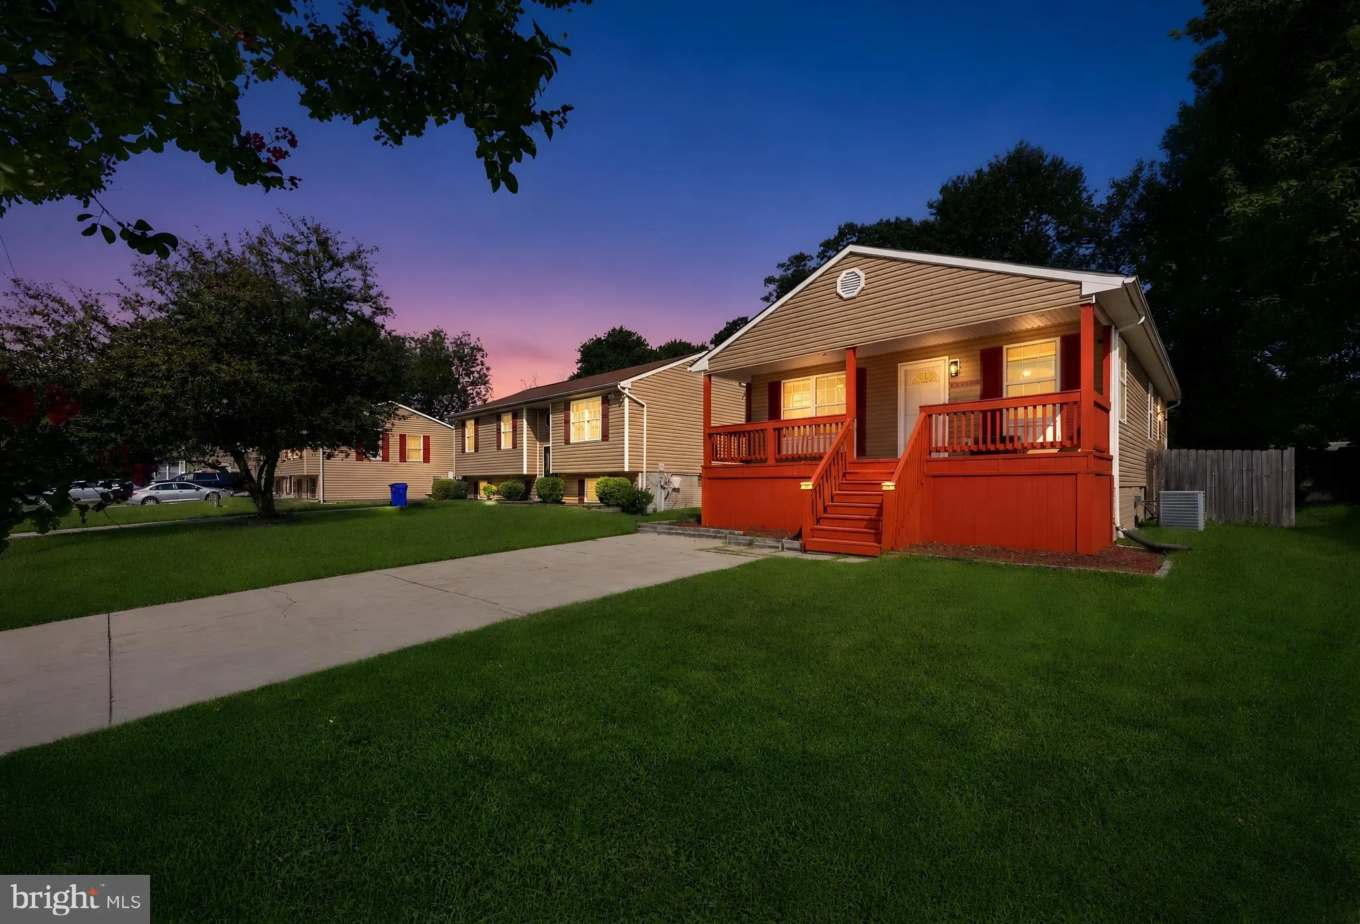
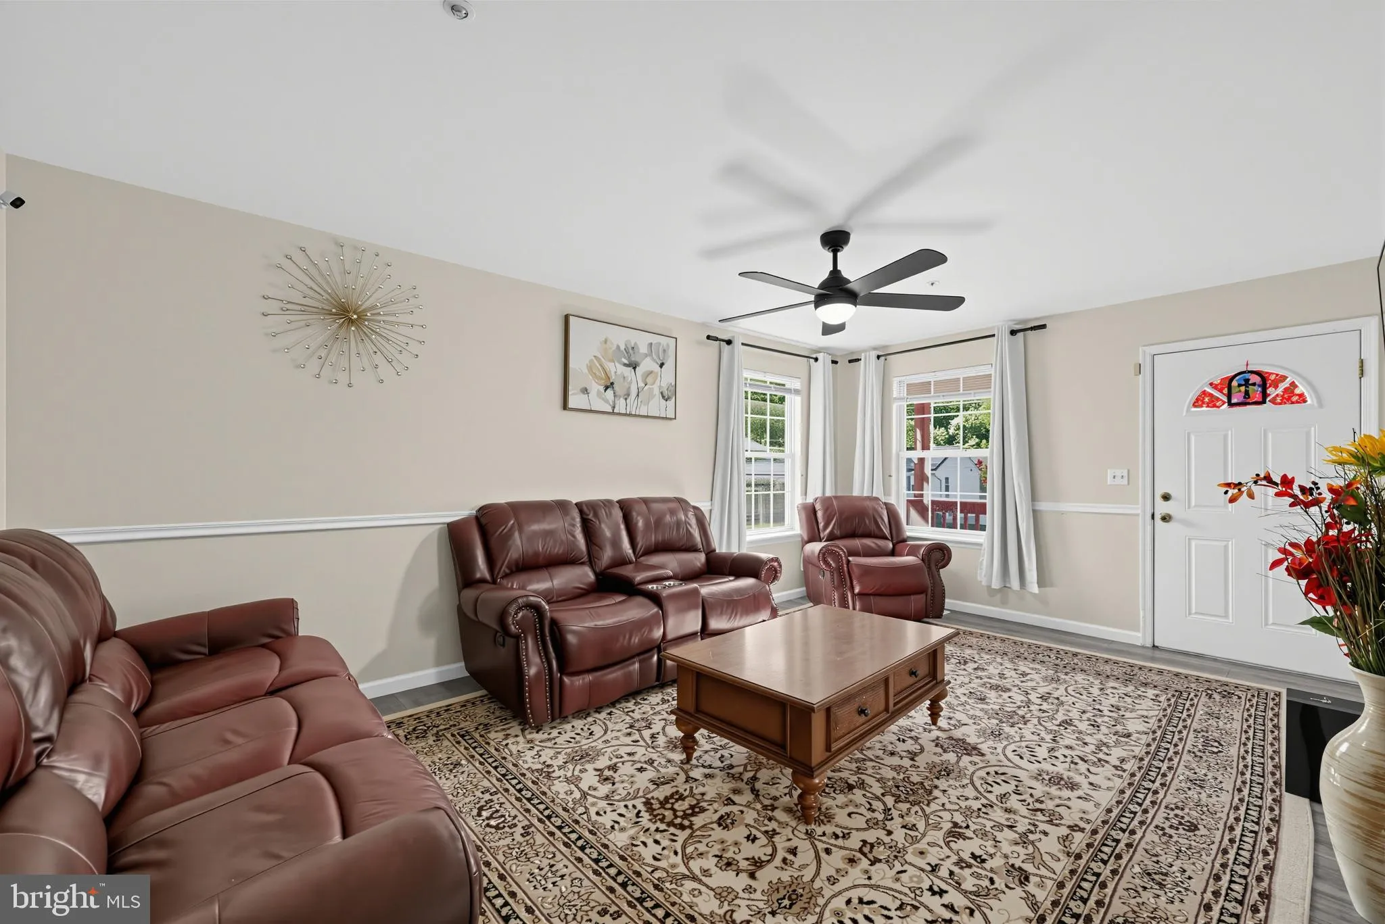
NO HOA – The sellers are highly motivated to sell this well cared for, move in ready rambler in the heart of historic Old Town Bowie. Don’t let the outside fool you, with over 2, 100 square feet of living space, this home is much larger than it appears! It features natural lighting throughout the main level, with a large eat-in kitchen; spacious living room; 3-bedrooms, and 2 full-baths. The fully finished basement was renovated in 2025 and features a spacious bedroom and full bathroom; as well as a large rec room, a great space for entertaining; and a full sized laundry room with sink and separate storage room. Additoinal updates include a new roof in 2022, an outside sump pump (offering additional protection and piece of mind) and new bedroom windows in 2024. The spacious, partially fenced back yard includes a shed and is ready for year round entertaining. Enjoy nearby shopping including, the Bowie Town Center. Take a stroll at Huntington South Park and Allen Pond Park. Quick access to major commuter routes including, 50, 301, and 197. Call today to schedule a showing. The home is occupied, please honor your scheduled appointment time, or call the seller’s agent.
 Features & Appliances
 Ask Agent A Question
 Address Map
 MLS Addon
 Additional Information
 Financial
Listing Information
 Rob Spicer Broker, GRI
Spicer Real Estate
7201 Wisconsin Avenue
 RobSpicer@SpicerRealEstate.com
 2403881030
 2403881030
 7201 Wisconsin Avenue


