
 Share
Share
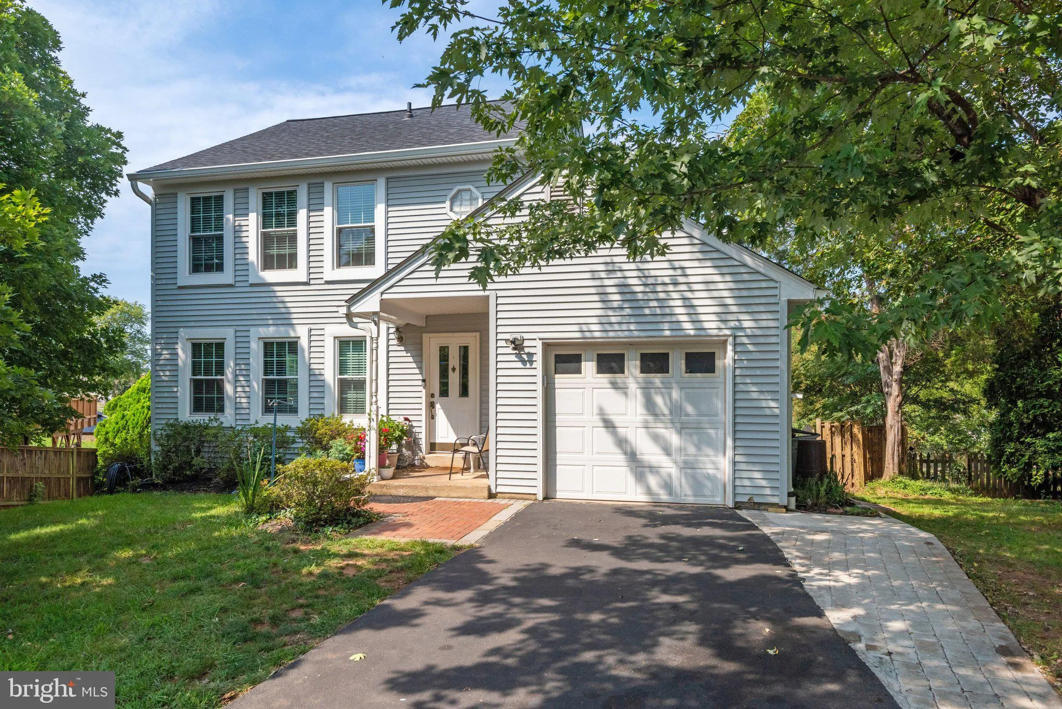
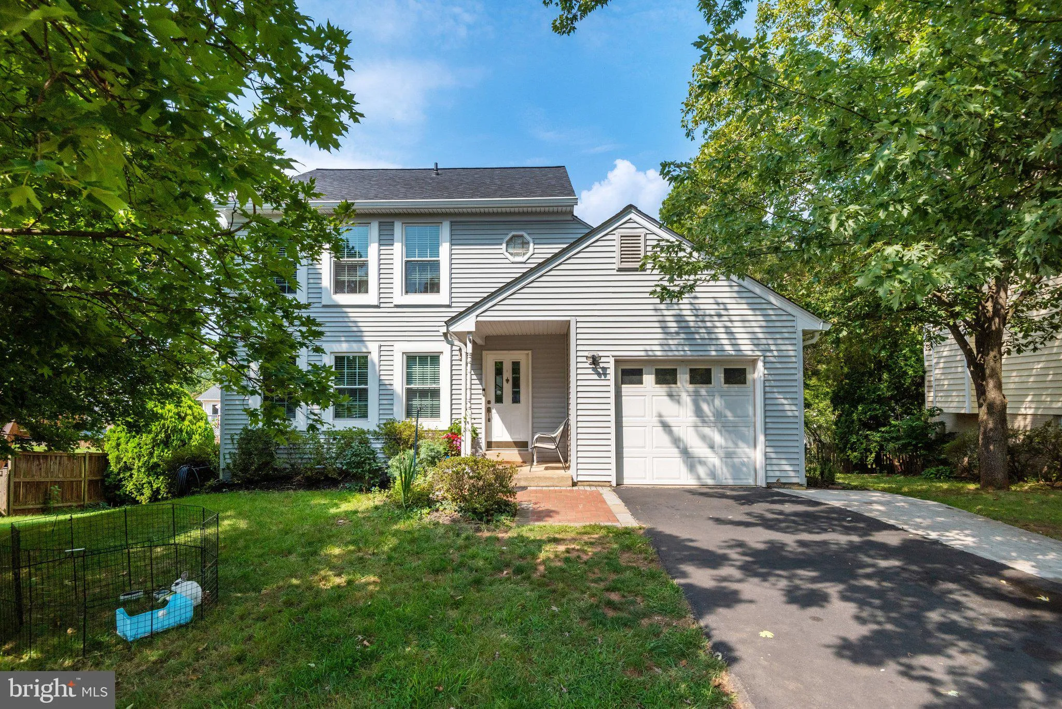
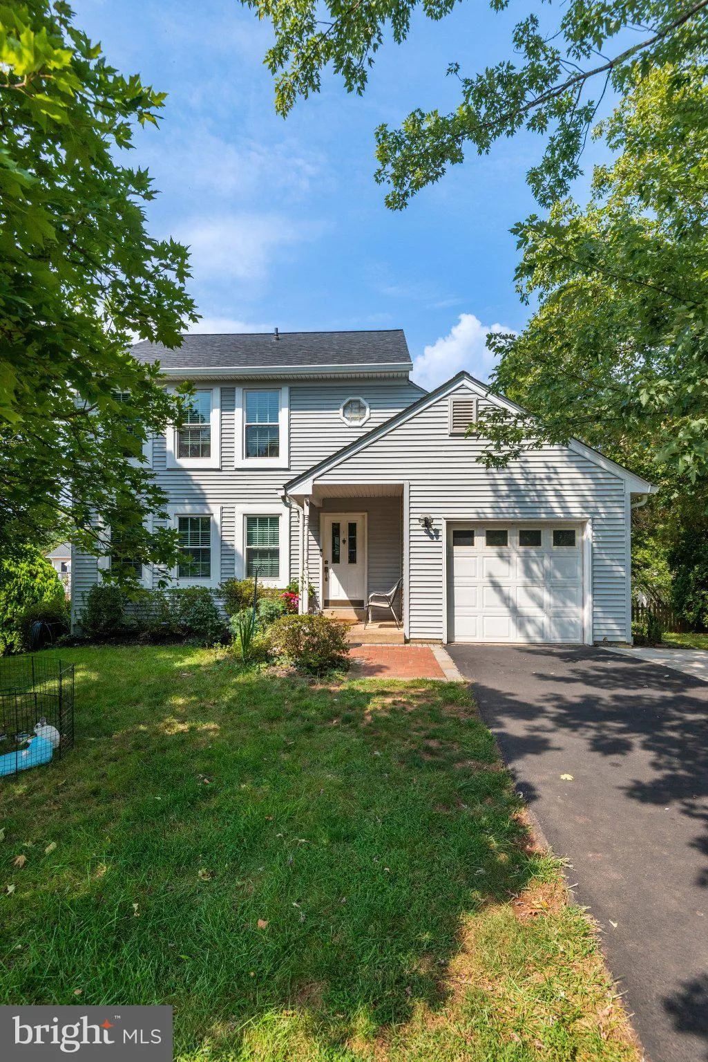
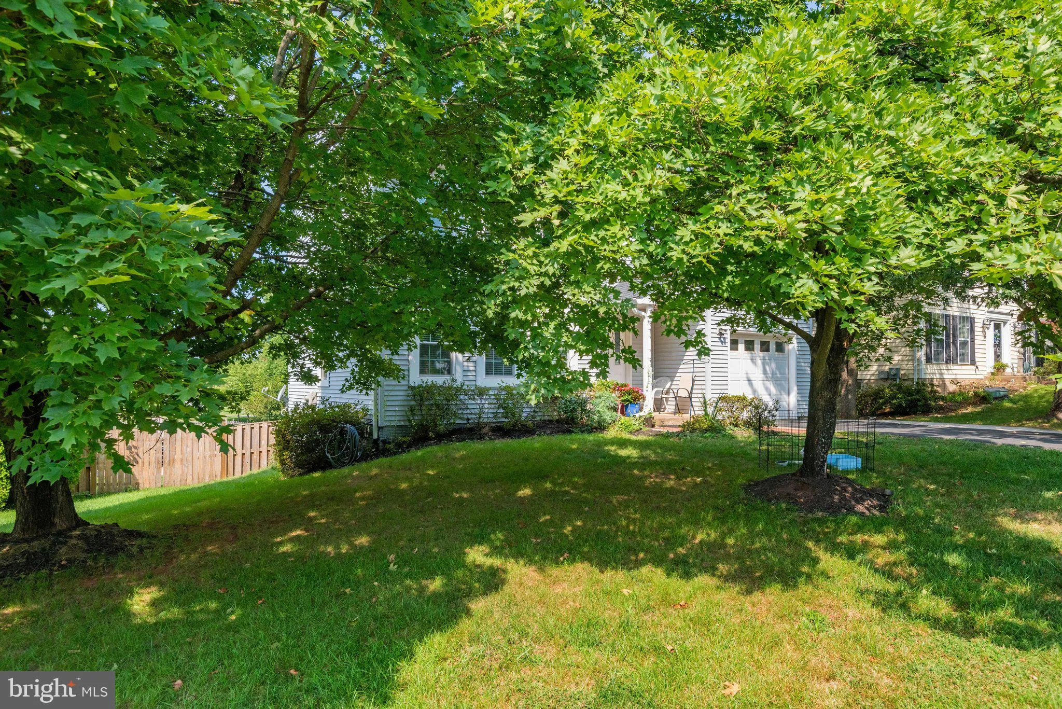
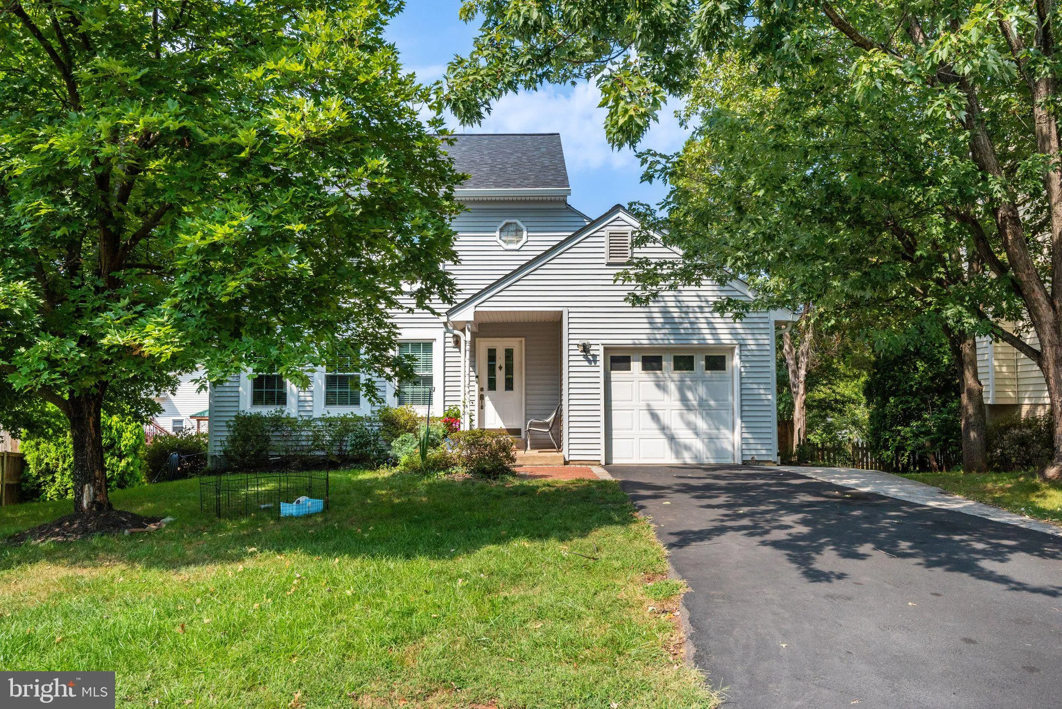
 9208 ROBIN LYNN COURT, Manassas, VA 20110
 1,632 Sqft SQFT
 4
4
 4
4
 Basic Details
READY FOR THE NEW OWNER: Charming Cavalry Run community, this delightful Colonial home offers a perfect blend of comfort and functionality. With 4 spacious bedrooms and 3.5 bathrooms, the traditional floor plan is designed for both relaxation and entertaining. The heart of the home features a cozy family room off th...
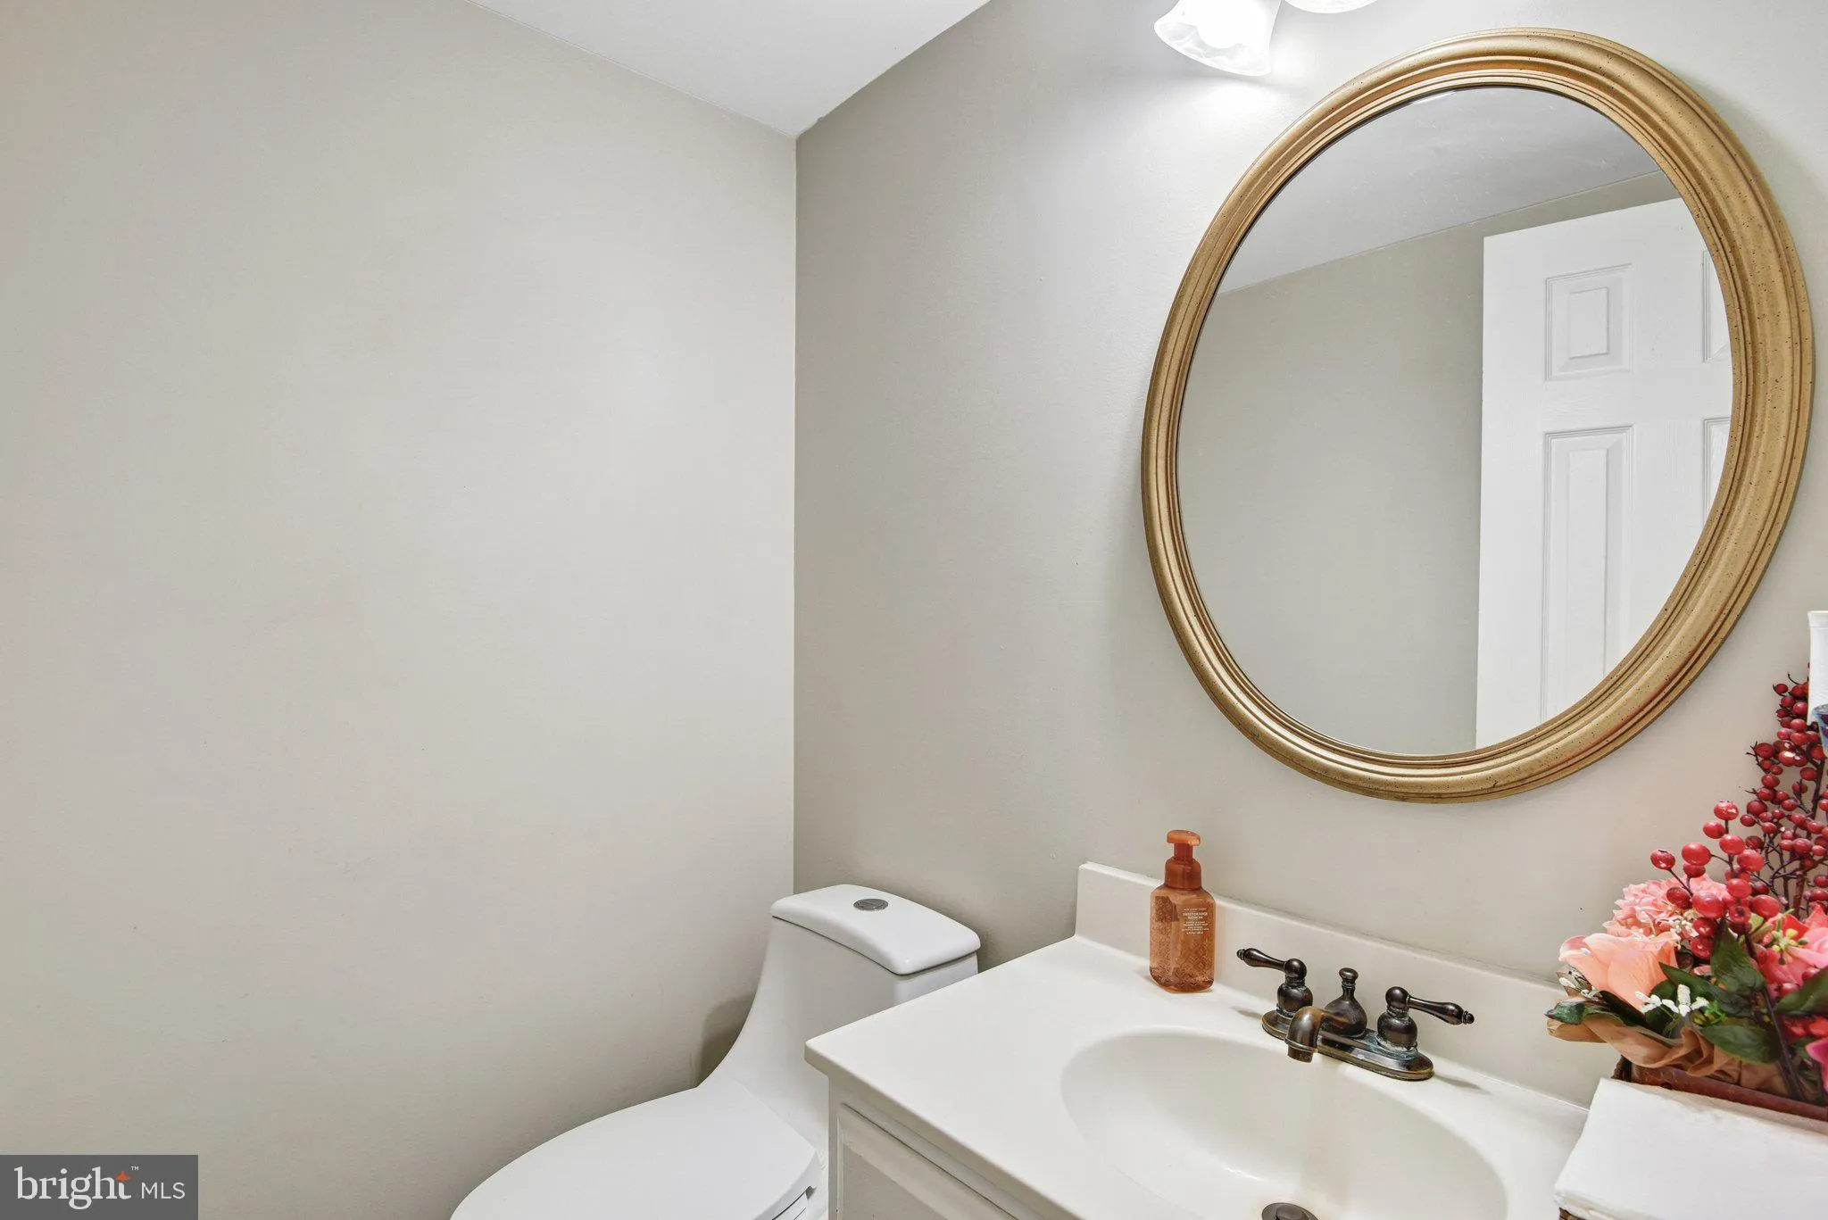
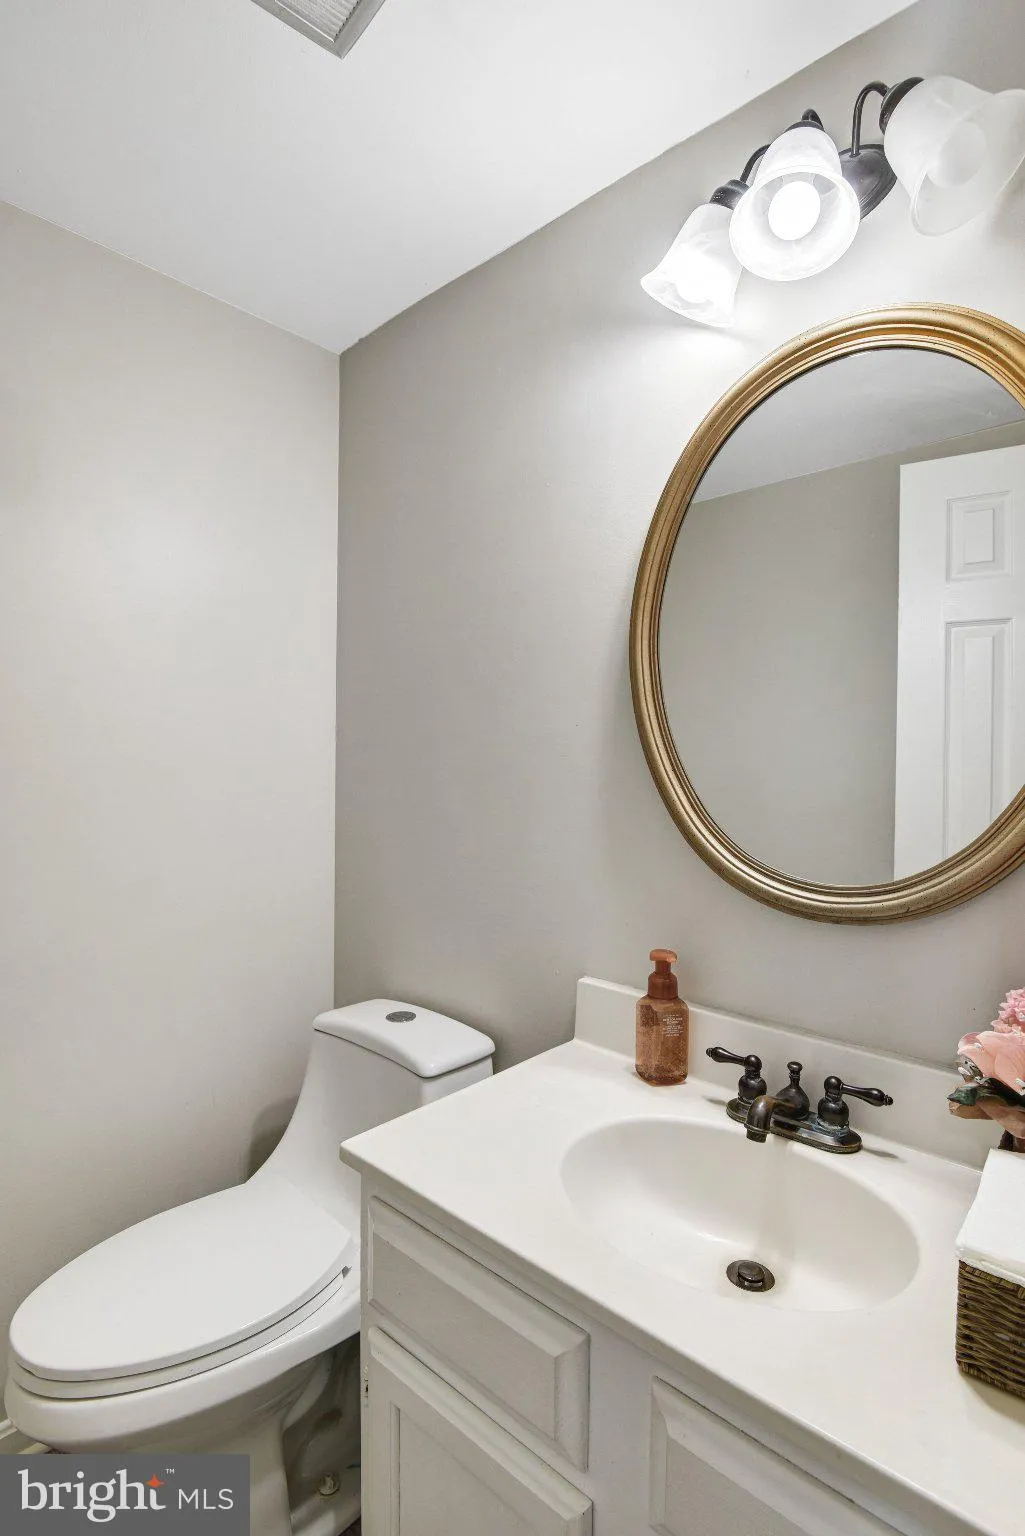
READY FOR THE NEW OWNER: Charming Cavalry Run community, this delightful Colonial home offers a perfect blend of comfort and functionality. With 4 spacious bedrooms and 3.5 bathrooms, the traditional floor plan is designed for both relaxation and entertaining. The heart of the home features a cozy family room off the kitchen, ideal for gatherings, while the dining area invites memorable meals. The roof was replaced in 2022; the windows and water heater were updated last year; the basement has new carpet; and the patio was beautifully updated. Enjoy the convenience of main-floor laundry, plus a dishwasher and washer/dryer, all thoughtfully included. Step outside to your private oasis, complete with a personal in-ground pool, deck, and patio-perfect for summer barbecues or quiet evenings under the stars. The full basement has walkout access. Set on a peaceful cul-de-sac, this home also features an attached garage and a shed for extra storage. Experience the warmth and charm of this well-maintained property, ready to welcome you home.
 Features & Appliances
 Ask Agent A Question
 Address Map
 Neighborhood
 MLS Addon
 Additional Information
 Financial
Listing Information
Financial
Listing Information
 Rob Spicer Broker, GRI
Spicer Real Estate
Rob Spicer Broker, GRI
Spicer Real Estate
7201 Wisconsin Avenue
 RobSpicer@SpicerRealEstate.com
 2403881030
 2403881030
 7201 Wisconsin Avenue


