
 Share
Share
 1666 BEEKMAN PLACE, Washington, DC 20009
 1,210 Sqft SQFT
 2
2
 3
3
 Basic Details
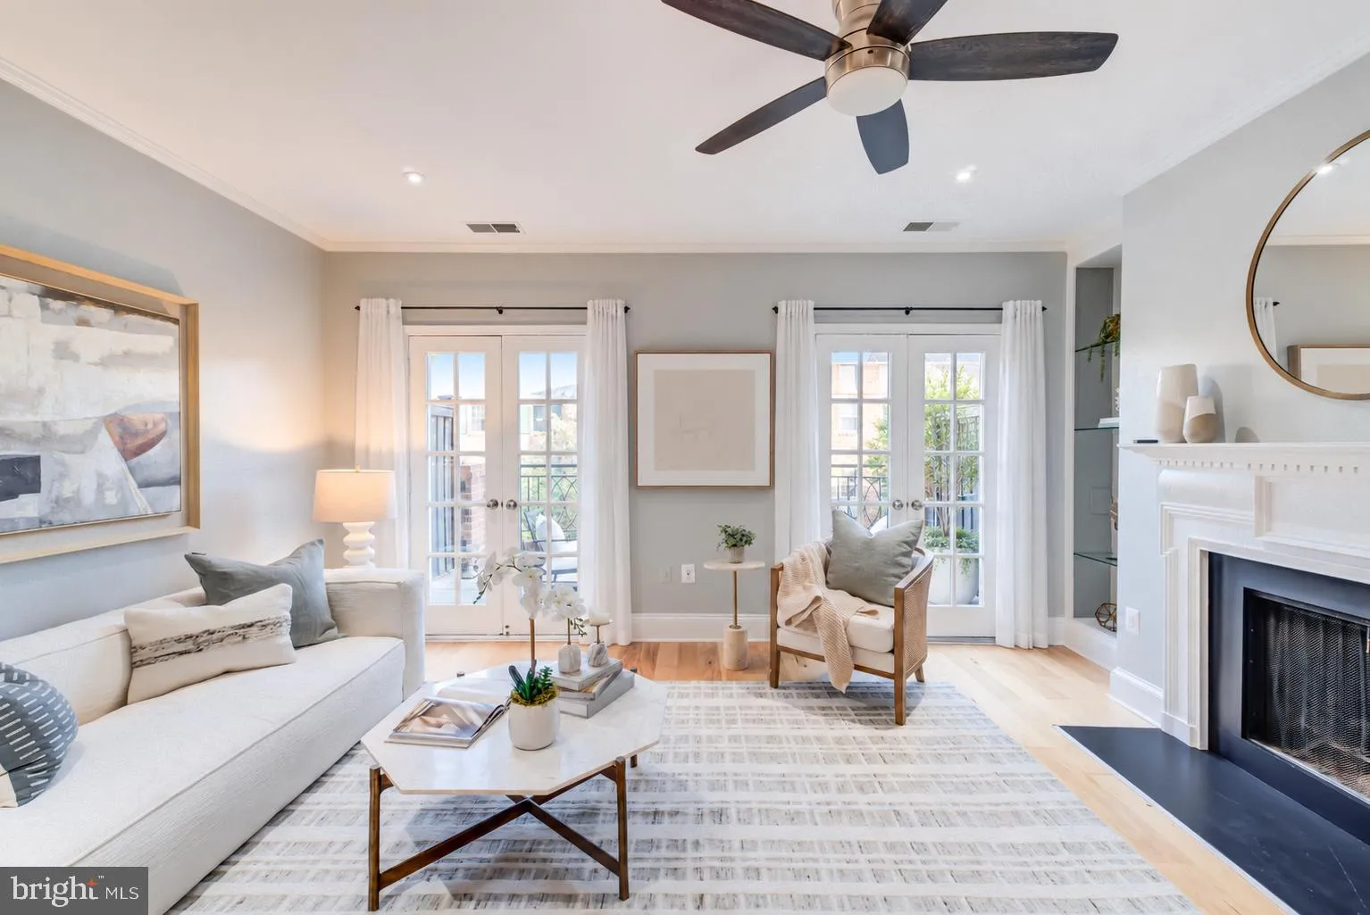
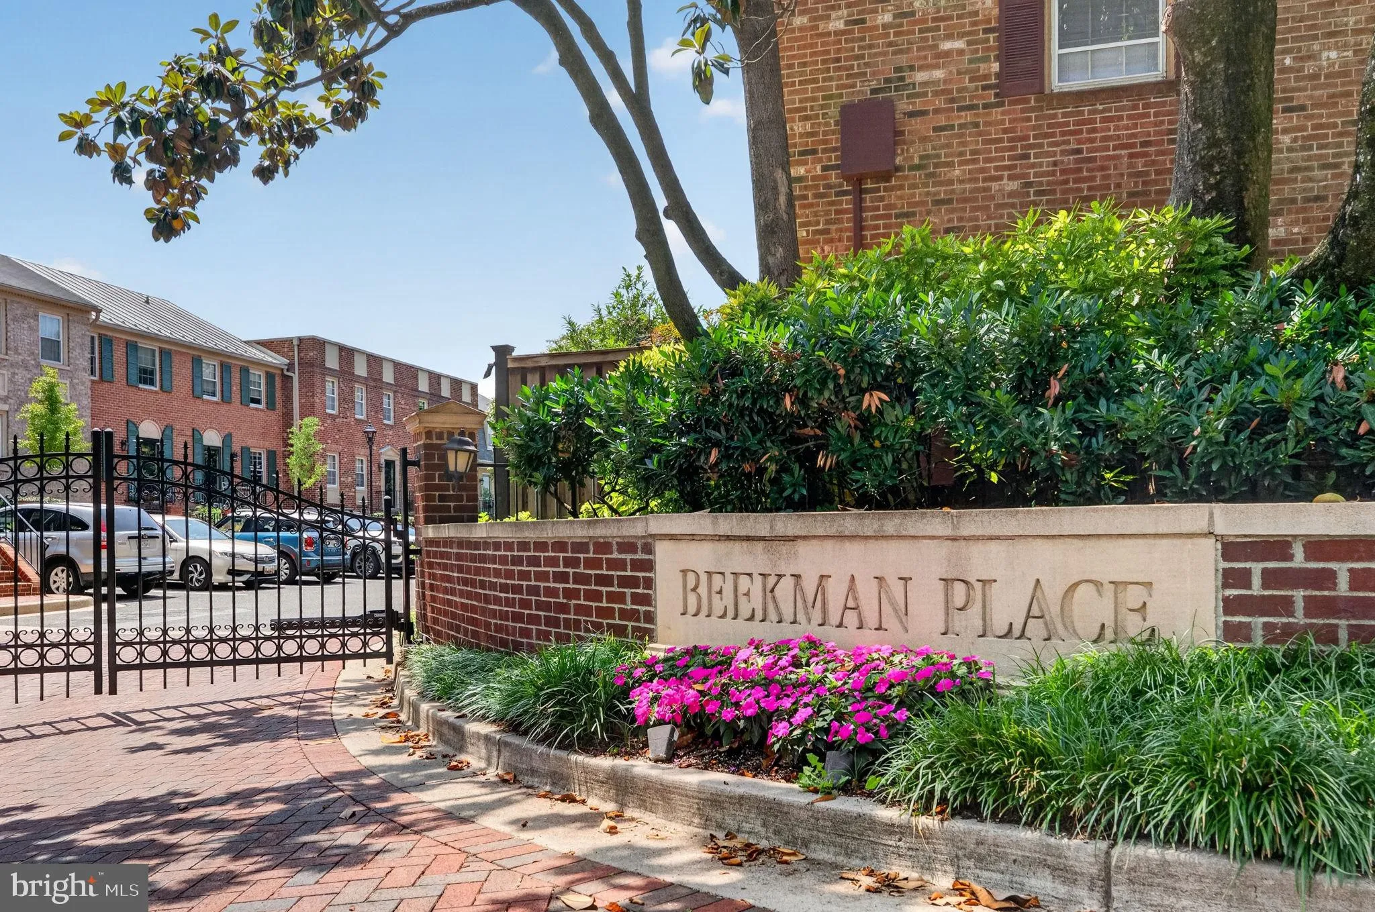
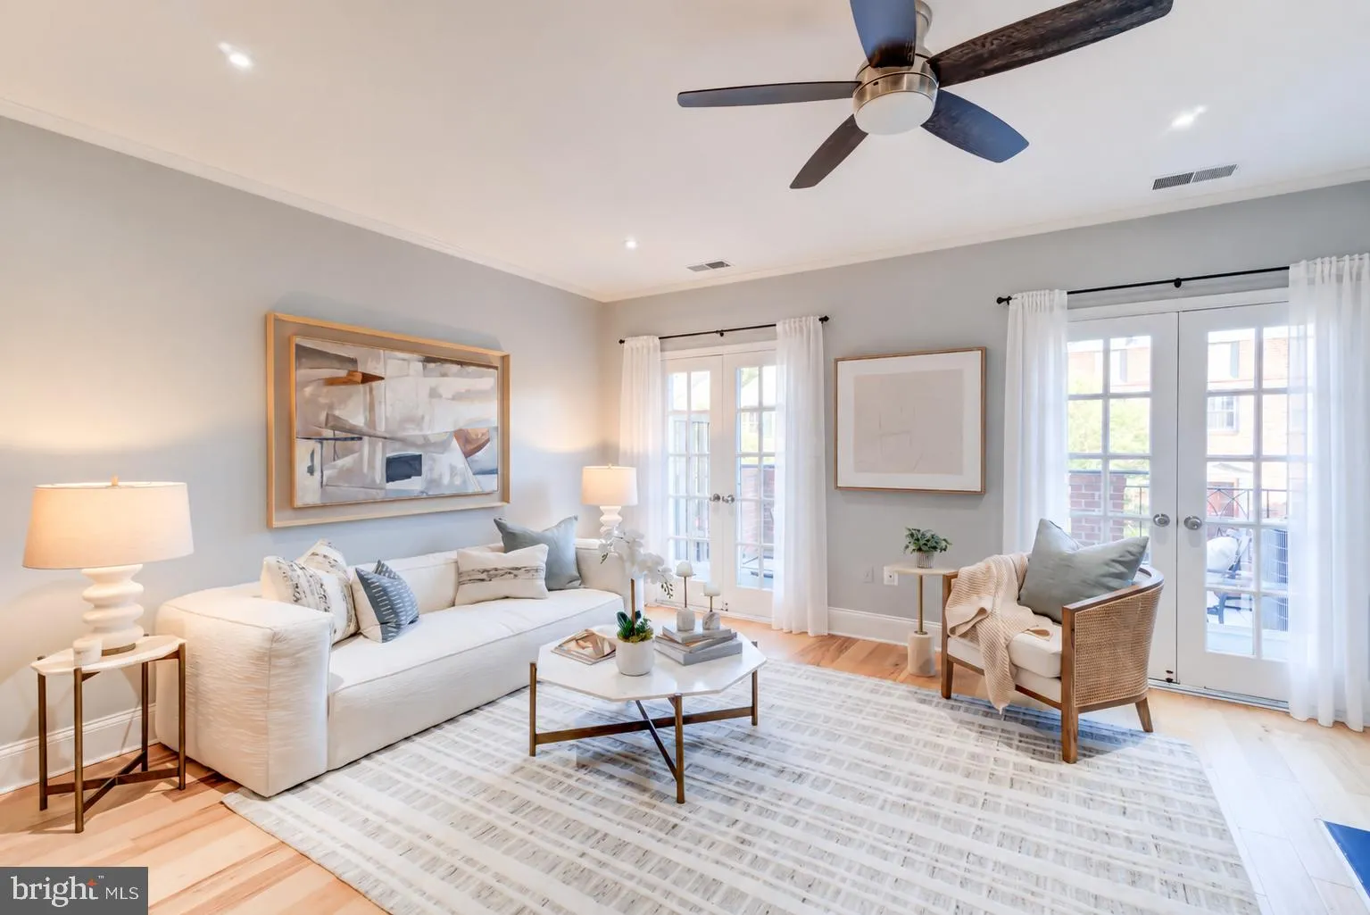
Located in the coveted Beekman Place development, this turnkey two-bedroom, two-and-a-half-bath condominium offers a rare combination of space, privacy, security, parking, and outdoor living in the heart of the District. Set within Beekman Place’s desirable central tier, the home enjoys a quieter, elevated positio...
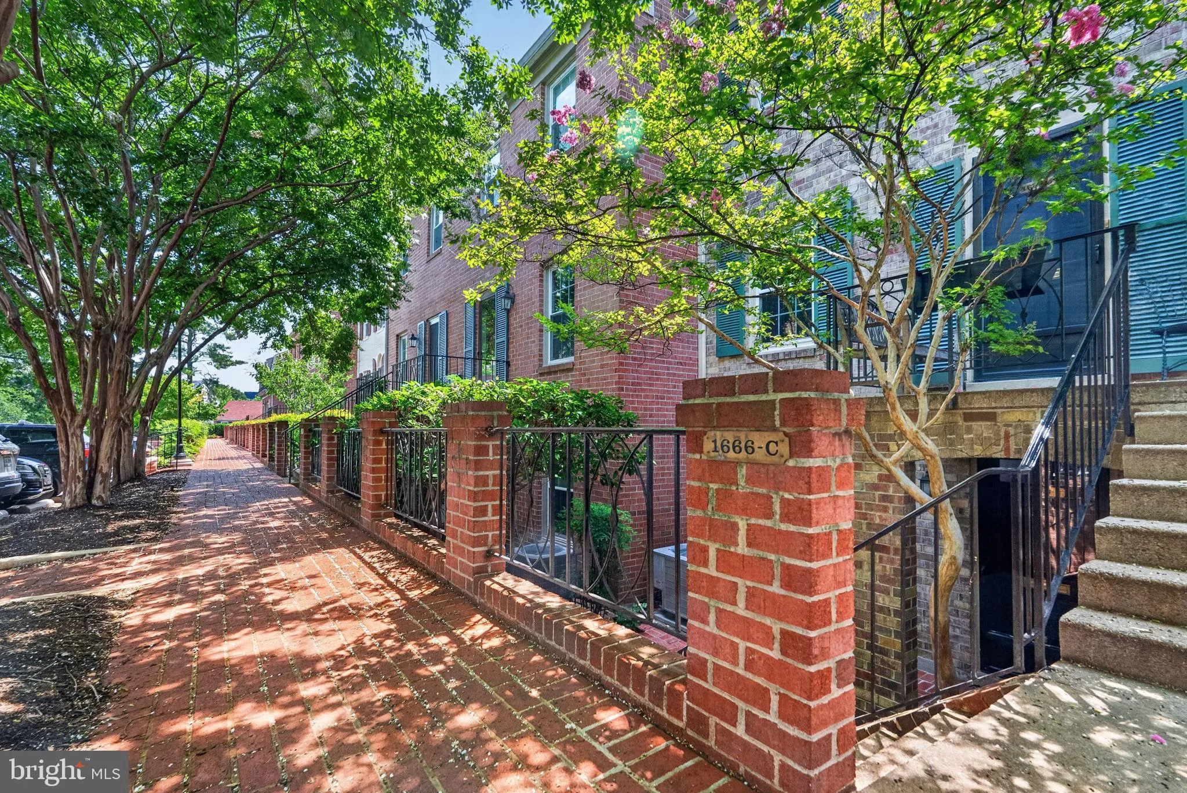
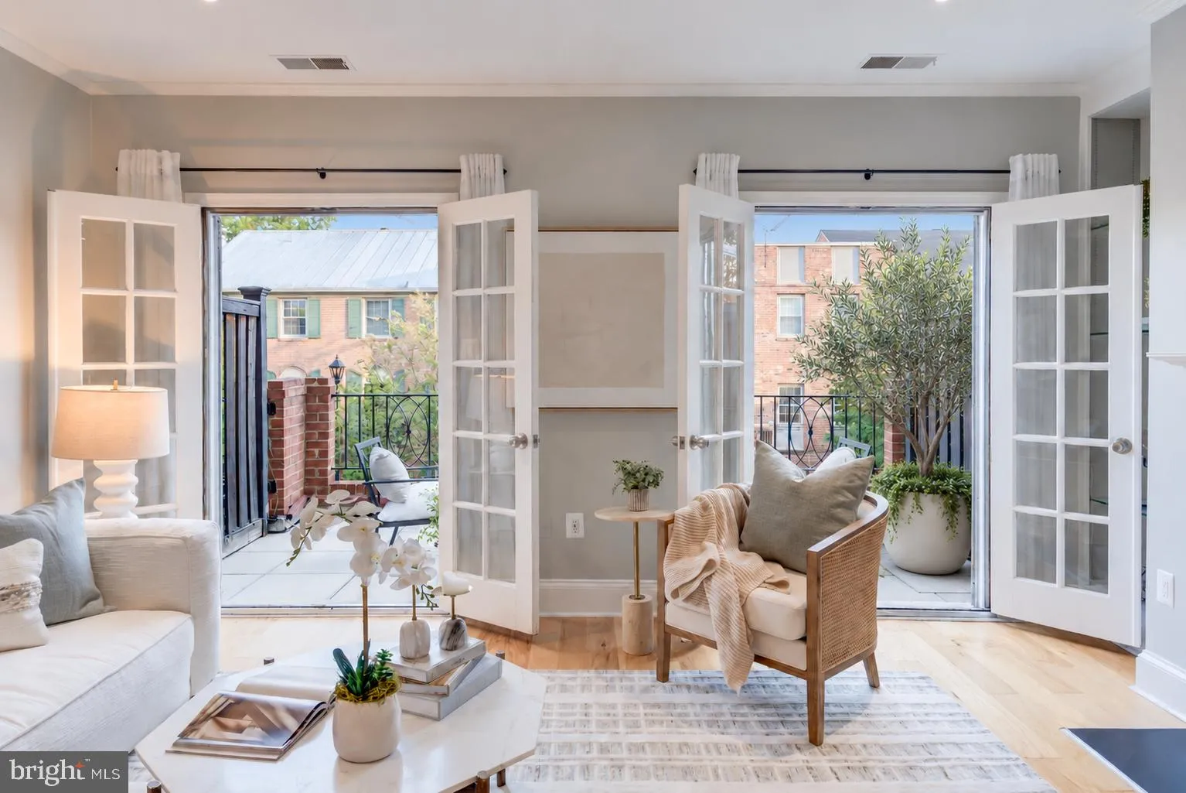
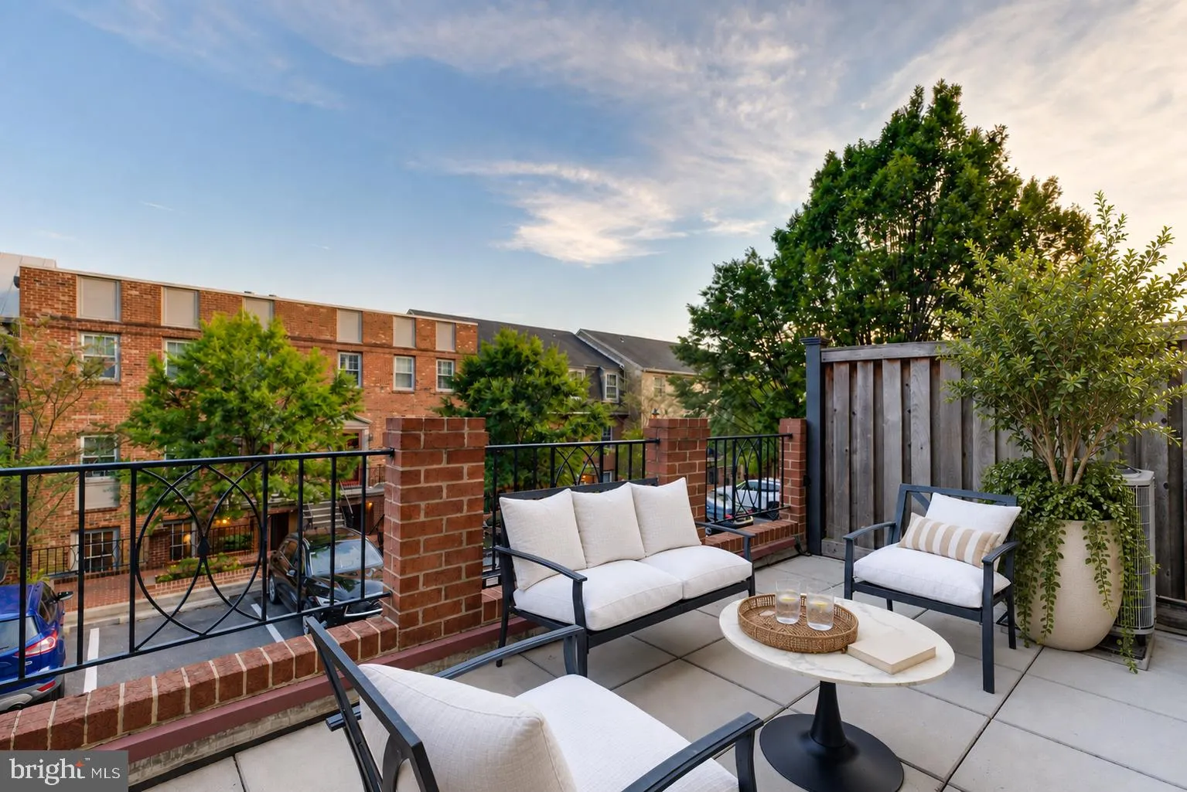
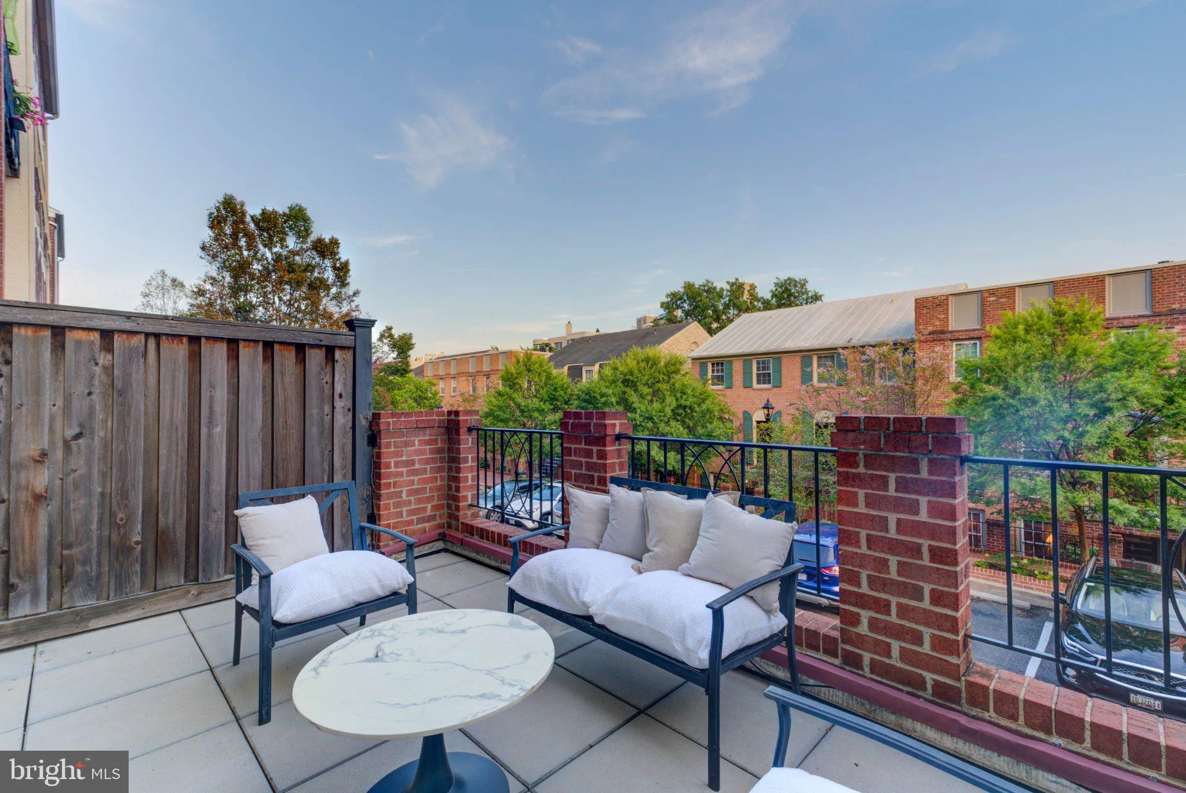
Located in the coveted Beekman Place development, this turnkey two-bedroom, two-and-a-half-bath condominium offers a rare combination of space, privacy, security, parking, and outdoor living in the heart of the District. Set within Beekman Place’s desirable central tier, the home enjoys a quieter, elevated position in the community, allowing for exceptional natural light from its southeastern exposure. The residence features an incredibly functional bi-level layout that lives more like a townhouse, complete with a private entrance and a thoughtful separation of living and sleeping spaces. The main level is anchored by an expansive, open living and dining room that offers exceptional floor plan flexibility for everyday living, working from home, and entertaining. Two sets of French doors open directly to the private 160-square-foot rear terrace, creating a seamless indoor-outdoor flow and an ideal setting for dining al fresco, hosting friends, or simply enjoying a quiet retreat. Inside, pristine hardwood floors flow throughout a thoughtfully updated interior. The remodeled eat-in kitchen features stainless steel appliances, quartz counters, ample shaker-style cabinetry, and generous workspace, while the stylishly renovated bathrooms bring a fresh, polished feel. Expansive closet space and an in-unit washer/dryer add everyday convenience. Upstairs, the bedrooms are privately positioned to maximize light and views, further enhancing the home’s townhouse-like feel. The upper-level layout provides comfort, privacy, and flexibility, while the elevated placement within the community brings in beautiful natural light throughout the day. The home’s exterior space is equally impressive. In addition to the spacious rear terrace, a private front brick patio shaded by a beautiful Crepe Myrtle provides a charming second outdoor retreat. Beekman Place is a true one-of-a-kind enclave in the city: peaceful, quiet, and secure, with gated entry and two parking spaces, both rarities in the District, all paired with a delightfully low fee and even a private dog park! Perfectly positioned just across from Meridian Hill Park, fresh off its $15 million restoration to its full beauty, the community offers immediate access to one of Washington’s most beloved green spaces. From here, enjoy easy walkability to the restaurants, retail, grocery options, and nightlife of the 14th Street, U Street, and 17th Street corridors, as well as Adams Morgan and Mount Pleasant. Secure and serene, yet moments from everything, this is city living at its most effortless. $740K ASSUMABLE VA LOAN at 2.75% (by VA eligible buyer only). ASK LISTING AGENT FOR MORE DETAILS.
 Features & Appliances
 Ask Agent A Question
 Address Map
 MLS Addon
 Additional Information
 Financial
Listing Information
Financial
Listing Information
 Rob Spicer Broker, GRI
Spicer Real Estate
Rob Spicer Broker, GRI
Spicer Real Estate
7201 Wisconsin Avenue
 RobSpicer@SpicerRealEstate.com
 2403881030
 2403881030
 7201 Wisconsin Avenue


