Spicer Real Estate
  • Share
$649,000
Active Active
VA,Arlington

Location 4141 NORTH HENDERSON ROAD, Arlington, VA 22203

  • Sqft 1,730 Sqft SQFT
  • Bed 3
  • Bath 2
Basic Details Basic Details
Description

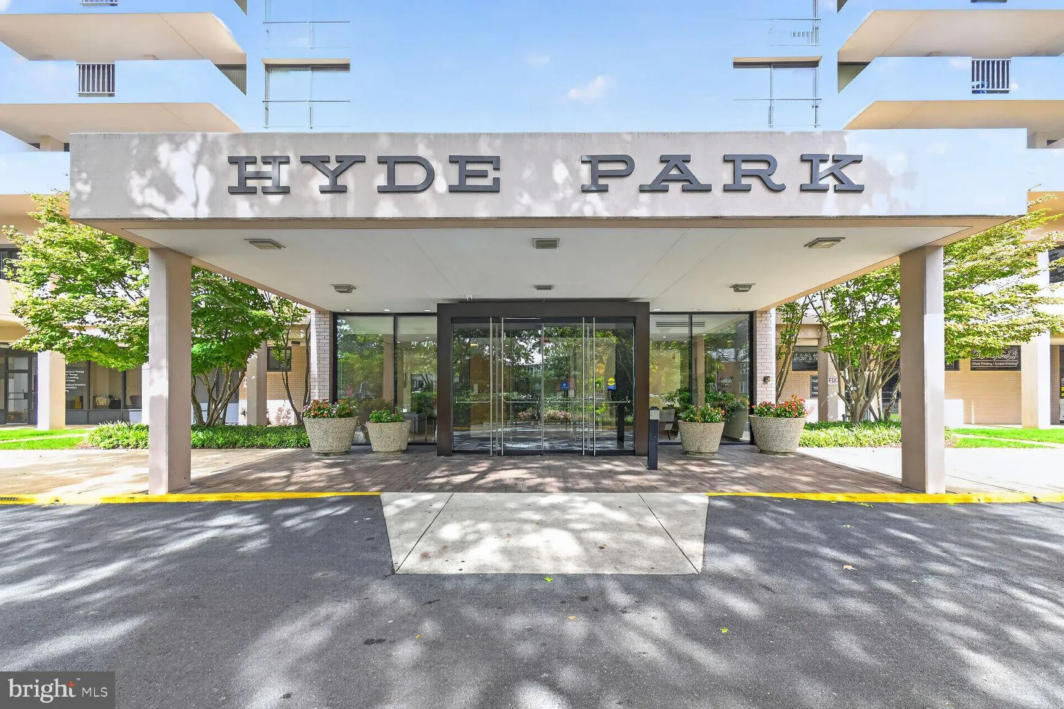
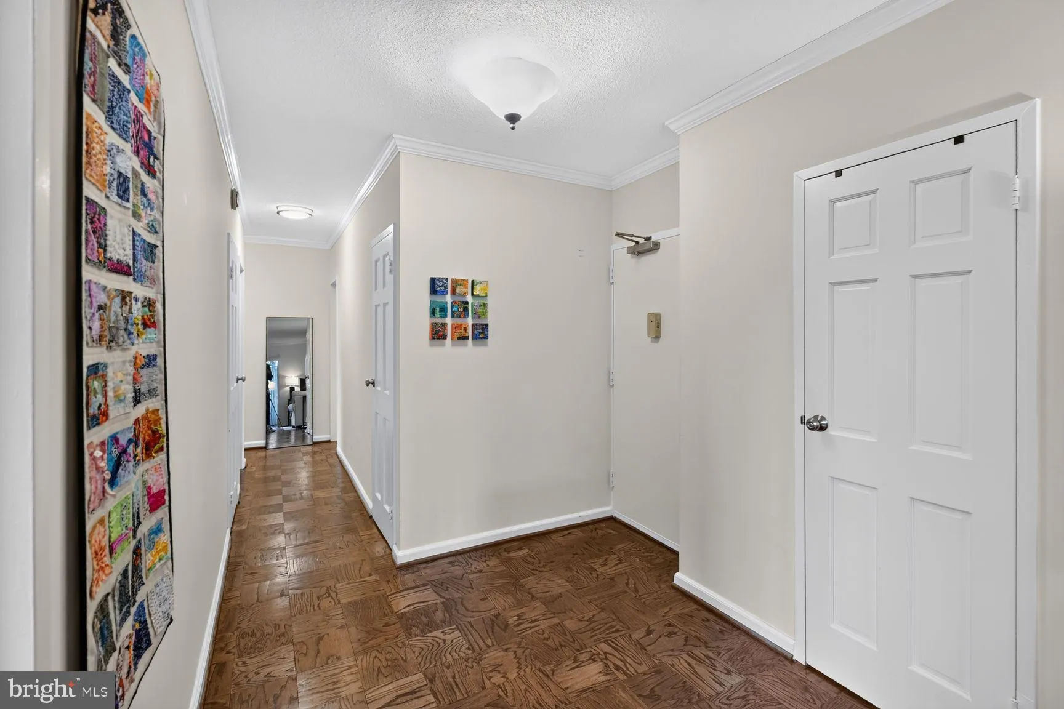
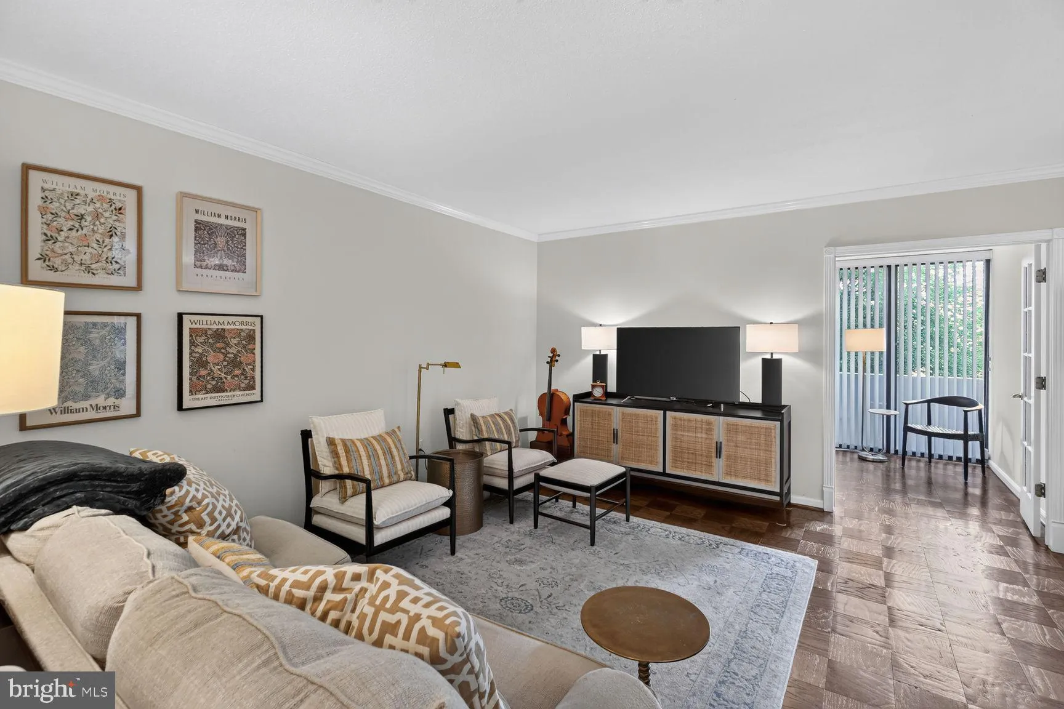
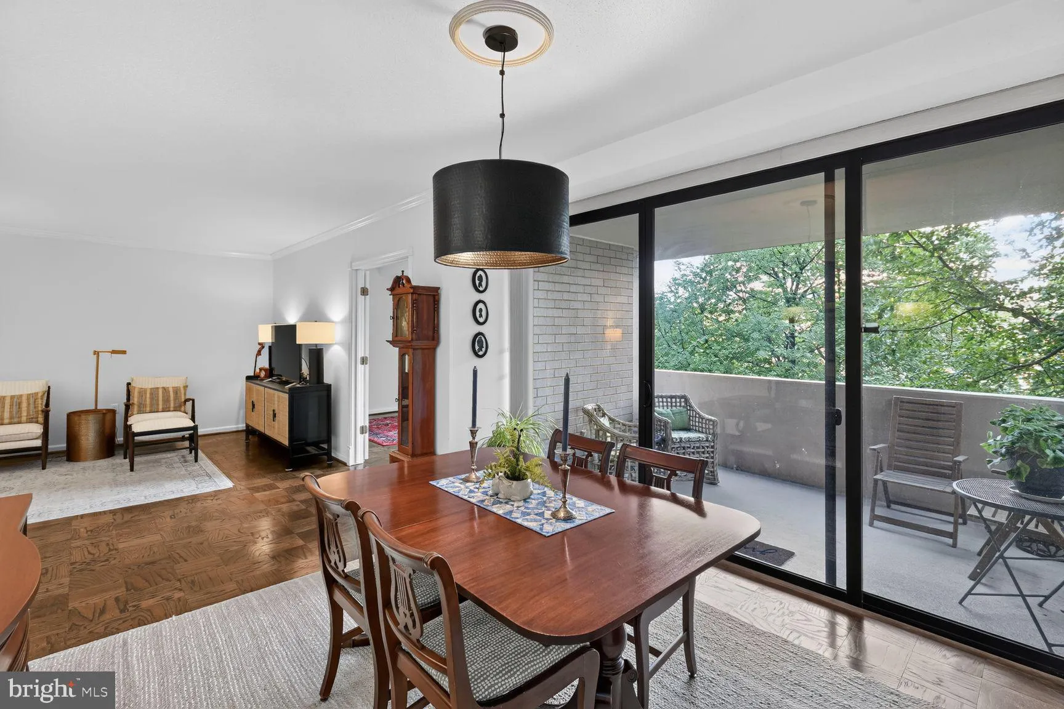
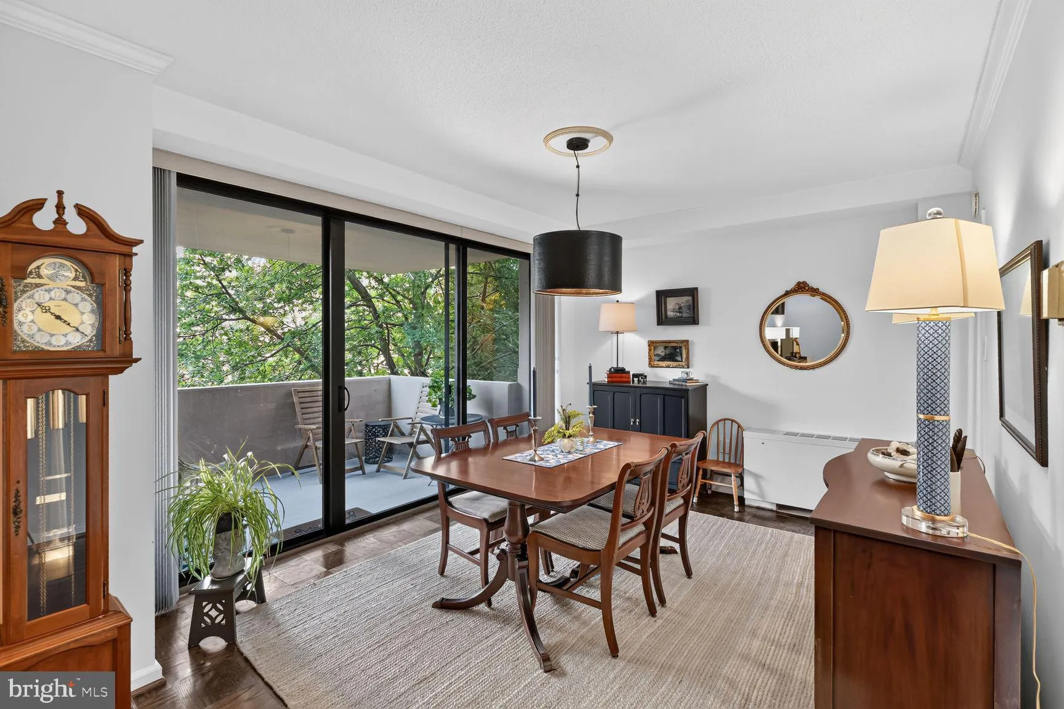
Come home to Hyde Park!!!! Welcome to this rare 3-bedroom residence with over 1, 700 square feet and a gorgeous balcony with treetop views. Enter into a spacious foyer with excellent natural light from the floor-to-ceiling glass windows. The living room opens up into the dining area and provides a great separation o...

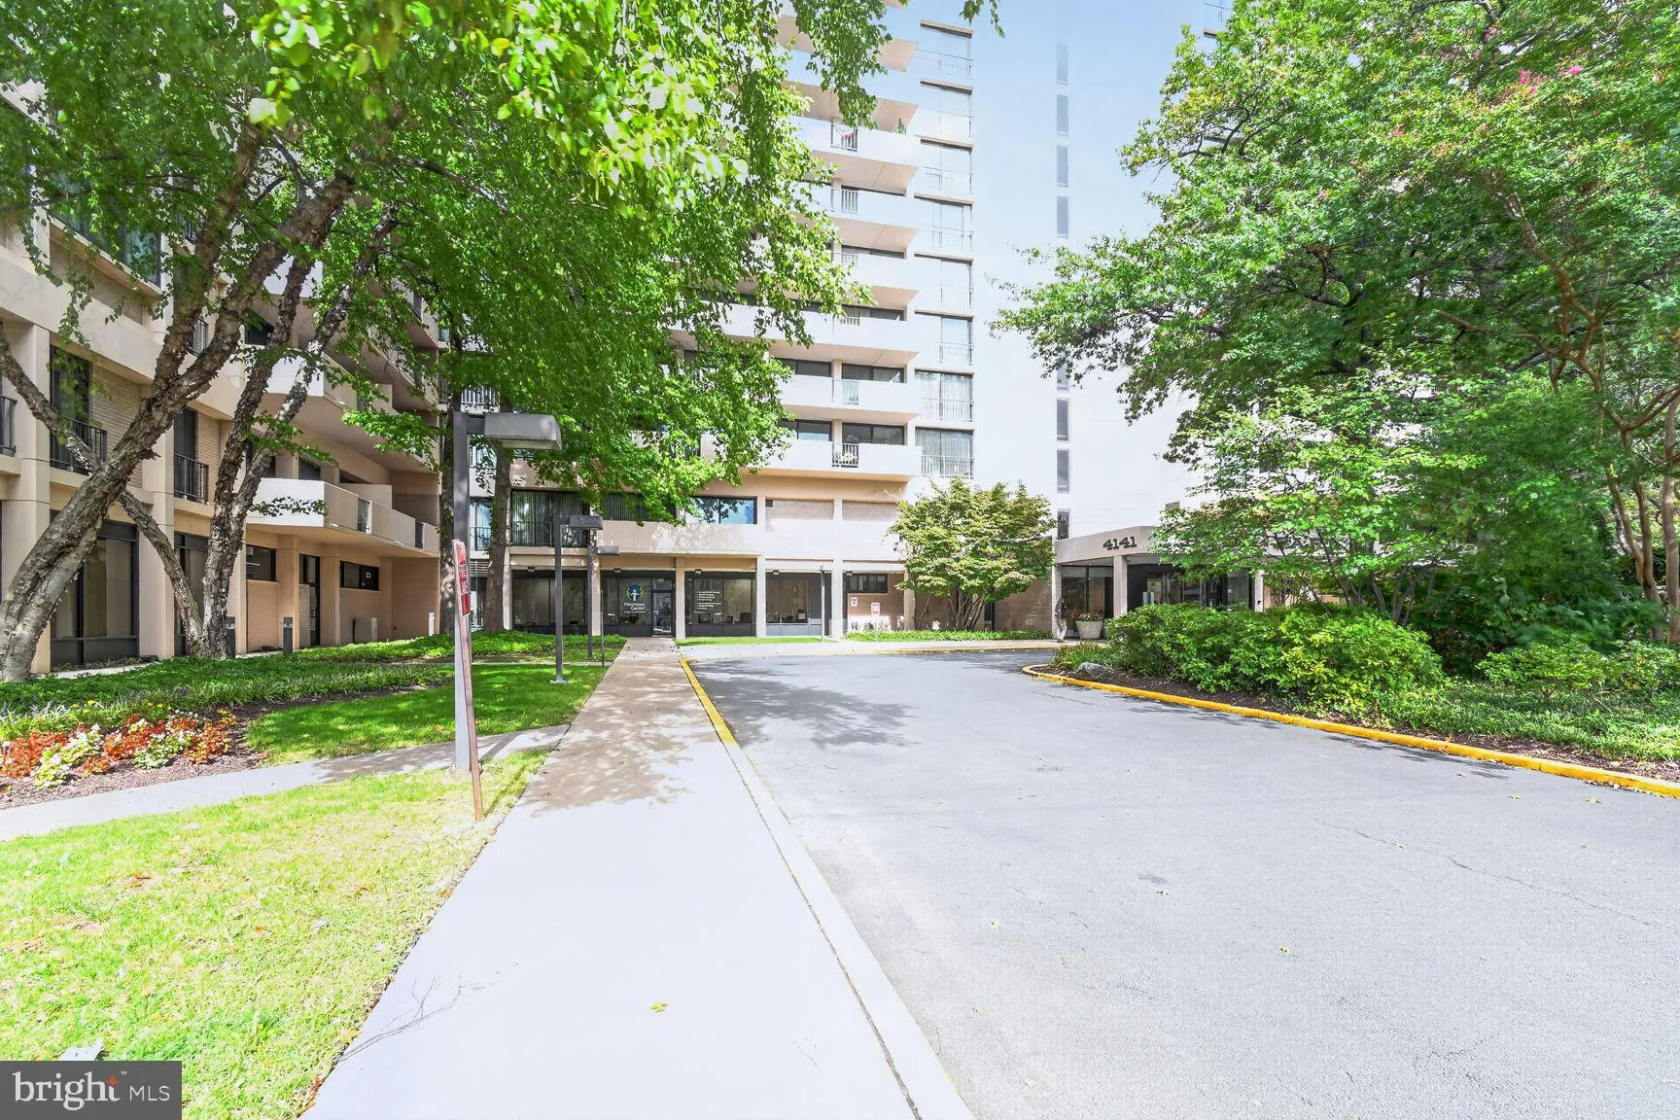
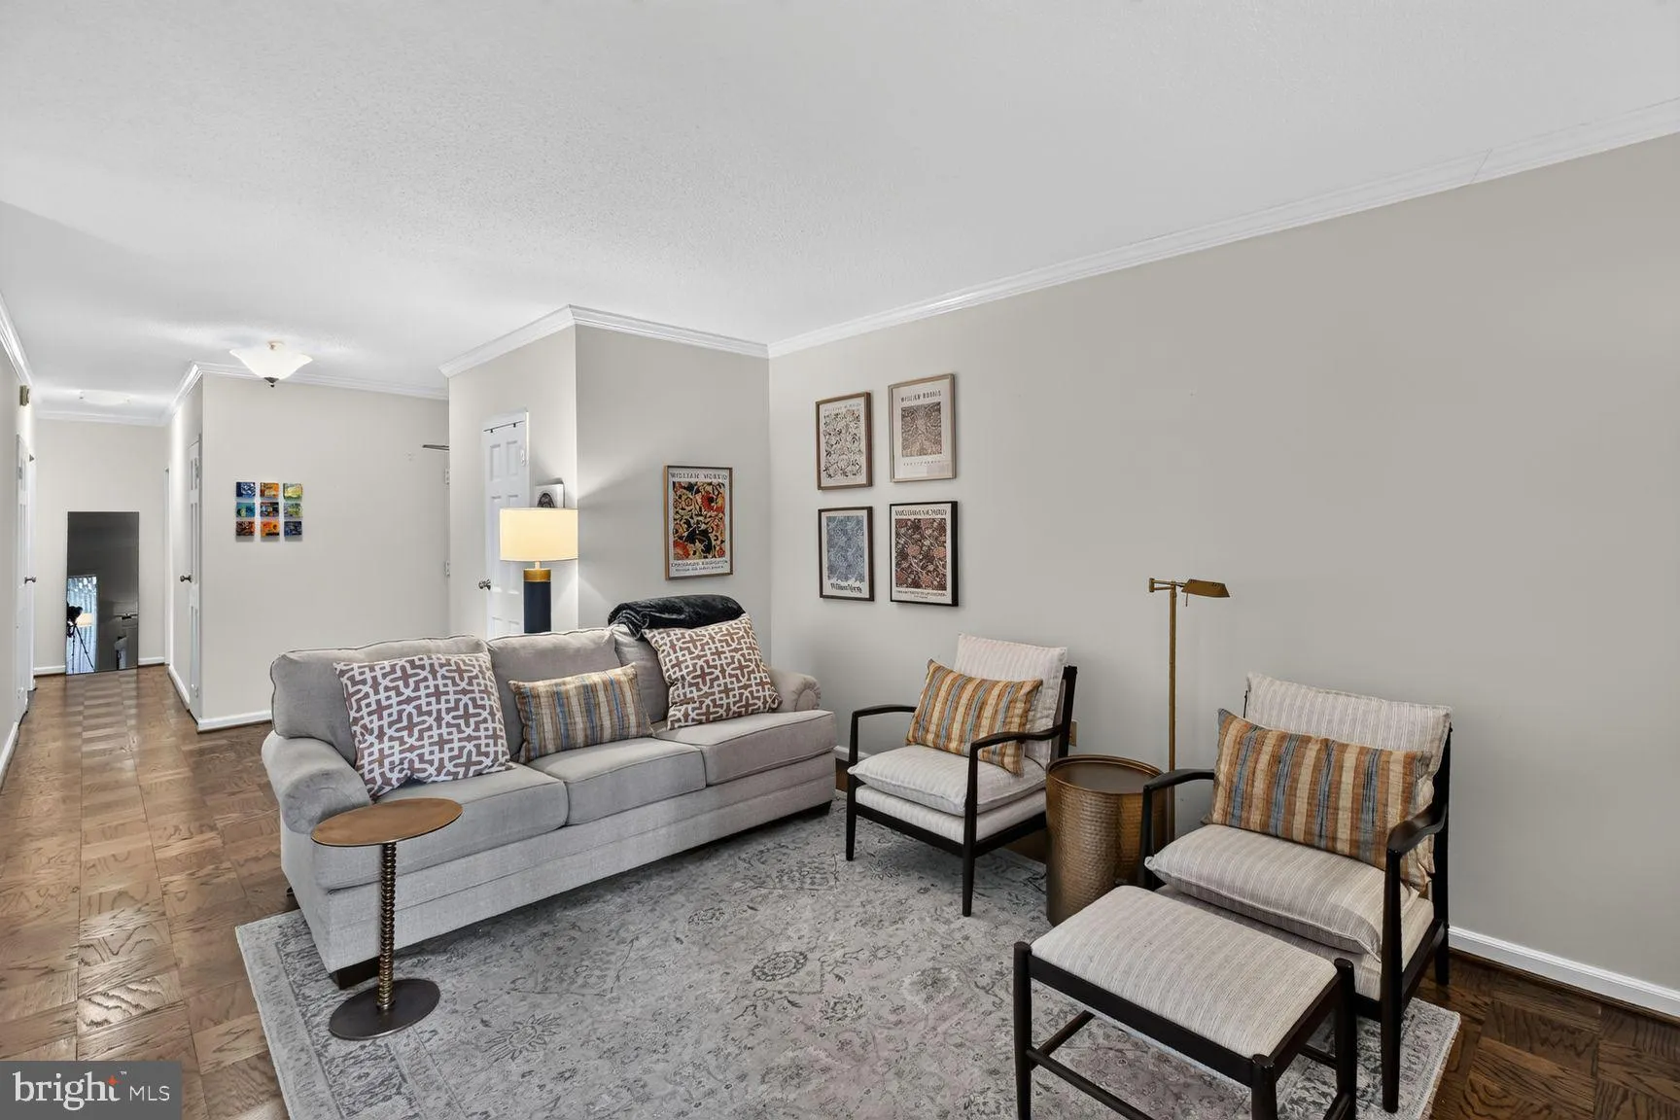
Come home to Hyde Park!!!! Welcome to this rare 3-bedroom residence with over 1, 700 square feet and a gorgeous balcony with treetop views. Enter into a spacious foyer with excellent natural light from the floor-to-ceiling glass windows. The living room opens up into the dining area and provides a great separation of space. The third bedroom/office is located next to the living room and makes for the perfect home office or an additional bedroom. Access the balcony from the dining room or third bedroom and enjoy serene treetop views, all while being in the sought-after Ballston neighborhood, just blocks to the Metro. The kitchen provides ample cabinet and counter space and comes with gas cooking and a pantry. Located down the hallway, the second bedroom is large and has great closet space. The second bathroom is located in the hallway for convenience. The primary bedroom features floor-to-ceiling windows, a walk-in closet, and an en-suite bathroom. The condo fees include all utilities! Up to three garage parking spaces are available. Amenities at Hyde Park include a pool, park, and concierge. Enjoy the many shops and restaurants that Ballston has to offer including Harris Teeter, Target, and Ballston Quarter!

Read More
Basic Details
  • Property Type: Residential
  • Listing Type: Active
  • Listing ID: VAAR2080338
  • Price: $649,000
  • View: Trees/Woods
  • Bedrooms: 3
  • Rooms: 5
  • Bathrooms: 2
  • Sqft: 1,730 Sqft
  • Year Built: 1973
  • Location: US, VA, ARLINGTON-VA, Arlington, ARLINGTON, 22203
  • Structure Type: Unit/Flat/Apartment
  • Heating System: Convector
  • Cooling System: Central A/C
  • Parking: On-site - Rent
  • Full Bathrooms: 2
  • Listing Status: Active
  • Roof: Unknown
Features & Appliances
Features
  • Utilities: Cable TV Available
  • Window Features: Energy Efficient
  • Architectural Style: Contemporary
  • Flooring: Wood
  • Interior Features: Combination Dining/Living, Dining Area, Floor Plan - Open, Walk-in Closet(s)
  • Sewer: Public Sewer

Appliances
  • Appliances: Built-In Microwave, Dishwasher, Disposal, Refrigerator, Stainless Steel Appliances, Oven/Range - Gas
Ask Agent A Question Ask Agent A Question

Address Map Address Map
Neighborhood Neighborhood
  • Elementary School: CALL SCHOOL BOARD
  • High School: CALL SCHOOL BOARD
  • Middle School: CALL SCHOOL BOARD
MLS Addon MLS Addon
  • Office Name: Keller Williams Capital Properties
  • Agent Name: David F Thomas
Additional Information Additional Information
  • Water Source: Public
  • Accessibility Features: Elevator
  • Association Amenities: Pool - Outdoor
  • Construction Materials: Concrete
  • Entry Level: 3
  • Garage: 1.0
  • Levels: 1
  • Number Of Units Total: 1
  • On Market Date: 2026-09-26
  • Stories Total: 10
Financial Financial
  • Tax Annual Amount: 5826.0
  • Association Fee Includes: Air Conditioning, Insurance, Lawn Care Front, Lawn Care Rear, Lawn Maintenance, Management, Pool(s), Heat
Listing Information Listing Information
  • Originating System Name: Bright
  • List Agent Mls Id: 114354
  • List Office Mls Id: KWCP1
  • MLS Status: ACTIVE-BRIGHT
  • Modification Timestamp: 2026-10-12T23:04:26Z
  • Status Change Timestamp: 2026-09-26T04:00:00Z
Rob Spicer Broker, GRI Rob Spicer Broker, GRI Spicer Real Estate

7201 Wisconsin Avenue

Mortgage Calculator
$
$ %
Years
%
$ %Per Year
$ % Per Year

$
