Spicer Real Estate
  • Share
$3,750
Active Active
MD,Upper Marlboro

Location 106 ALBANY PLACE, Upper Marlboro, MD 20774

  • Sqft 1,600 Sqft SQFT
  • Bed 3
  • Bath 4
Basic Details Basic Details
Description

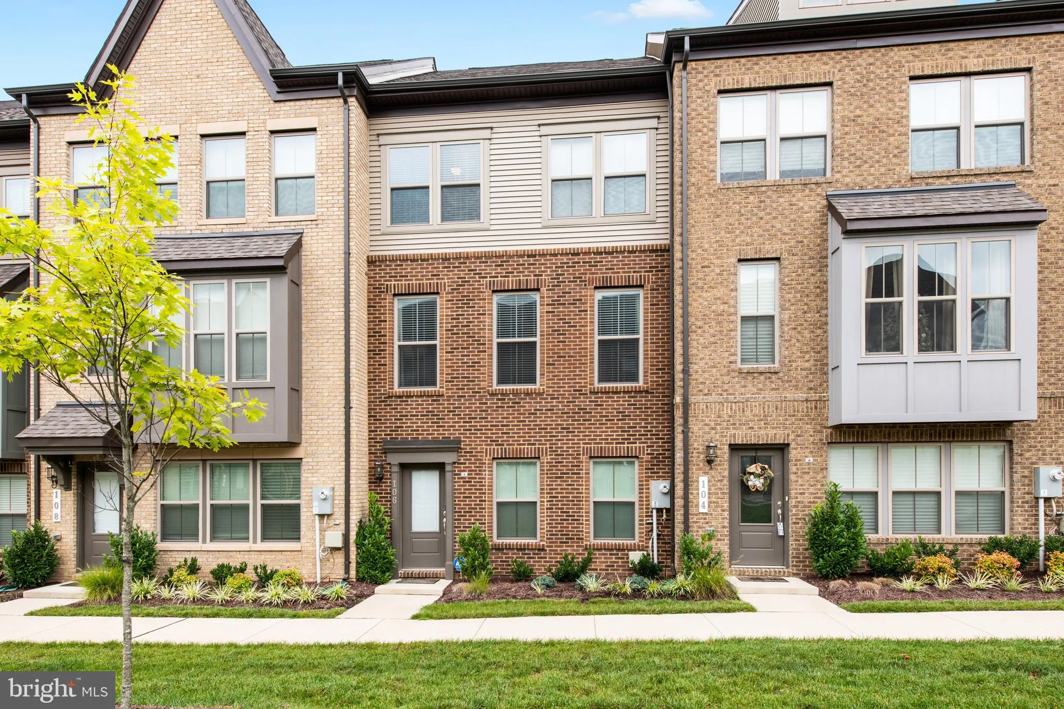
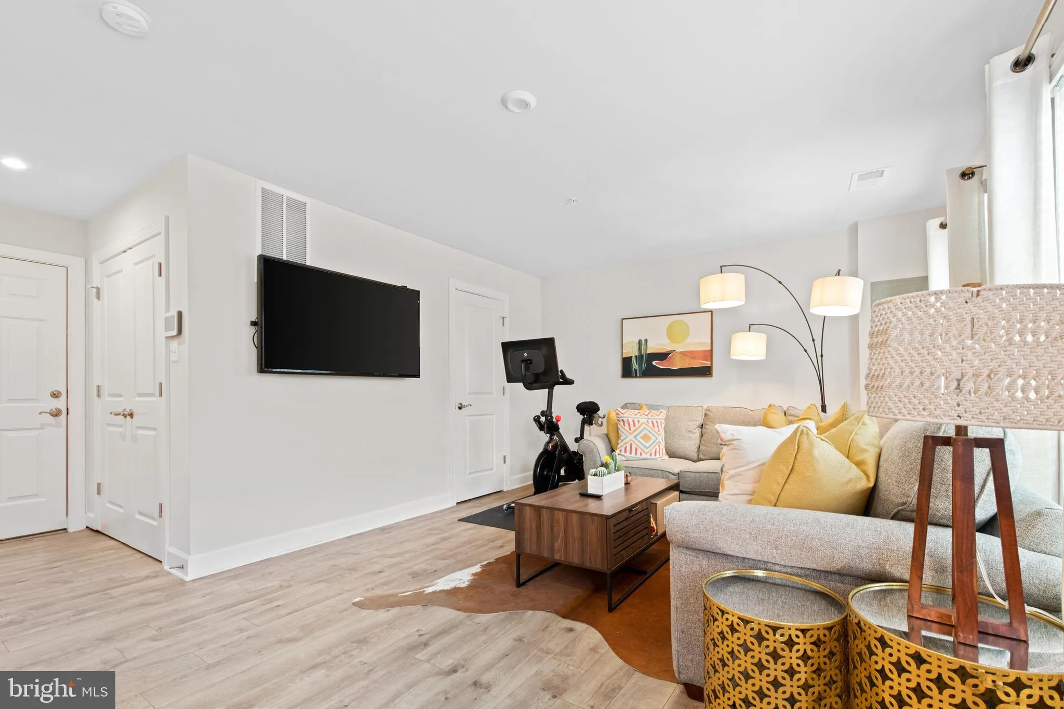
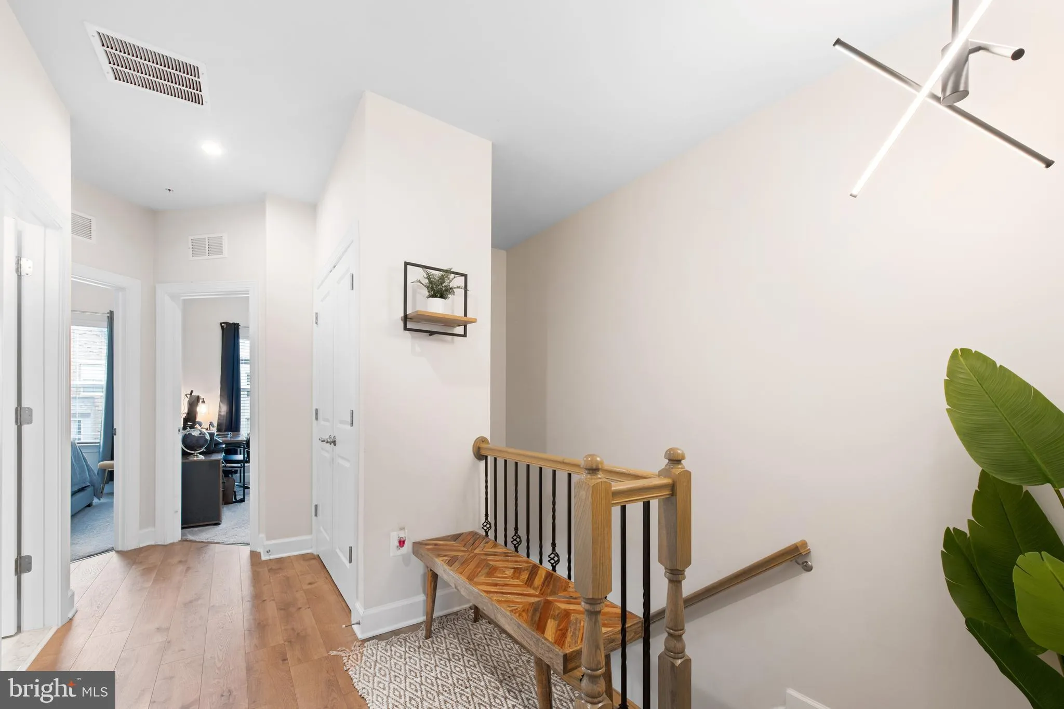
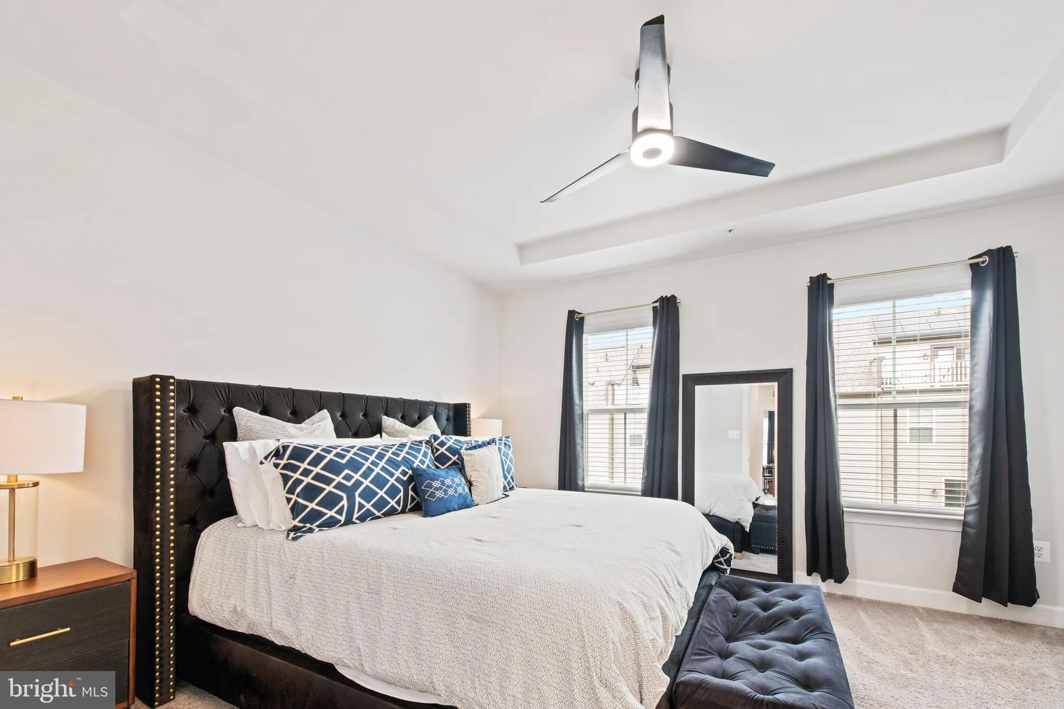
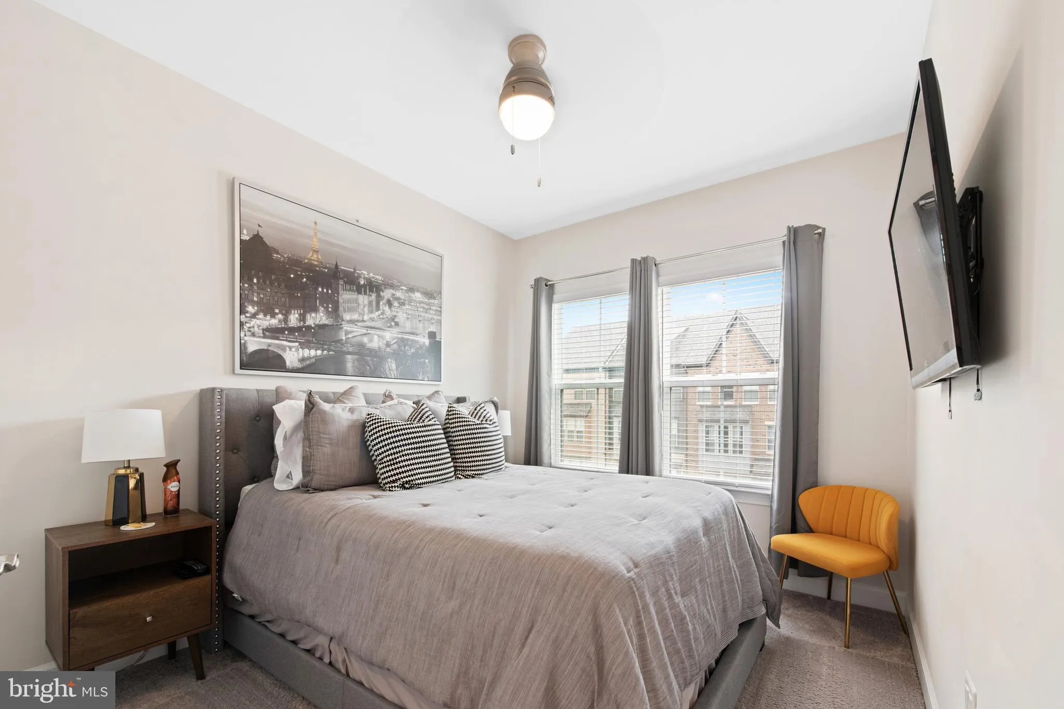
Welcome to Largo, MD. This beautiful 3 bedroom, 2 full bathroom and 2 half bath home is located in the 2020 newly built townhomes in the Capital Court community. Decked out with 1, 600 total square feet, new appliances, washer/dryer, hardwood floors, carpet upstairs in the bedrooms, a private deck, and a 2 car garag...

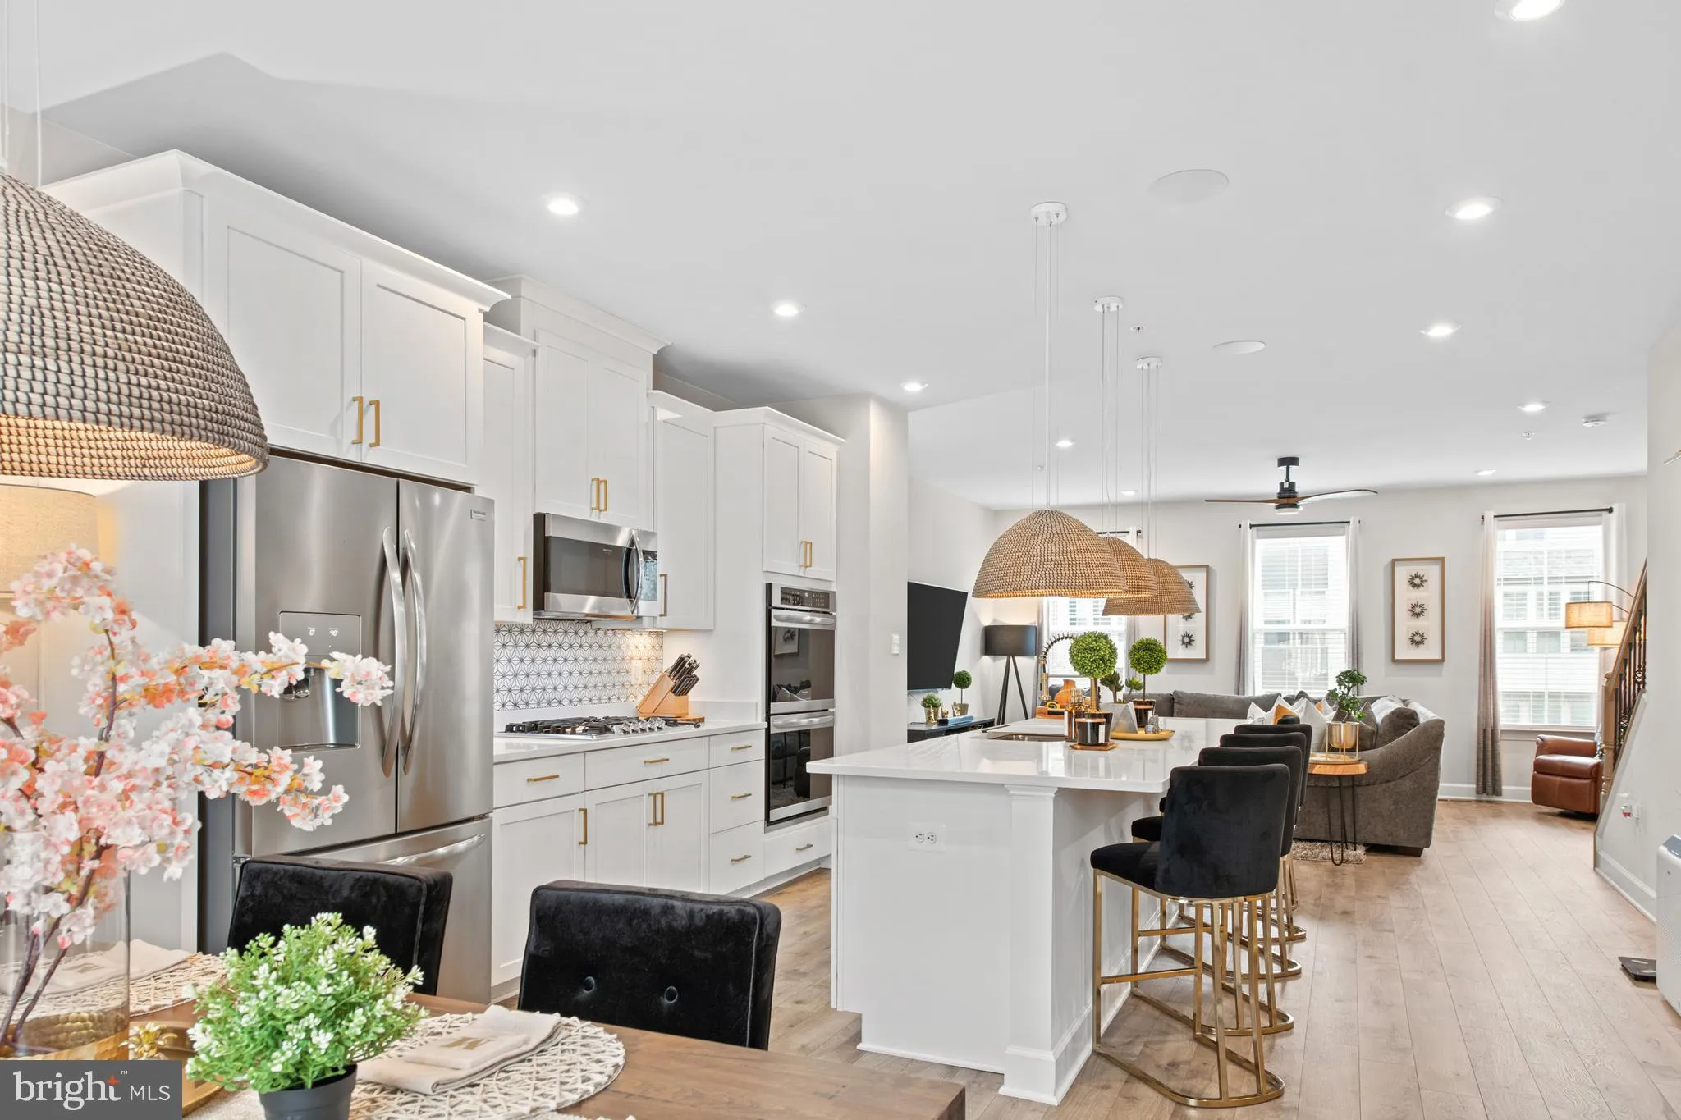
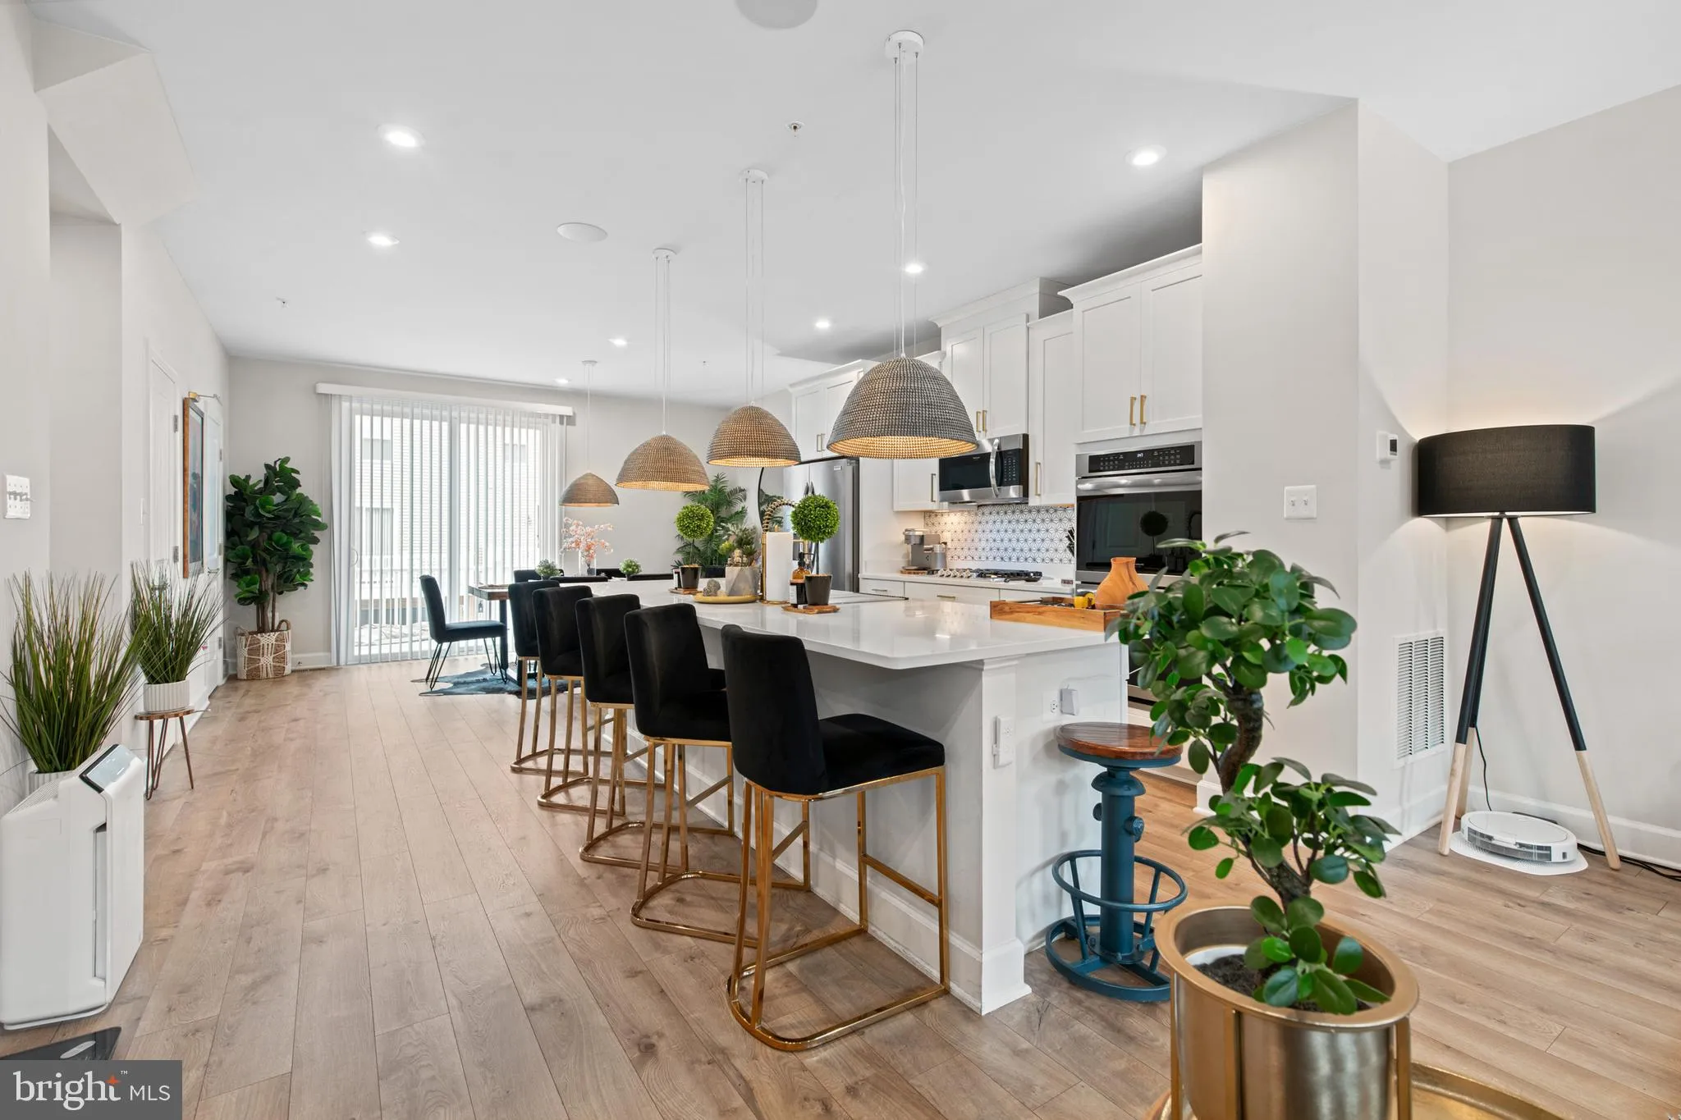
Welcome to Largo, MD. This beautiful 3 bedroom, 2 full bathroom and 2 half bath home is located in the 2020 newly built townhomes in the Capital Court community. Decked out with 1, 600 total square feet, new appliances, washer/dryer, hardwood floors, carpet upstairs in the bedrooms, a private deck, and a 2 car garage with a 2 car parking pad is the ideal home for families or working professionals. The open concept of the family room, dining room and kitchen offers the most suitable space for working, relaxing and entertaining. The community offers a community center with amenities, playground, plenty of green space and quick access to I-495 and Rt. 50. The community is only 15 mins from DC, 4 mins from Downtown Largo Station (formerly Largo Town Center Metro Station), and nearby restaurants & shopping at Wood Towne Centre (10 mins) or Ritchie Station (9 mins). Centrally located to Target, Wegman’s, Giant, Costco, University of Maryland Medical Center, Bowie State University and more. Schedule your showing today! *Available October 1st

Read More
Basic Details
  • Property Type: Residential Lease
  • Listing Type: Active
  • Listing ID: MDPG2213796
  • Price: $3,750
  • Bedrooms: 3
  • Bathrooms: 4
  • Half Bathrooms: 2
  • Sqft: 1,600 Sqft
  • Year Built: 2020
  • Lot Area: 0.03 Acre
  • Location: US, MD, PRINCE GEORGES-MD, Upper Marlboro, CAPITAL COURT, 20774
  • Structure Type: Interior Row/Townhouse
  • Heating System: Baseboard - Electric
  • Cooling System: Central A/C
  • Patio: Deck
  • Parking: Concrete Driveway
  • Full Bathrooms: 2
  • Listing Status: Active
  • New Construction Yn: 1
  • Roof: Shingle, Composite
Features & Appliances
Features
  • Utilities: Cable TV, Electric Available, Natural Gas Available, Water Available
  • Architectural Style: Contemporary
  • Flooring: Hardwood, Carpet
  • Interior Features: Ceiling Fan(s), Combination Dining/Living, Combination Kitchen/Dining, Floor Plan - Open, Kitchen - Island, Pantry, Primary Bath(s), Recessed Lighting, Sound System, Walk-in Closet(s), Window Treatments
  • Sewer: Public Sewer

Appliances
  • Appliances: Built-In Microwave, Dishwasher, Disposal, Icemaker, Oven/Range - Gas, Refrigerator, Stainless Steel Appliances, Washer, Dryer
Ask Agent A Question Ask Agent A Question

Address Map Address Map
MLS Addon MLS Addon
  • Office Name: Keller Williams Capital Properties
  • Agent Name: Marlena D McWilliams
Additional Information Additional Information
  • Water Source: Public
  • Accessibility Features: None
  • Construction Materials: Frame
  • Foundation Details: Brick/Mortar
  • Garage: 2.0
  • Levels: 2
  • On Market Date: 2026-08-14
Listing Information Listing Information
  • Originating System Name: Bright
  • List Agent Mls Id: 3032800
  • List Office Mls Id: KWCP1
  • MLS Status: ACTIVE-BRIGHT
  • Modification Timestamp: 2026-08-14T04:06:40Z
  • Status Change Timestamp: 2026-08-14T04:05:00Z
Rob Spicer Broker, GRI Rob Spicer Broker, GRI Spicer Real Estate

7201 Wisconsin Avenue

Mortgage Calculator
$
$ %
Years
%
$ %Per Year
$ % Per Year

$
