
 Share
Share
 1223 QUINCY STREET, Arlington, VA 22201
 2,500 Sqft SQFT
 4
4
 4
4
 Basic Details
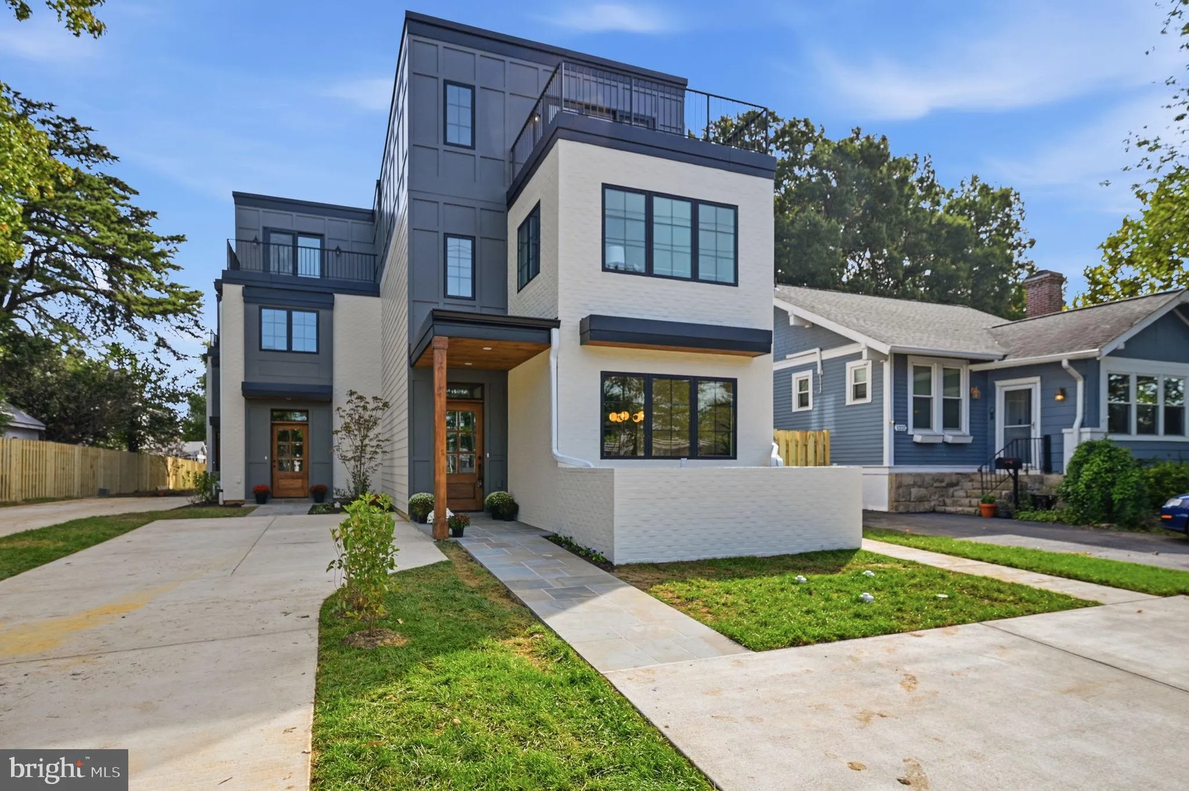
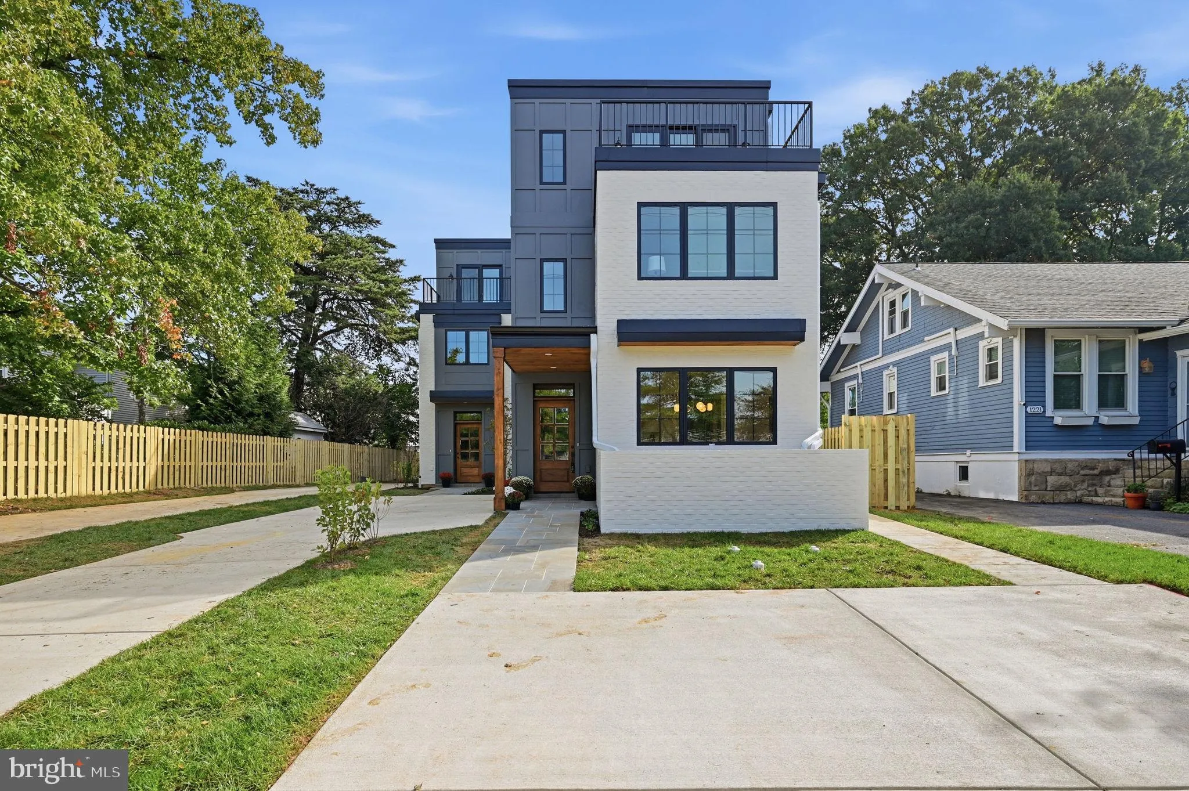
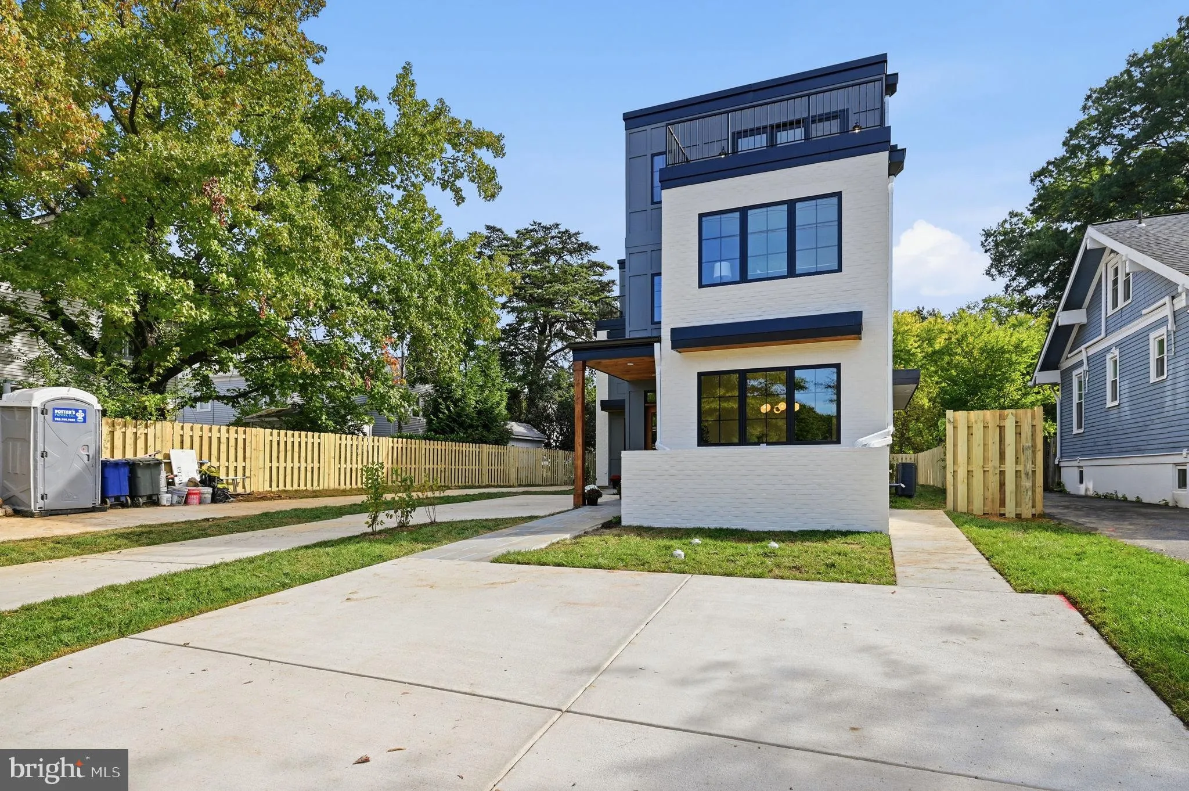
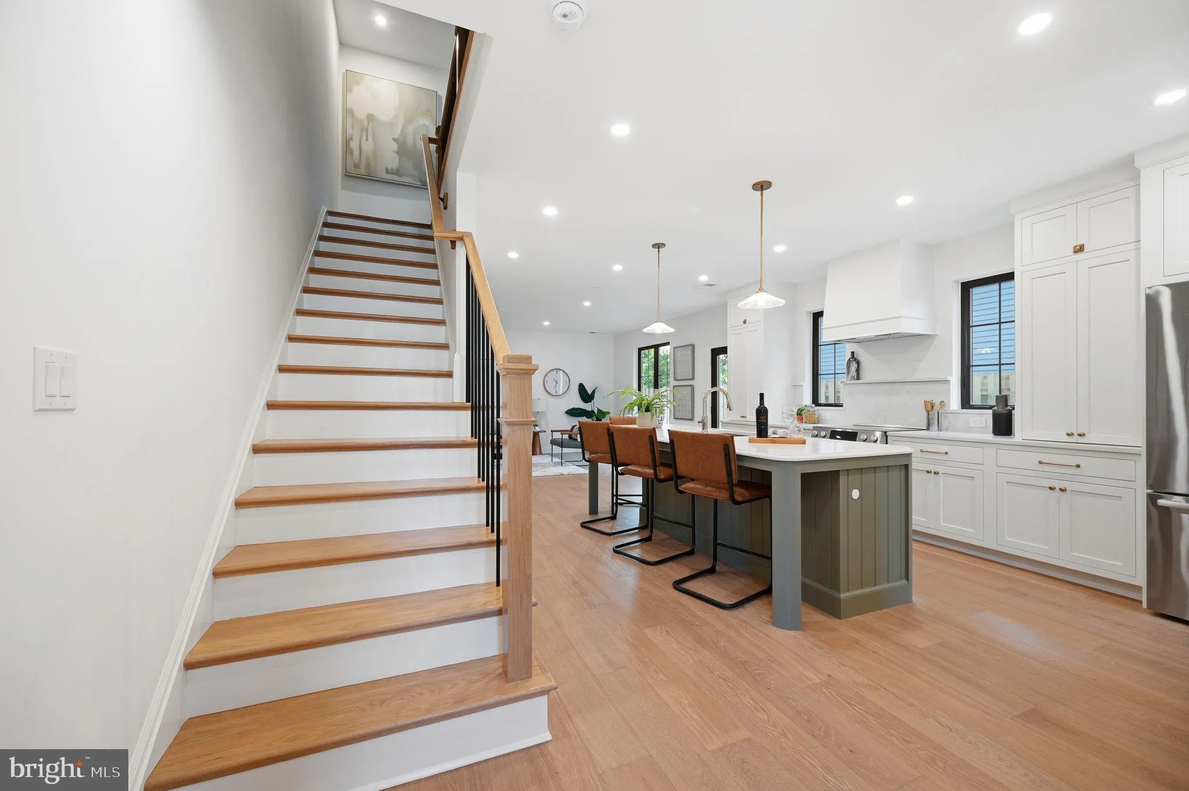
Welcome to an exceptional blend of modern luxury, thoughtful design, and energy-efficient living in the heart of Arlington! Designed by architects with beautiful interiors and exceptional attention to detail, this stunning residence offers a fresh take on sophisticated urban living. Enjoy soaring ceilings, gorgeous ...
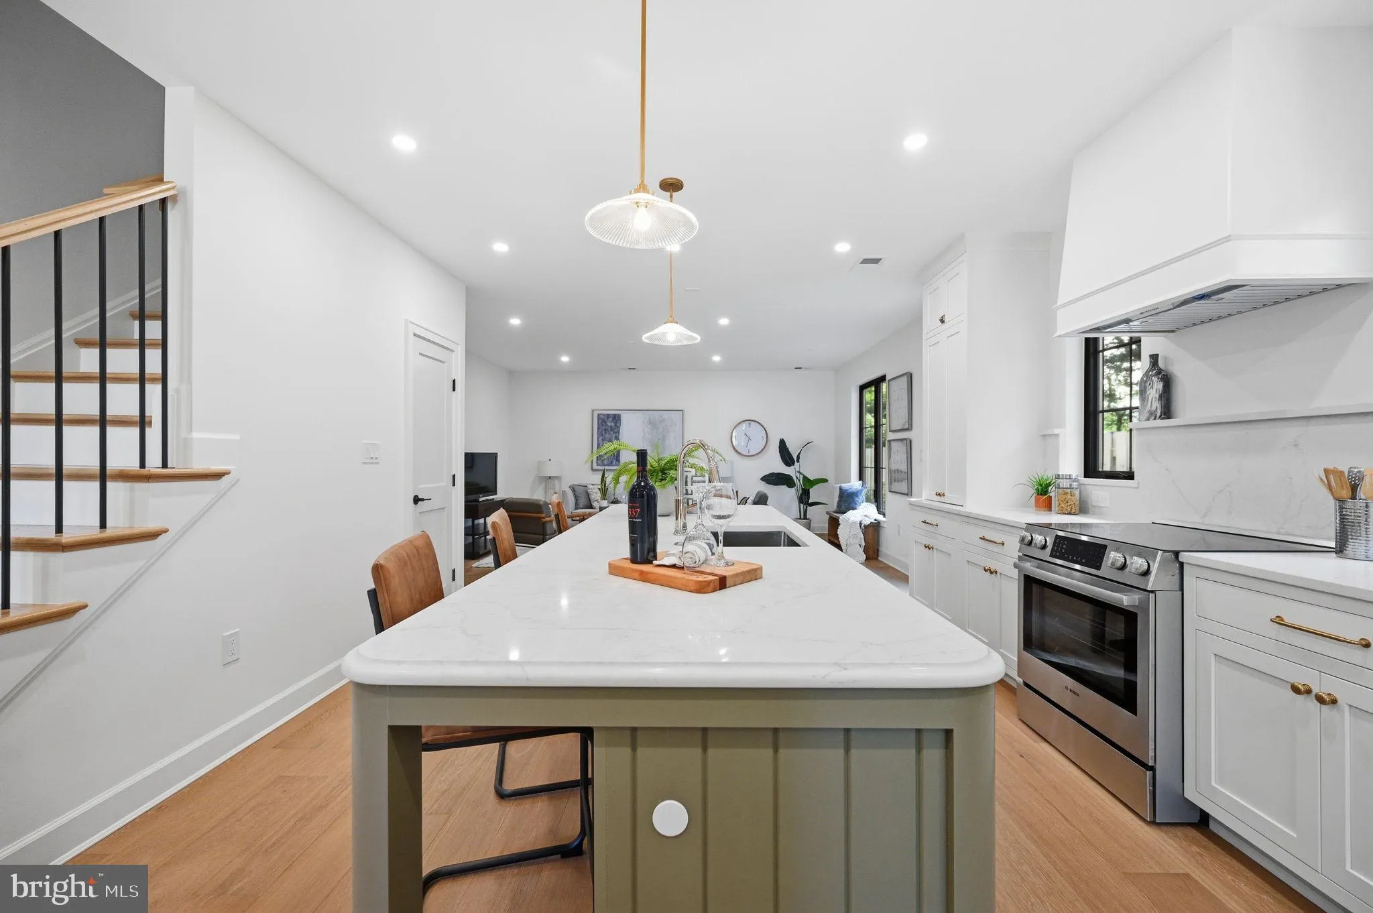
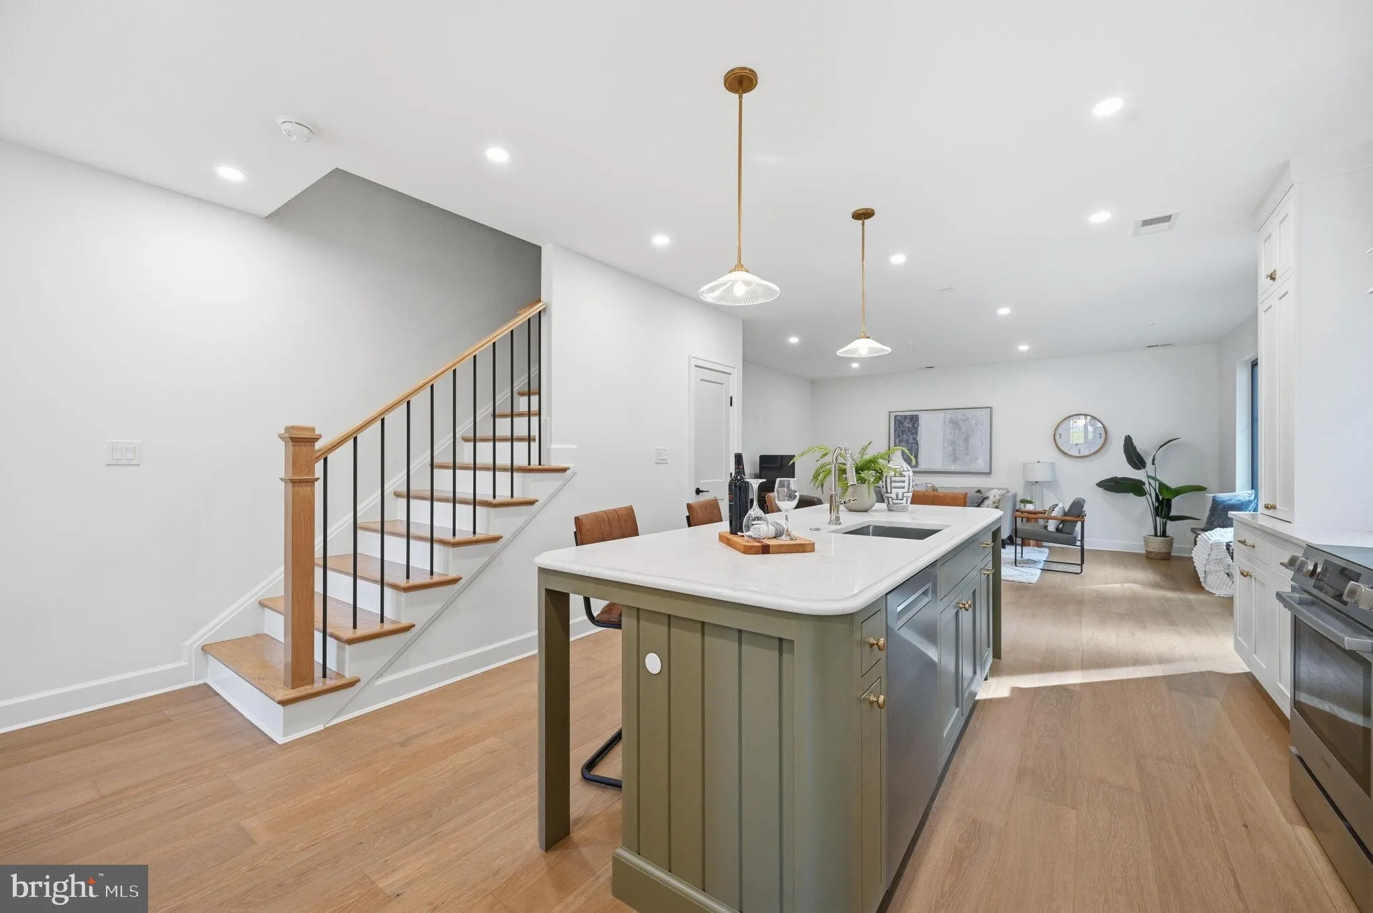
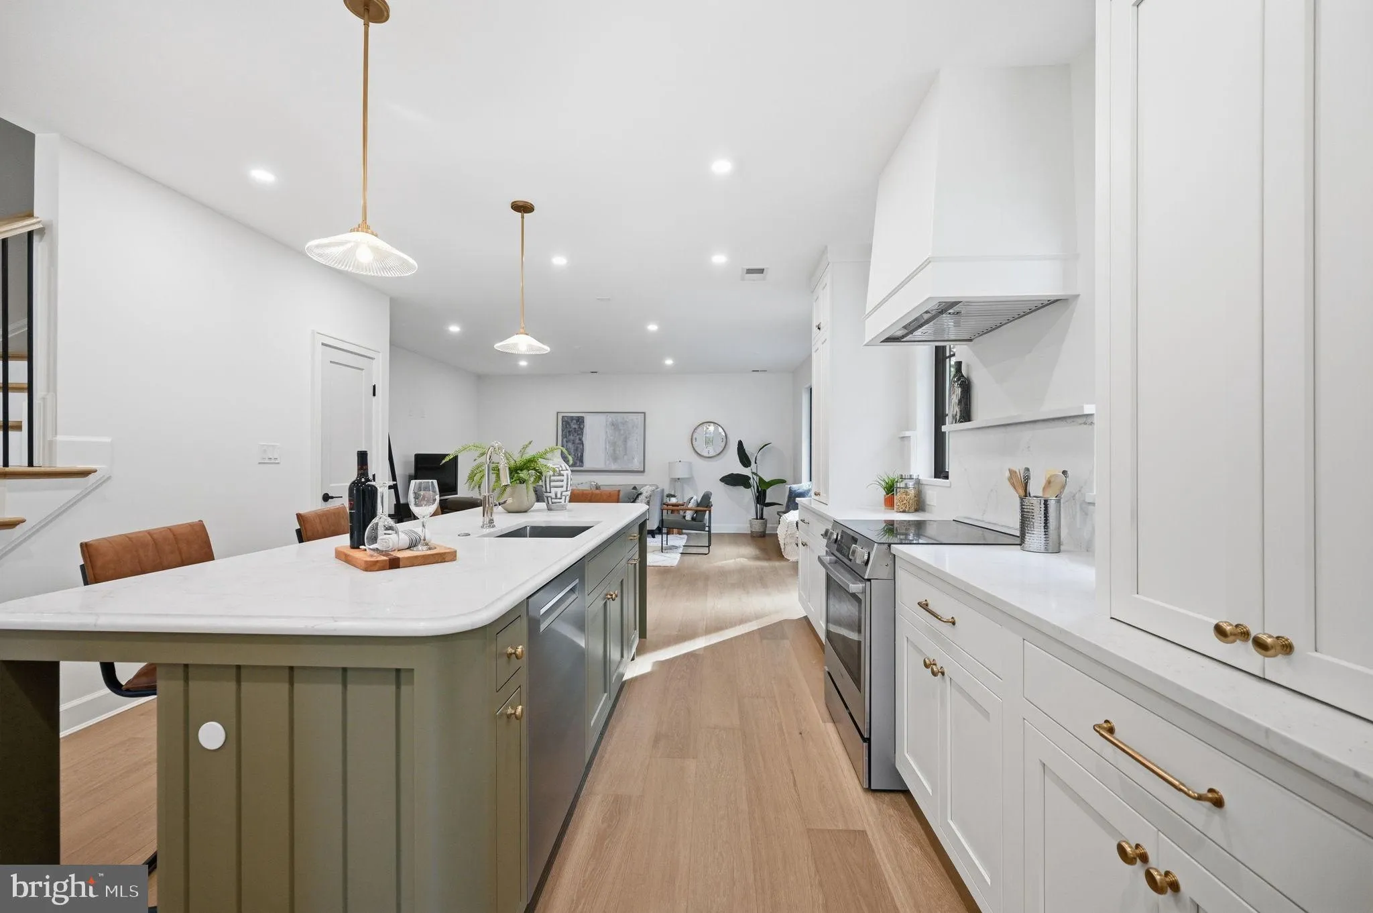
Welcome to an exceptional blend of modern luxury, thoughtful design, and energy-efficient living in the heart of Arlington! Designed by architects with beautiful interiors and exceptional attention to detail, this stunning residence offers a fresh take on sophisticated urban living. Enjoy soaring ceilings, gorgeous white oak flooring, custom locally crafted cabinetry, quartz countertops and backsplashes, and elegant polished nickel and gold finishes. The chef-inspired kitchen shines with thoughtful storage and designer lighting, while luxurious primary bathrooms feature rainfall showers, built-in benches, and spa-like finishes. Beyond the beautiful interiors, this all-electric home is built for comfort and efficiency, featuring advanced heat pumps, superior insulation and airtight construction, EV-charger readiness, and innovative green roof and stormwater features. Solid mahogany entry doors, white oak staircase details, smart technology wiring, and private balcony access with views toward the Ballston skyline complete the experience. And the location? Simply fantastic! Enjoy an easy stroll to Ballston and Virginia Square Metro stations, Quincy Park, the Central Library, restaurants, shopping, grocery stores, and everything that makes Arlington such an exciting place to call home. **Beautifully designed, thoughtfully built, and perfectly positioned for modern living!**
 Features & Appliances
 Ask Agent A Question
 Address Map
 MLS Addon
 Additional Information
 Financial
Listing Information
Financial
Listing Information
 Rob Spicer Broker, GRI
Spicer Real Estate
Rob Spicer Broker, GRI
Spicer Real Estate
7201 Wisconsin Avenue
 RobSpicer@SpicerRealEstate.com
 2403881030
 2403881030
 7201 Wisconsin Avenue


