
 Share
Share
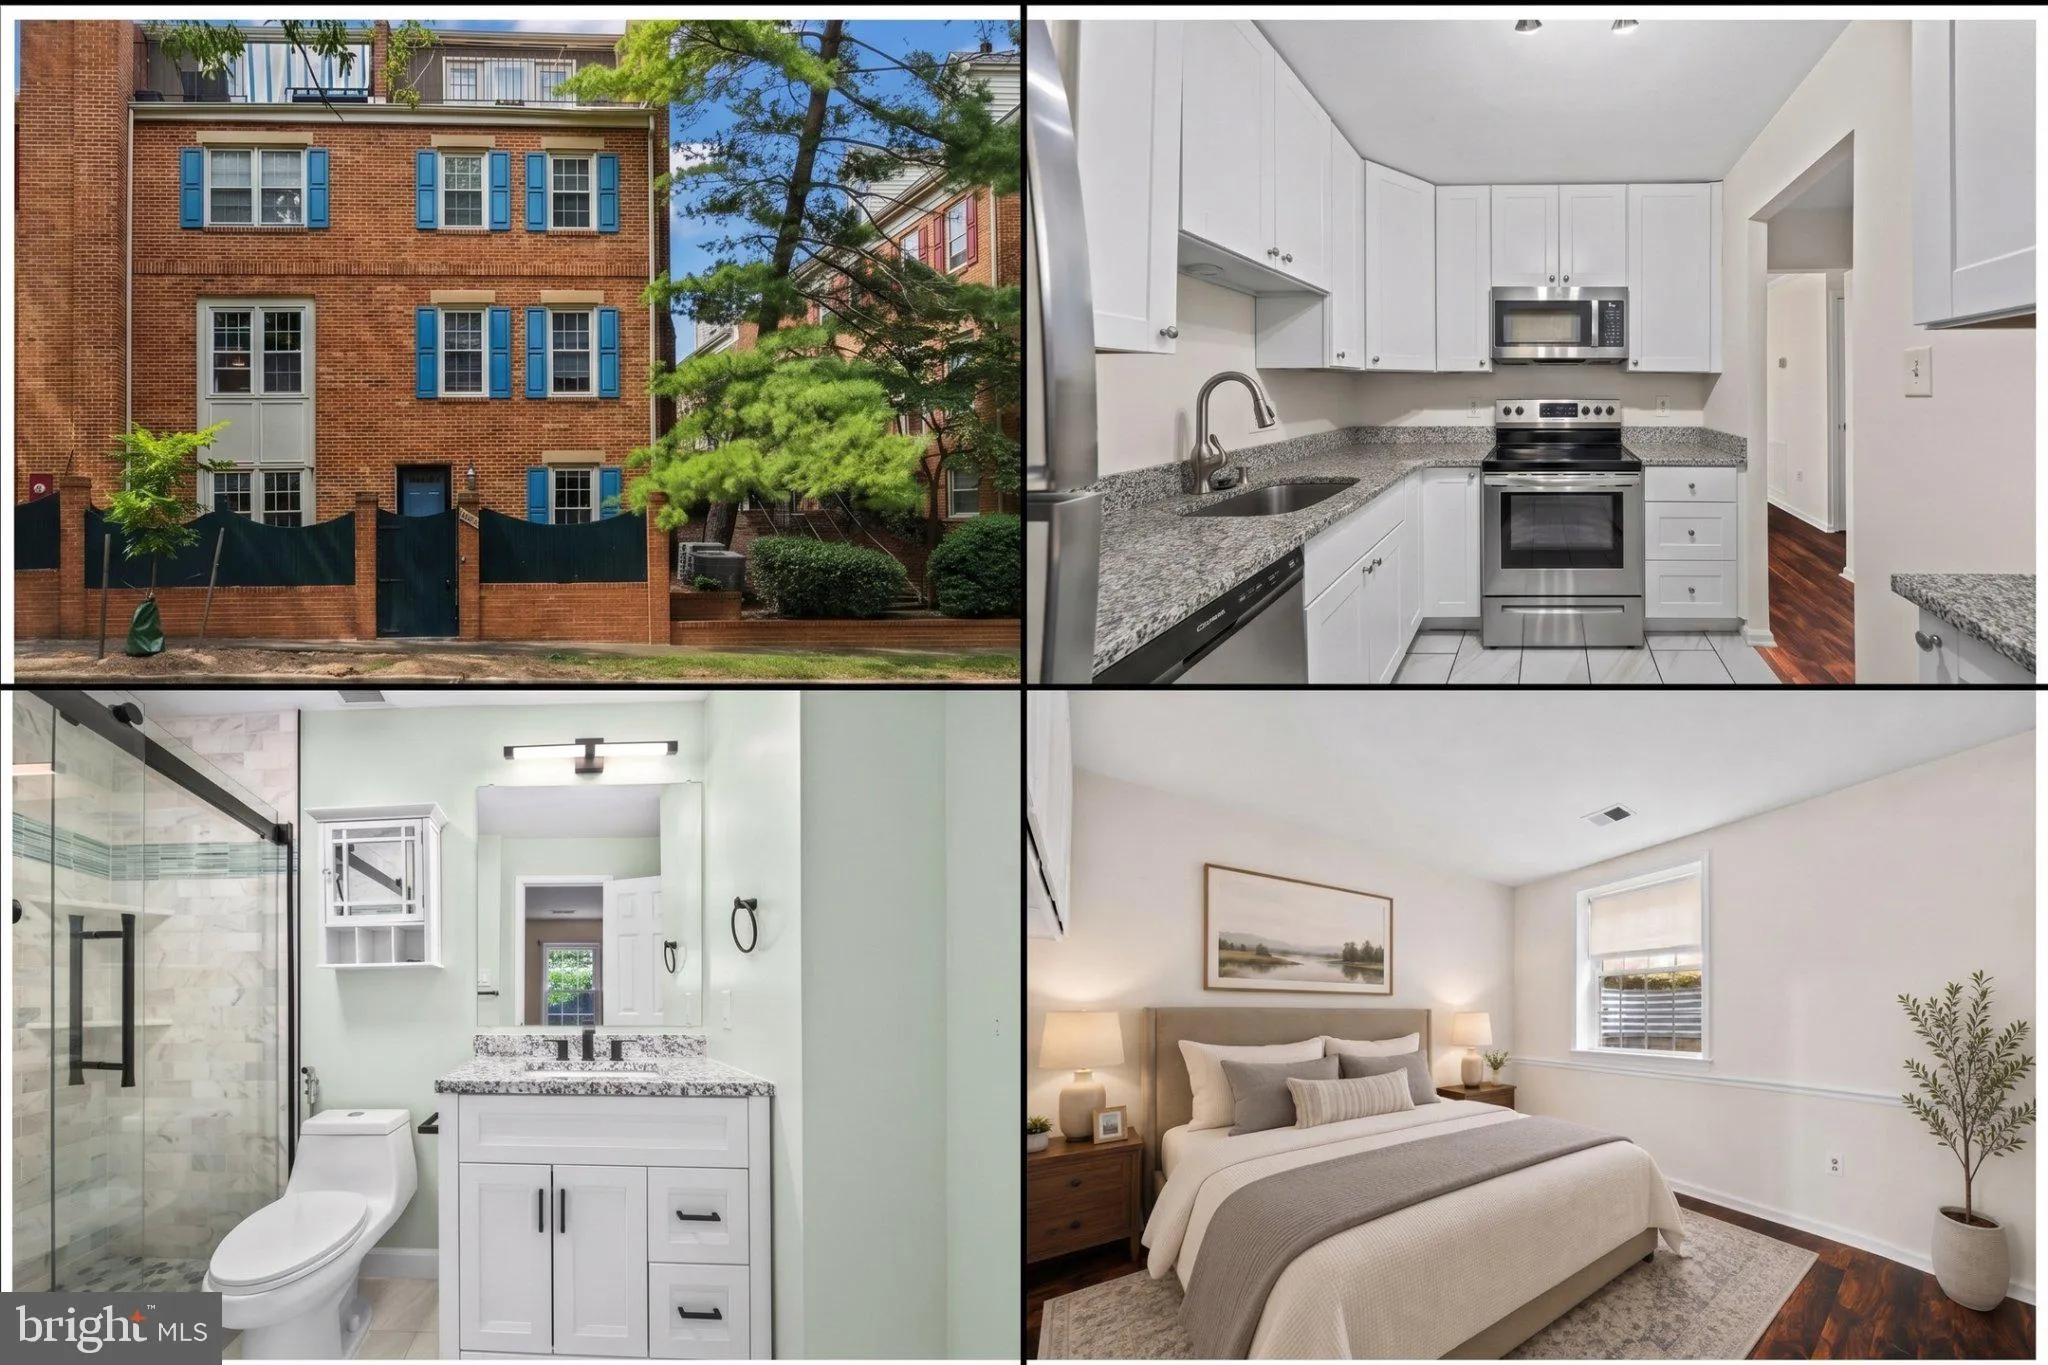
 740 VERMONT STREET, Arlington, VA 22203
 1,131 Sqft SQFT
 2
2
 2
2
 Basic Details
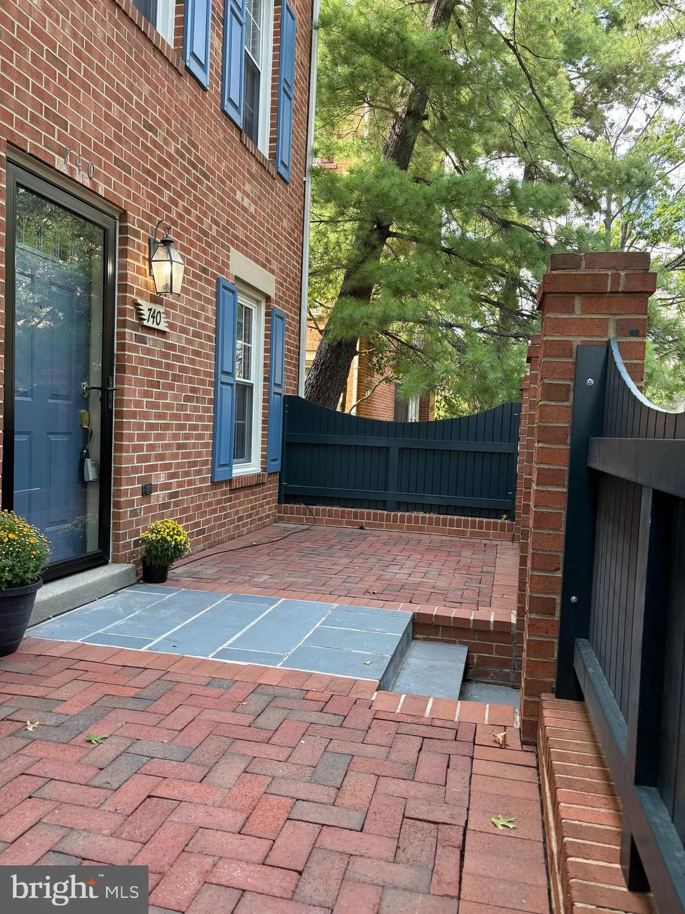
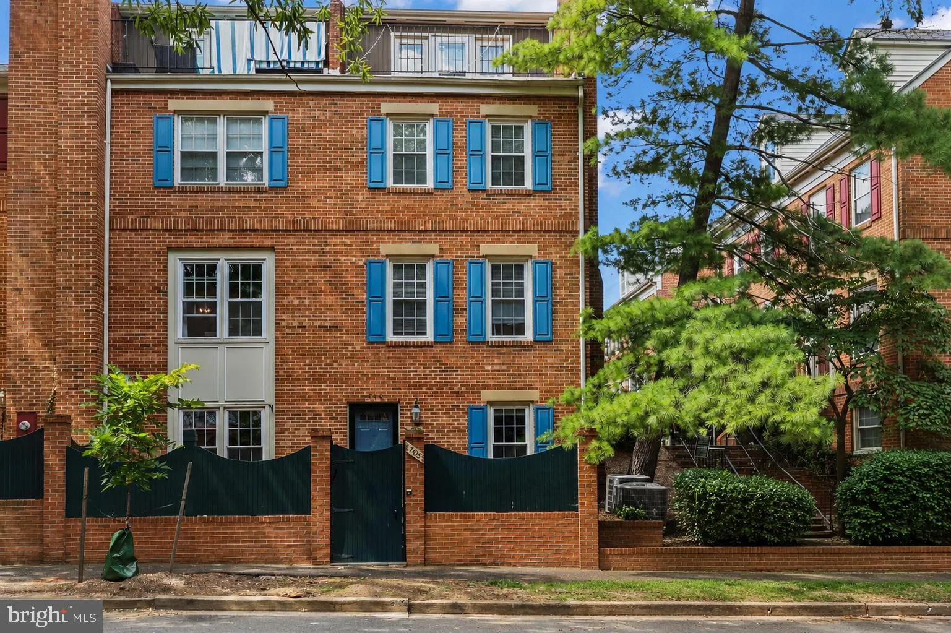
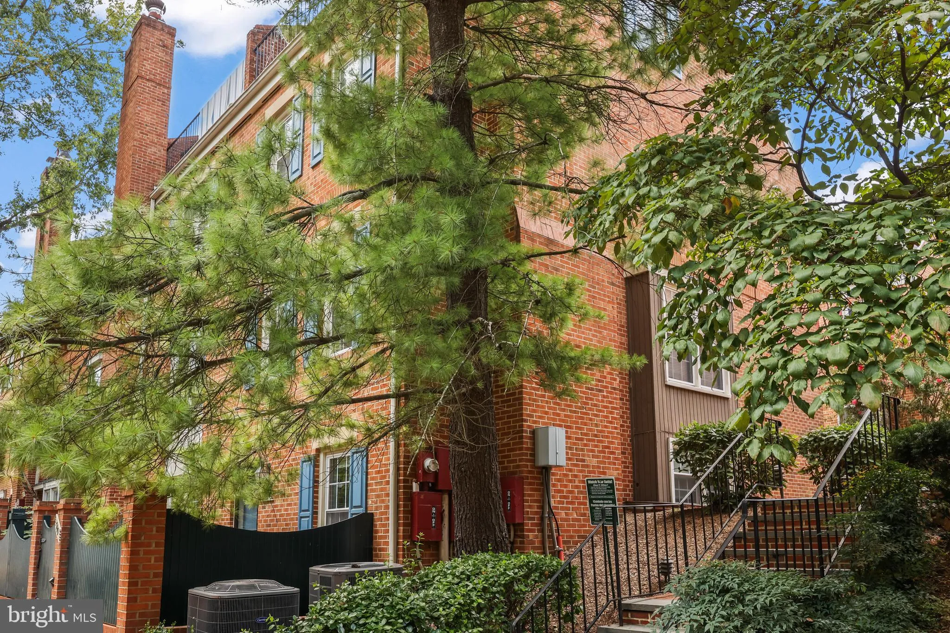
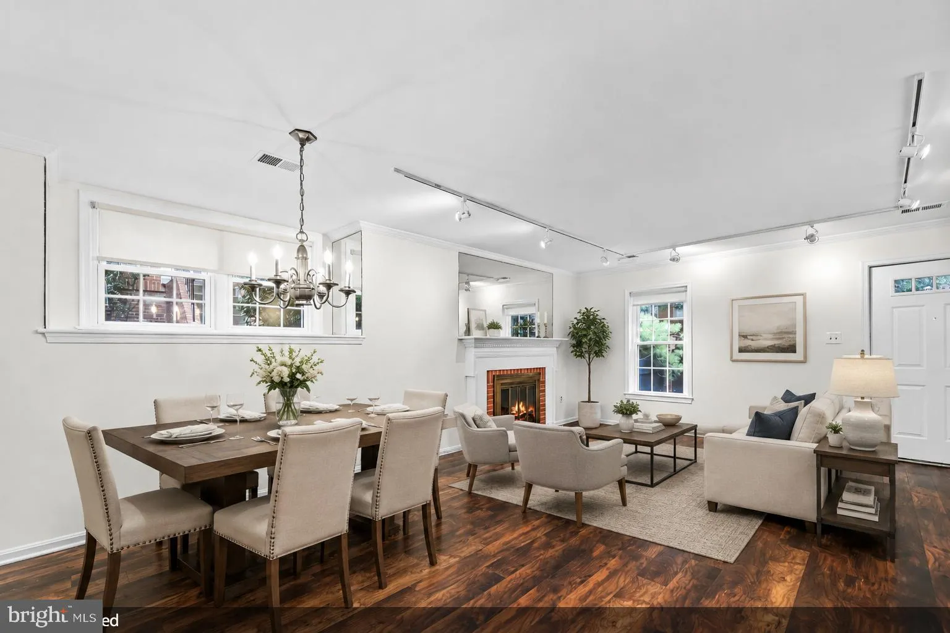
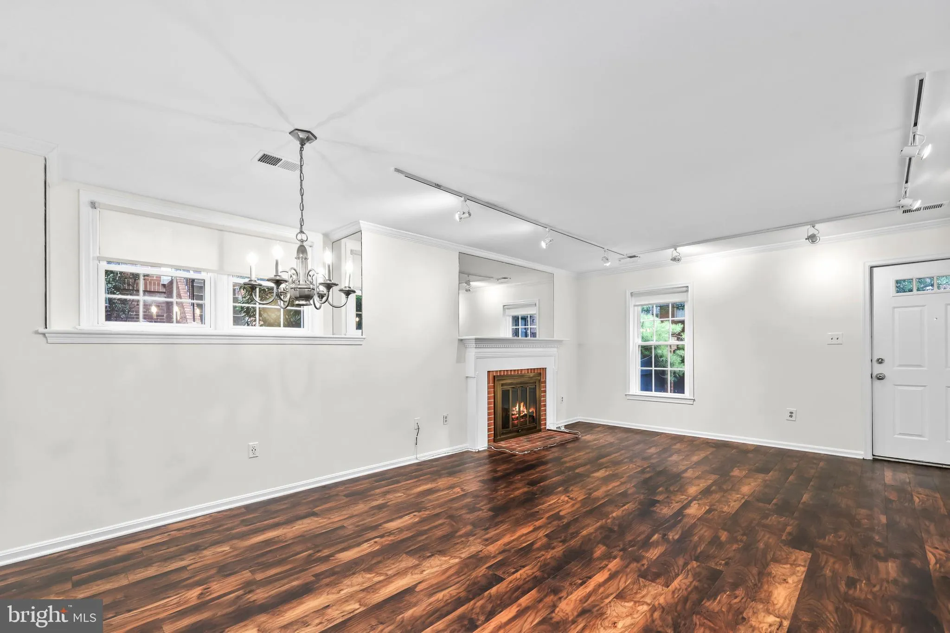
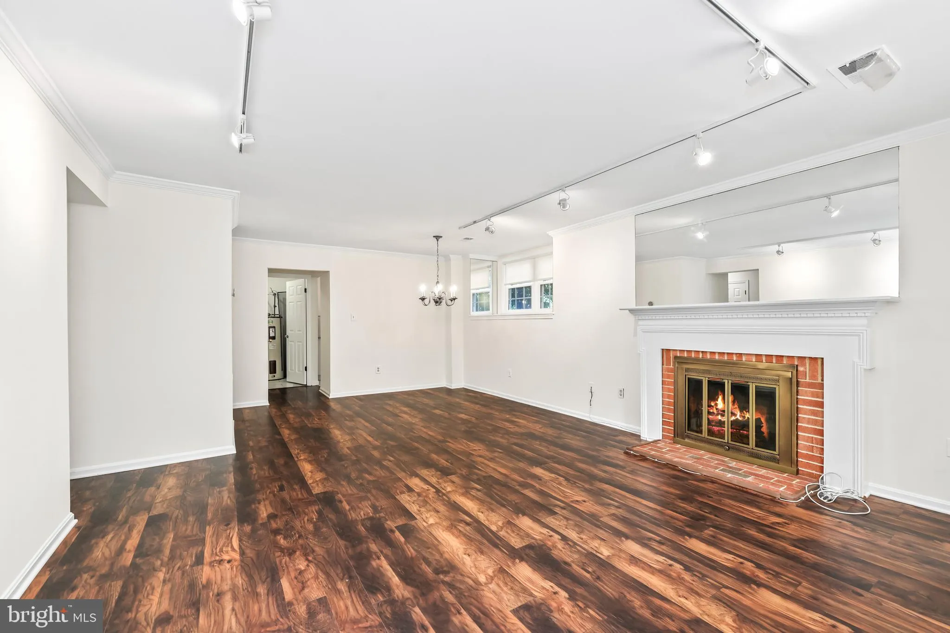
Welcome to 740 N Vermont St, a thoughtfully updated, one-level condo in Arlington’s Ballston area. This 2-bedroom, 2-bath home offers 1, 131 square feet of comfortable living space, with wood flooring and fresh interior paint creating a bright, cohesive setting throughout. The renovated kitchen features crisp whit...
Welcome to 740 N Vermont St, a thoughtfully updated, one-level condo in Arlington’s Ballston area. This 2-bedroom, 2-bath home offers 1, 131 square feet of comfortable living space, with wood flooring and fresh interior paint creating a bright, cohesive setting throughout. The renovated kitchen features crisp white cabinetry and a clean, contemporary design that fits seamlessly into the main living areas. Both bathrooms have been updated, and the two bedrooms provide flexible space for everyday living, guests, or a home office. Step outside to the private front patio, an inviting extension of the home with room for morning coffee, outdoor dining, or relaxing at the end of the day. Recent improvements include a new HVAC system and dryer. An assigned parking space and ample visitor parking add everyday convenience. Set within a small community, this home offers a residential setting just one block from Ballston Quarter and close to the Ballston Metro, Target, Total Wine, restaurants, shopping, and everyday services. Enjoy the ease of one-level living with the restaurants, retail, transportation, and amenities of Ballston just outside your door.
 Features & Appliances
 Ask Agent A Question
 Address Map
 Neighborhood
 MLS Addon
 Additional Information
 Financial
Listing Information
Financial
Listing Information
 Rob Spicer Broker, GRI
Spicer Real Estate
Rob Spicer Broker, GRI
Spicer Real Estate
7201 Wisconsin Avenue
 RobSpicer@SpicerRealEstate.com
 2403881030
 2403881030
 7201 Wisconsin Avenue


