
 Share
Share
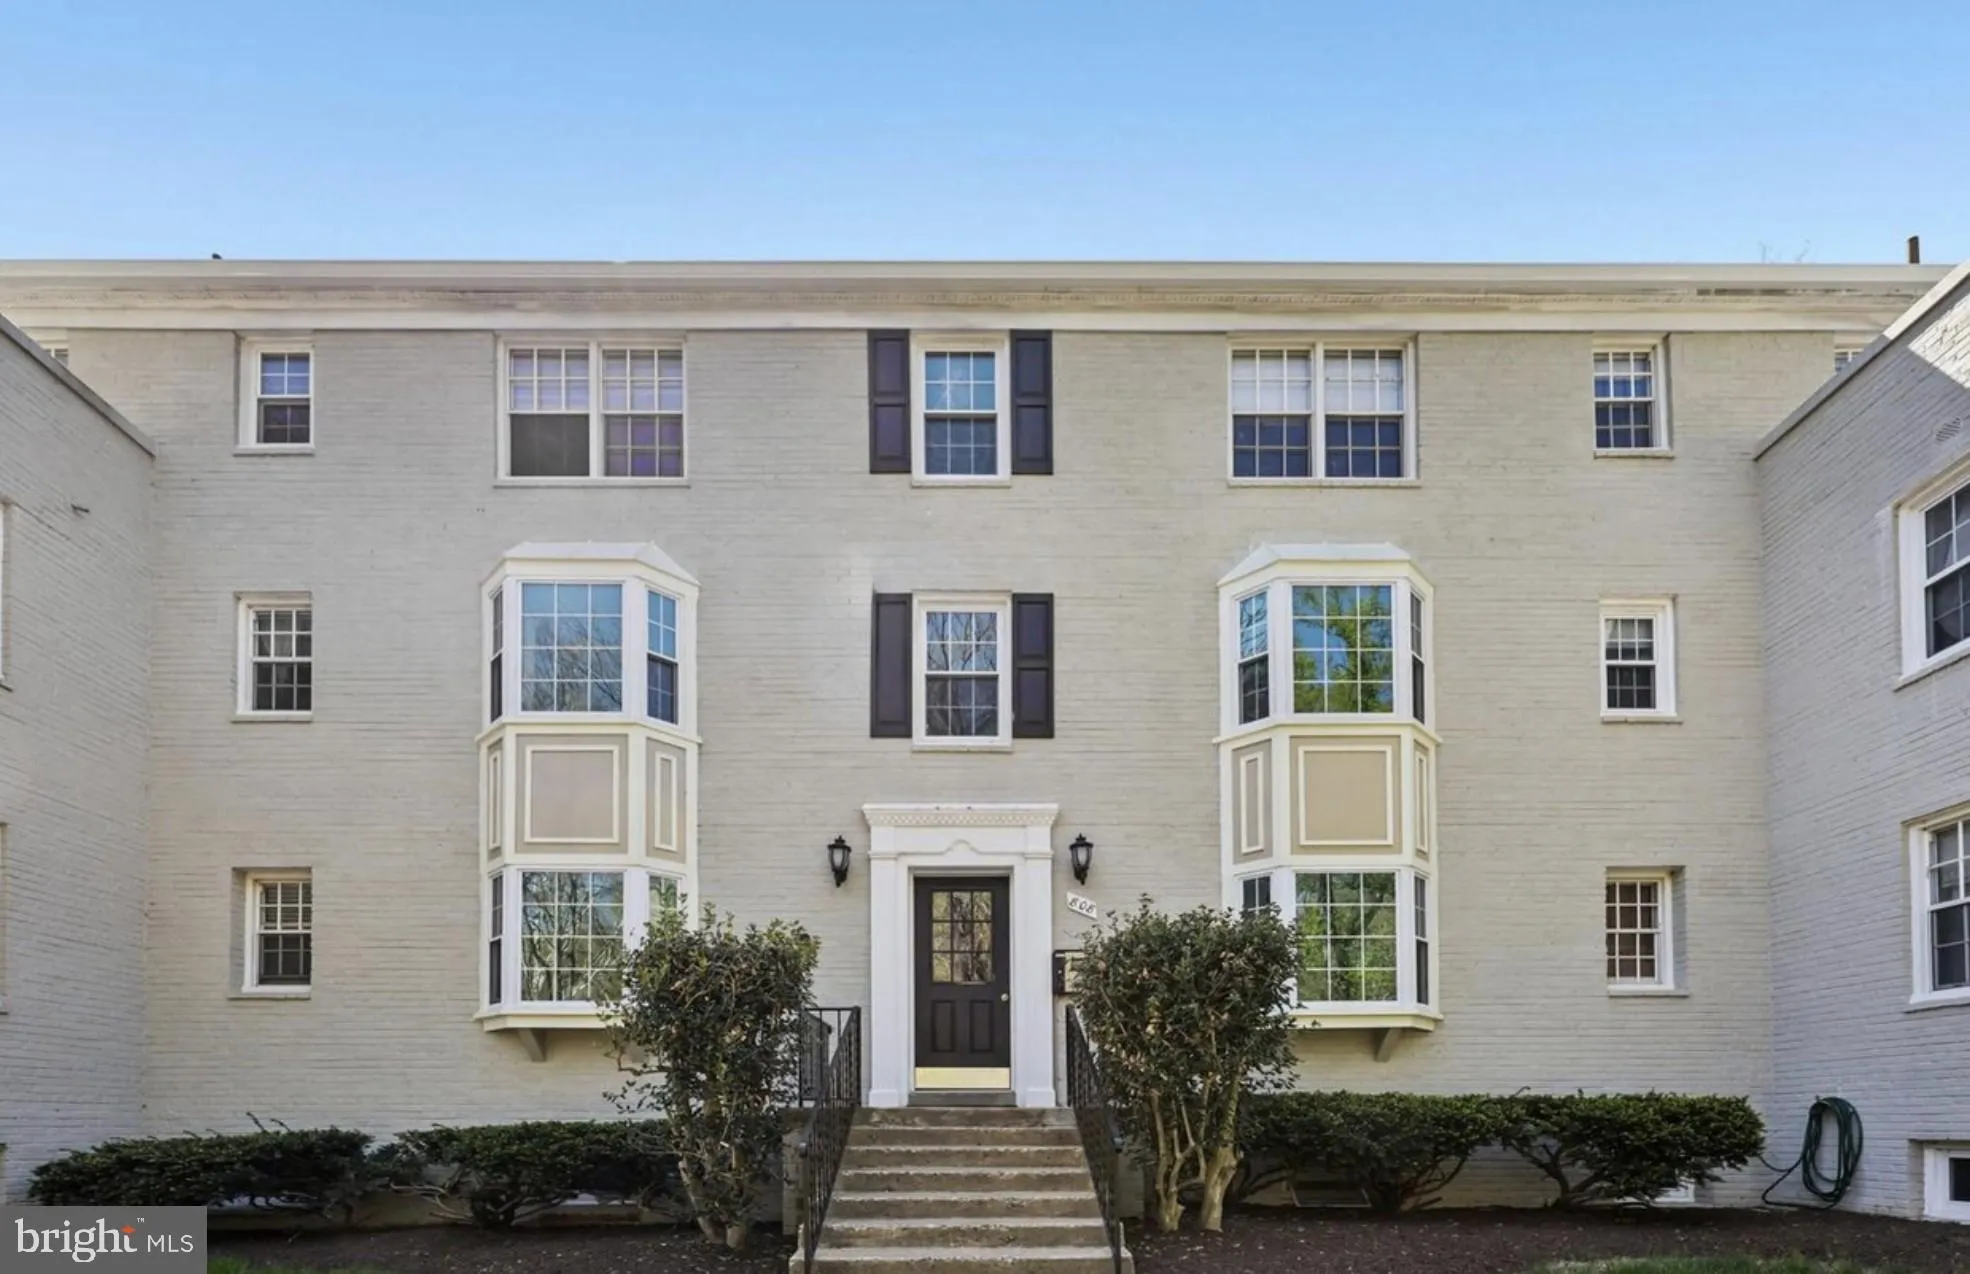
 808 ARLINGTON MILL DRIVE, Arlington, VA 22204
 715 Sqft SQFT
 2
2
 1
1
 Basic Details
Discover an exceptional Park Glen condominium offering modern comfort and urban convenience at 808 S Arlington Mills Drive S #9-204. Newly updated kitchen and living room, fresh paint throughout. This spacious two-bedroom residence features new vinyl flooring, an elegant bay window, and granite countertops, creating...
Discover an exceptional Park Glen condominium offering modern comfort and urban convenience at 808 S Arlington Mills Drive S #9-204. Newly updated kitchen and living room, fresh paint throughout. This spacious two-bedroom residence features new vinyl flooring, an elegant bay window, and granite countertops, creating a stylish and functional living space. Abundant natural light fills the home through generous windows, highlighting thoughtful amenities including secure building access, dedicated parking, permitted street parking, additional storage, and a communal bike room. Residents enjoy access to a community pool and nearby outdoor recreation, with Four Mile Run Trail, Glen Carlyn Park, and a dog park nearby. Conveniently located near bus stops, this home offers easy commuting to downtown Washington, Crystal City, the Pentagon, and a variety of shopping and dining destinations. Experience the vibrant lifestyle Park Glen has to offer.
 Features & Appliances
 Ask Agent A Question
 Address Map
 MLS Addon
 Additional Information
 Financial
Listing Information
Financial
Listing Information
 Rob Spicer Broker, GRI
Spicer Real Estate
Rob Spicer Broker, GRI
Spicer Real Estate
7201 Wisconsin Avenue
 RobSpicer@SpicerRealEstate.com
 2403881030
 2403881030
 7201 Wisconsin Avenue


