
Spicer Real Estate
  • Share
$709,900
Active Active
VA,Woodbridge

Location 12285 DARROWBY MEWS, Woodbridge, VA 22192

  • Sqft 3,114 Sqft SQFT
  • Bed 3
  • Bath 3
Basic Details Basic Details
Description

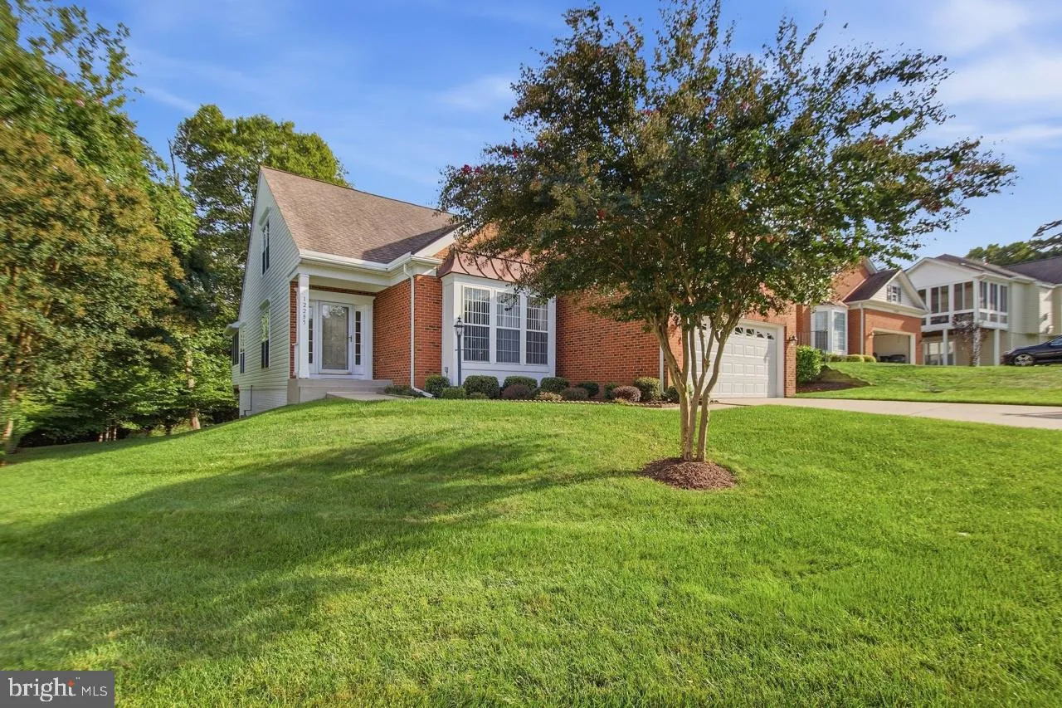
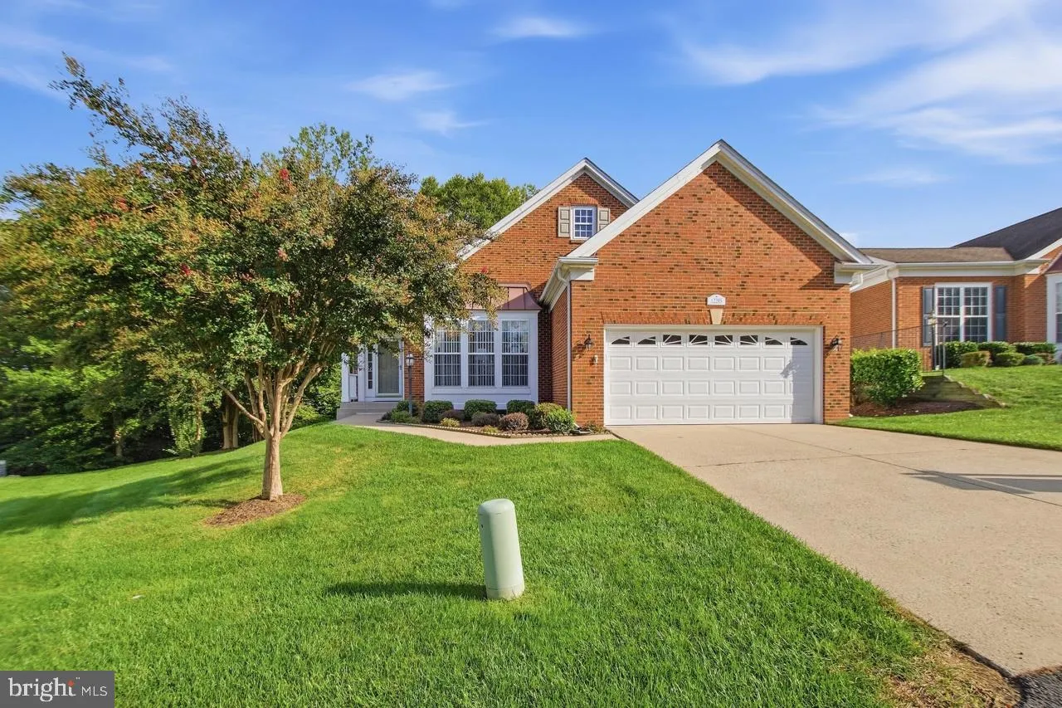
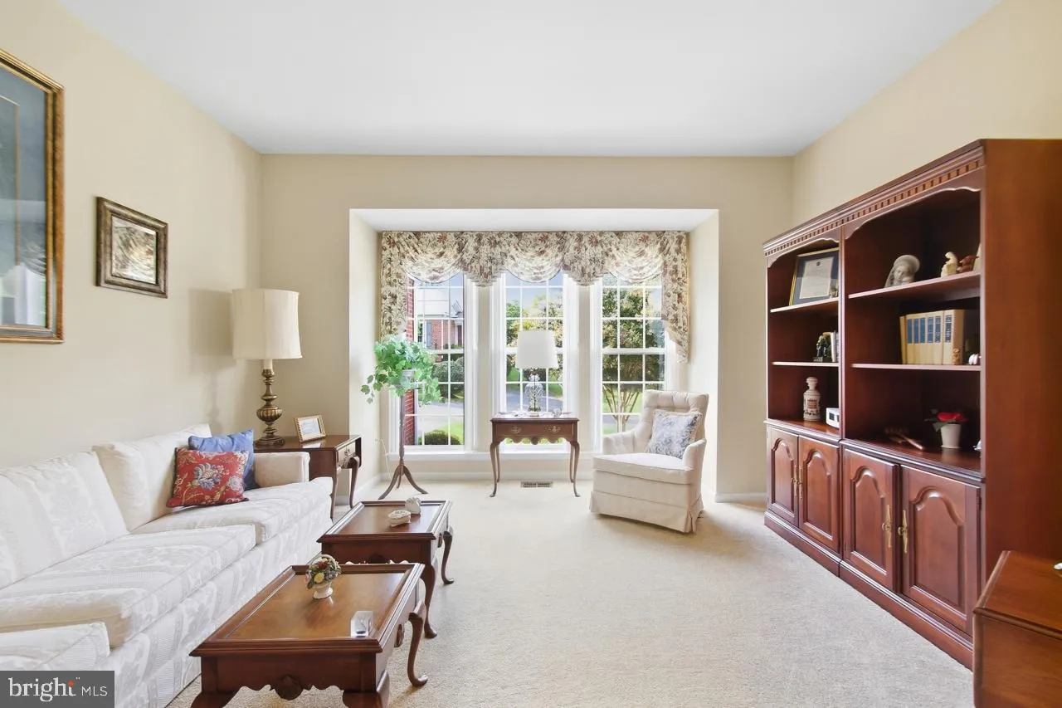
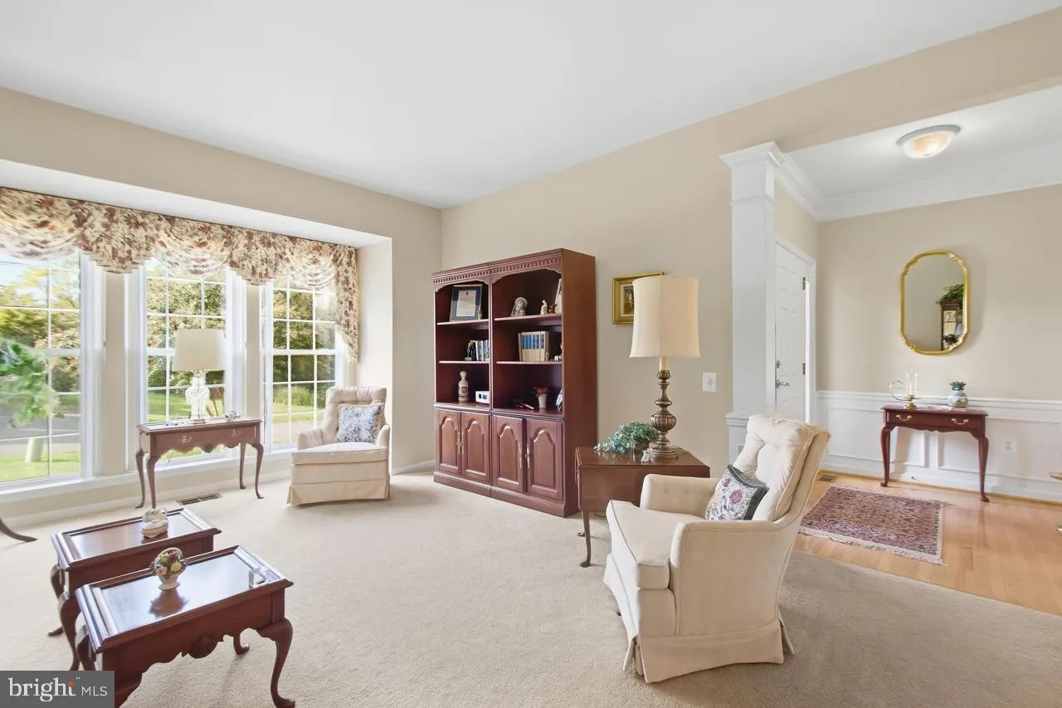
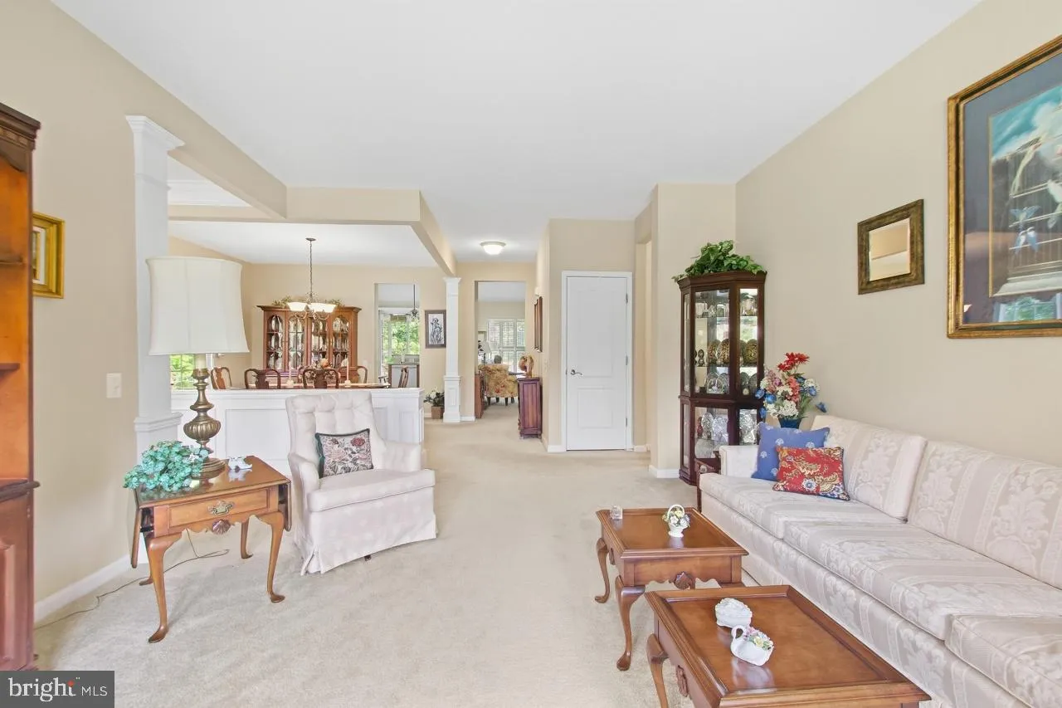
Enjoy a private lot backing to trees, just a short walk to Occoquan River. Relax outdoors on the custom screened porch, the Trex-style deck with a natural gas grill or the patio. Inside, the bright, open floor plan offers main-level living, an upgraded kitchen and a distinctive/one of a kind cathedral ceiling (the b...

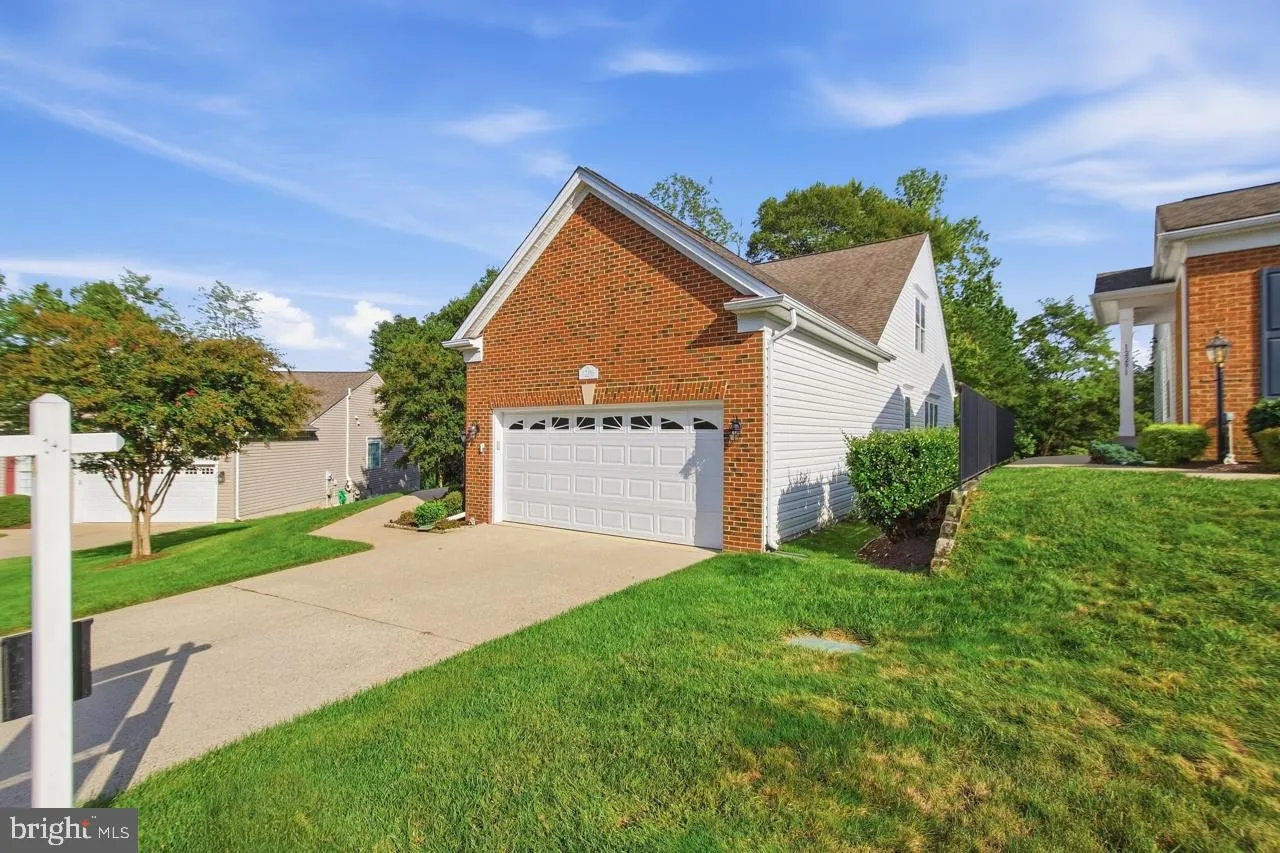
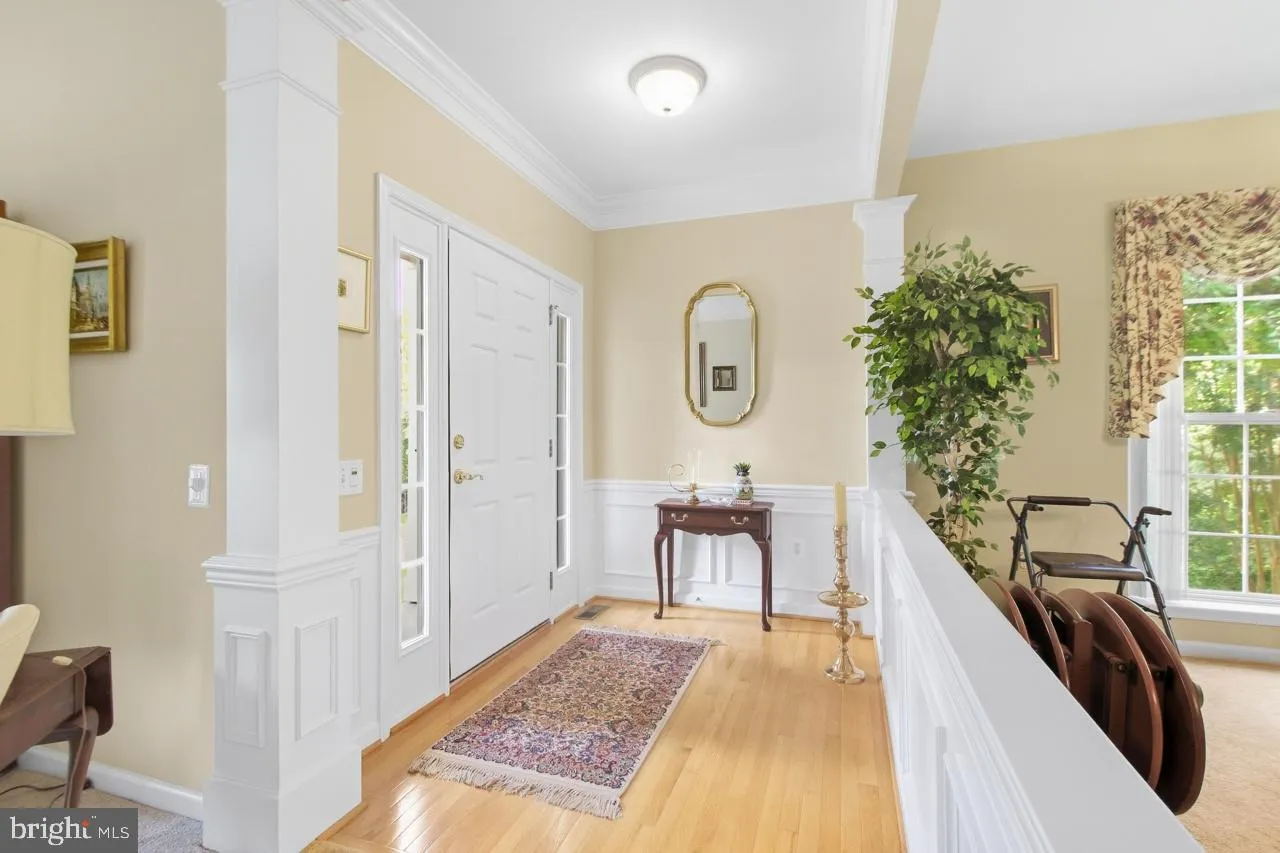
Enjoy a private lot backing to trees, just a short walk to Occoquan River. Relax outdoors on the custom screened porch, the Trex-style deck with a natural gas grill or the patio. Inside, the bright, open floor plan offers main-level living, an upgraded kitchen and a distinctive/one of a kind cathedral ceiling (the builder also roughed in space for a loft). The professionally finished lower level adds a third bedroom, full bath, den, recreation room & plenty of storage. River Ridge offers wonderful amenities and a variety of activities to enjoy!

Read More
Basic Details
  • Property Type: Residential
  • Listing Type: Active
  • Listing ID: VAPW2131094
  • Price: $709,900
  • Bedrooms: 3
  • Bathrooms: 3
  • Sqft: 3,114 Sqft
  • Year Built: 2001
  • Lot Area: 0.18 Acre
  • Location: US, VA, PRINCE WILLIAM-VA, Woodbridge, RIVER RIDGE, 22192
  • Structure Type: Detached
  • Heating System: Forced Air
  • Cooling System: Ceiling Fan(s), Central A/C
  • Basement: Full, Fully Finished, Outside Entrance, Rear Entrance, Walkout Level, Windows
  • Fireplace: Fireplace - Glass Doors, Gas/Propane
  • Patio: Deck, Patio, Screened, Porch
  • Full Bathrooms: 3
  • Listing Status: Active
  • Roof: Asphalt
Features & Appliances
Features
  • Window Features: DoublePaneWindows
  • Architectural Style: Ranch/Rambler
  • Exterior Features: Underground Lawn Sprinkler
  • Fireplaces Total: 1
  • Flooring: Carpet, CeramicTile, Hardwood
  • Interior Features: Dining Area, Entry Level Bedroom, Family Room Off Kitchen, Kitchen - Table Space, Primary Bath(s), Upgraded Countertops, Window Treatments, Wood Floors, Sprinkler System, Pantry, Kitchen - Eat-In, Formal/Separate Dining Room, Floor Plan - Open, Ceiling Fan(s), Carpet, Attic
  • Sewer: Public Sewer

Appliances
  • Appliances: Dishwasher, Disposal, Exhaust Fan, Icemaker, Microwave, Oven/Range - Gas, Refrigerator, Stainless Steel Appliances, Stove, Washer, Dryer, WaterHeater
Ask Agent A Question Ask Agent A Question

Address Map Address Map
MLS Addon MLS Addon
  • Office Name: Samson Properties
  • Agent Name: Cindy S Fox
Additional Information Additional Information
  • Water Source: Public
  • Accessibility Features: Grab Bars Mod
  • Construction Materials: Combination
  • Foundation Details: Concrete Perimeter
  • Garage: 2.0
  • Levels: 2
  • Lot Features: Backs to Trees, Cul-de-sac, Trees/Wooded, Premium, Backs - Parkland
  • On Market Date: 2026-09-22
  • Senior Community Yn: 1
Financial Financial
  • Tax Annual Amount: 6401.0
  • Association Fee: 236.0
  • Association Fee Frequency: Monthly
  • Association Fee Includes: Common Area Maintenance, Lawn Care Front, Pool(s), Recreation Facility, Reserve Funds, Snow Removal, Trash, Lawn Care Rear
  • Association Yn: 1
Listing Information Listing Information
  • Co List Agent Full Name: Barbara M Tivnan
  • Co List Office Name: Samson Properties
  • Originating System Name: Bright
  • Co List Agent Mls Id: 11062
  • Co List Office Mls Id: SAMP5
  • List Agent Mls Id: 21115
  • List Office Mls Id: SAMP5
  • MLS Status: ACTIVE-BRIGHT
  • Modification Timestamp: 2026-09-25T14:41:45Z
  • Status Change Timestamp: 2026-09-22T04:00:00Z
Rob Spicer Broker, GRI Rob Spicer Broker, GRI Spicer Real Estate

7201 Wisconsin Avenue

Mortgage Calculator
$
$ %
Years
%
$ %Per Year
$ % Per Year

$
