
 Share
Share
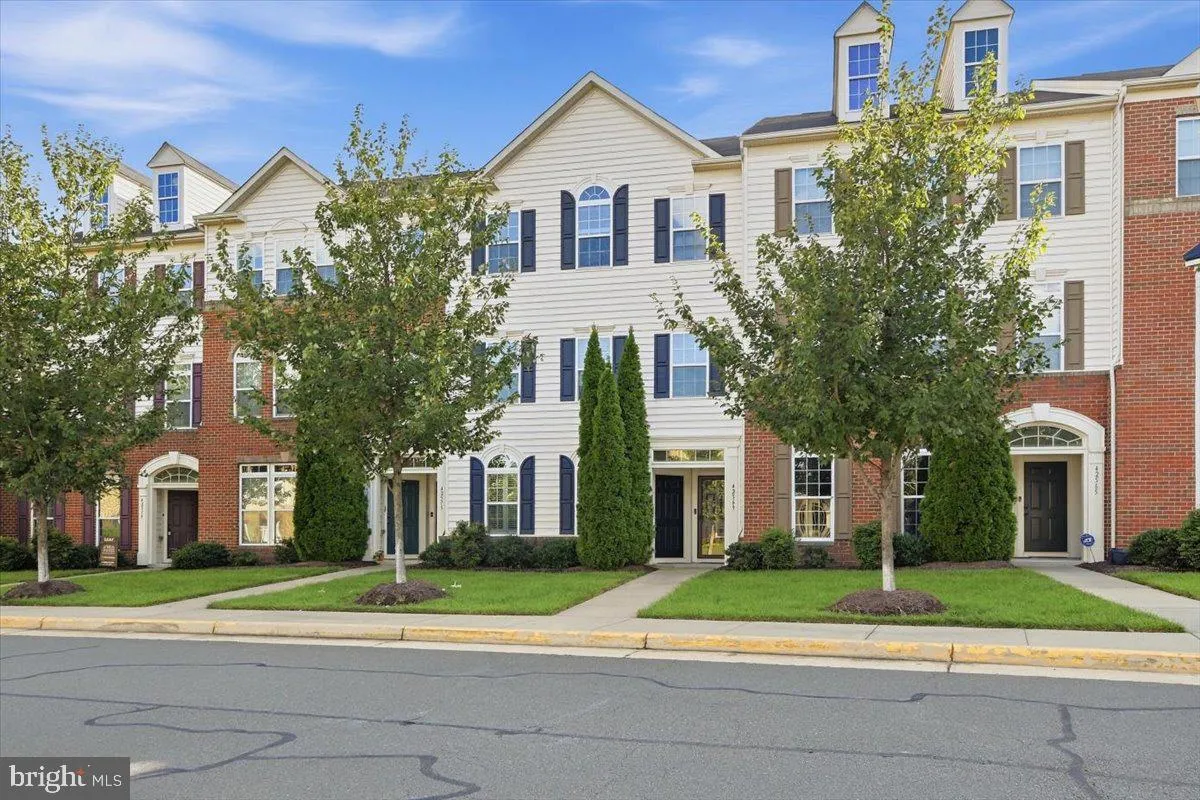
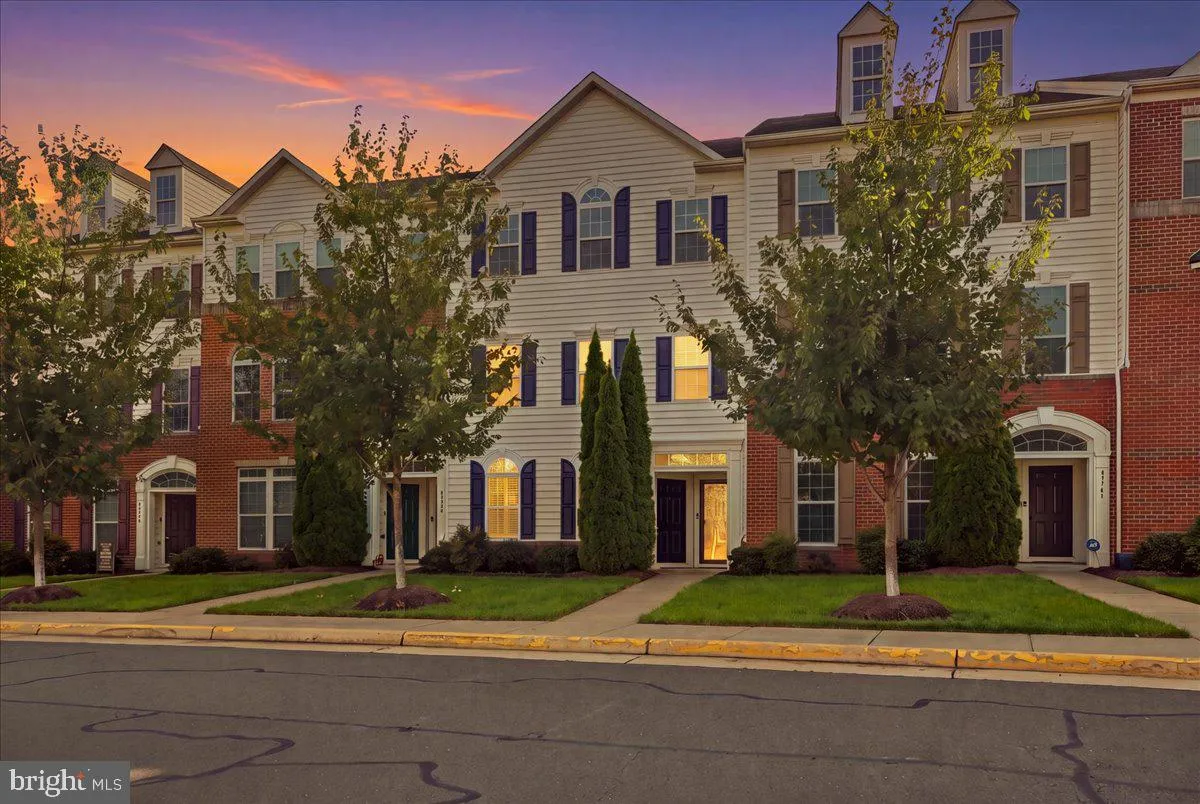
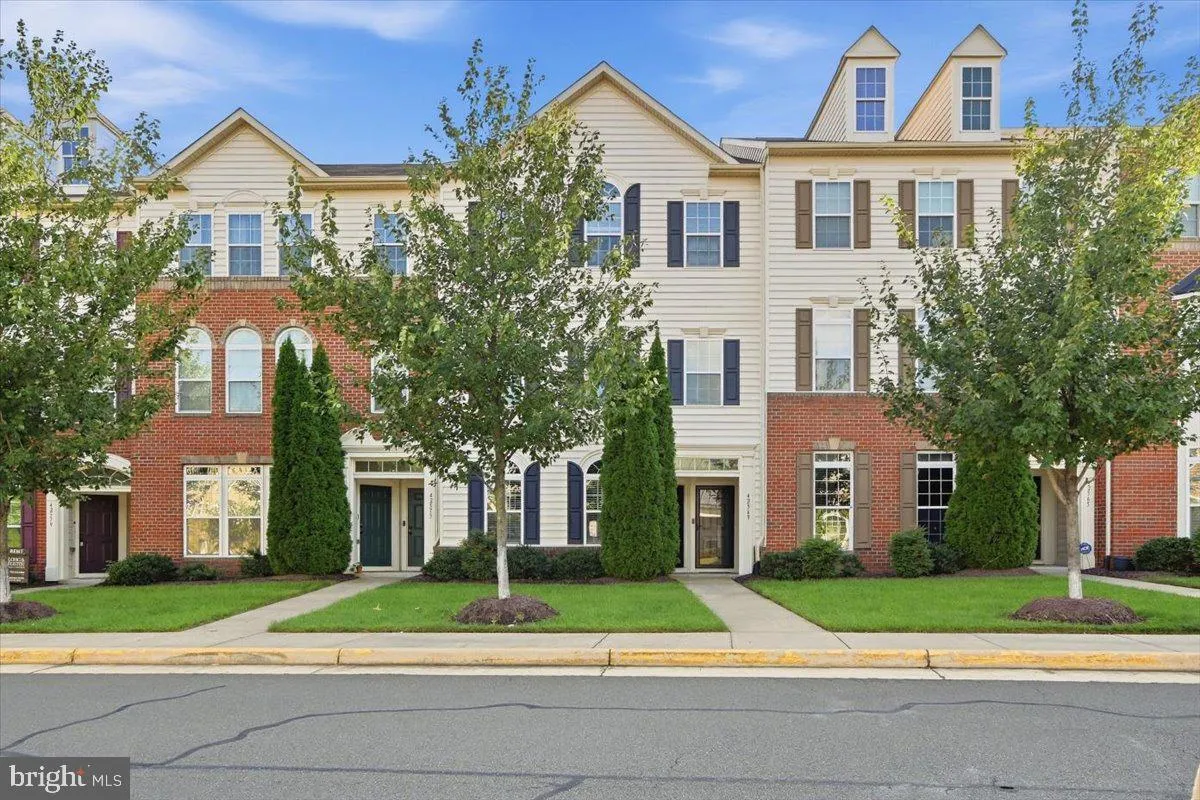
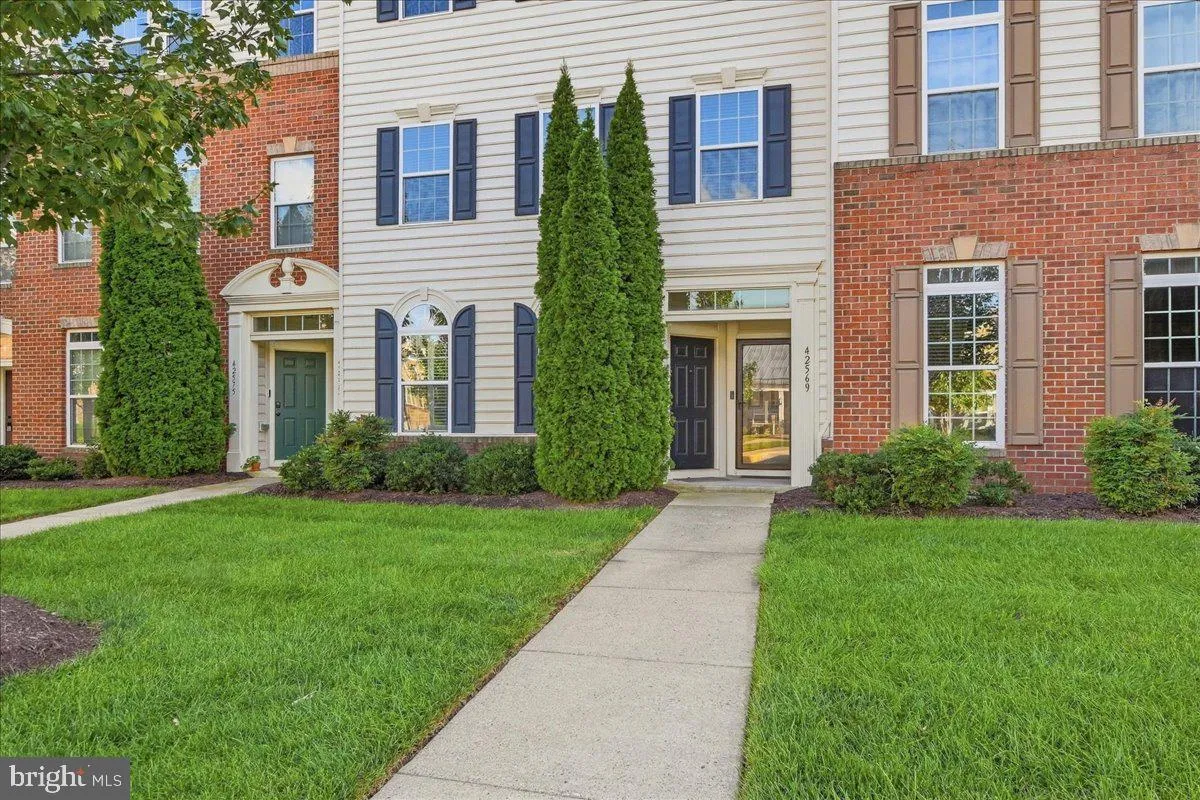
 42571 BURBANK TERRACE, Sterling, VA 20166
 1,650 Sqft SQFT
 3
3
 3
3
 Basic Details
You pull into your own driveway, park in the garage, and walk straight into your home. No shared hallways, no stairs to climb before you get to the front or back door. That is daily life in this 1, 650-square-foot, three-bedroom, 2.5-bath interior-unit townhouse-style condominium in Arcola Town Center in Sterling. T...
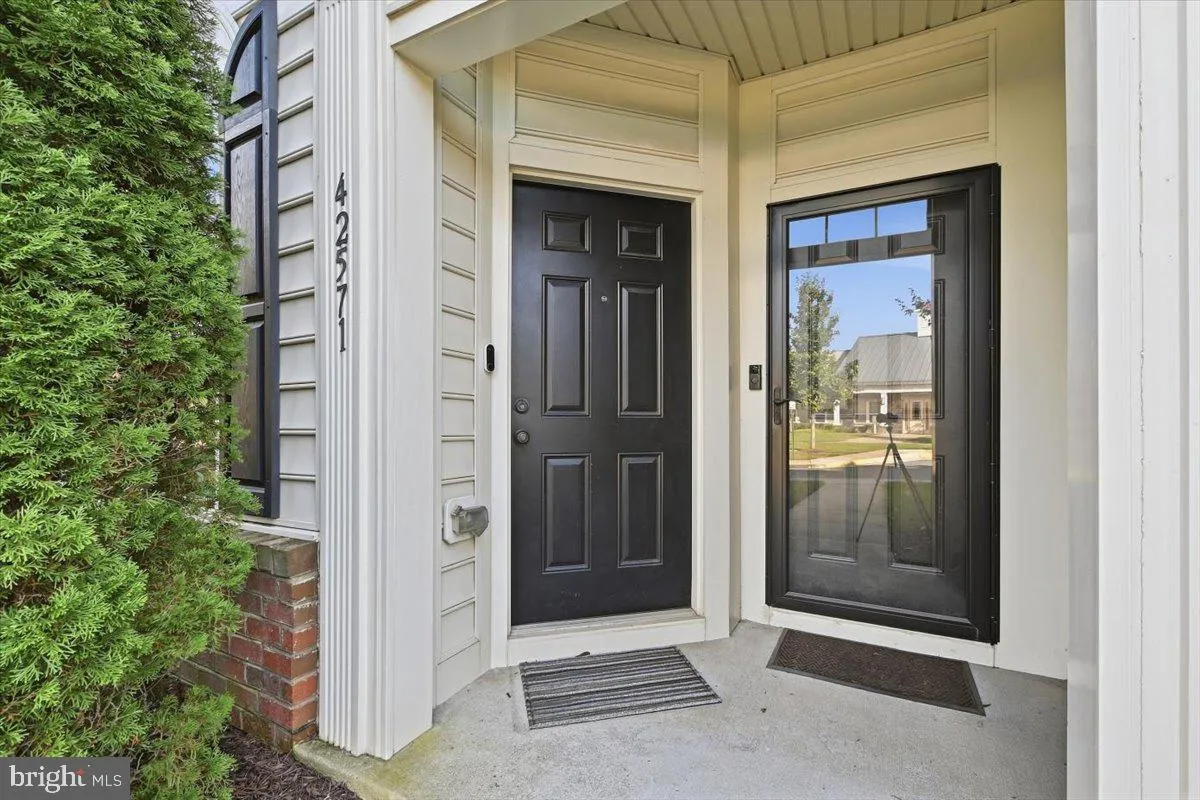
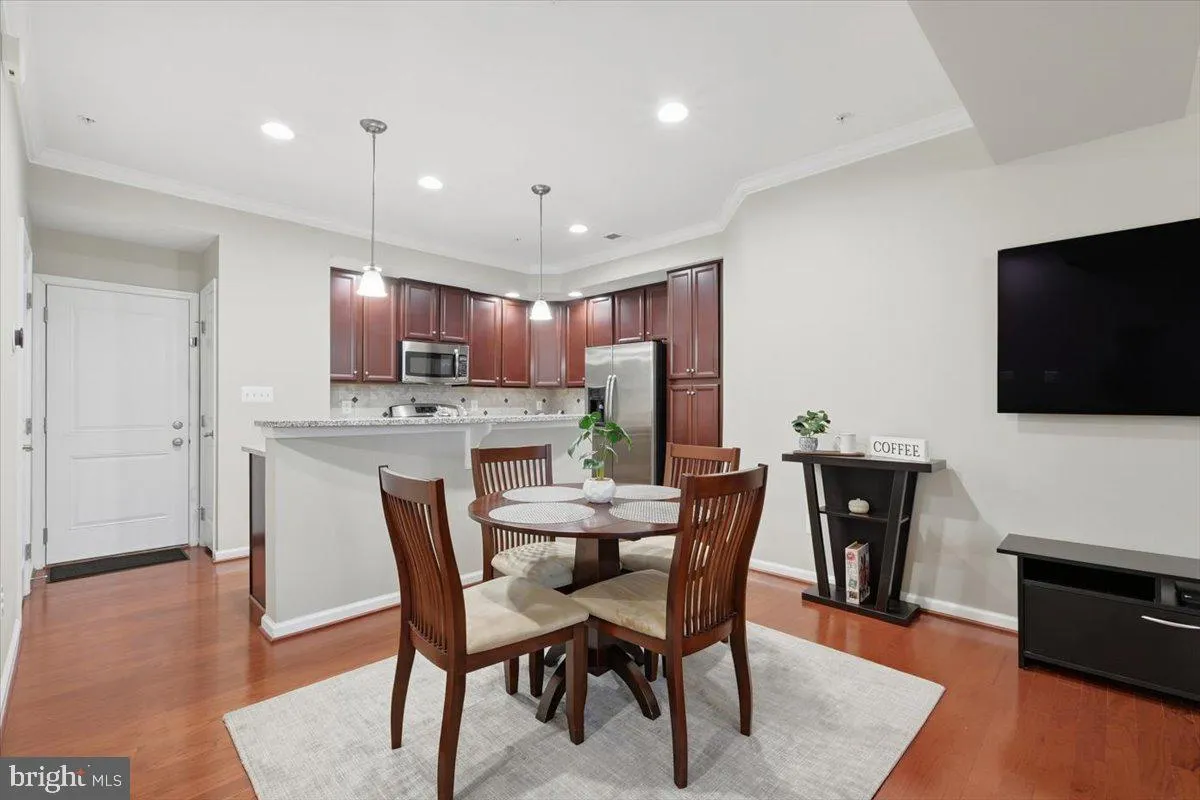
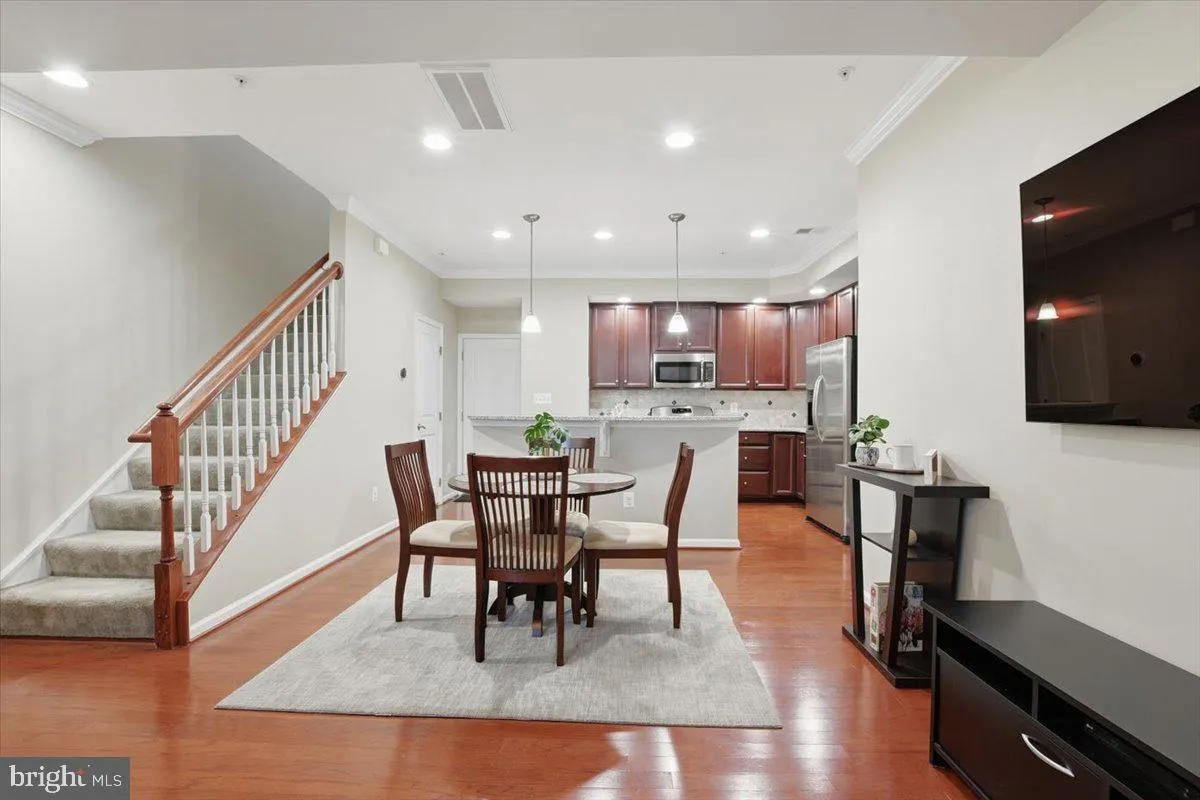
You pull into your own driveway, park in the garage, and walk straight into your home. No shared hallways, no stairs to climb before you get to the front or back door. That is daily life in this 1, 650-square-foot, three-bedroom, 2.5-bath interior-unit townhouse-style condominium in Arcola Town Center in Sterling. The main level is built for the way people actually live. Hardwood floors run through an open living, dining, and kitchen space, so cooking dinner never means leaving the conversation. The kitchen was designed by someone who cooks in it: granite counters, stainless appliances, espresso cabinetry, pull-out pantry drawers that bring the back of the shelf to you, and a cabinet that hides the trash and recycling. A powder room on this level means guests never go upstairs. The bedrooms sit together on the upper level, carpeted and quiet, with laundry on the same floor instead of two flights away. The primary bedroom has its own bath and two walk-in closets, which is rare at this size and ends the negotiation over who gets the closet. The second bedroom opens to its own private balcony, the kind of spot that earns its keep with morning coffee. Even the garage has been finished with epoxy flooring, ready for storage, a workbench, or bikes. At $351 per month, the condominium fee is among the lowest in the Route 50 corridor and covers exterior maintenance, lawn care, snow removal, trash, water and sewer, plus the clubhouse, outdoor pool, fitness center, and playground. Weekends stay yours. Errands barely register from here. Dulles Landing is around the corner with a Walmart Supercenter, TJ Maxx, HomeGoods, Ulta, PetSmart, Coal Fire Pizza, and a long list of places you will use without thinking about it. Next to it, the Shops at Arcola keeps adding tenants, including a newly opened Target. All of it sits on your side of Route 50, so a quick trip stays quick. Then there is everything you do when the errands are done. Solace Brewing Company is minutes away. Hal and Berni Hanson Regional Park has soccer, baseball, and football fields, a skate park, a fishing pier, and a dog park. Old Farm Winery at Hartland and Fleetwood Farm Winery are a short drive for a slower afternoon, and Stone Springs Hospital is roughly a mile out. Worth knowing about the mailing address: Sterling covers a wide stretch of Loudoun County, and this one sits at its southern end along the Route 50 corridor, between South Riding and Aldie. Getting anywhere else is simple. Route 50, Route 28, Loudoun County Parkway, and I-66 are all within easy reach, the Silver Line is a few miles away, and Dulles International Airport is under fifteen minutes.
 Features & Appliances
 Ask Agent A Question
 Address Map
 Neighborhood
 MLS Addon
 Additional Information
 Financial
Listing Information
Financial
Listing Information
 Rob Spicer Broker, GRI
Spicer Real Estate
Rob Spicer Broker, GRI
Spicer Real Estate
7201 Wisconsin Avenue
 RobSpicer@SpicerRealEstate.com
 2403881030
 2403881030
 7201 Wisconsin Avenue


