
 Share
Share
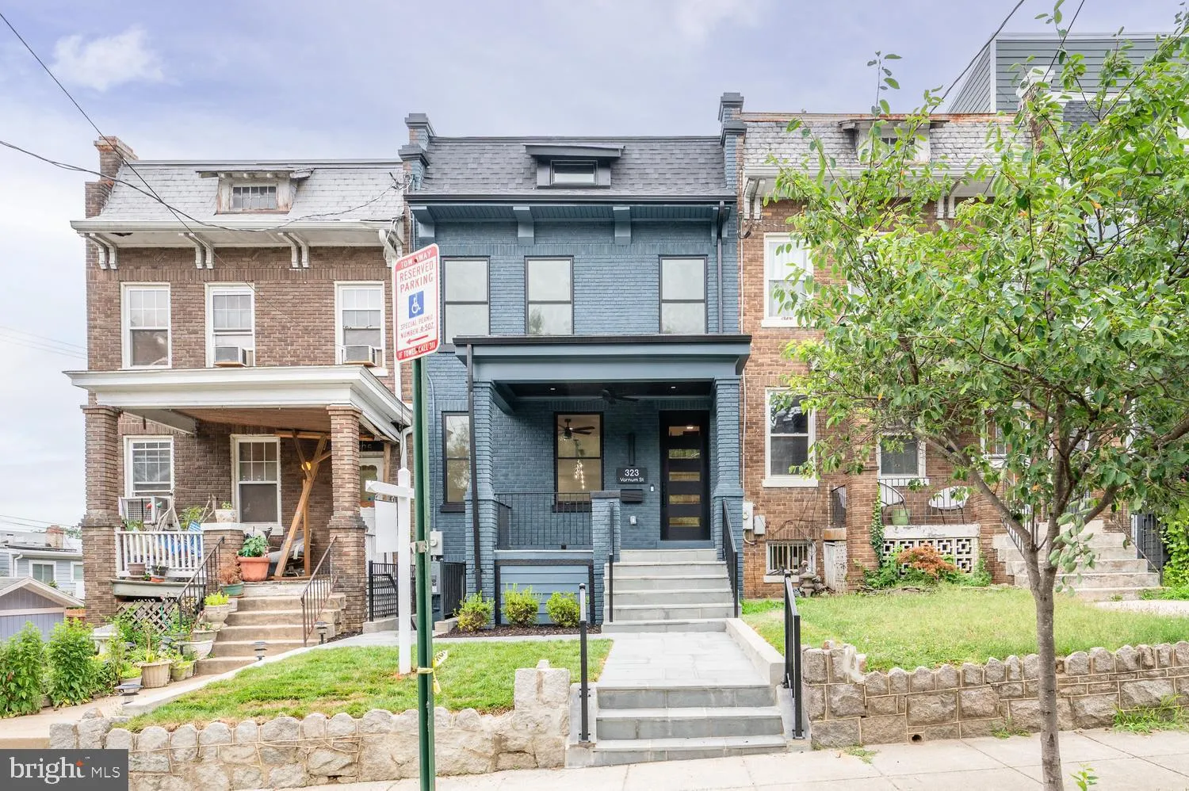
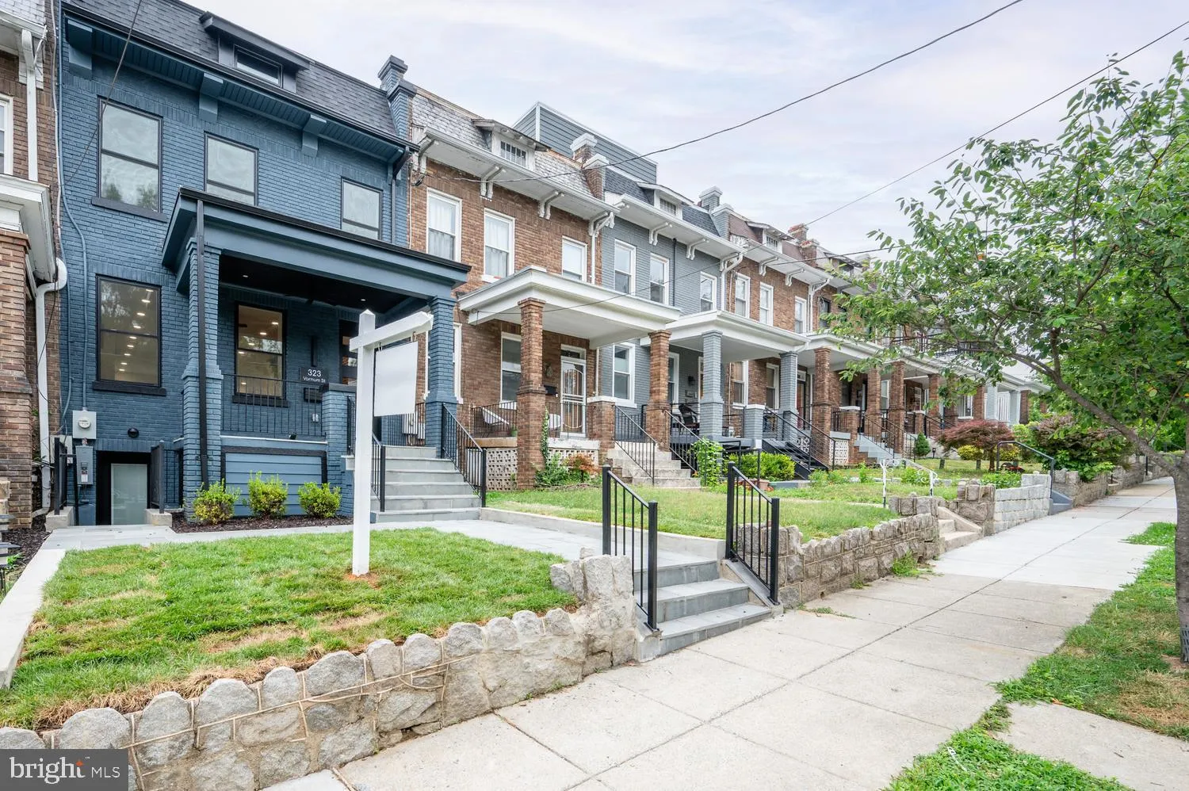
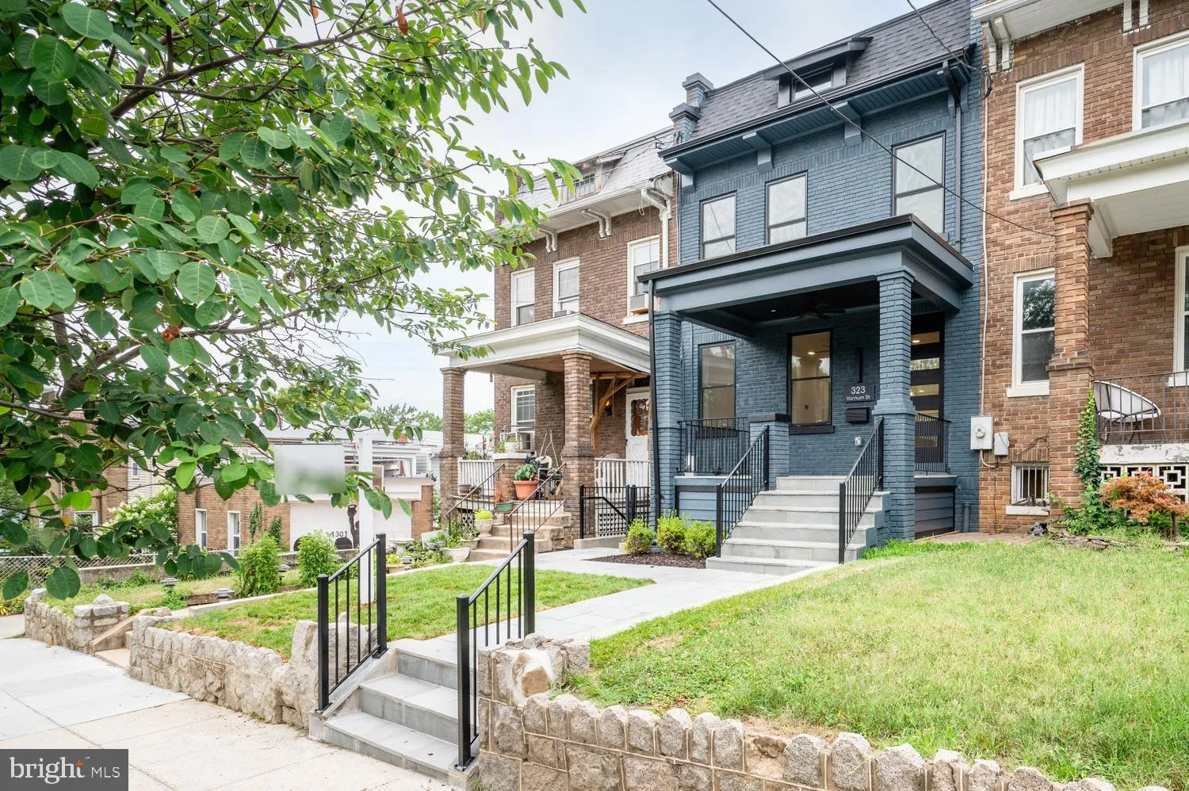
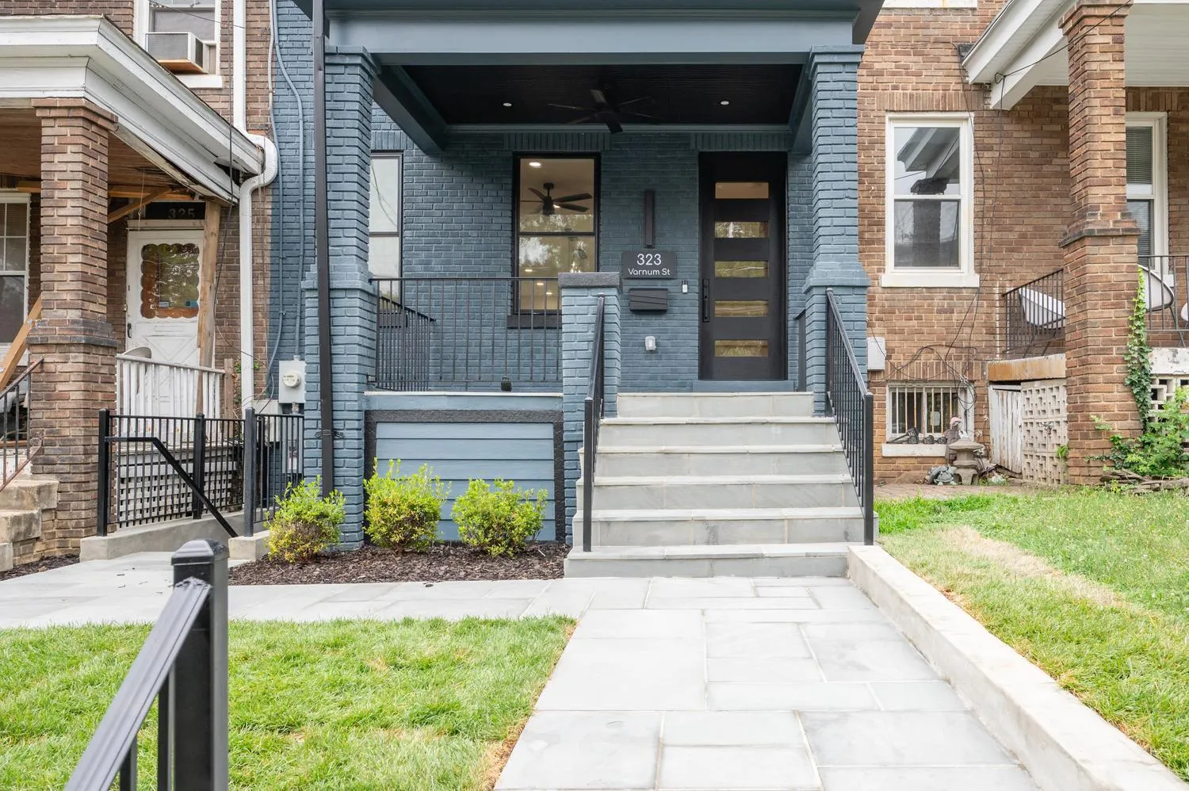
 323 VARNUM STREET, Washington, DC 20011
 2,025 Sqft SQFT
 4
4
 4
4
 Basic Details
Experience modern sophistication at 323 Varnum St NW, a meticulously renovated townhouse offering over 2, 100 square feet of high-end craftsmanship. The open main level showcases rich exposed brick and a chef’s kitchen designed for entertaining, complete with a large center island and a clever pantry with a dedica...
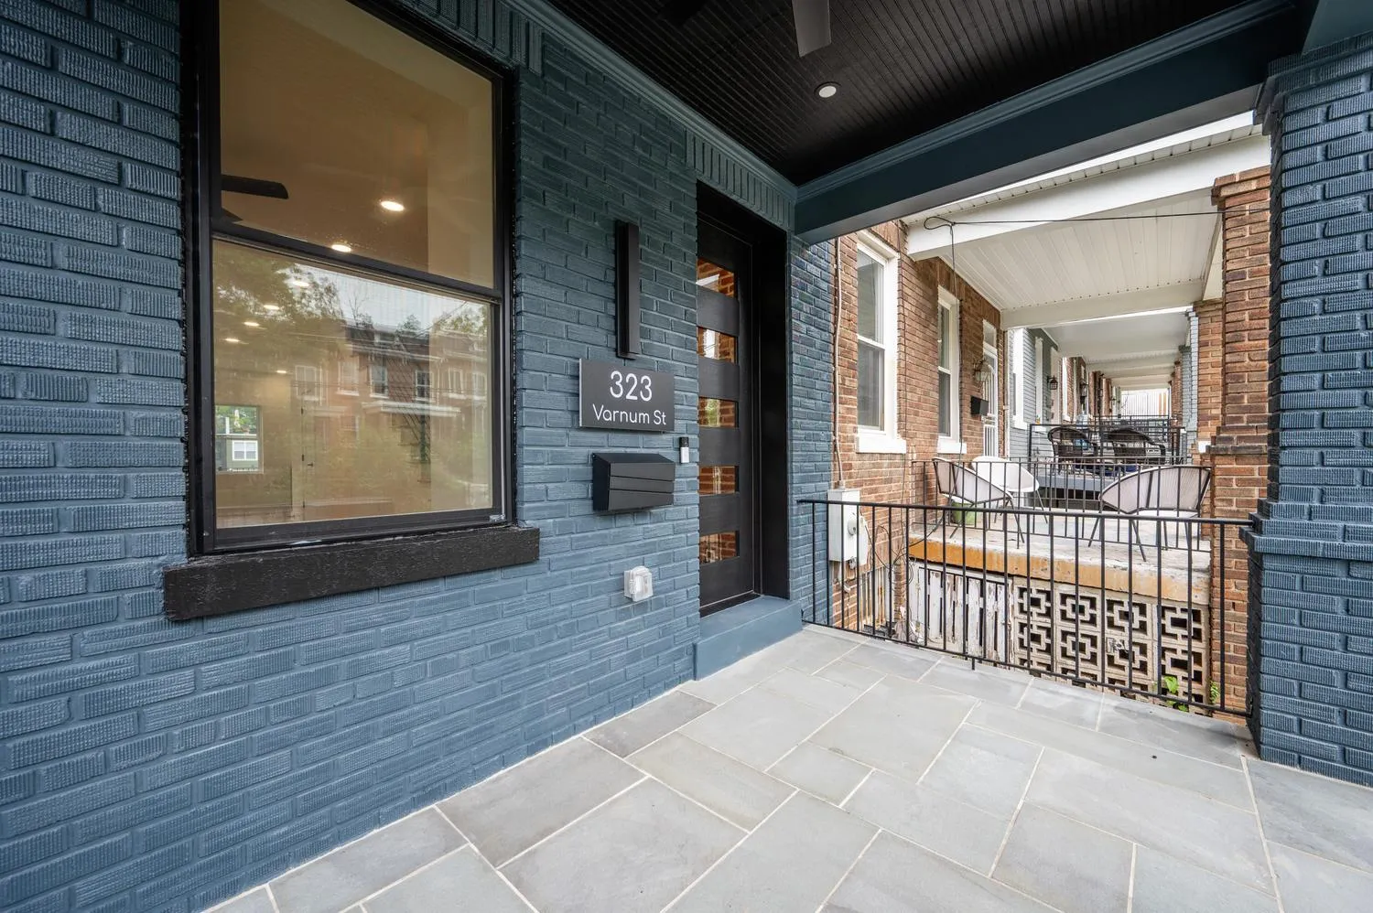
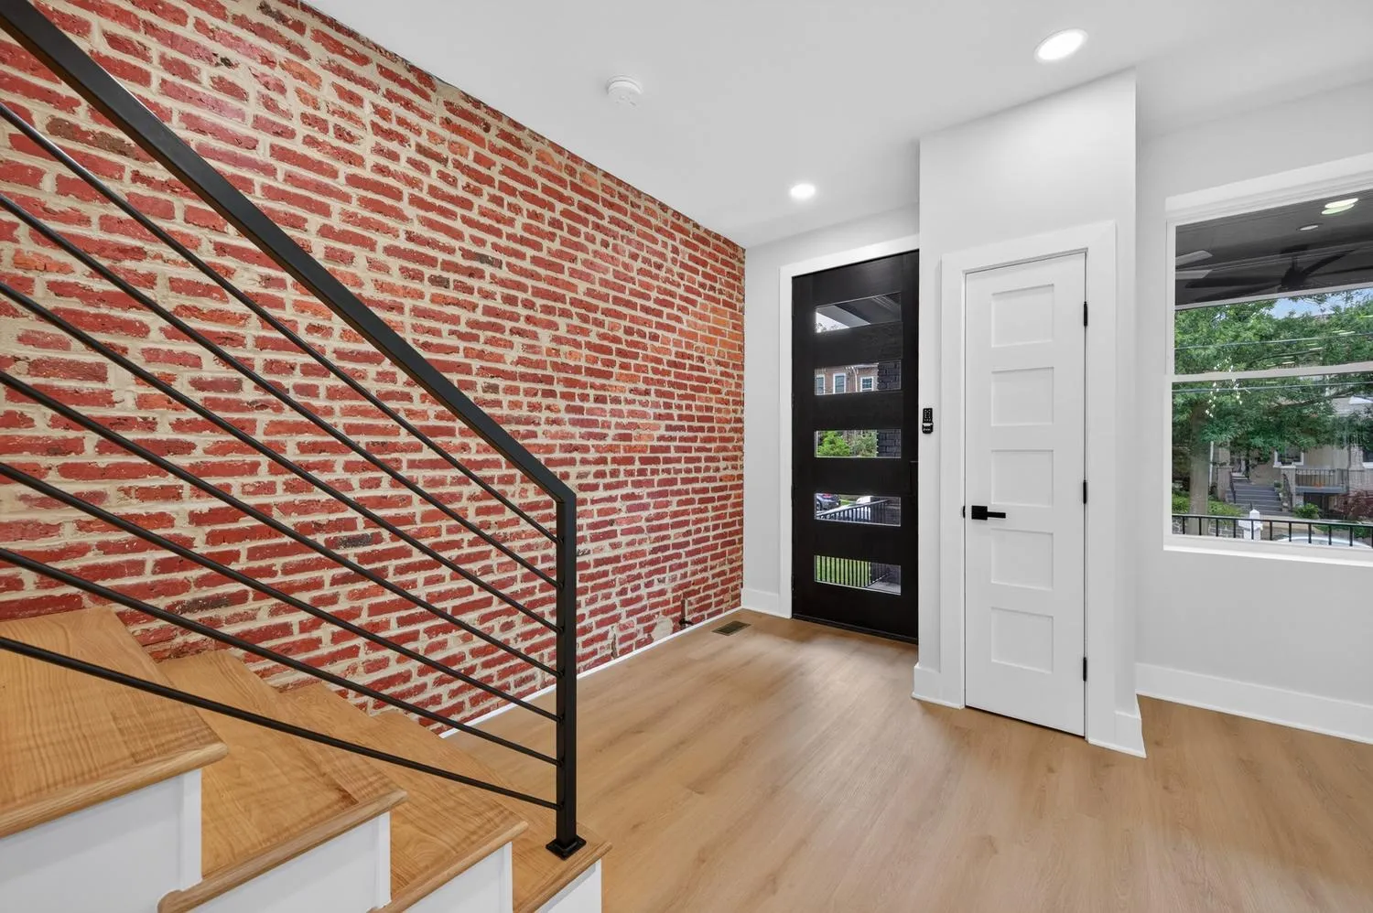
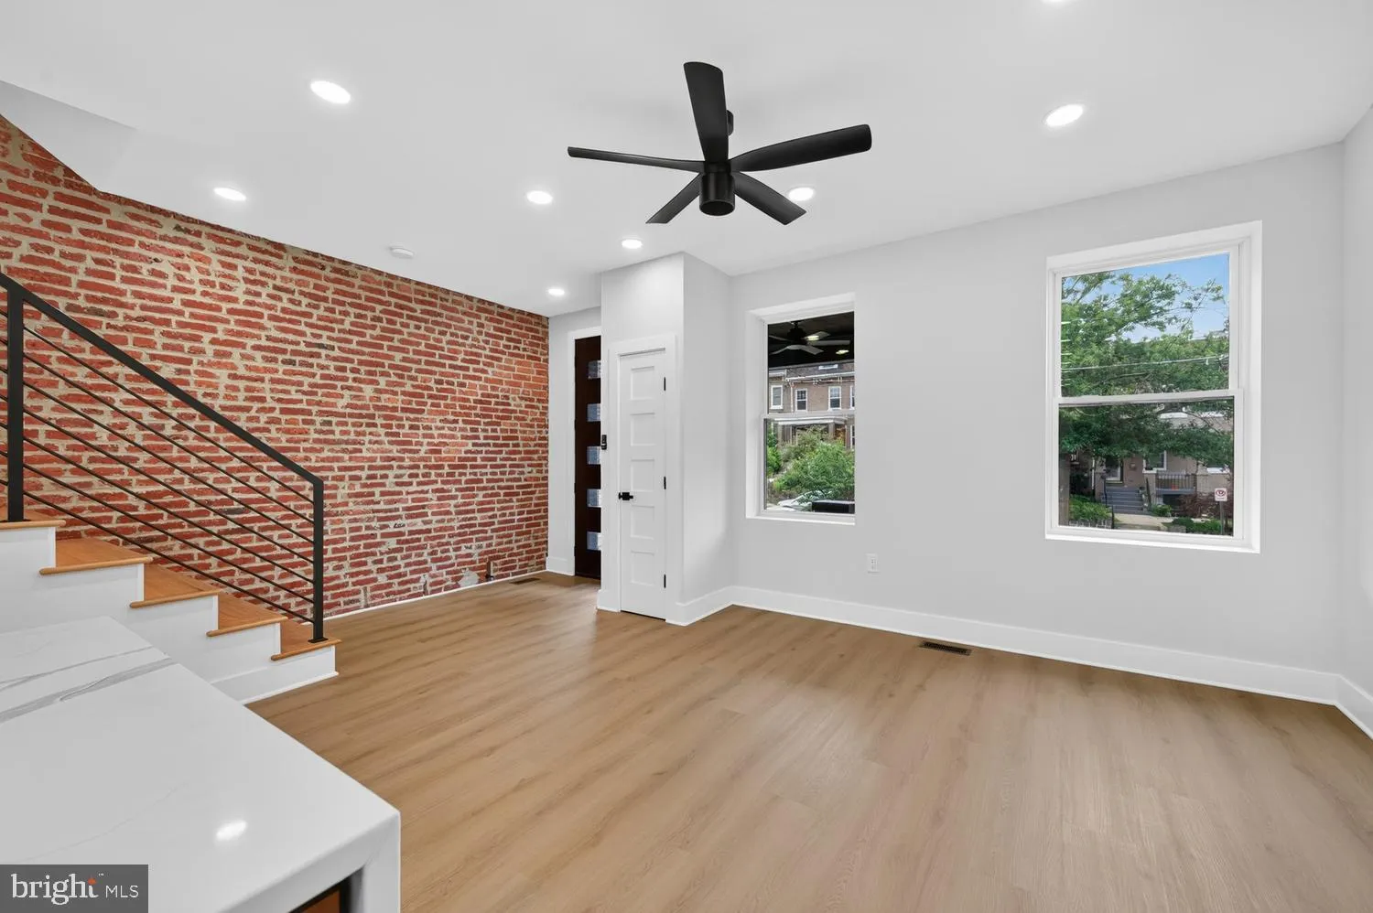
Experience modern sophistication at 323 Varnum St NW, a meticulously renovated townhouse offering over 2, 100 square feet of high-end craftsmanship. The open main level showcases rich exposed brick and a chef’s kitchen designed for entertaining, complete with a large center island and a clever pantry with a dedicated appliance hook-up. Every corner of this 4-bedroom, 3.5-bathroom residence reflects an exceptional level of renovation quality and thoughtful attention to detail. The upper level is bathed in natural light from a central skylight that brightens the entire floor. It leads you to a serene primary suite featuring expansive walk-in closets and a spa-like ensuite with a double-sink vanity. Throughout the home, every bathroom is elevated by custom lighting, premium finishes, and the added luxury of integrated smart bidets. Practicality meets convenience with secure off-street parking for two cars, while the outdoor living space extends to a large deck that overlooks expansive private grounds enclosed by a crisp, new fence. The fully finished basement adds incredible versatility with private front and rear entries, offering clear potential for a second unit. This home perfectly blends timeless character with a sophisticated, contemporary vision of city living.
 Features & Appliances
 Ask Agent A Question
 Address Map
 MLS Addon
 Additional Information
 Financial
Listing Information
Financial
Listing Information
 Rob Spicer Broker, GRI
Spicer Real Estate
Rob Spicer Broker, GRI
Spicer Real Estate
7201 Wisconsin Avenue
 RobSpicer@SpicerRealEstate.com
 2403881030
 2403881030
 7201 Wisconsin Avenue


