
 Share
Share
 5574 NEDDLETON AVENUE, Woodbridge, VA 22193
 2,022 Sqft SQFT
 4
4
 3
3
 Basic Details
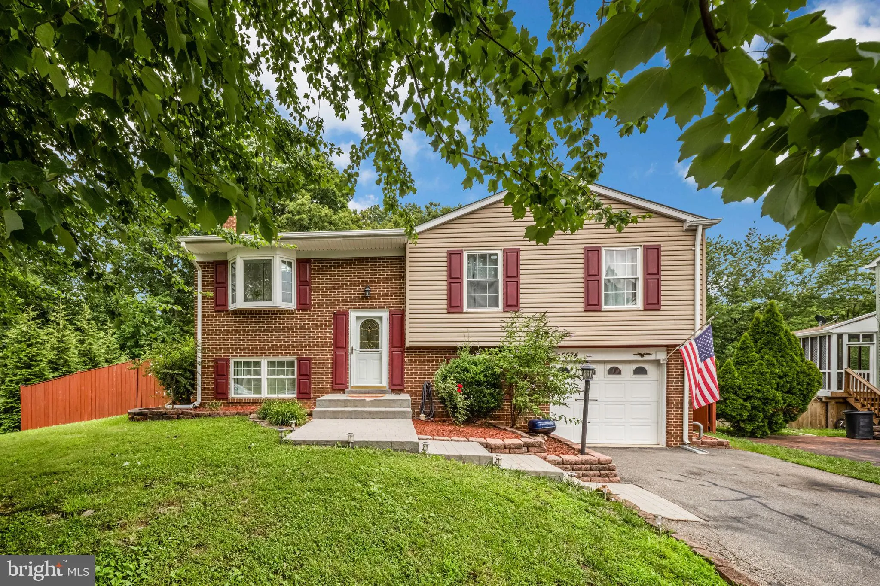
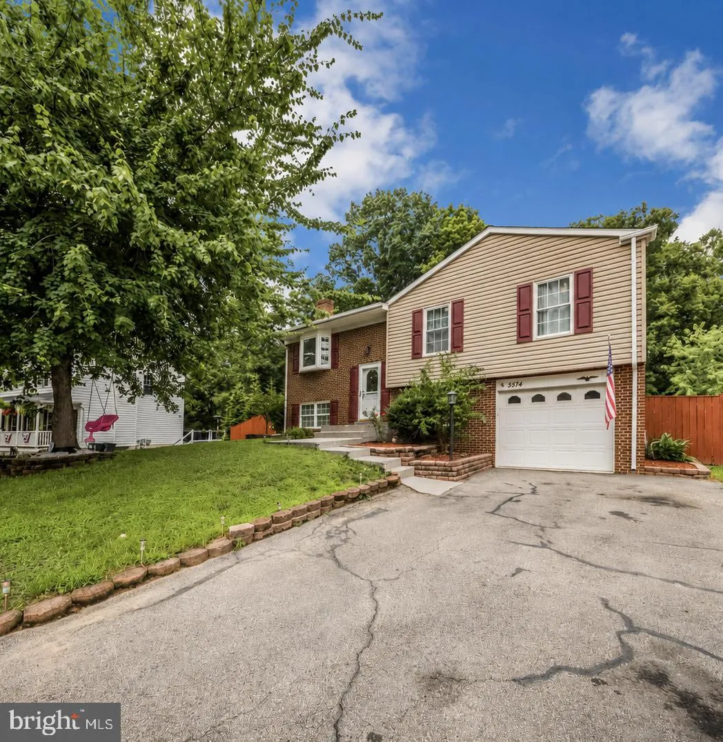
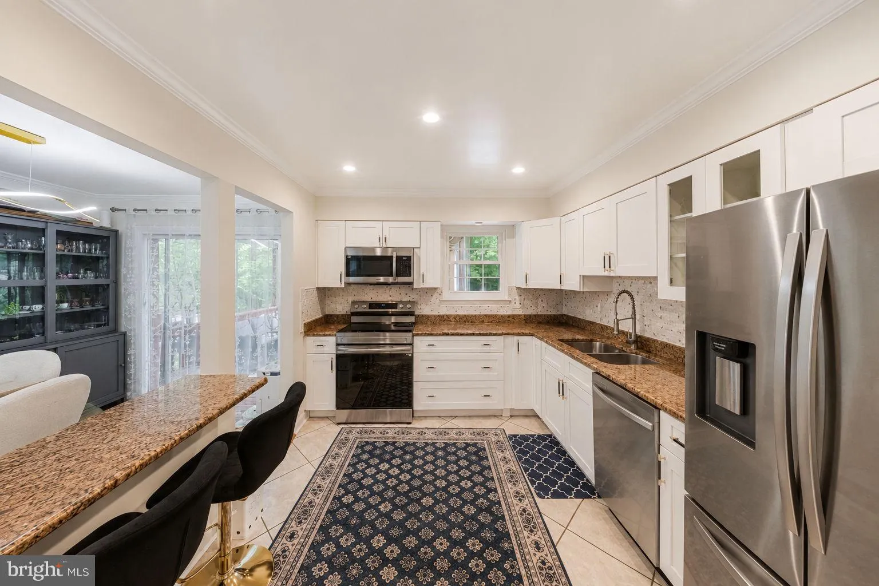
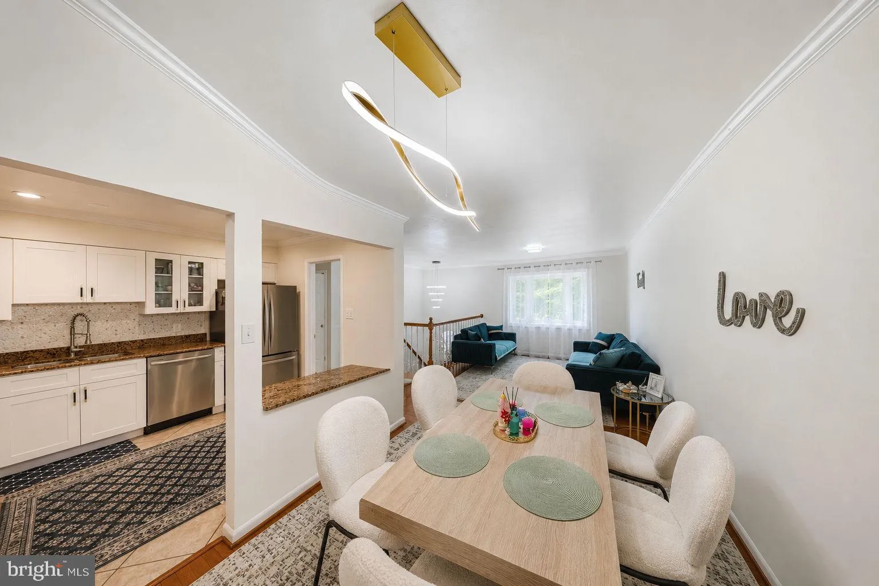
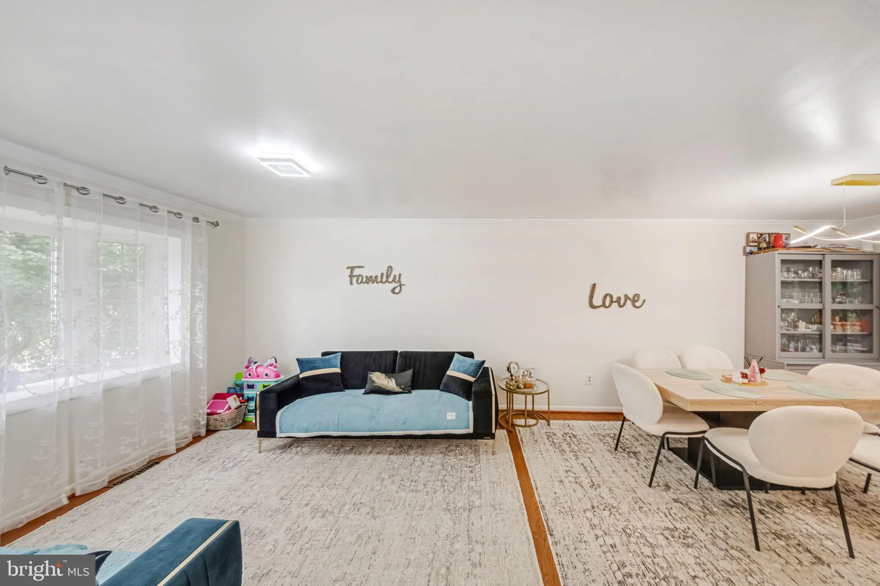
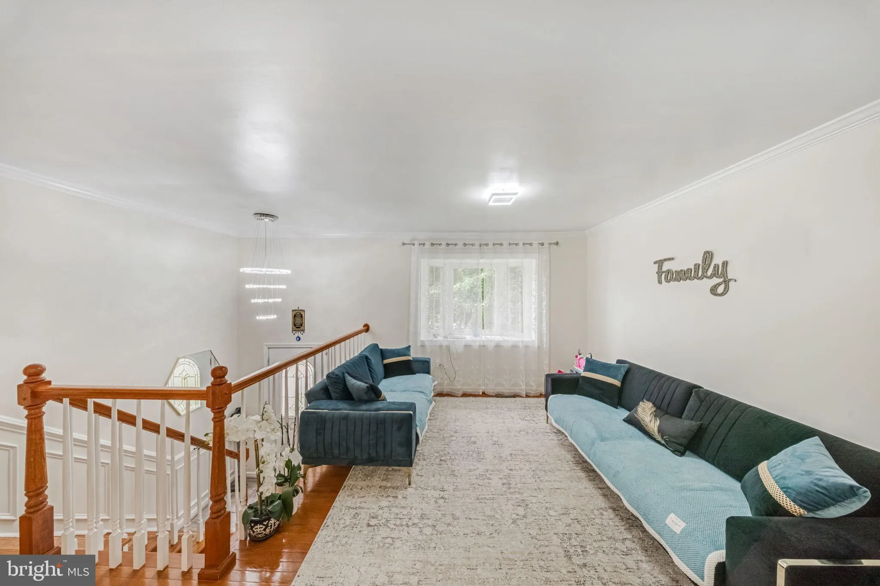
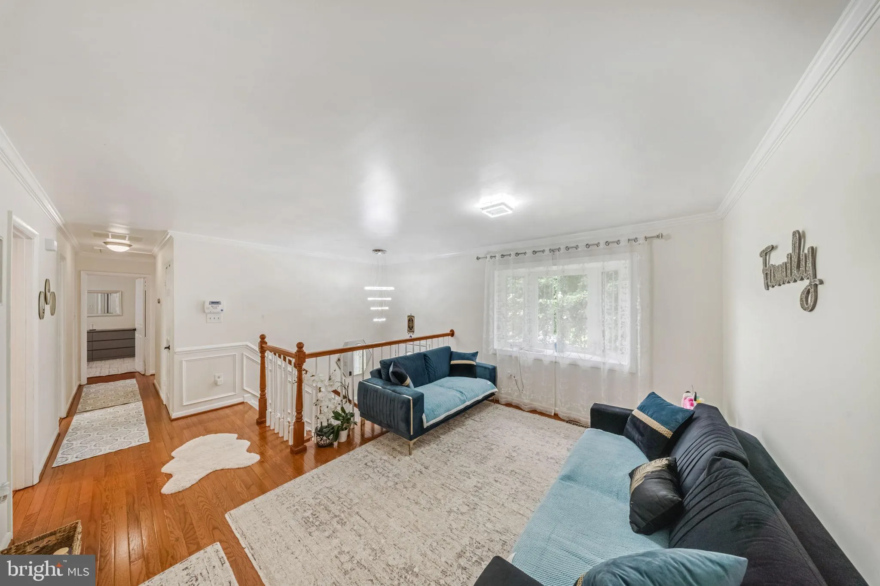
Welcome to this beautifully maintained 4-bedroom, 3-bathroom split-level home, ideally situated on a private lot backing to woods. The upper level features three bedrooms and two full bathrooms, along with a bright living room, dining room and newly renovated kitchen with stainless steel appliances that is partially...
Welcome to this beautifully maintained 4-bedroom, 3-bathroom split-level home, ideally situated on a private lot backing to woods. The upper level features three bedrooms and two full bathrooms, along with a bright living room, dining room and newly renovated kitchen with stainless steel appliances that is partially open to the dining area. From the dining room, step directly onto the covered and screened deck overlooking the beautiful fenced backyard. The lower level offers a huge recreation room with a fireplace, a laundry room, an additional bedroom, another full bathroom, and direct access to the oversized one-car garage. Additional highlights include a new roof installed in 2025, renovated bathrooms, newer HVAC, updated windows and doors, hardwood flooring on the upper level, luxury vinyl plank flooring on the lower level, recessed lighting, updated fixtures, and fresh paint throughout. Enjoy outdoor living with an as-is above-ground pool, sunbathing deck, cozy sitting area, and custom storage shed. The home also features a long, oversized driveway that comfortably fits two cars. Conveniently located near I-95 and major commuter routes, this home offers comfort, privacy, and convenience with no HOA. Schedule your private tour today, or contact me for more information. OPEN HOUSE: Sunday, July 19 from 2–4 PM.
 Features & Appliances
 Ask Agent A Question
 Address Map
 Neighborhood
 MLS Addon
 Additional Information
 Financial
Listing Information
Financial
Listing Information
 Rob Spicer Broker, GRI
Spicer Real Estate
Rob Spicer Broker, GRI
Spicer Real Estate
7201 Wisconsin Avenue
 RobSpicer@SpicerRealEstate.com
 2403881030
 2403881030
 7201 Wisconsin Avenue


