
 Share
Share
 9115 SANTAYANA DRIVE, Fairfax, VA 22031
 2,491 Sqft SQFT
 4
4
 3
3
 Basic Details
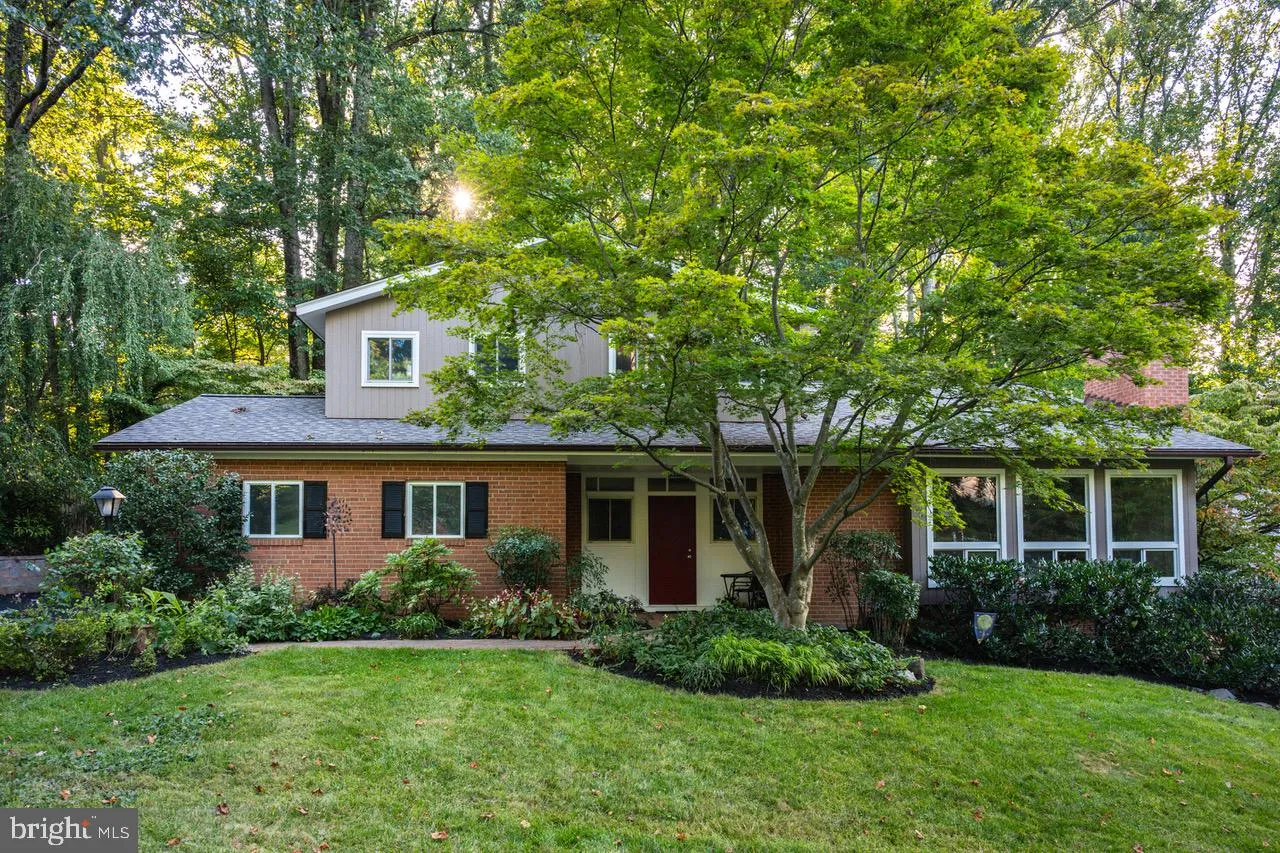
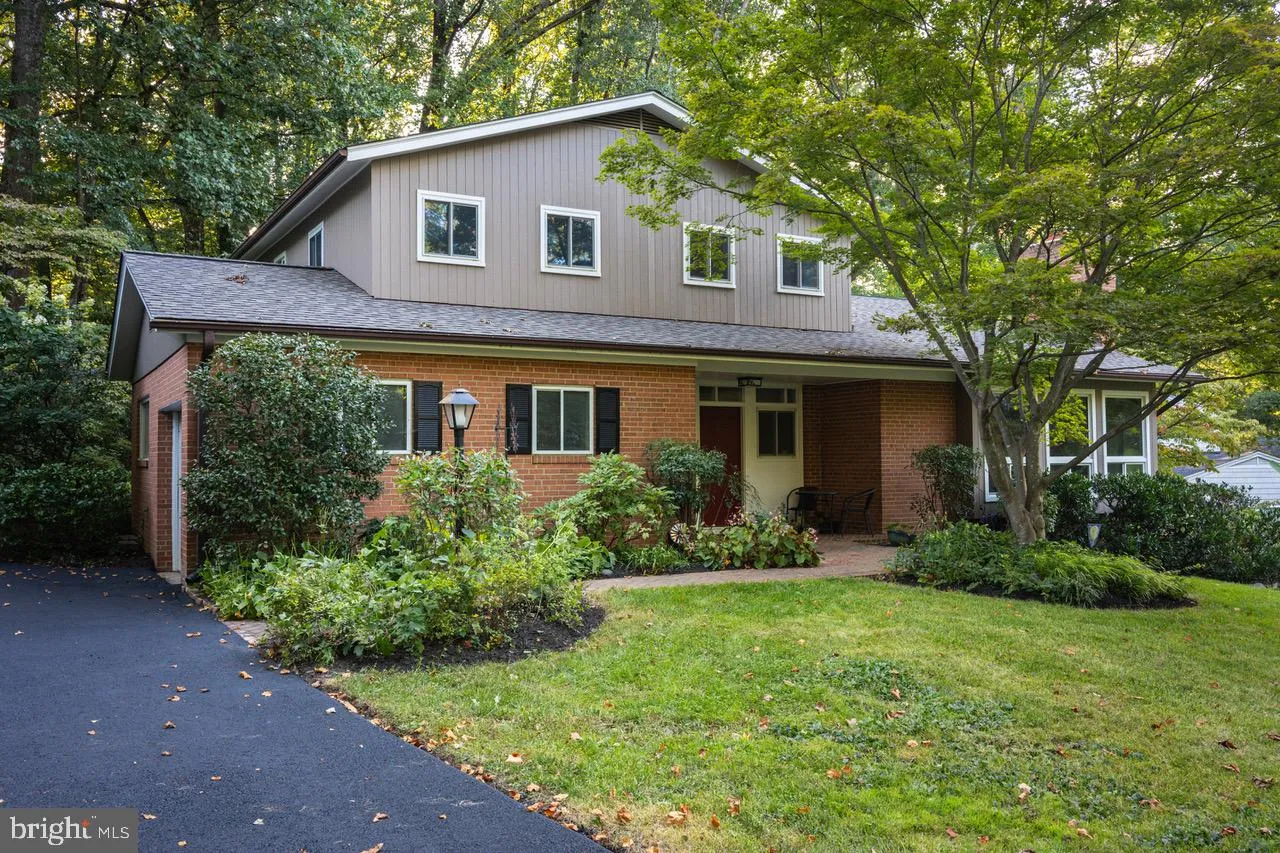
This handsome contemporary home in the heart of Mantua is beautifully situated on a large 0.52-acre lot, offering privacy, space, and an exceptional neighborhood setting. With approximately 2, 500 finished square feet, 4 bedrooms, and 3 full baths, the home features a flexible and thoughtfully designed floor plan, i...
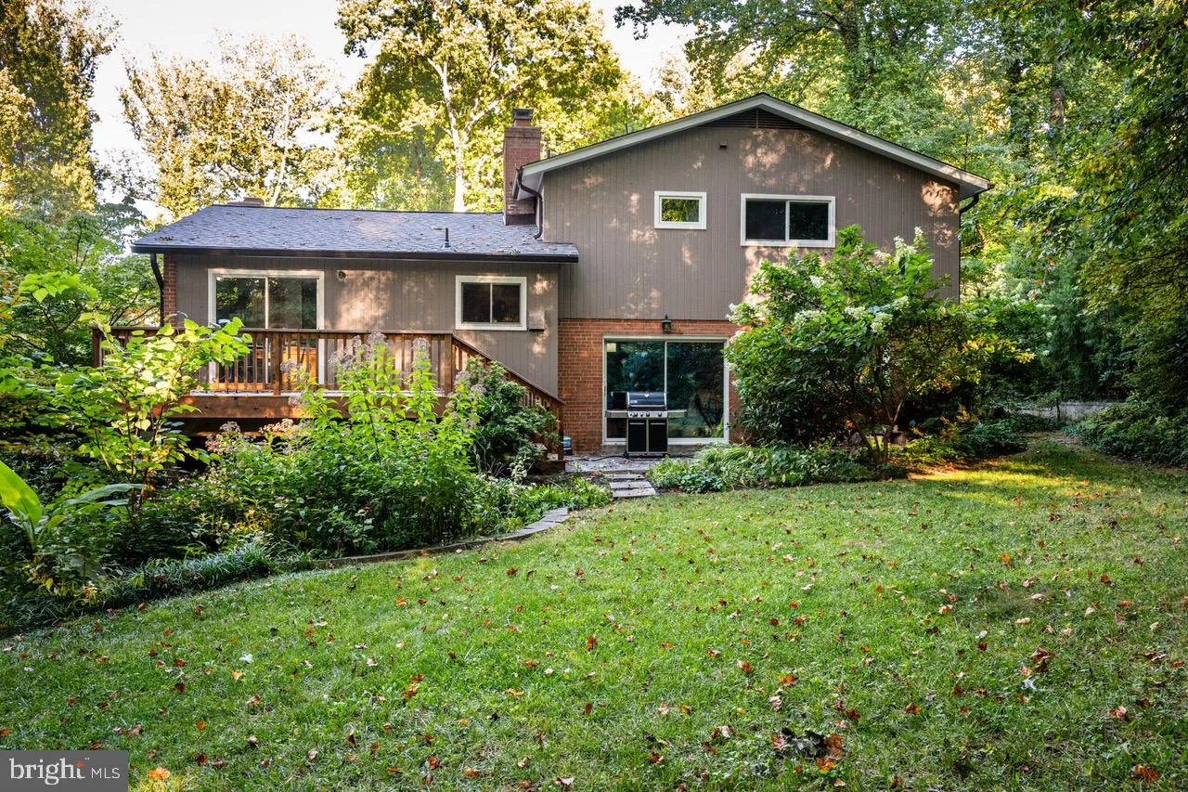
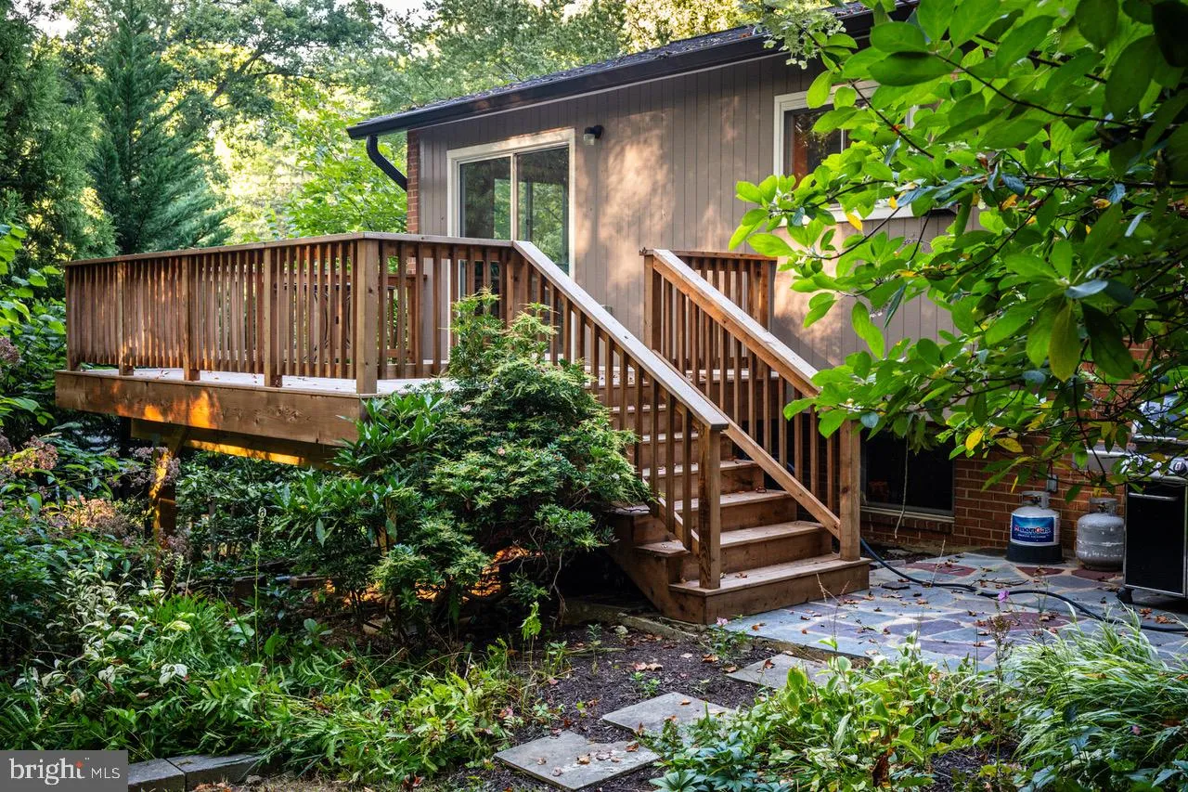
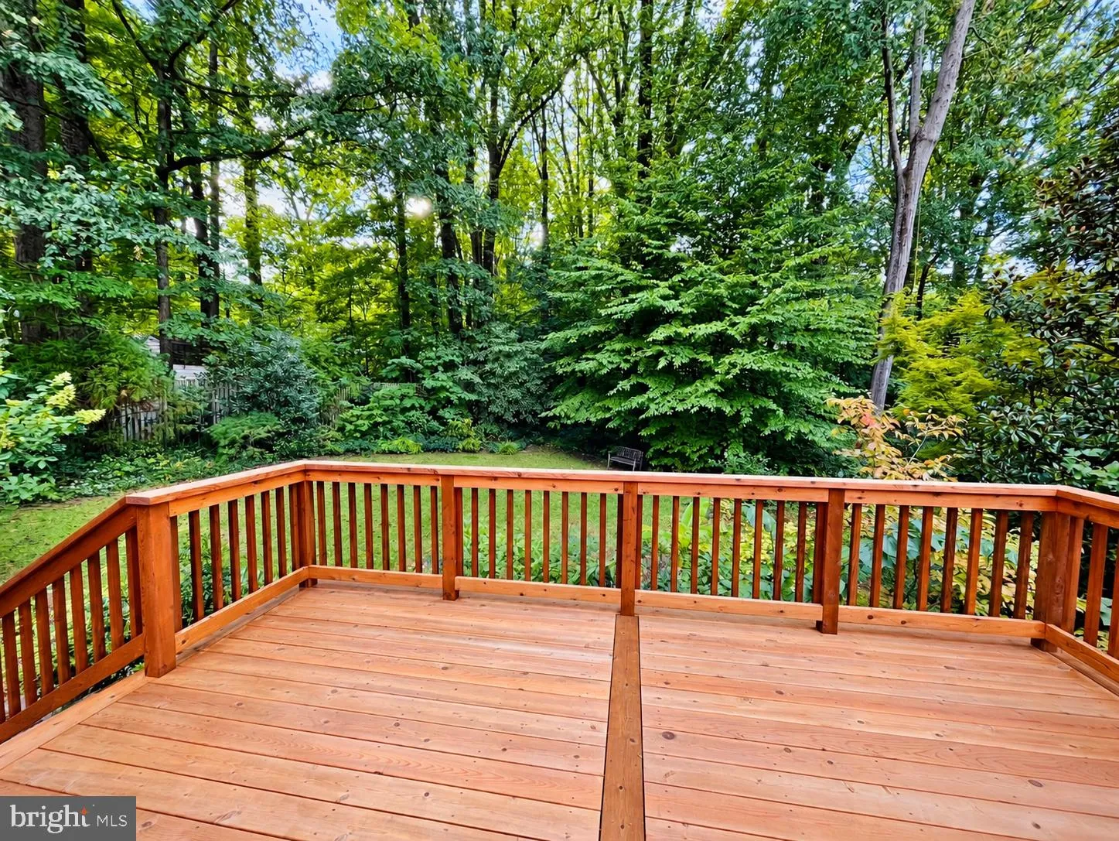
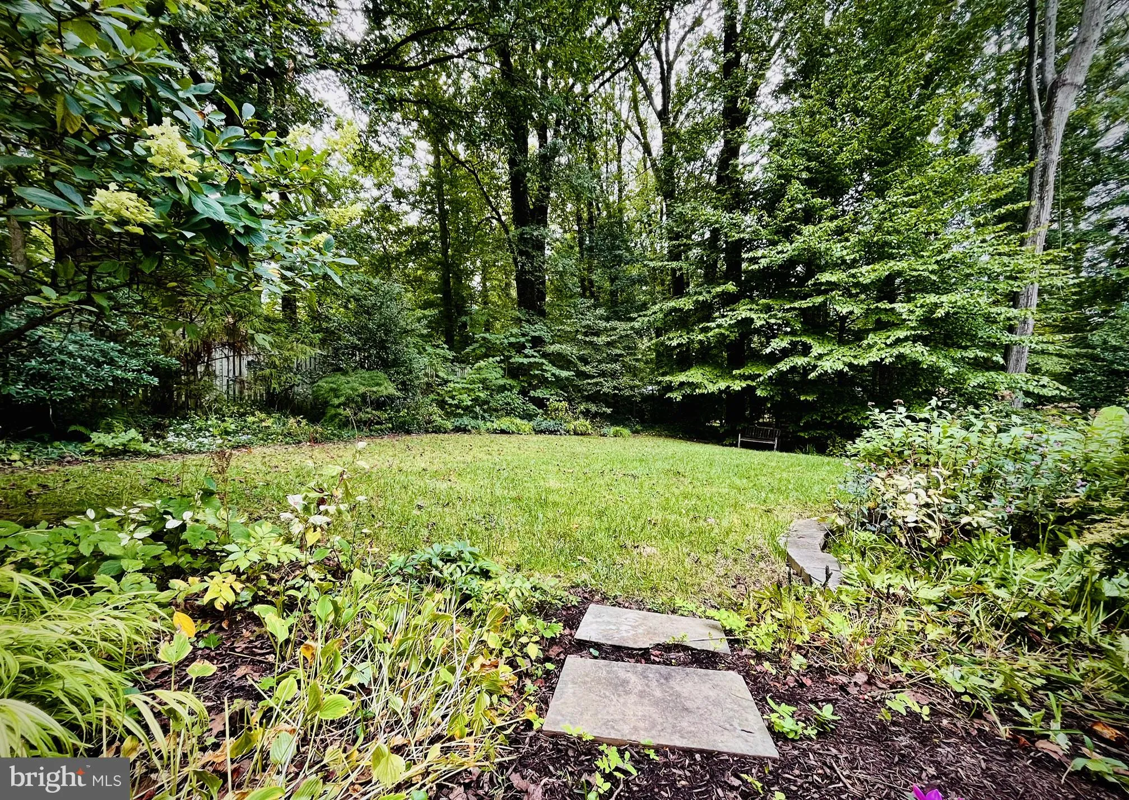
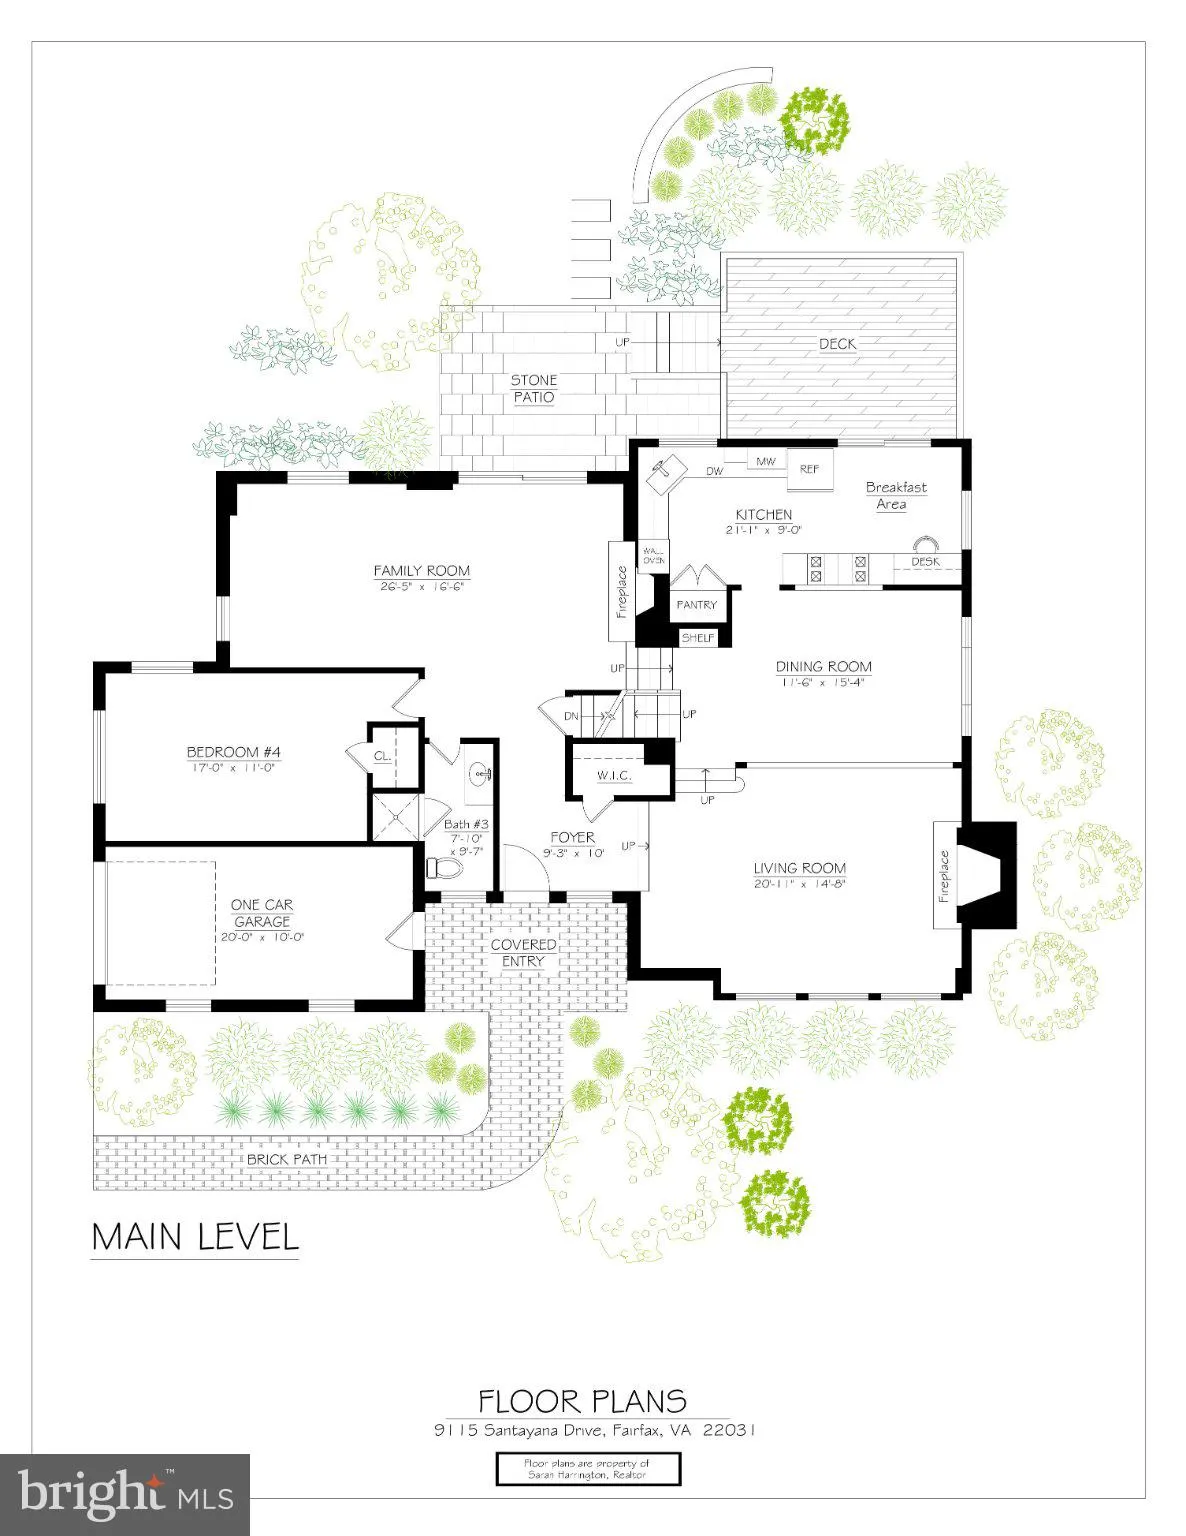
This handsome contemporary home in the heart of Mantua is beautifully situated on a large 0.52-acre lot, offering privacy, space, and an exceptional neighborhood setting. With approximately 2, 500 finished square feet, 4 bedrooms, and 3 full baths, the home features a flexible and thoughtfully designed floor plan, including an entry-level bedroom and inviting family room. The open main living area is highlighted by a dramatic vaulted ceiling, hardwood floors, built-in cabinetry, and abundant natural light, creating a warm and welcoming atmosphere. The spacious kitchen offers generous table space and is equipped with a cooktop, wall oven, dishwasher, and ample cabinetry. Two fireplaces provide cozy gathering spaces throughout the home. All three full baths have been tastefully improved, including two beautifully renovated upper-level bathrooms with stylish, high-quality finishes, plus an updated full bath on the main level. Outdoor living is equally appealing, with a spacious deck and patio overlooking the private lot—perfect for entertaining, dining outdoors, or simply relaxing. Numerous recent capital improvements add tremendous value, including a new roof, newer HVAC system, new deck, and a newly completed asphalt driveway in 2026. An attached garage provides additional convenience and storage. Mantua is known for its strong sense of community and wonderful recreational amenities. The nearby Mantua Swim & Tennis Club offers outdoor pools and tennis courts and is within easy walking distance. Memberships may be rented while awaiting the opportunity to purchase. The Fairfax County Cross County Trail is also nearby, providing miles of scenic paved and shaded trails for walking, jogging, biking, and bird watching. Ideally located within the highly sought-after Mantua Elementary, Frost Middle, and Woodson High School pyramid, the home also offers outstanding commuter convenience with easy access to Route 50, I-66, I-395, and the Capital Beltway. Inova Fairfax Hospital, Dunn Loring and Vienna Metro stations, and the vibrant Mosaic District are all just minutes away, providing convenient access to shopping, dining, entertainment, parks, and everyday amenities. A wonderful combination of contemporary design, recent major improvements, generous outdoor space, and one of Fairfax County’s most desirable neighborhood settings. Open house Sunday Oct 4, 2-4 pm
 Features & Appliances
 Ask Agent A Question
 Address Map
 Neighborhood
 MLS Addon
 Additional Information
 Financial
Listing Information
Financial
Listing Information
 Rob Spicer Broker, GRI
Spicer Real Estate
Rob Spicer Broker, GRI
Spicer Real Estate
7201 Wisconsin Avenue
 RobSpicer@SpicerRealEstate.com
 2403881030
 2403881030
 7201 Wisconsin Avenue


