
 Share
Share
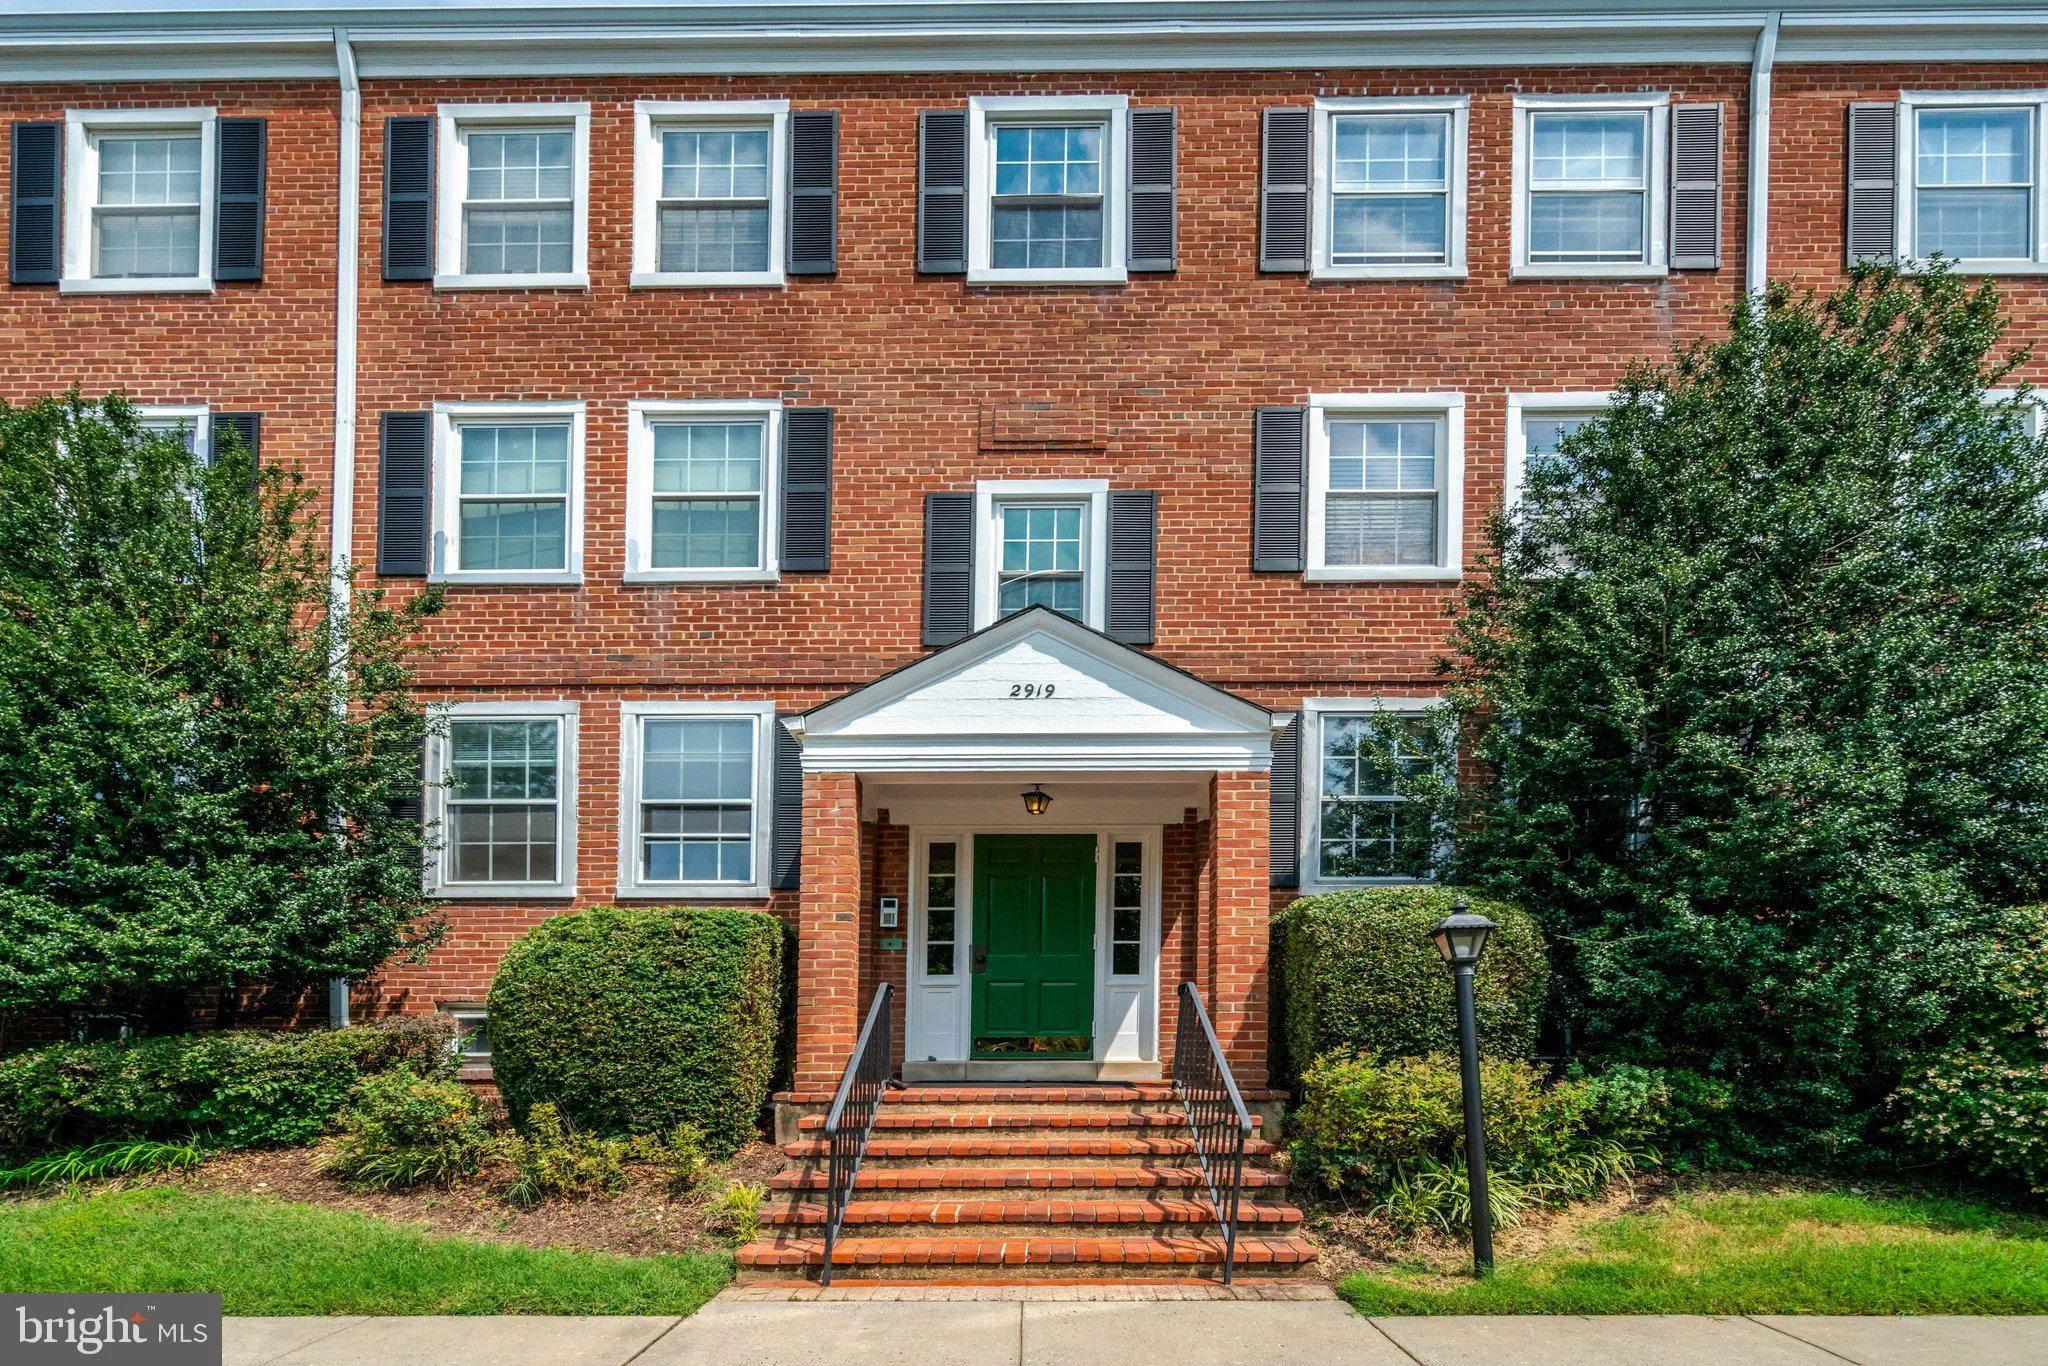
 2919 BUCHANAN STREET, Arlington, VA 22206
 1,422 Sqft SQFT
 1
1
 2
2
 Basic Details
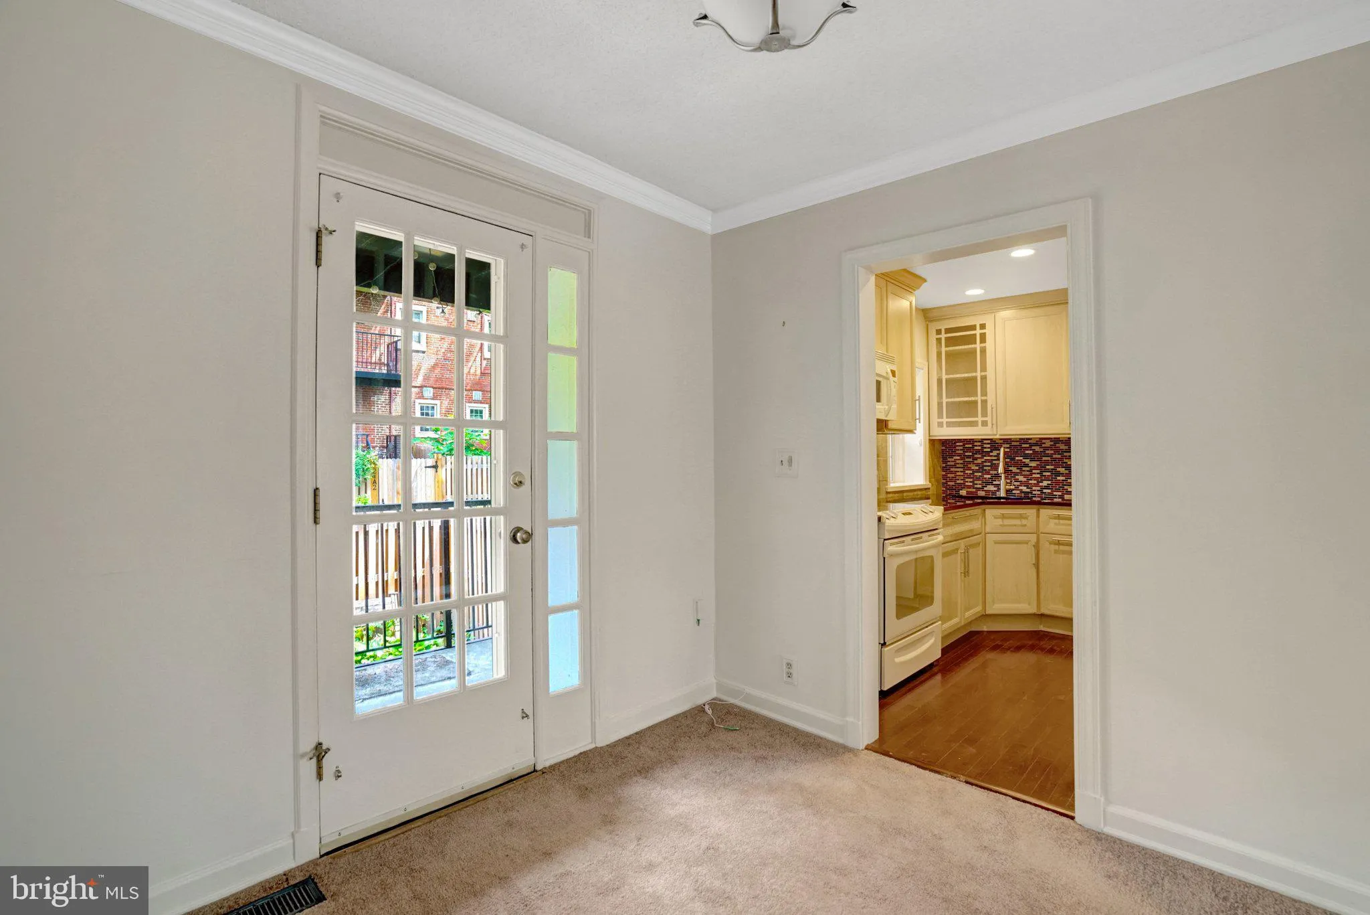
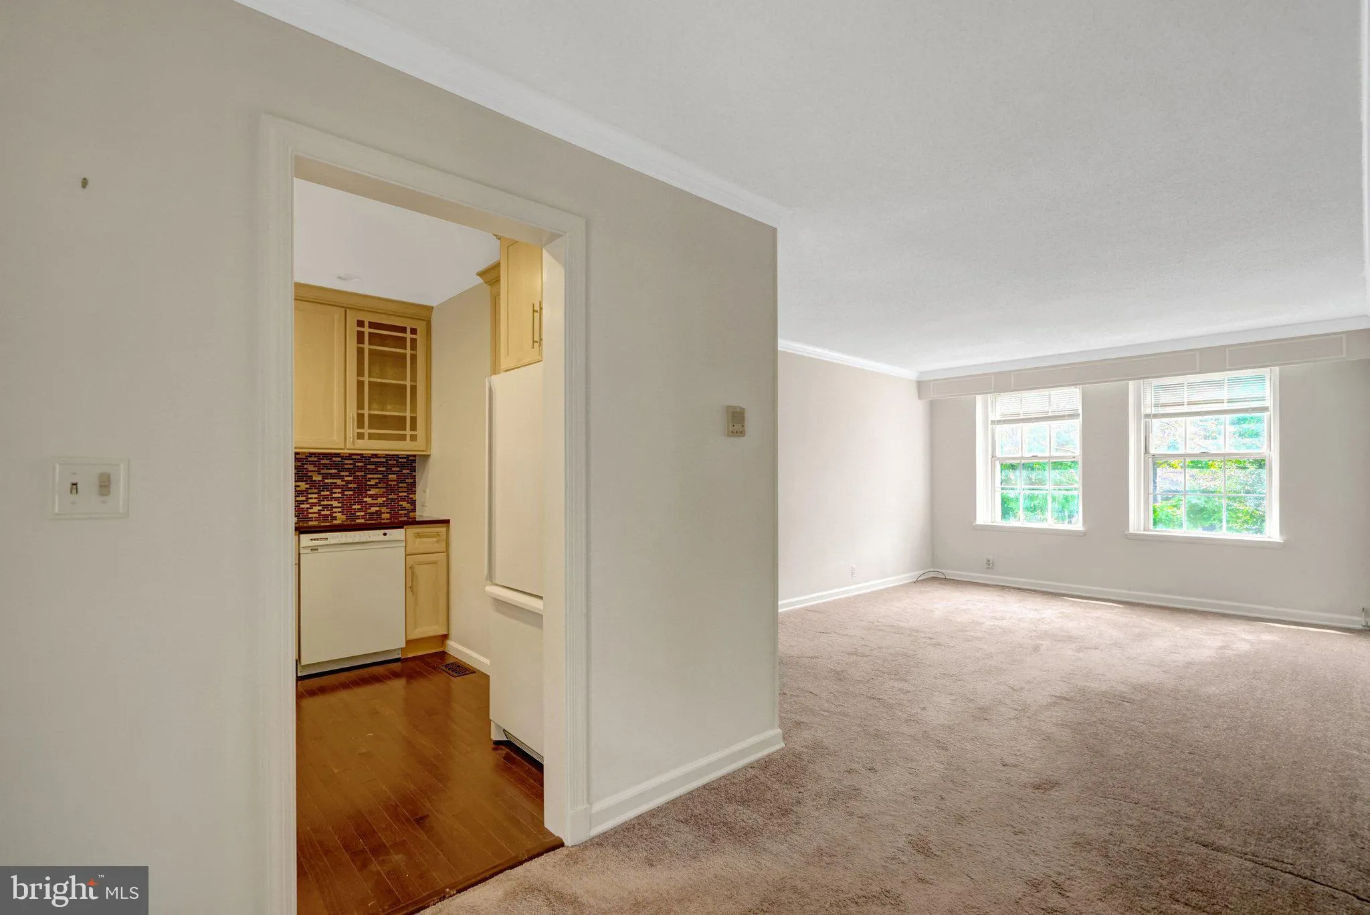
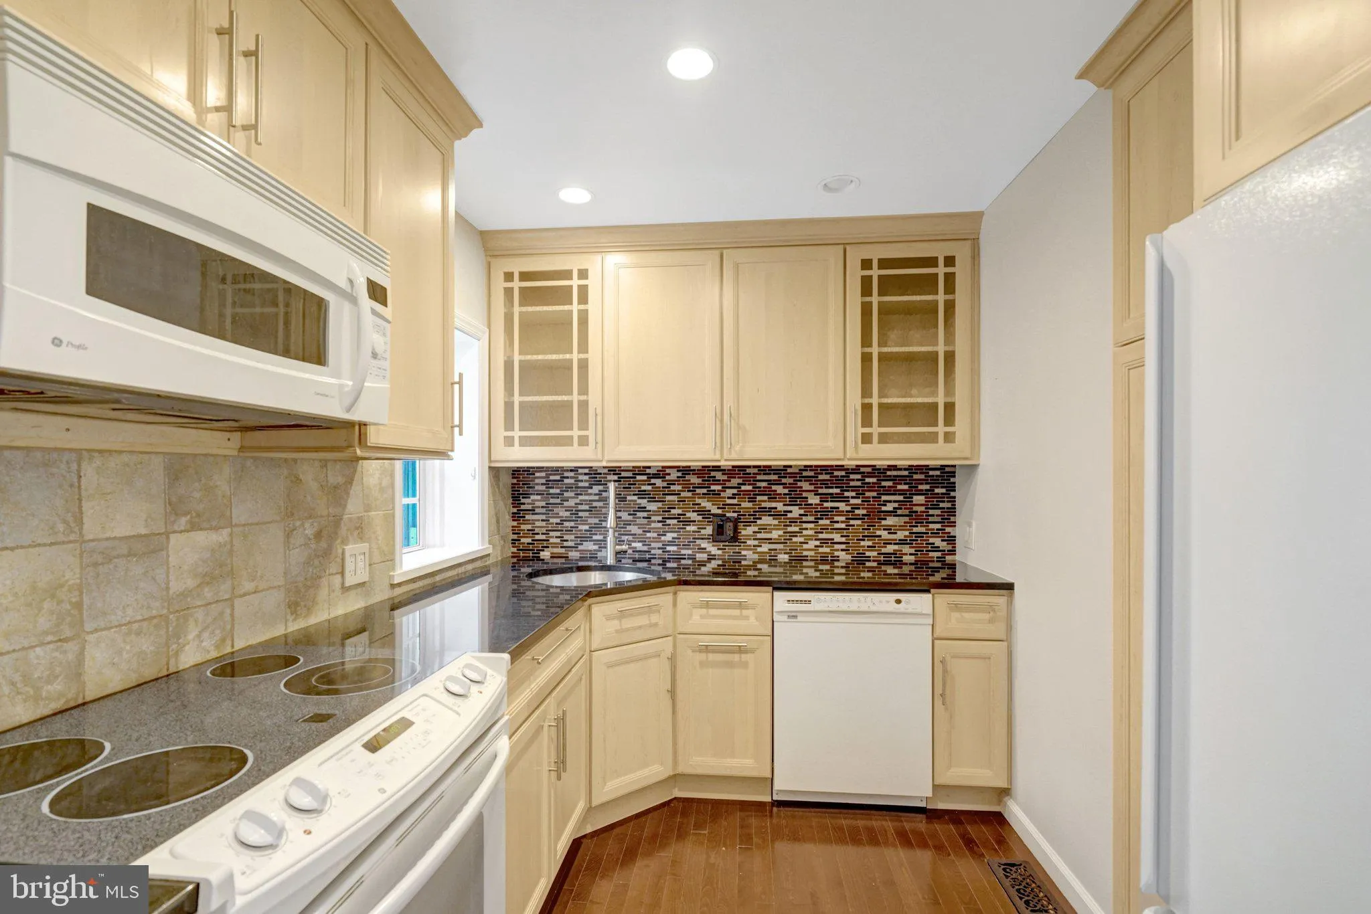
Welcome to Fairlington Villages! This beautifully updated, move-in-ready Barcroft model offers spacious living across two finished levels. The bright main level features a bedroom, full bathroom, modern kitchen, and open-concept living and dining areas—perfect for everyday living and entertaining. Step outside to ...
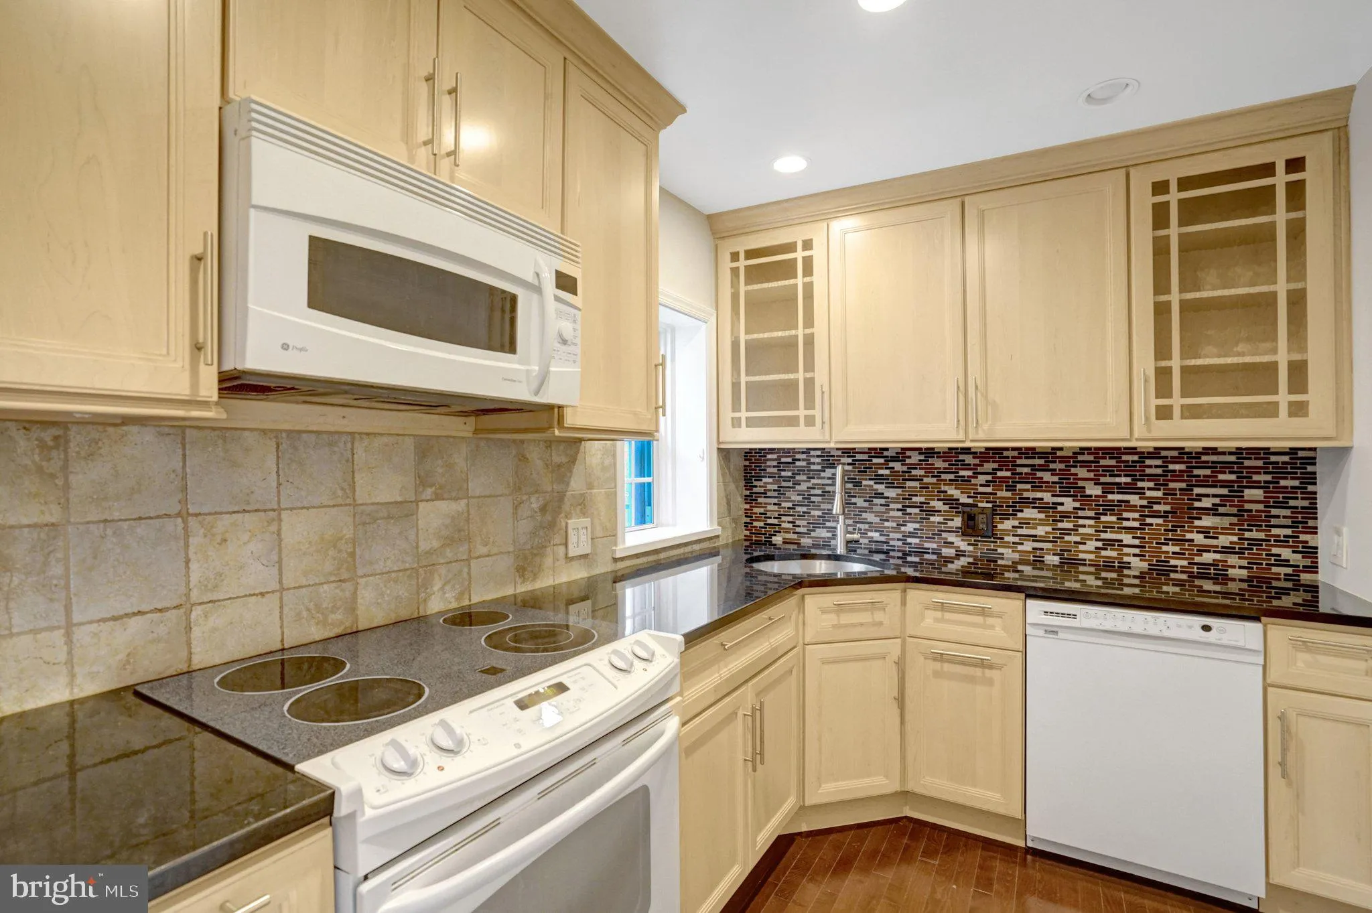
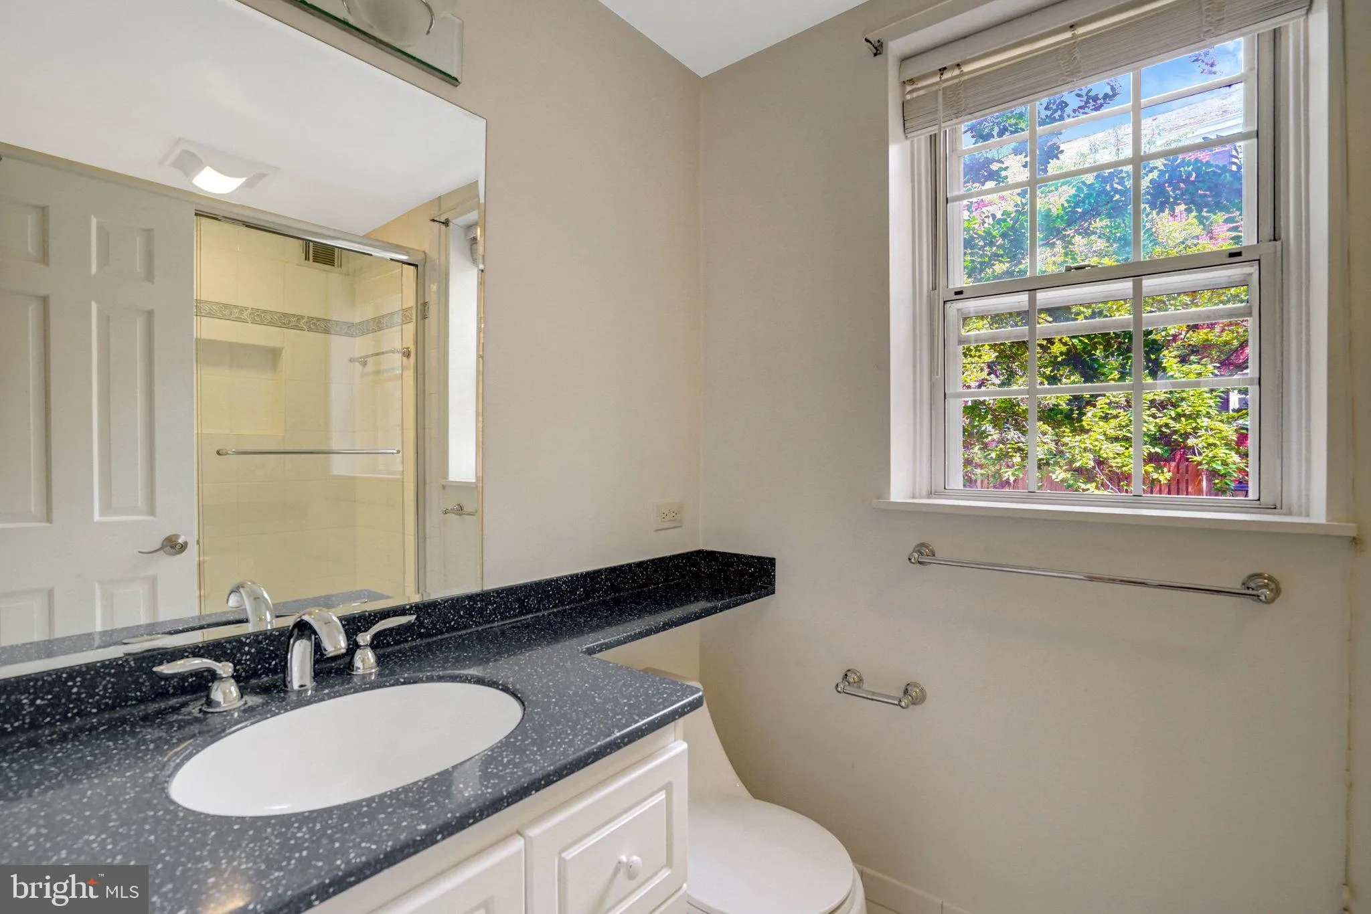
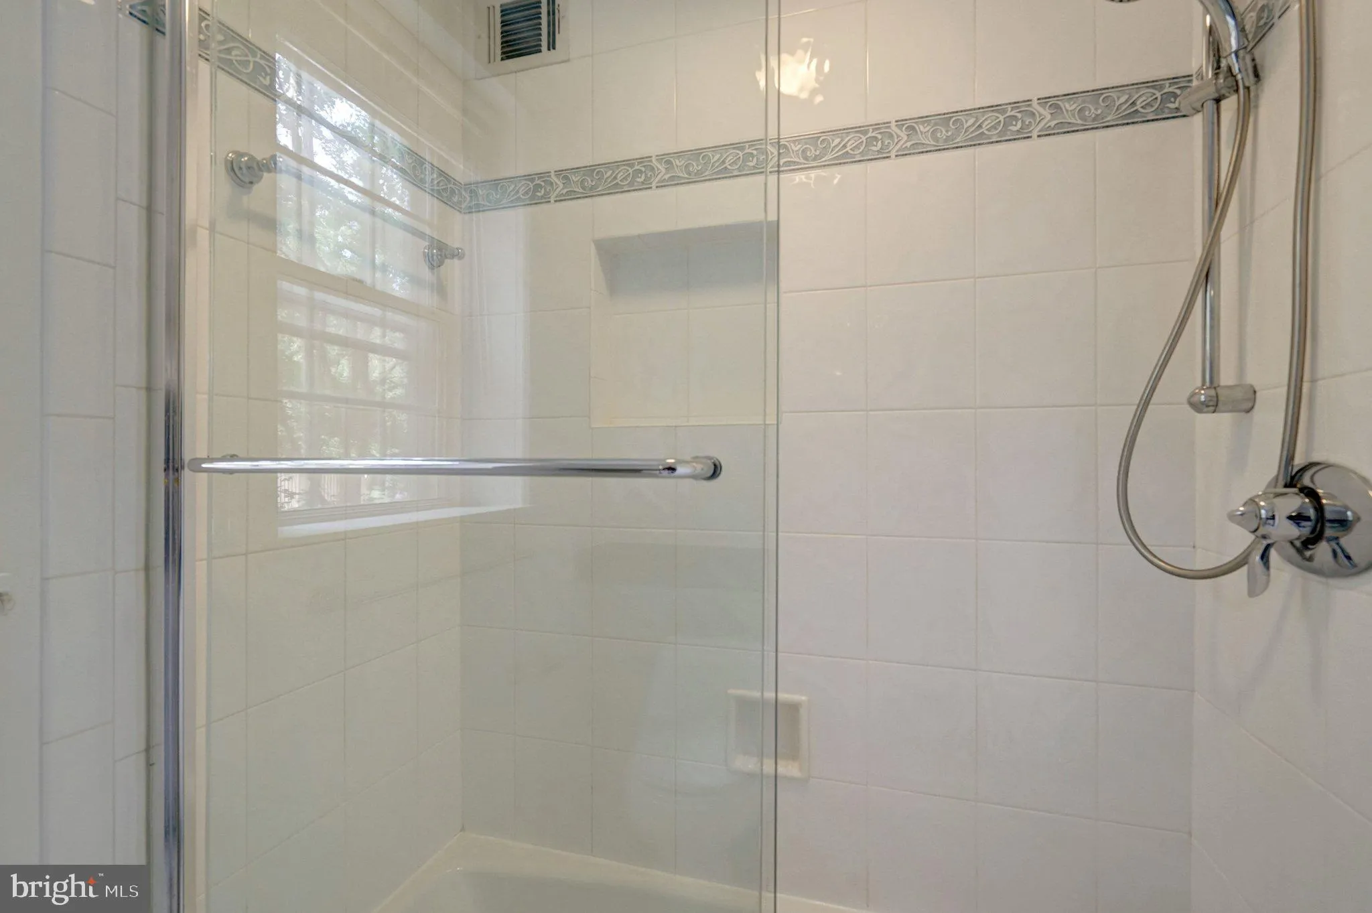
Welcome to Fairlington Villages! This beautifully updated, move-in-ready Barcroft model offers spacious living across two finished levels. The bright main level features a bedroom, full bathroom, modern kitchen, and open-concept living and dining areas—perfect for everyday living and entertaining. Step outside to your private, fully fenced patio with a new fence, ideal for relaxing or hosting guests. The finished lower level truly sets this home apart, featuring 8-foot ceilings, a generous family room, a second full bathroom, and a versatile second bedroom, bonus room, or den complete with a window, built-in closet, and separate exit to the building’s main entrance. Additional highlights include tasteful updates throughout and a new water heater. Enjoy a sought-after Fairlington location near shops, restaurants, grocery stores, and vibrant Shirlington, with convenient access to Washington, D.C., the Pentagon, and Reagan National Airport. Don’t miss this opportunity to own a distinctive home in one of Northern Virginia’s most desirable communities!
 Features & Appliances
 Ask Agent A Question
 Address Map
 MLS Addon
 Additional Information
 Financial
Listing Information
Financial
Listing Information
 Rob Spicer Broker, GRI
Spicer Real Estate
Rob Spicer Broker, GRI
Spicer Real Estate
7201 Wisconsin Avenue
 RobSpicer@SpicerRealEstate.com
 2403881030
 2403881030
 7201 Wisconsin Avenue


